Dallas Markovina Personal Real Estate Corporation - 250-870-6145
BACK


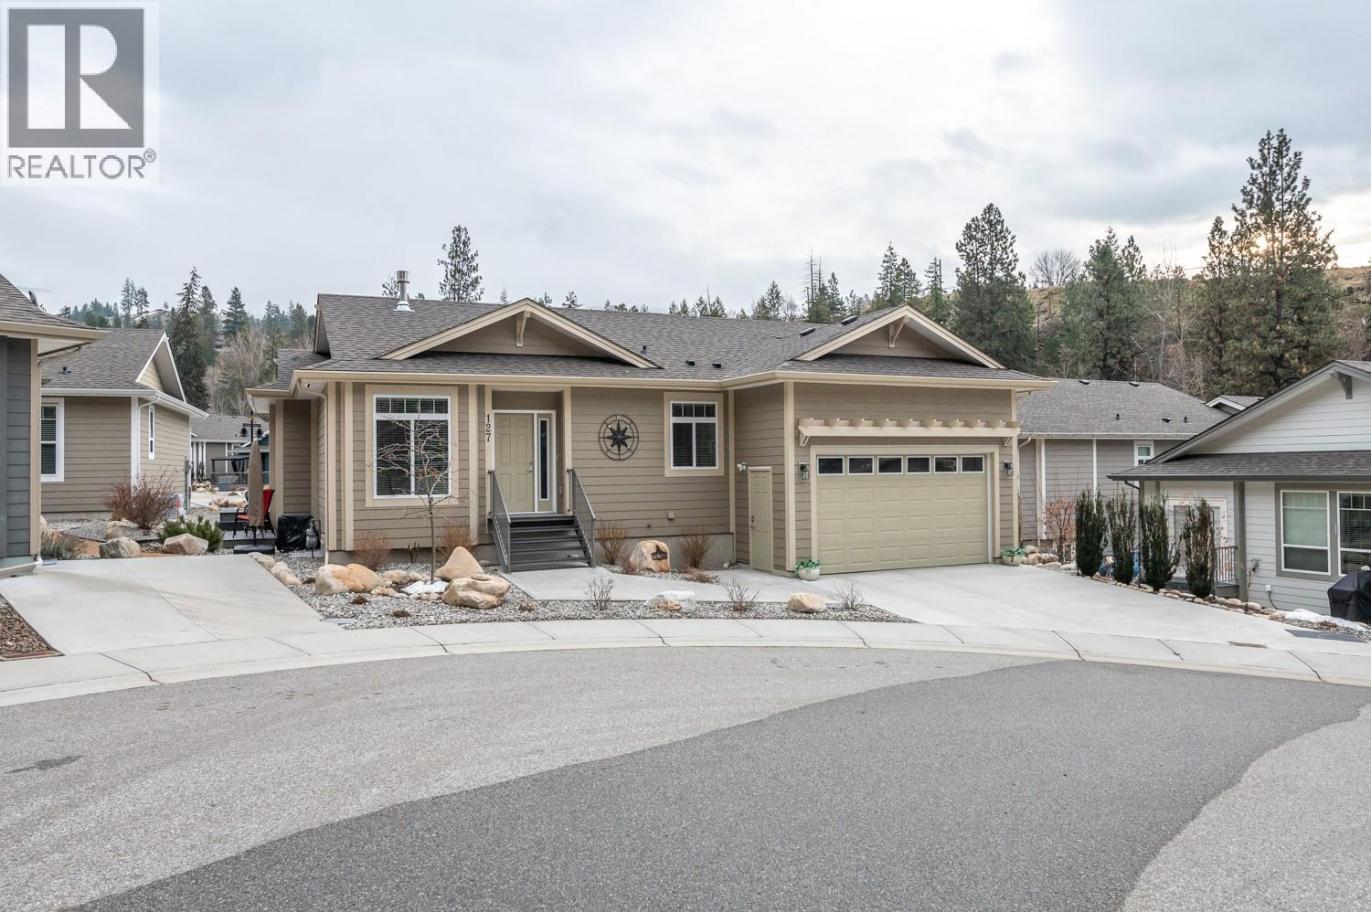
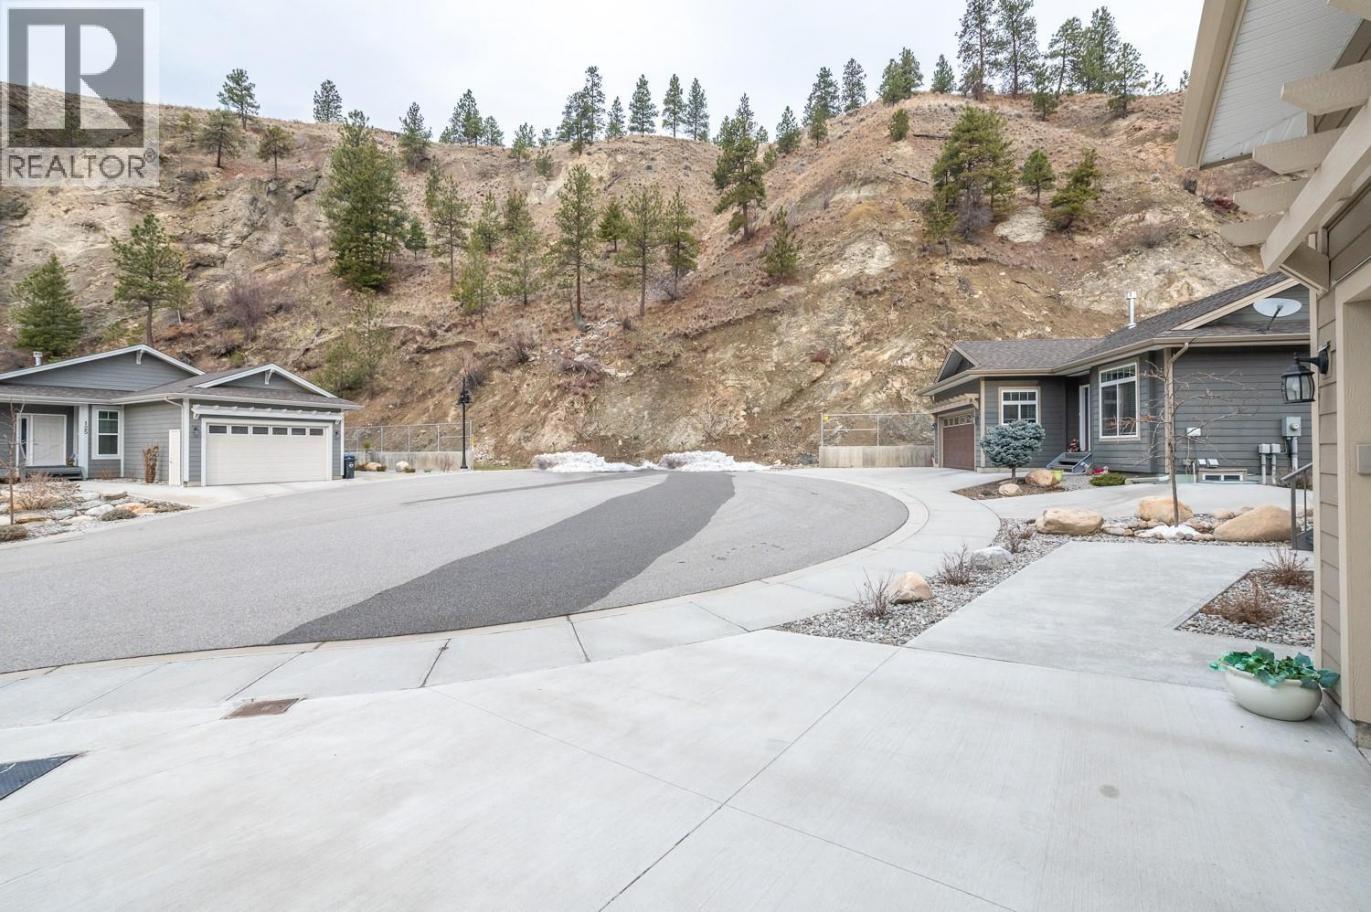
Single Family in Penticton
- 206
- 141
 3 Bedrooms
 3 Bathrooms
- 2579 Sq Ft
Property Type
Single Family
Description
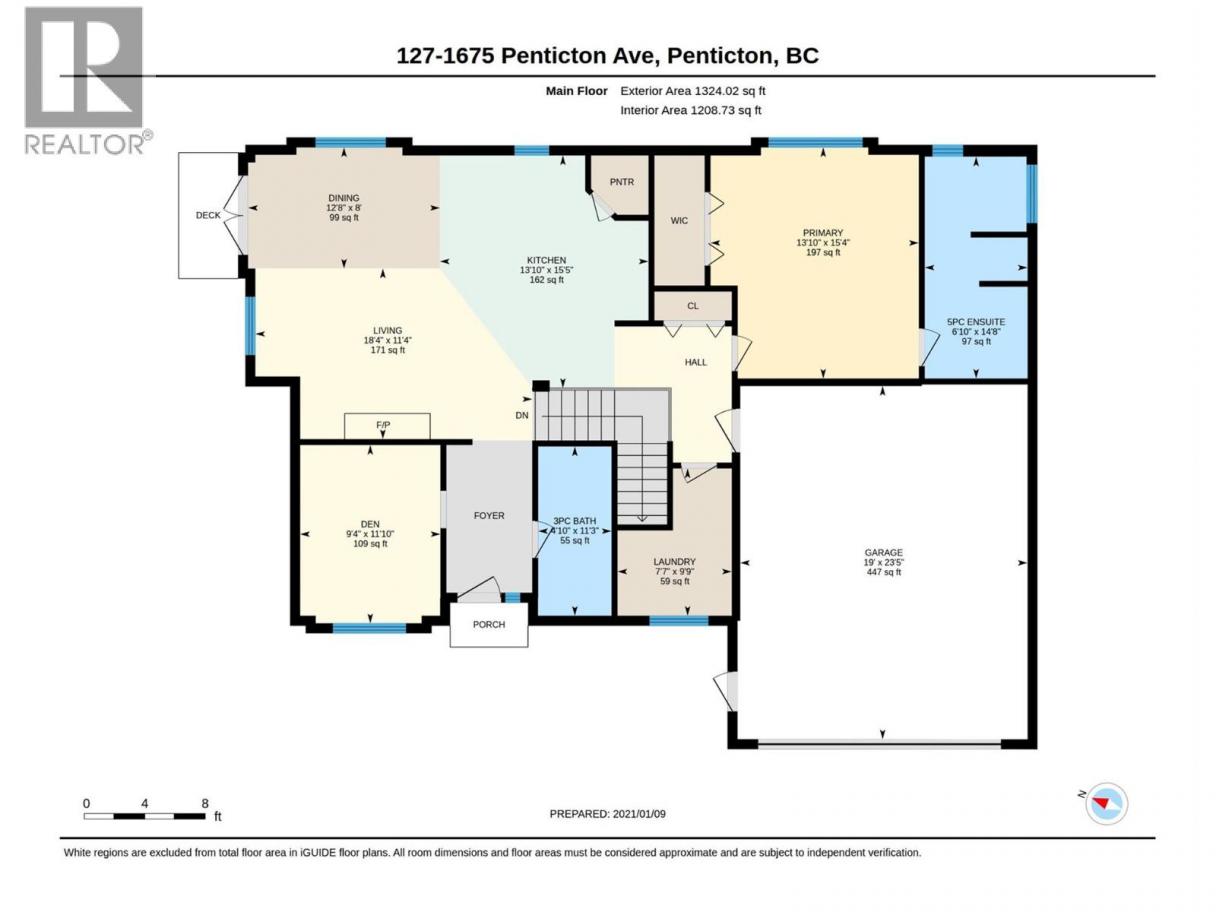
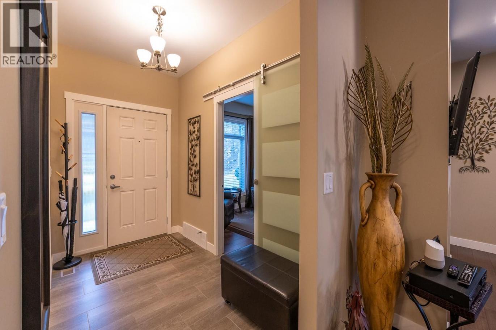
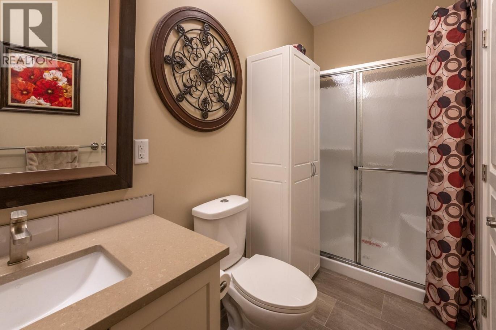
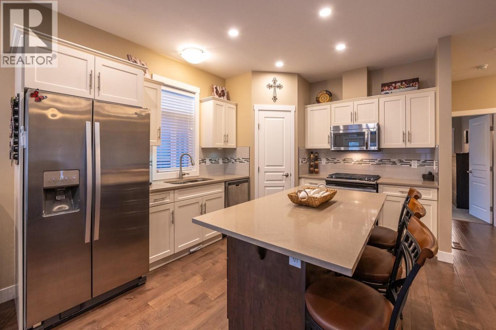
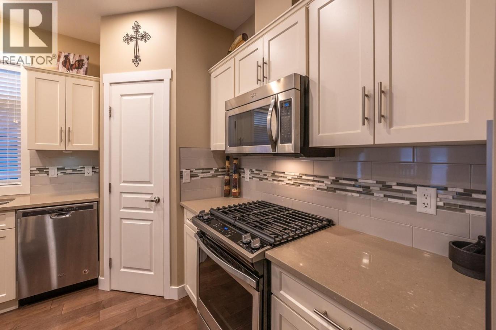
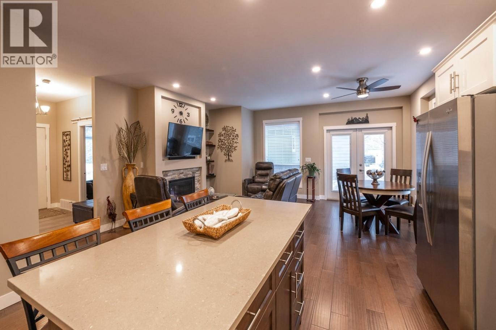
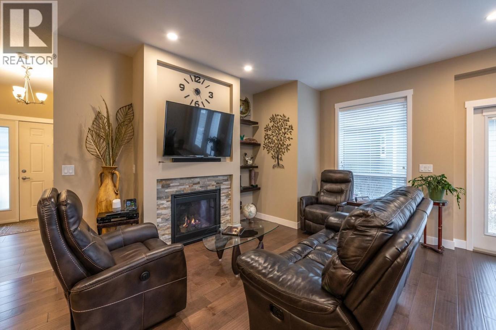
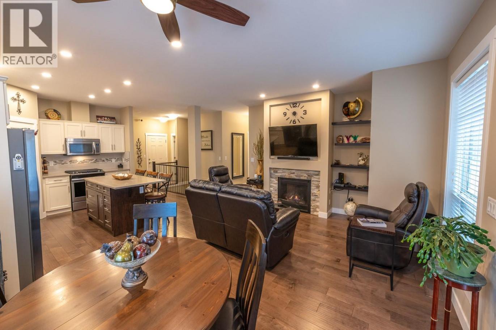
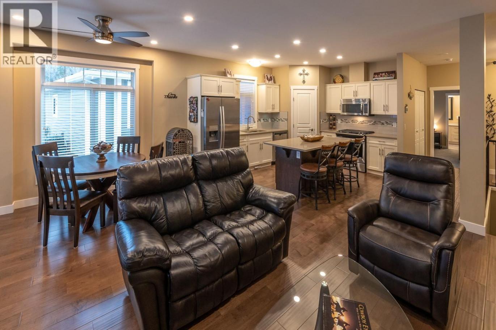
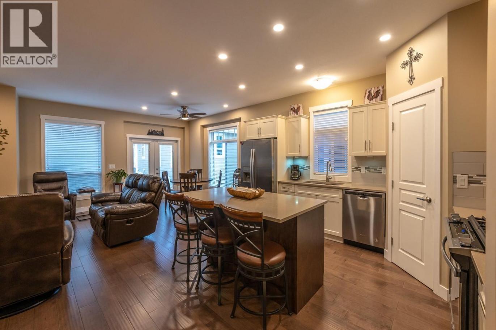
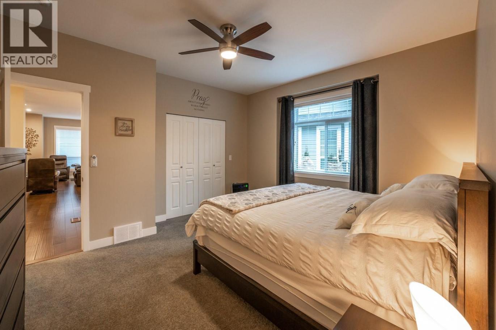
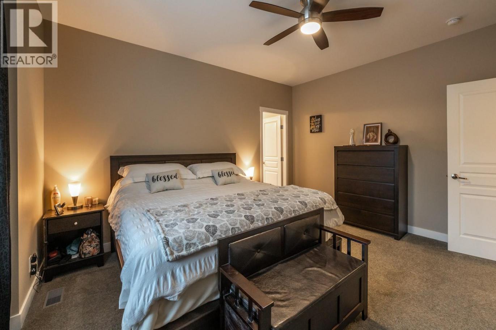
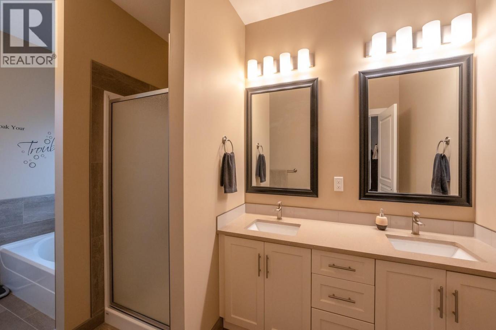
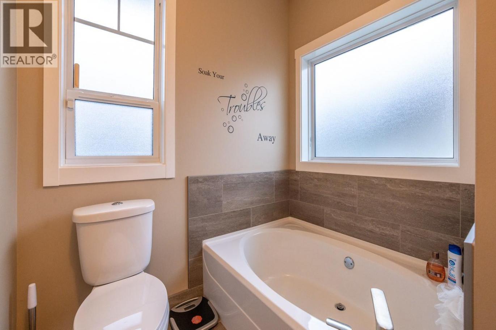
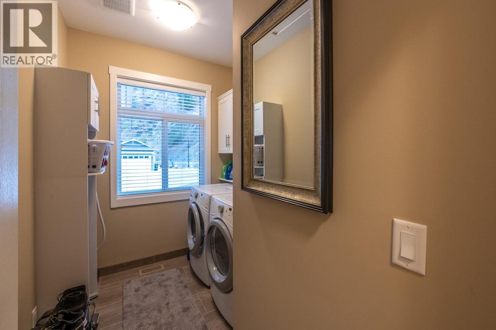
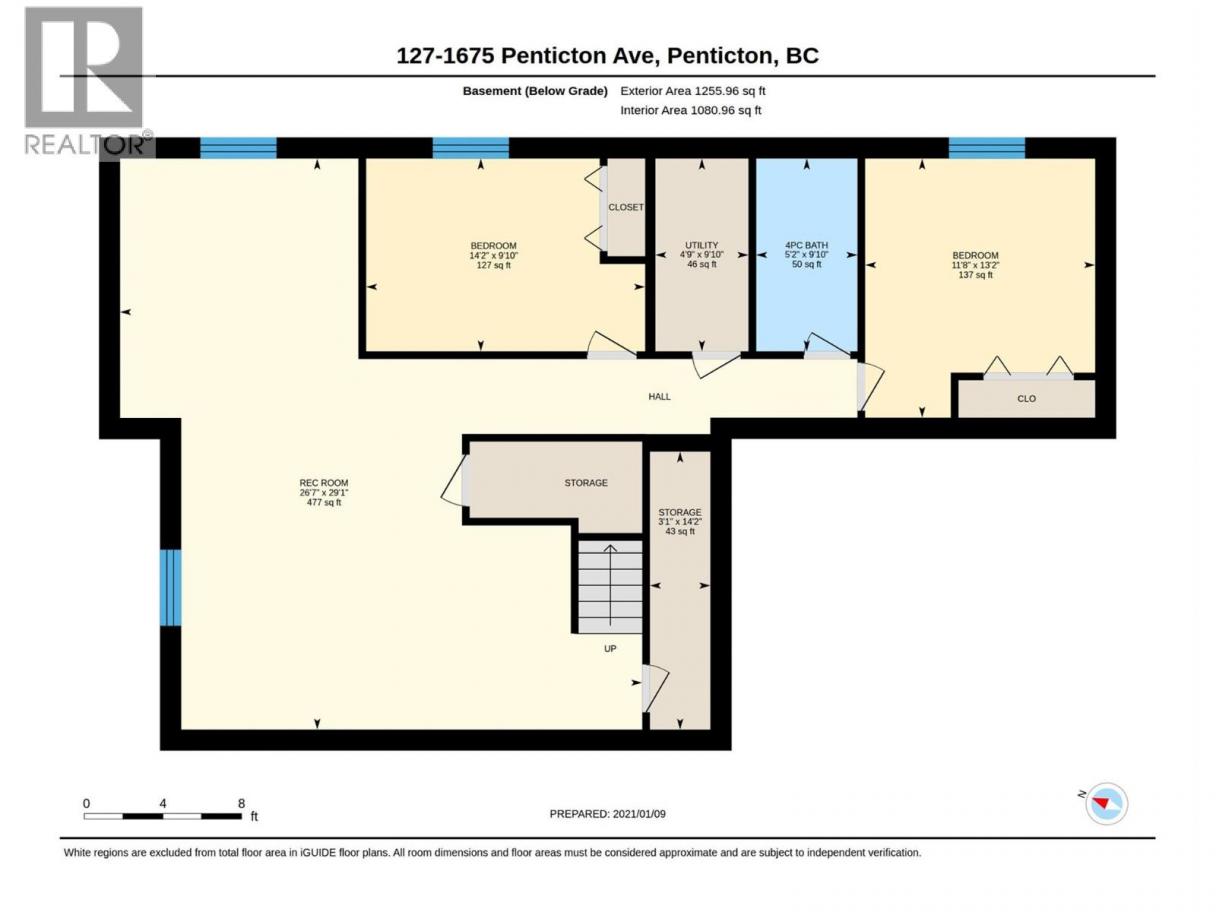
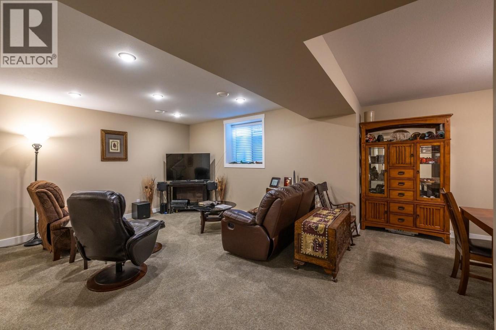
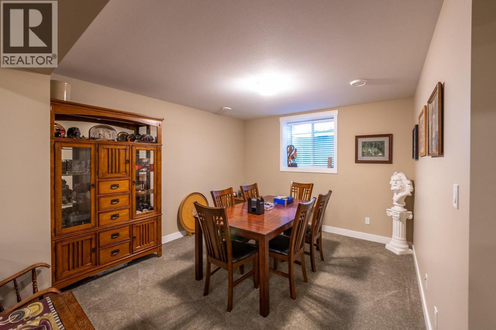
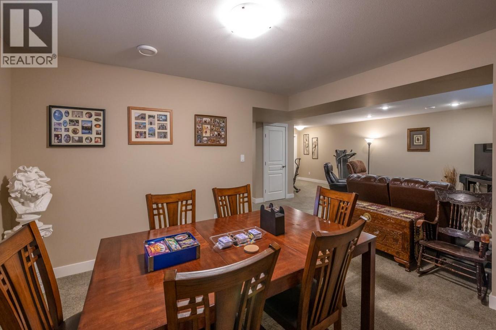
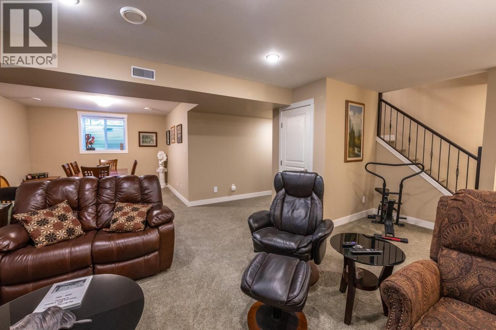
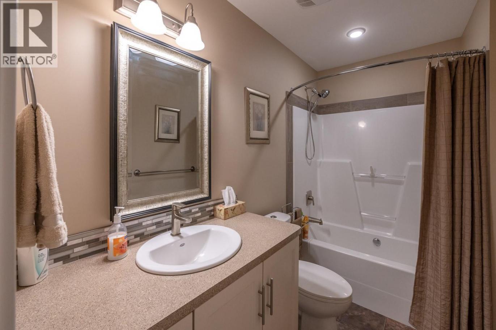
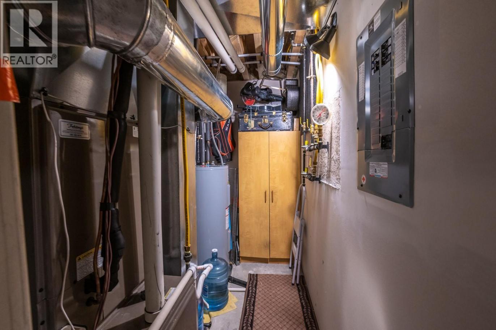
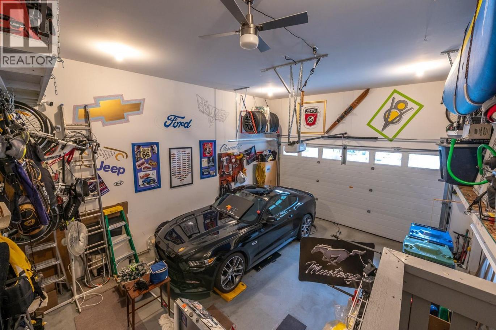
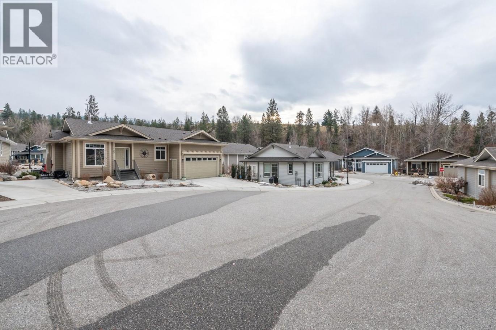
Are you looking for a peaceful, serene home steps away from beautiful walking paths in a community alongside a rambling creek? This like-new property offers access to hiking and biking trails, including the Three Blind Mice and the Kettle Valley Railway Trail, while remaining a short distance from shopping, the hospital, restaurants, and the farmer’s market. Key features of the home include: 3 bedrooms/3 bathrooms (including a 5- piece ensuite), hardwood flooring, quartz kitchen countertops, gas stove and gas fireplace, 9-foot ceilings, central air, fully finished basement, double car garage (480 sq. ft. being 23'5"" deep x 19' wide plus a ceiling height of 12'7""), 200 AMP upstairs with additional 100 AMP in basement, low-maintenance landscaping and an additional outdoor patio to enjoy the sounds of nature. Please let me know if you would like to schedule a viewing or if you have any questions. This listing is brought to you by Royal LePage Locations West. (id:6769)
Property Details

Subarea
Columbia/Duncan

Lot
0.09

Year Built
2016

Sewer
Municipal sewage system

Flooring
Carpeted,Ceramic Tile,Hardwood

Parking Type
4
Rooms Dimension
| Room | Floor | Dimension |
|---|---|---|
| Recreation room | Basement | 29'1'' x 26'7'' |
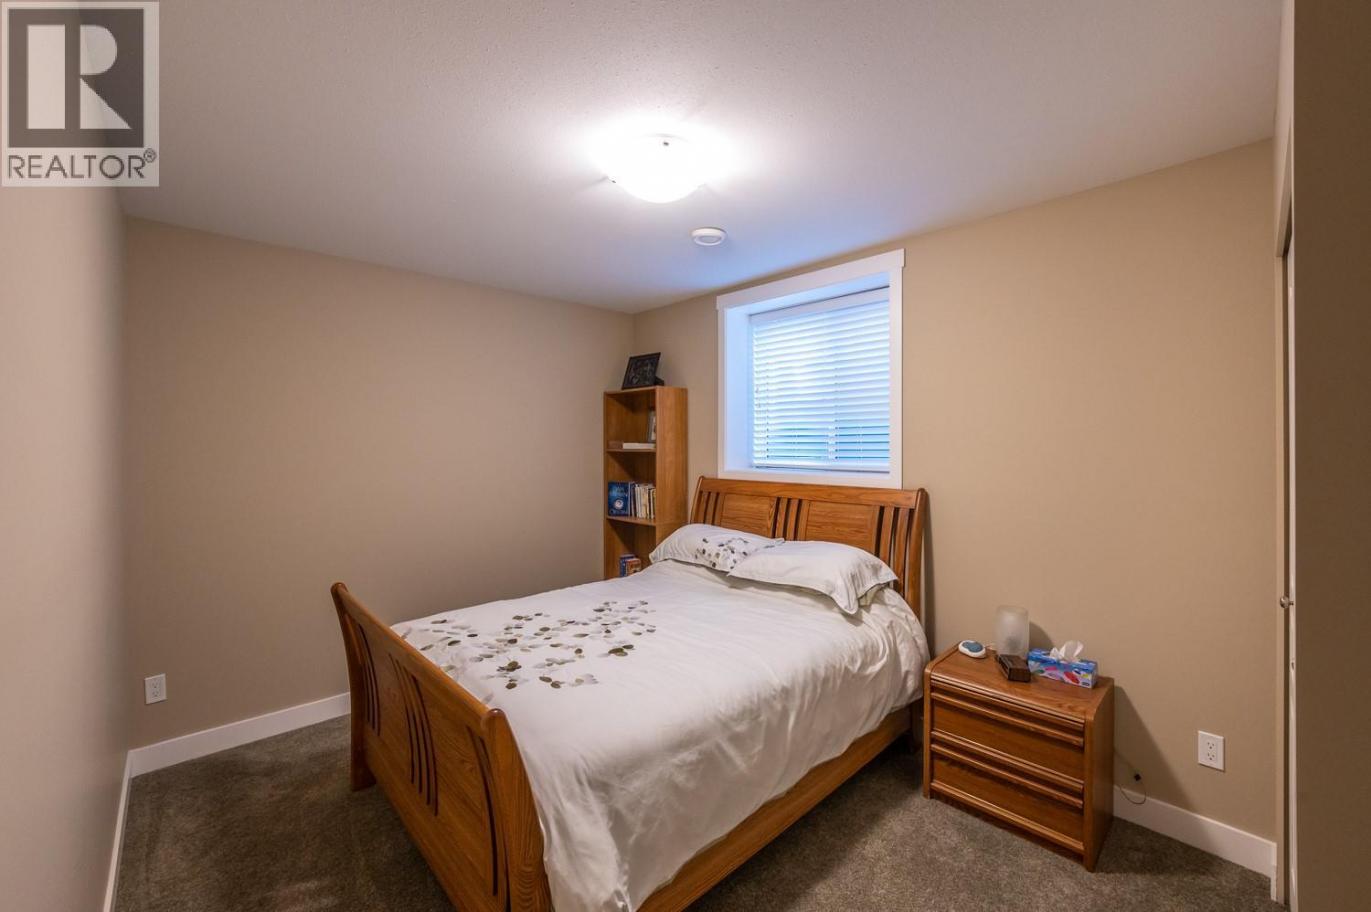
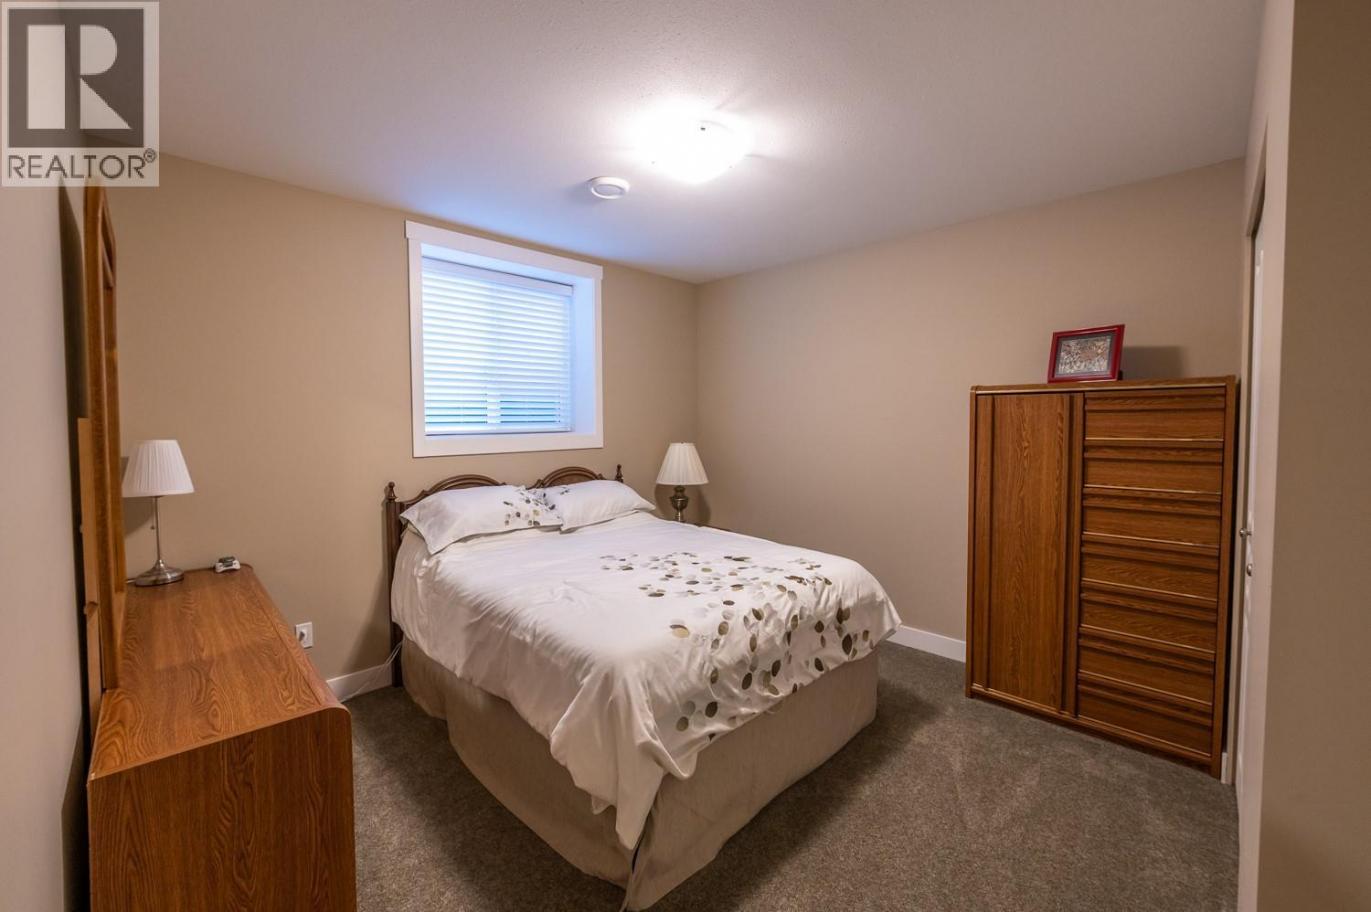
| Bedroom | Basement | 13'2'' x 11'8'' |
| Bedroom | Basement | 9'10'' x 14'2'' |
| Utility room | Basement | 9'10'' x 4'9'' |
| Storage | Basement | 14'2'' x 3'1'' |
| 3pc Bathroom | Basement | Measurements not available |
| Laundry room | Basement | 9'9'' x 7'7'' |
| 3pc Bathroom | Main level | Measurements not available |
| Primary Bedroom | Main level | 15'4'' x 13'10'' |
| Dining room | Main level | 8' x 12'8'' |
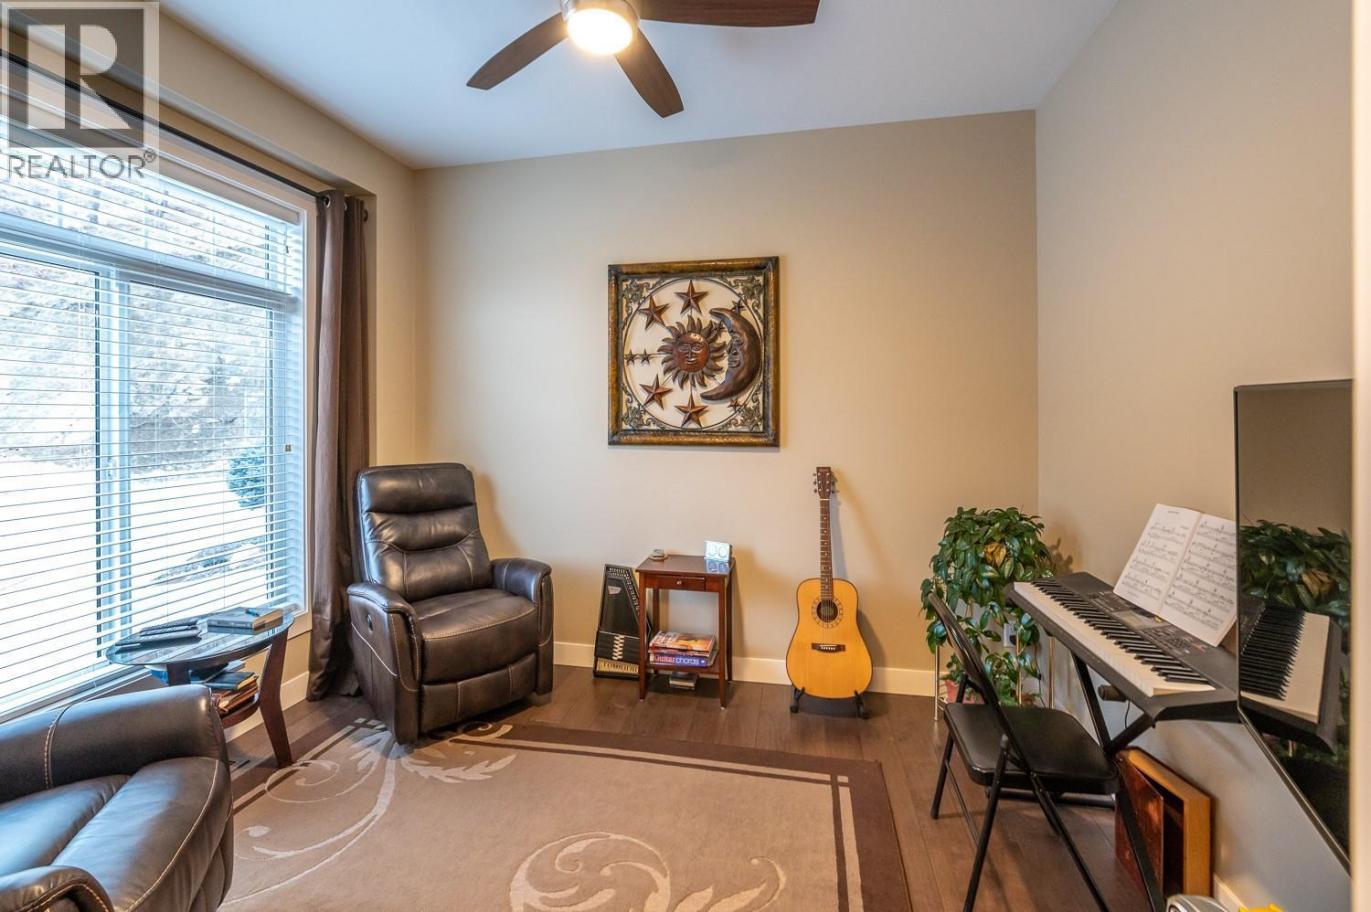
| Den | Main level | 11'10'' x 9'4'' |
| 5pc Ensuite bath | Main level | Measurements not available |
| Living room | Main level | 11'4'' x 18'4'' |
| Kitchen | Main level | 15'5'' x 13'10'' |
Listing Agent
Dianne Van Schilt
(250) 462-7759
Brokerage
Royal LePage Locations West
(250) 493-2244
Disclaimer:
The property information on this website is derived from the Canadian Real Estate Association''s Data Distribution Facility (DDF®). DDF® references real estate listings held by various brokerage firms and franchisees. The accuracy of information is not guaranteed and should be independently verified. The trademarks REALTOR®, REALTORS® and the REALTOR® logo are controlled by The Canadian Real Estate Association (CREA) and identify real estate professionals who are members of CREA. The trademarks MLS®, Multiple Listing Service® and the associated logos are owned by CREA and identify the quality of services provided by real estate professionals who are members of CREA.
Listing data last updated date: 2026-09-05 02:44:26
