Dallas Markovina Personal Real Estate Corporation - 250-870-6145
BACK


Single Family in Penticton
- 184
- 147
 2 Bedrooms
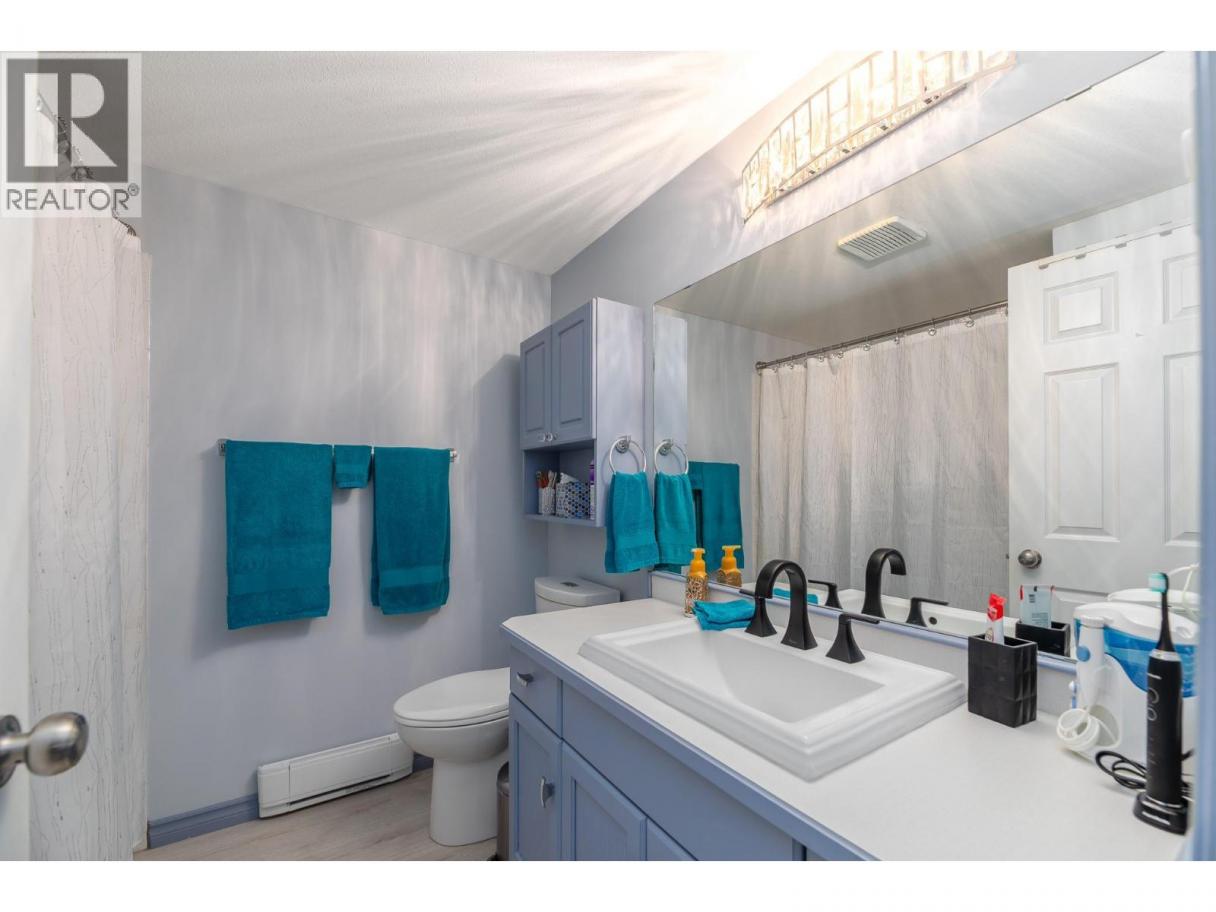
 1 Bathrooms
- 904 Sq Ft
Property Type
Single Family
Description
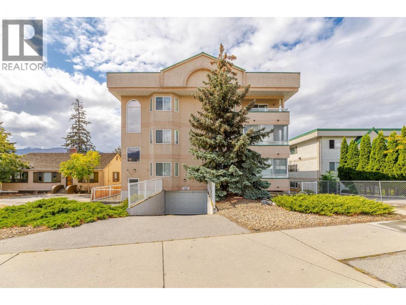
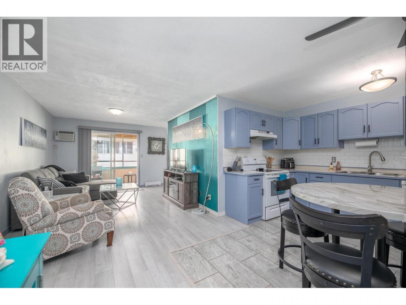
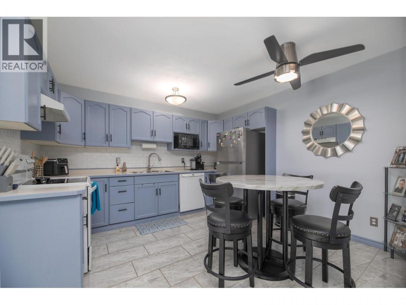
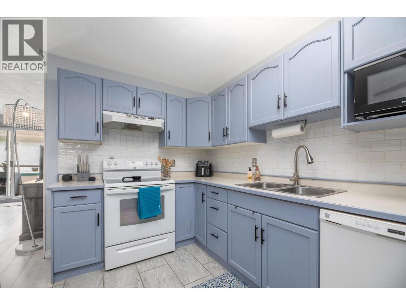
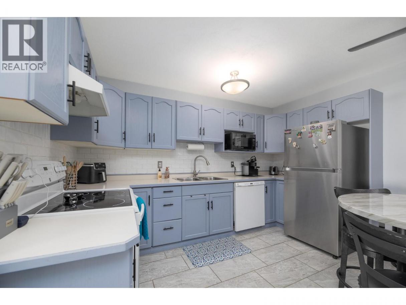
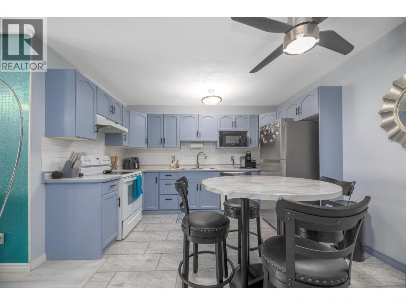
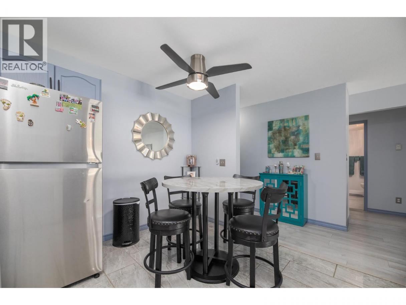
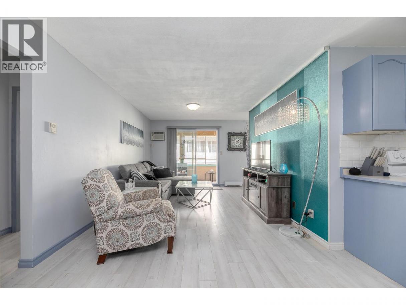
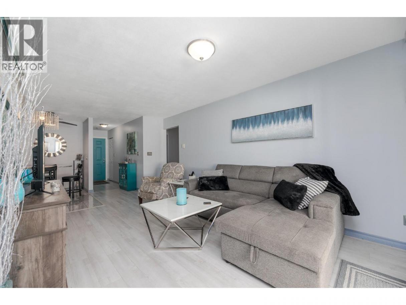
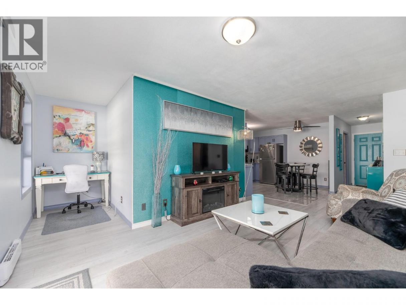
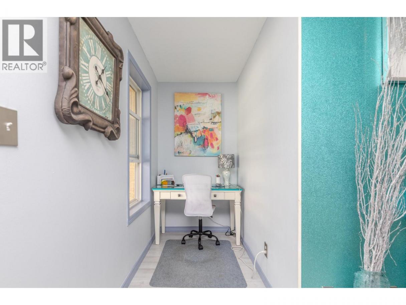
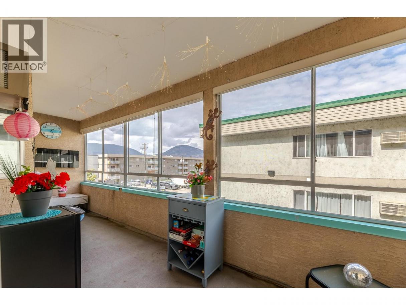
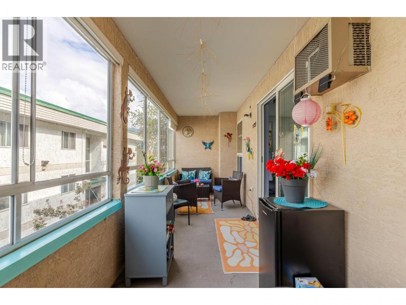
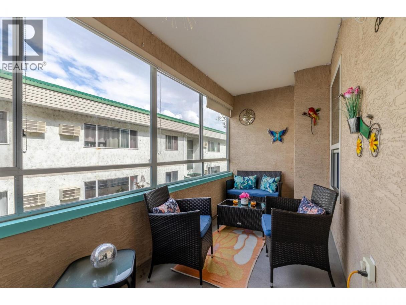
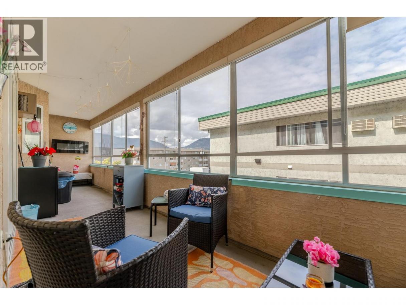
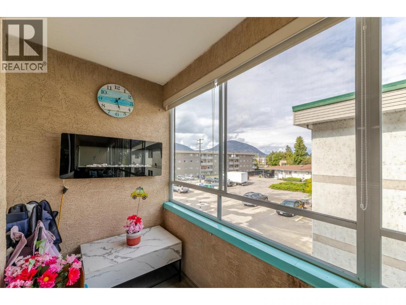
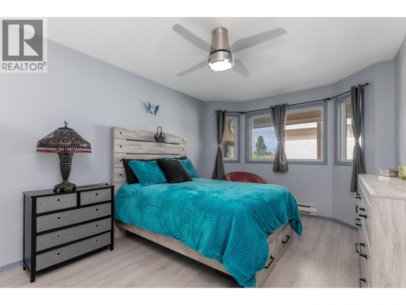
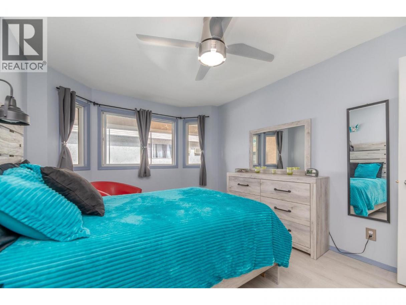
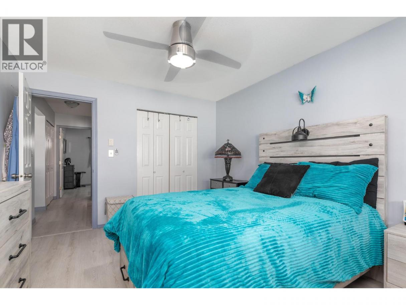
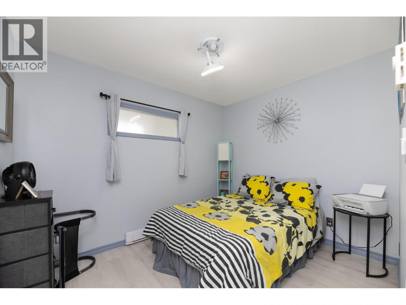
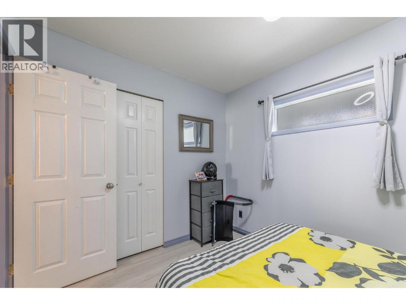
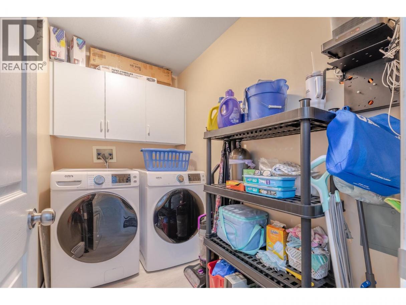
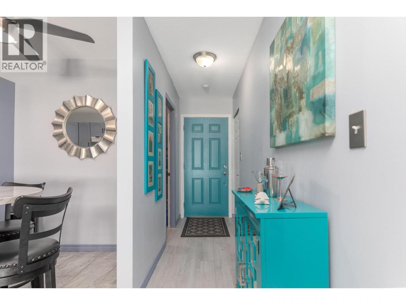
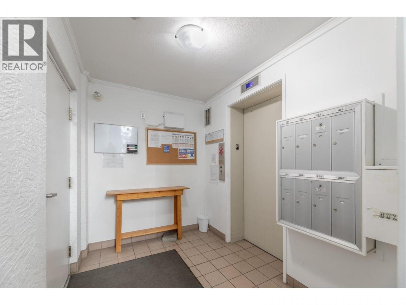
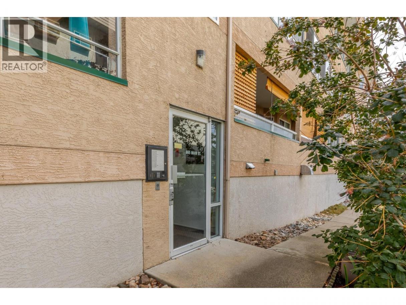
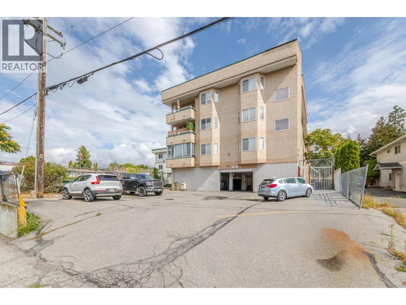
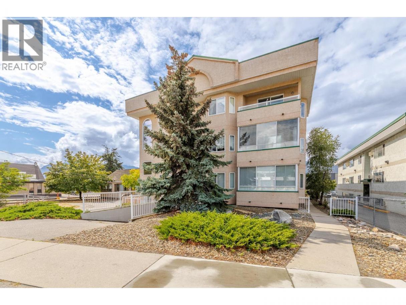
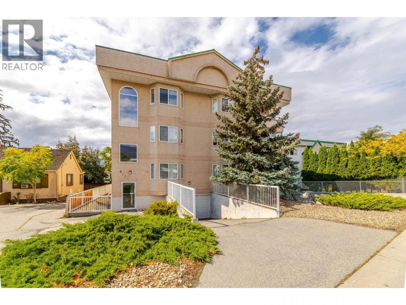
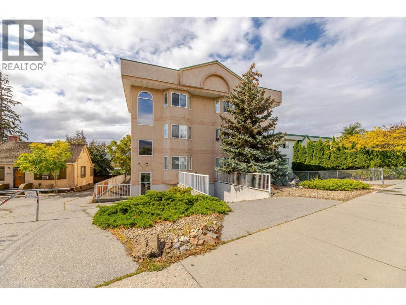
Bright, colourful and move-in ready, this updated 2-bedroom condo offers 904 sq. ft. of comfortable, easy-care living in Westbrook Court. The spacious open-concept layout connects the living room, dining area and refreshed kitchen, creating an inviting space to relax or entertain. Updated flooring and lighting add a fresh feel throughout, while in-suite laundry with brand-new washer and dryer makes daily life simple. A separate storage locker and secure covered parking add valuable convenience. One of the standout features is the expansive covered sun deck, complete with sunshades, bar fridge and fireplace. Enjoy it through the seasons as an extension of your living space, perfect for morning coffee, reading or hosting friends. This quiet, professionally managed 18-unit building has secure entry, elevator access, no age restriction and allows long-term rentals. One small pet under 20 lb may be permitted with council approval. Furniture may also be included with the right offer, making this an appealing turnkey option for first-time buyers, retirees, downsizers or investors. Leave the car at home and enjoy a walkable Penticton lifestyle close to downtown shops and services, the library, South Okanagan Events Centre, farmers market, bike paths and Okanagan Lake. Skaha Lake is also within easy reach. Come experience the space, comfort and location for yourself. (id:6769)
Property Details

Subarea
Main North

Lot
0

Year Built
1992

Sewer
Municipal sewage system

Flooring
Laminate,Tile

Parking Type
1
Rooms Dimension
| Room | Floor | Dimension |
|---|---|---|
| Sunroom | Main level | 6'1'' x 28'8'' |
| Laundry room | Main level | 5'0'' x 8'0'' |
| 4pc Bathroom | Main level | Measurements not available |
| Bedroom | Main level | 8'5'' x 10'0'' |
| Primary Bedroom | Main level | 10'0'' x 13'0'' |
| Dining nook | Main level | 4'0'' x 7'0'' |
| Living room | Main level | 10'0'' x 14'0'' |
| Kitchen | Main level | 8'0'' x 12'0'' |
Listing Agent
Rico Manazza
(236) 457-4230
Brokerage
eXp Realty
(833) 817-6506
Disclaimer:
The property information on this website is derived from the Canadian Real Estate Association''s Data Distribution Facility (DDF®). DDF® references real estate listings held by various brokerage firms and franchisees. The accuracy of information is not guaranteed and should be independently verified. The trademarks REALTOR®, REALTORS® and the REALTOR® logo are controlled by The Canadian Real Estate Association (CREA) and identify real estate professionals who are members of CREA. The trademarks MLS®, Multiple Listing Service® and the associated logos are owned by CREA and identify the quality of services provided by real estate professionals who are members of CREA.
Listing data last updated date: 2026-09-05 02:44:25
