Dallas Markovina Personal Real Estate Corporation - 250-870-6145
BACK


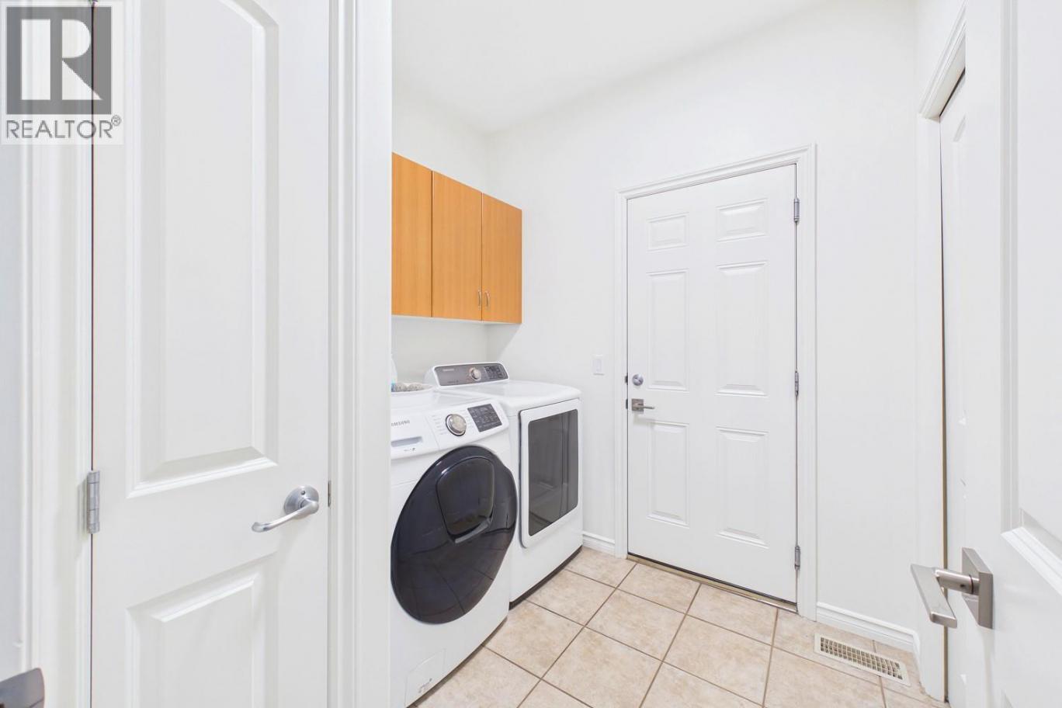
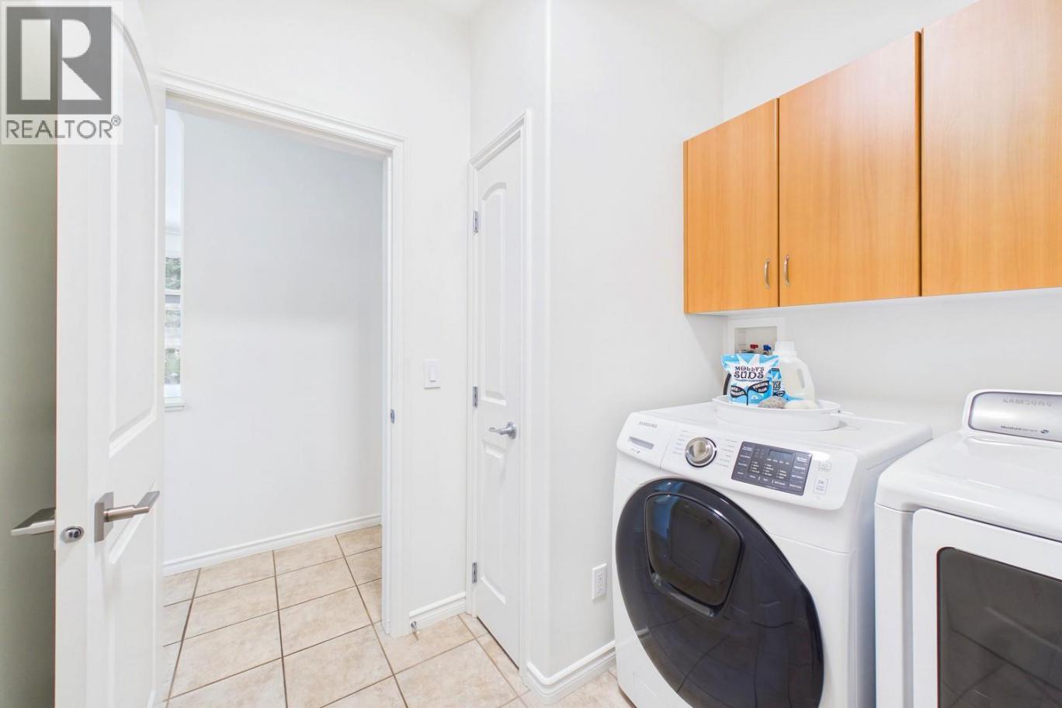
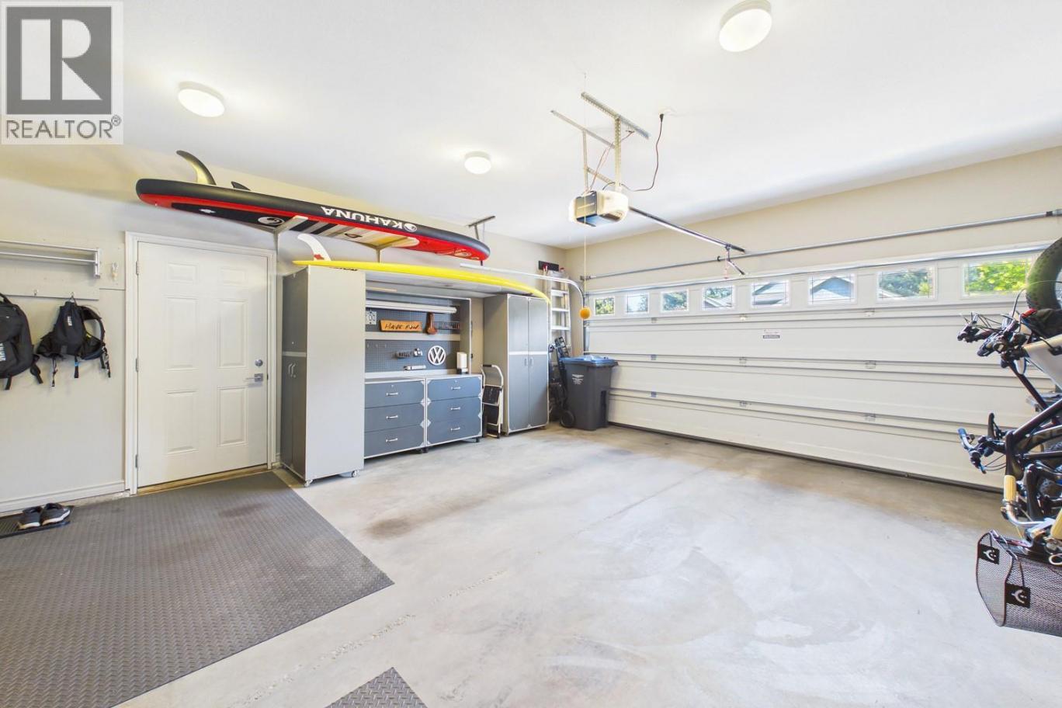
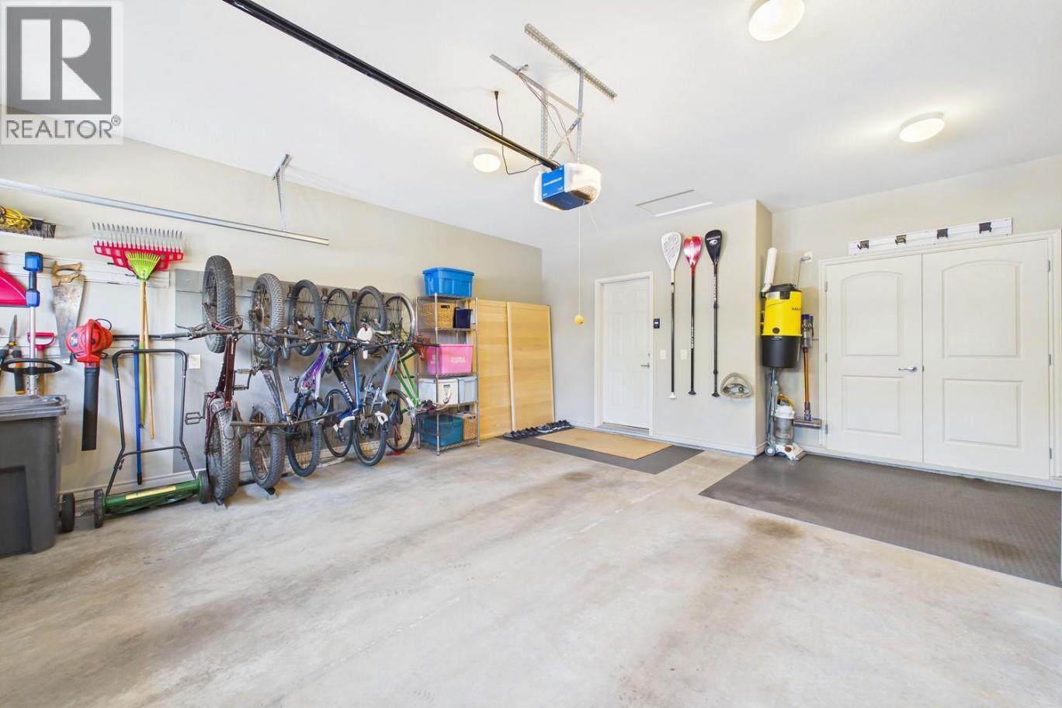
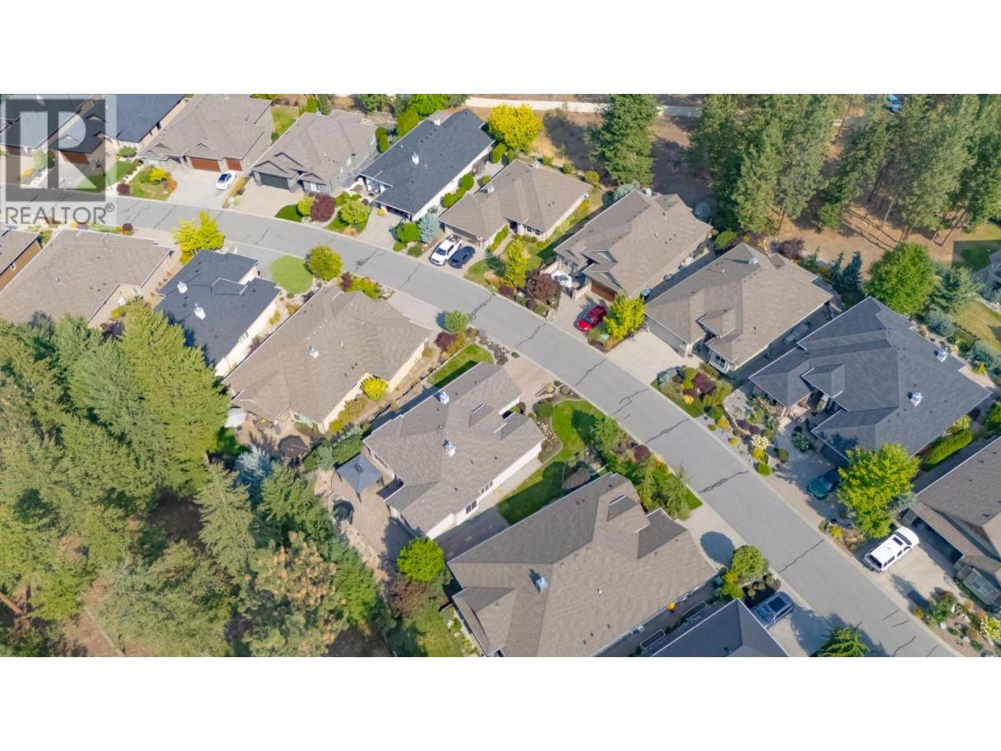
Single Family in Kelowna
- 129
- 183
 3 Bedrooms
 2 Bathrooms
- 1600 Sq Ft
Property Type
Single Family
Description
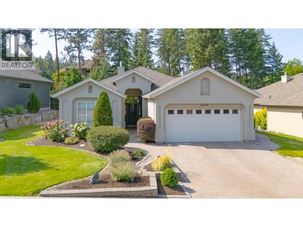
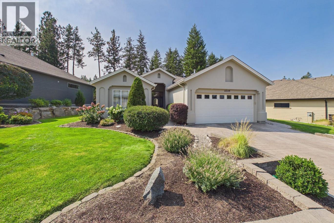
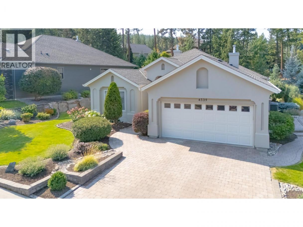
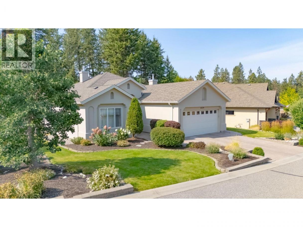
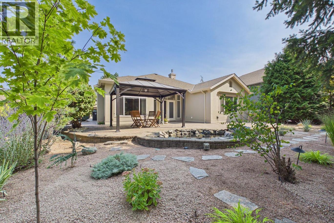
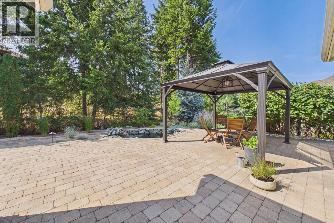
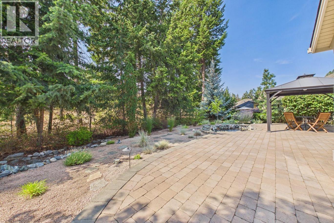
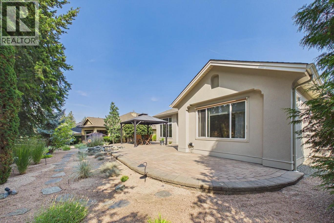
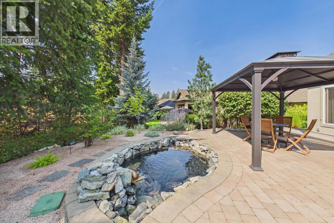
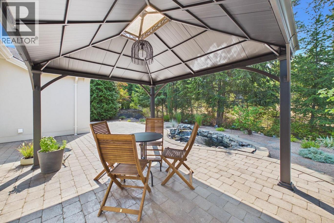
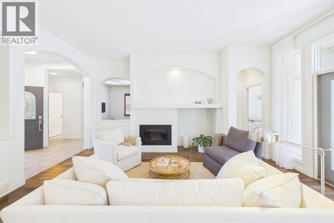
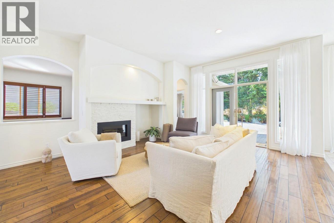
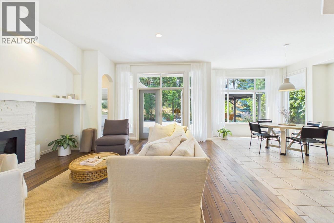
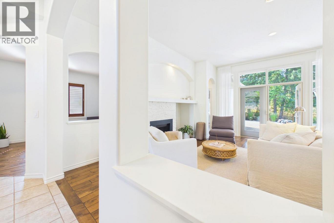
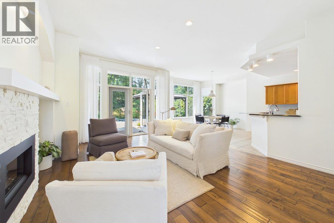
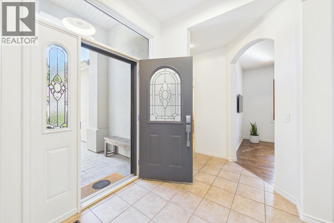
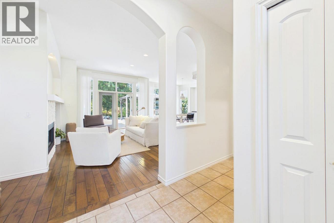
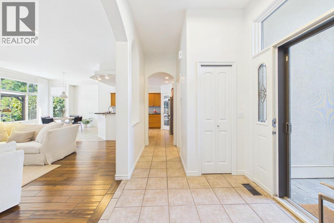
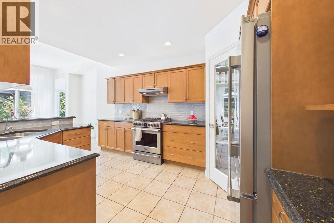
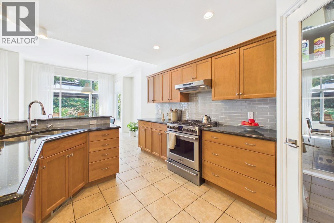
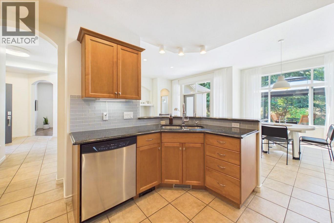
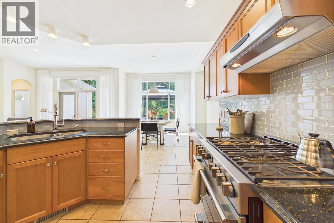
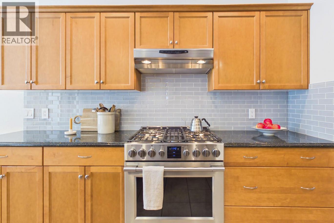
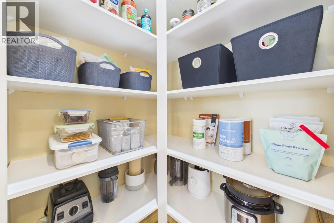
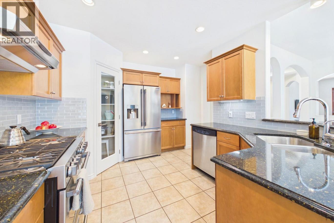
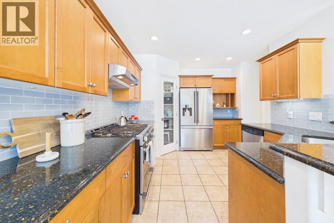
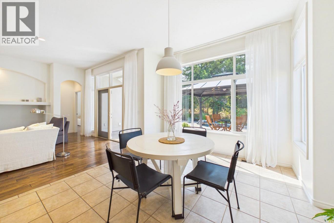
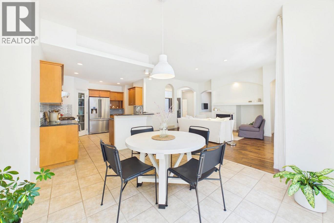
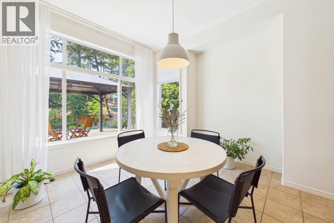
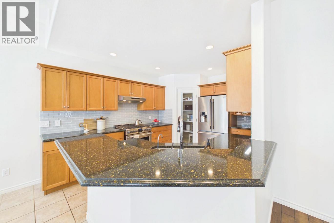
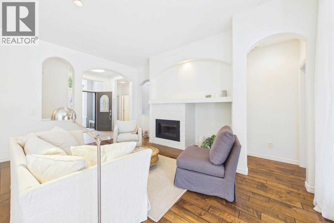
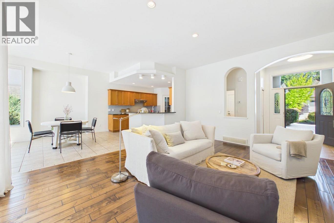
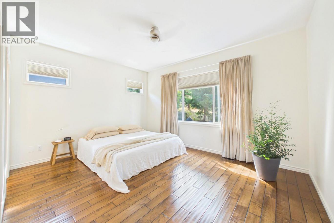
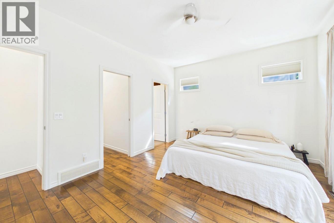
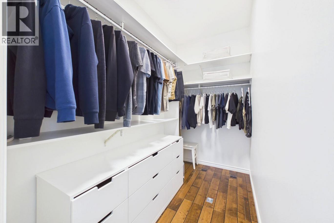
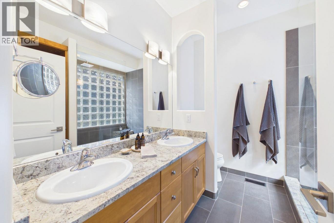
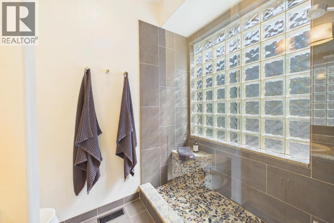
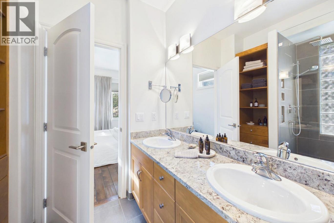
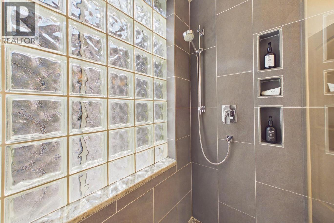
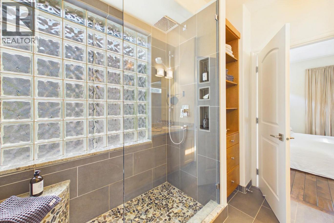
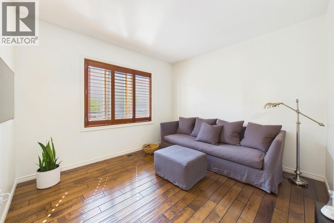
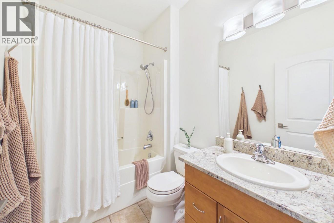
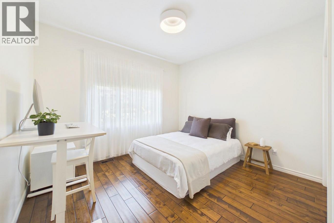
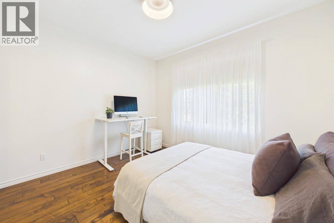
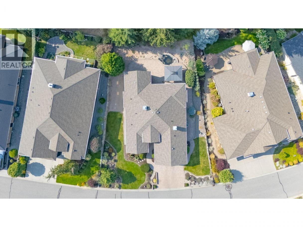
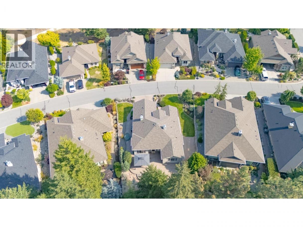
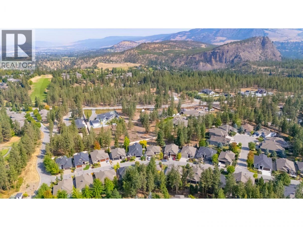
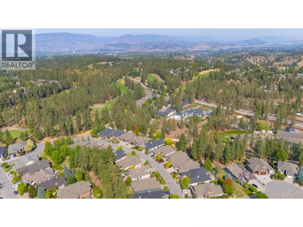
Light-filled, single-level living with a private garden retreat and an active community beyond your door. Morning sunshine through expansive windows. Coffee on the patio beside the waterfall. A walk along nearby trails before returning to your own secluded oasis. This thoughtfully updated home in Gallagher’s Canyon brings nature into everyday life. Backing onto green space, the airy layout features vaulted ceilings, warm wood floors, and a welcoming gas fireplace. Generous windows frame the landscaped rear yard, while easy patio access makes outdoor dining and relaxed afternoons a natural extension of the living area. Overlooking the garden, the kitchen connects seamlessly with the dining and living spaces and features a stainless steel gas range, large pantry, and ample counter space. The primary suite enjoys views of the surrounding greenery, a spacious walk-in closet, and an updated ensuite with rain shower, dual sinks, and plentiful storage. A second bedroom, separated from the primary by the main living area, offers privacy for guests. The conveniently located den provides a comfortable setting for an office, reading retreat, or creative pursuits. Fresh professional painting inside and out, custom lighting, European linen curtains, whole-home water filtration, and a separate reverse osmosis system reflect the care invested throughout. A double garage adds everyday convenience, while a large, open crawl space provides extensive storage. Outside, mature trees, water-wise planting, and a pond with waterfall create a peaceful backdrop. Nearby hiking and biking trails invite exploration, and seasonal farm stands offer fresh local produce. Gallagher’s Canyon brings recreation and connection to your doorstep, with golf, tennis, a swimming pool, fitness facilities, art and pottery studios, a woodworking shop, and community gathering spaces. A place to feel tucked away, with plenty of reasons to step outside. (id:6769)
Property Details

Subarea
South East Kelowna

Lot
0.18

Year Built
2006

Sewer
Municipal sewage system

Flooring
Ceramic Tile,Hardwood

Parking Type
2
Rooms Dimension
| Room | Floor | Dimension |
|---|---|---|
| Laundry room | Main level | 7'2'' x 7'6'' |
| Bedroom | Main level | 11'11'' x 11'3'' |
| 4pc Bathroom | Main level | 5'6'' x 8'1'' |
| Bedroom | Main level | 13'2'' x 11'11'' |
| Foyer | Main level | 6'11'' x 7'0'' |
| 4pc Ensuite bath | Main level | 8'11'' x 7'11'' |
| Primary Bedroom | Main level | 12'0'' x 14'11'' |
| Kitchen | Main level | 17'2'' x 12'4'' |
| Dining room | Main level | 9'11'' x 12'5'' |
| Living room | Main level | 17'11'' x 17'0'' |
Listing Agent
Barbara Craig
(250) 869-2366
Brokerage
Royal LePage Kelowna
(250) 860-1100
Disclaimer:
The property information on this website is derived from the Canadian Real Estate Association''s Data Distribution Facility (DDF®). DDF® references real estate listings held by various brokerage firms and franchisees. The accuracy of information is not guaranteed and should be independently verified. The trademarks REALTOR®, REALTORS® and the REALTOR® logo are controlled by The Canadian Real Estate Association (CREA) and identify real estate professionals who are members of CREA. The trademarks MLS®, Multiple Listing Service® and the associated logos are owned by CREA and identify the quality of services provided by real estate professionals who are members of CREA.
Listing data last updated date: 2026-10-24 04:43:43
