Dallas Markovina Personal Real Estate Corporation - 250-870-6145
BACK


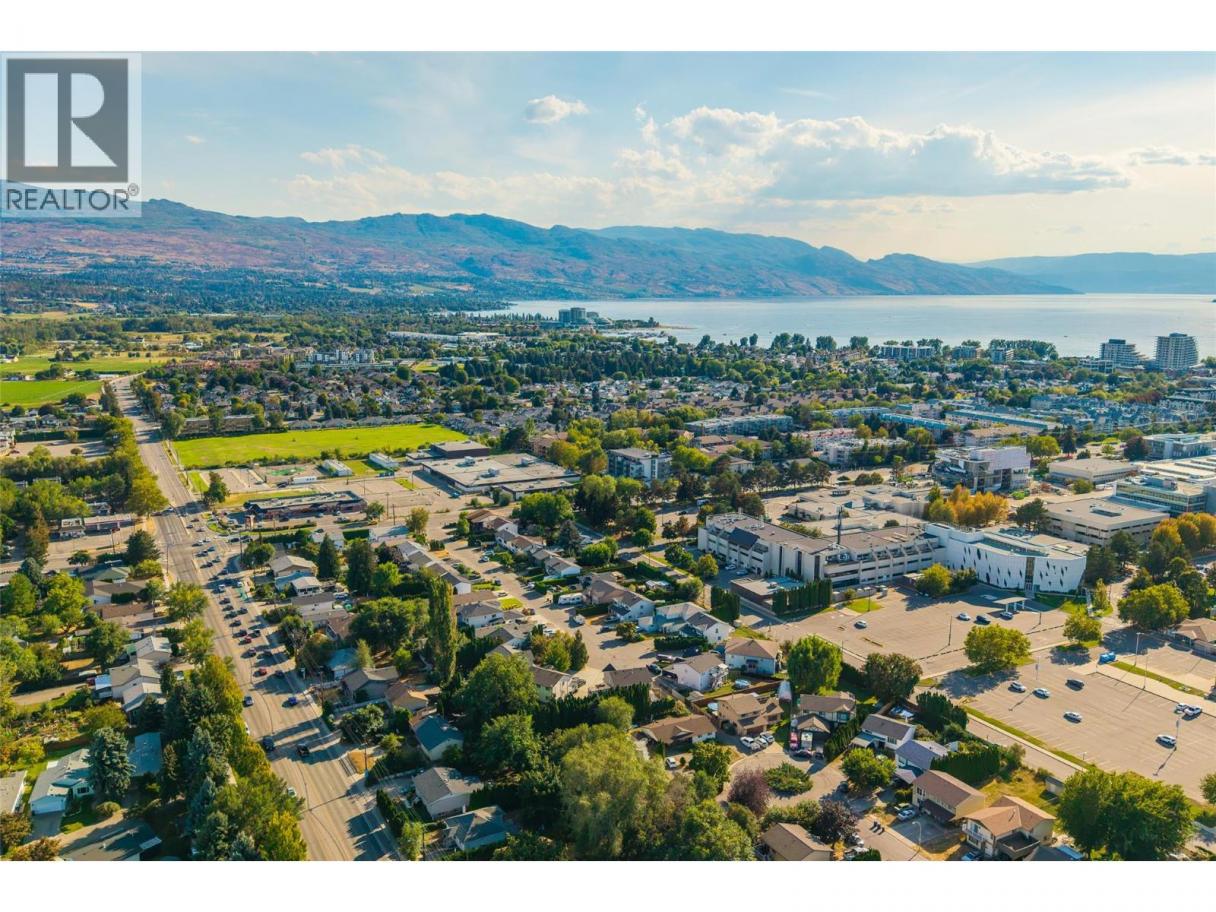
Single Family in Kelowna
- 89
- 174
 2 Bedrooms
 2 Bathrooms
- 1460 Sq Ft
Property Type
Single Family
Description
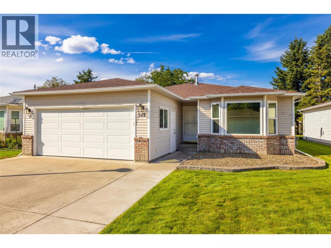
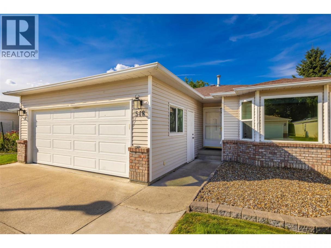
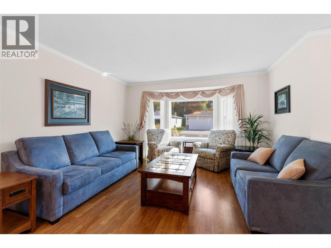
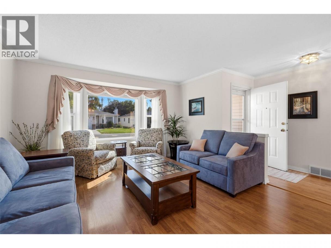
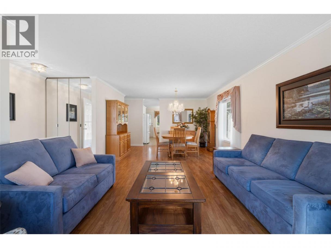
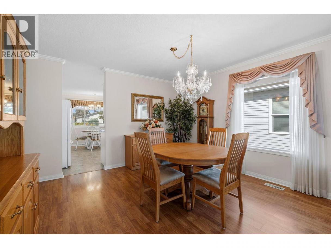
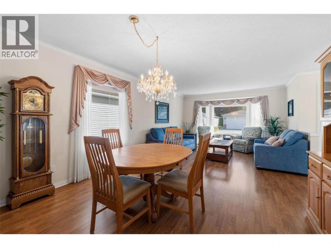
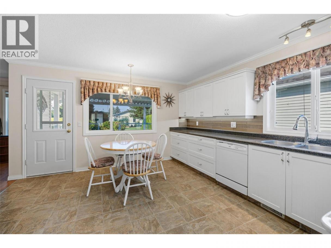
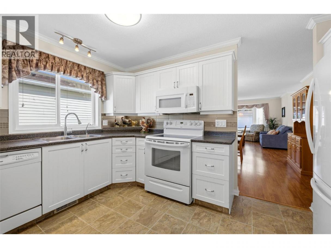
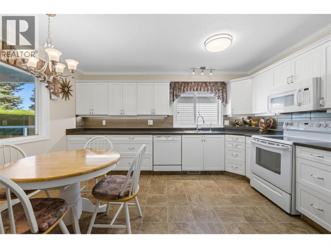
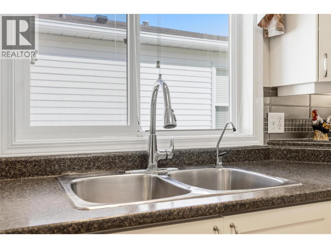
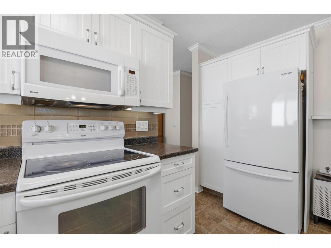
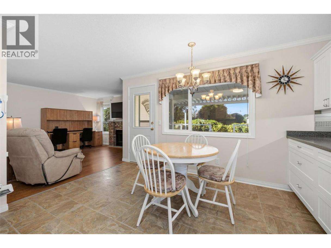
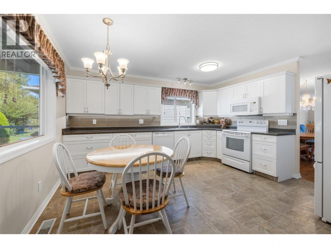
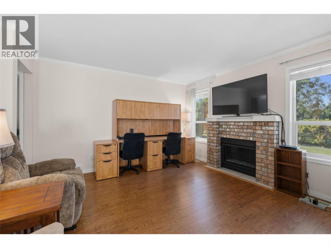
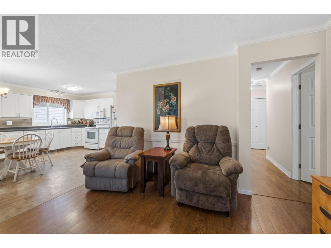
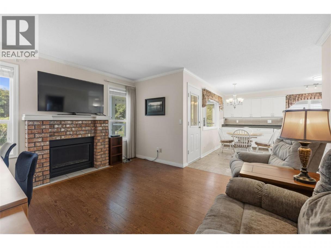
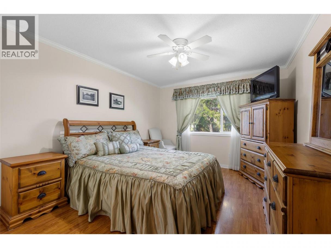
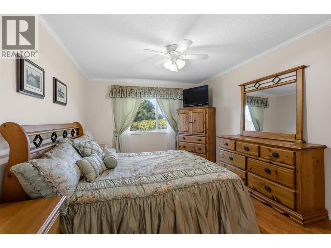
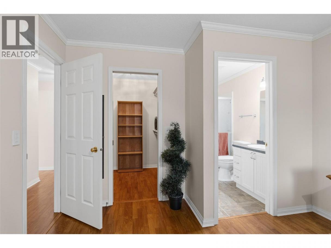
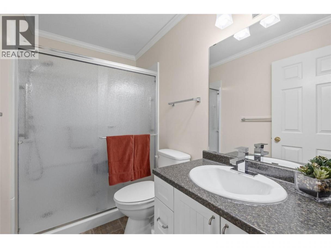
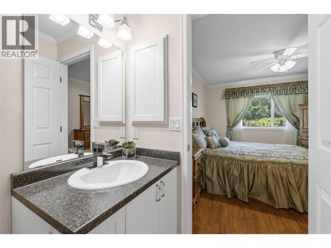
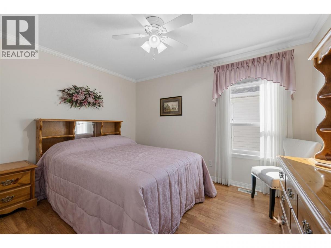
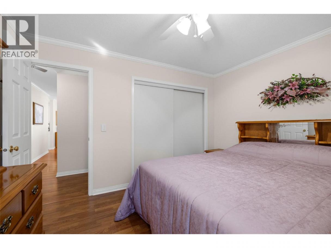
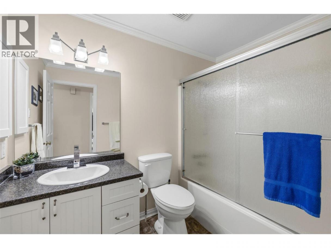
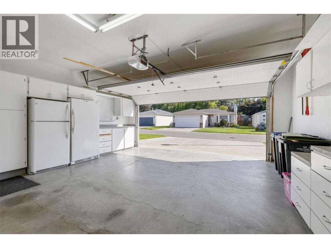
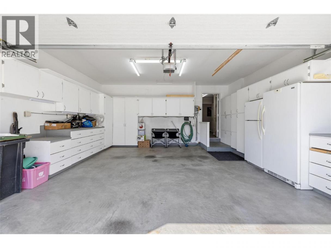
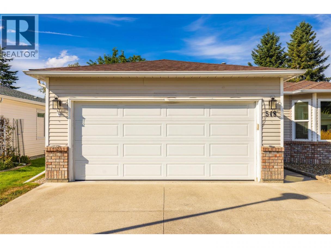
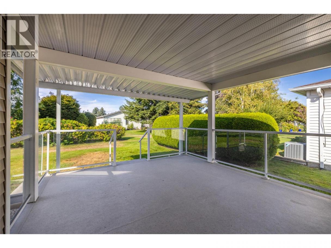
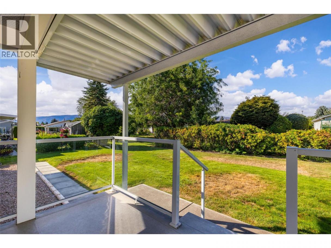
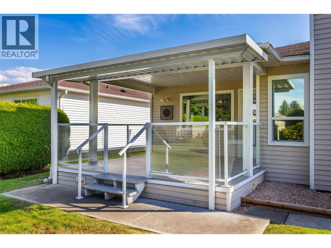
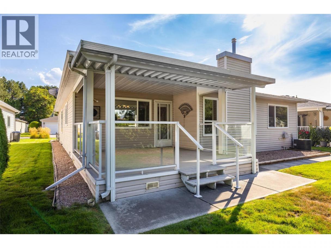
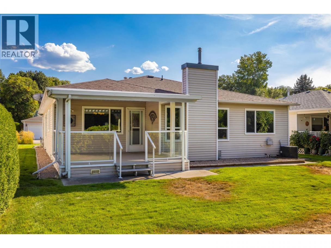
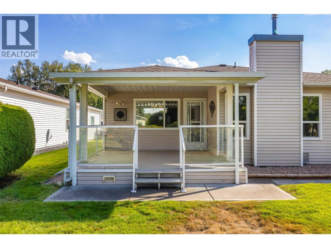
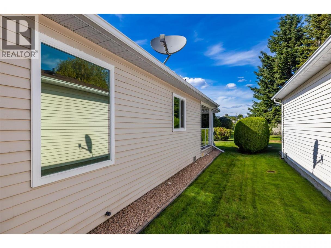
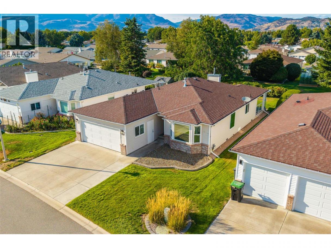
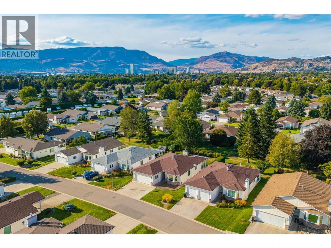
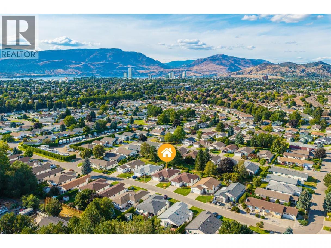
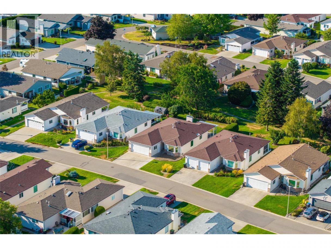
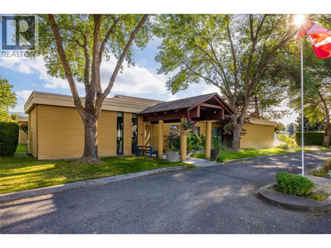
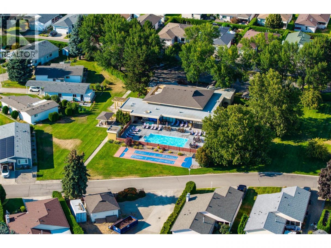
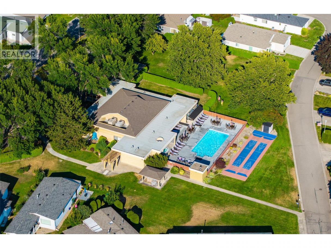
Welcome to Sunrise Village, a wonderful, friendly 45+ adult community with a resort-style feel! This charming 2 bed 2 bath rancher offers comfortable one level living with numerous updates. Features include newer windows, beautifully updated bathrooms, a newer gas fireplace, new hot water tank, and A/C just 2 years old. The original furnace has been very well maintained. The versatile floorplan offers the option of a formal living and dining room, or enjoy a spacious kitchen nook that opens into a cozy family room featuring a gas fireplace. The updated kitchen offers crisp white cabinetry, plenty of counter space and ample storage. The well equipped garage includes extensive built-in cabinetry, a sub panel and a nice wide driveway providing additional parking. Step outside to a wonderfully private backyard with a large covered patio, perfect for entertaining, relaxing with your morning coffee or enjoying easy access to the kitchen. Enjoy the many amenities at the active clubhouse, including a variety of social activities, outdoor pool, year round hot tub, library, shuffleboard and billiards room. Centrally located for convenience, with public transit, restaurants, parks and Guisachan Village, a popular open-air neighbourhood shopping plaza, all nearby. A wonderful opportunity to enjoy a relaxed Okanagan lifestyle in a welcoming community! (id:6769)
Property Details

Subarea
Springfield/Spall

Lot
0

Year Built
1990

Sewer
Municipal sewage system

Parking Type
2
Rooms Dimension
| Room | Floor | Dimension |
|---|---|---|
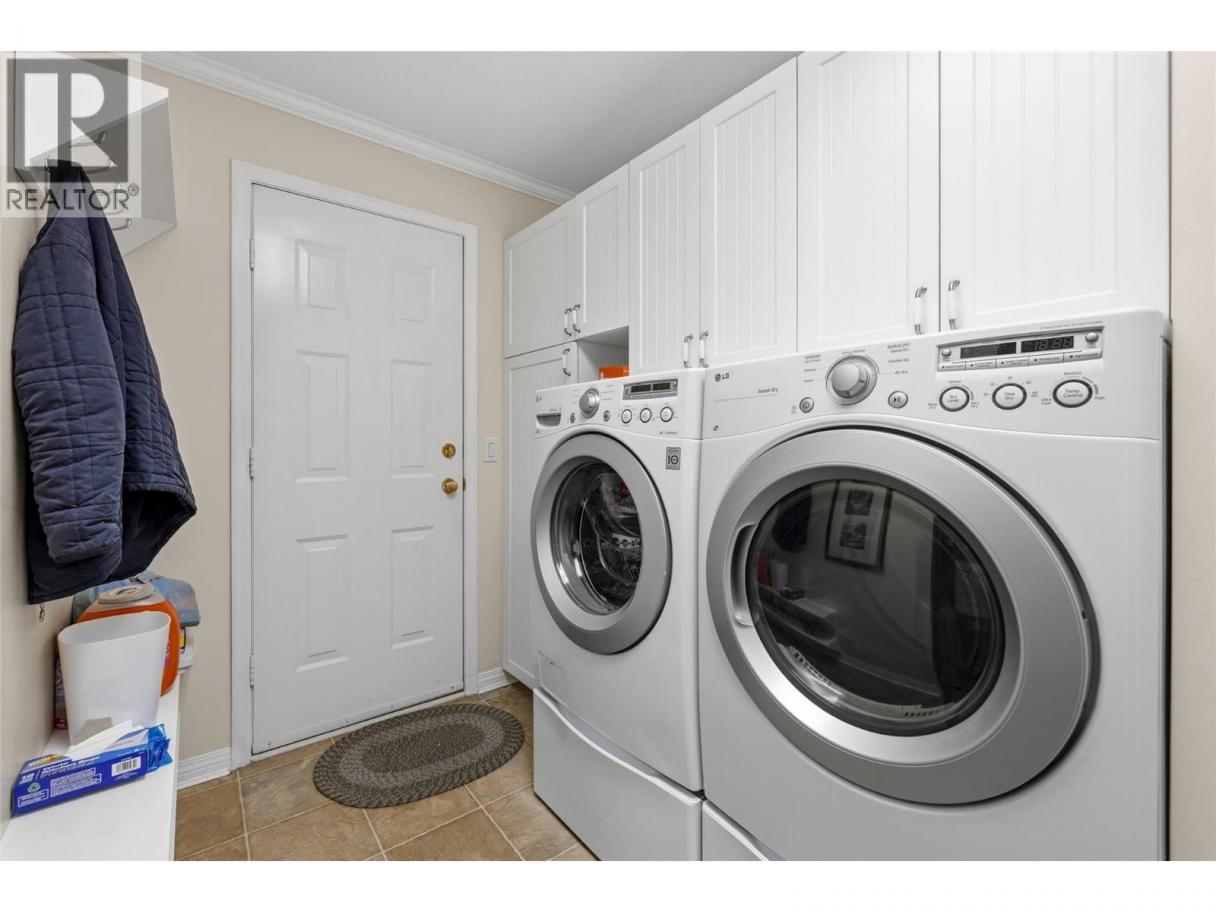
| Laundry room | Main level | 11'1'' x 10'10'' |
| 4pc Bathroom | Main level | 5'11'' x 8'7'' |
| Bedroom | Main level | 12' x 10'2'' |
| 3pc Ensuite bath | Main level | 8'2'' x 4'10'' |
| Primary Bedroom | Main level | 16'2'' x 11'2'' |
| Family room | Main level | 13'8'' x 11'3'' |
| Dining room | Main level | 11'2'' x 13' |
| Living room | Main level | 14'4'' x 13' |
| Kitchen | Main level | 14'3'' x 14'2'' |
Listing Agent
Debora Stinson
(250) 859-0532
Brokerage
REMAX Kelowna
(250) 768-3339
Disclaimer:
The property information on this website is derived from the Canadian Real Estate Association''s Data Distribution Facility (DDF®). DDF® references real estate listings held by various brokerage firms and franchisees. The accuracy of information is not guaranteed and should be independently verified. The trademarks REALTOR®, REALTORS® and the REALTOR® logo are controlled by The Canadian Real Estate Association (CREA) and identify real estate professionals who are members of CREA. The trademarks MLS®, Multiple Listing Service® and the associated logos are owned by CREA and identify the quality of services provided by real estate professionals who are members of CREA.
Listing data last updated date: 2026-09-27 03:39:18
