Dallas Markovina Personal Real Estate Corporation - 250-870-6145
BACK


Single Family in Kelowna
- 133
- 88
 1 Bedrooms
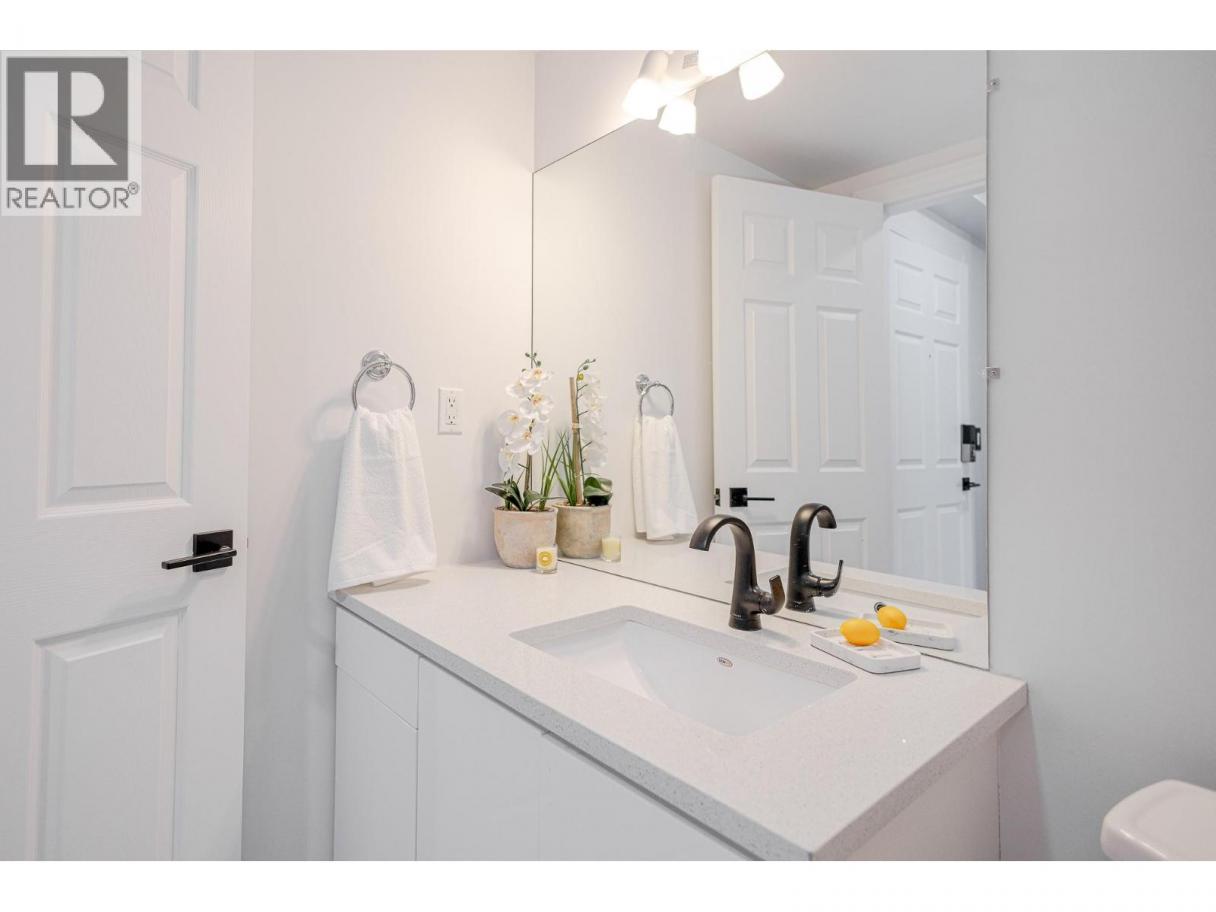
 2 Bathrooms
- 837 Sq Ft
Property Type
Single Family
Description
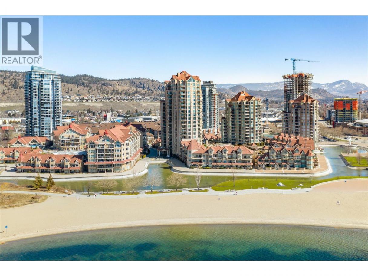
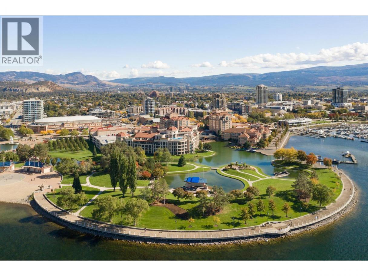
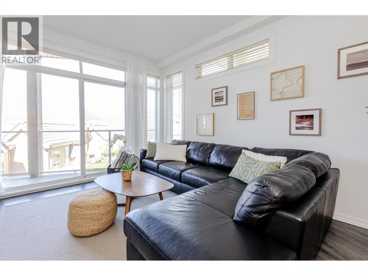
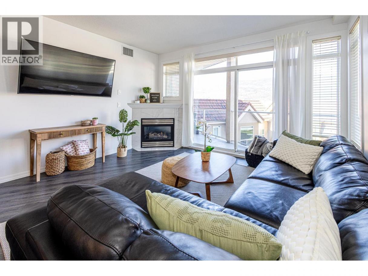
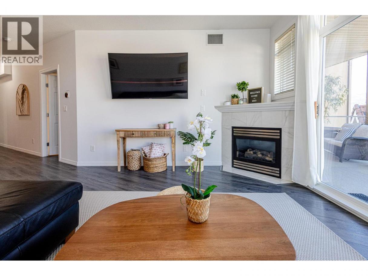
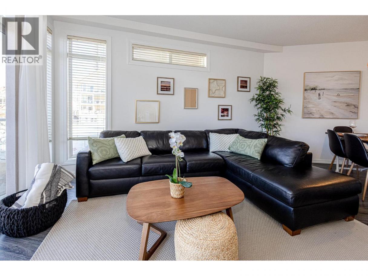
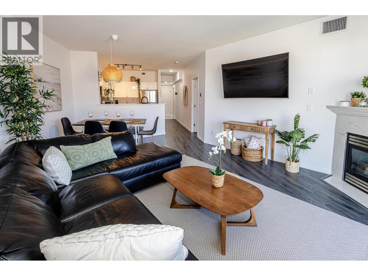
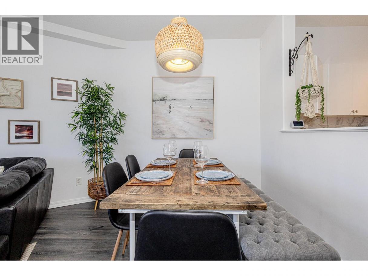
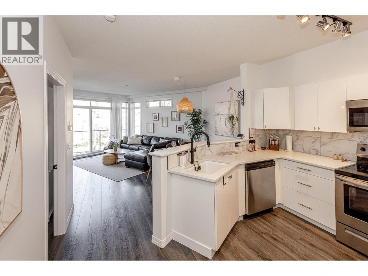
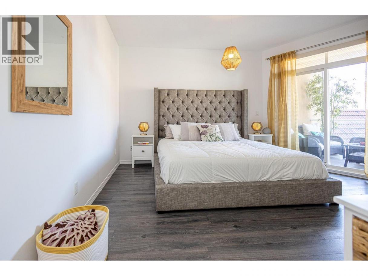
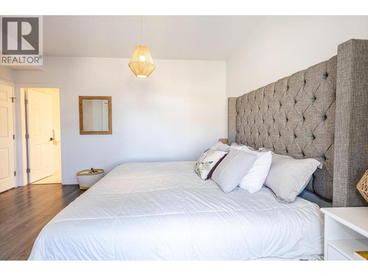
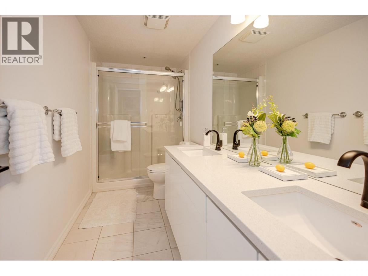
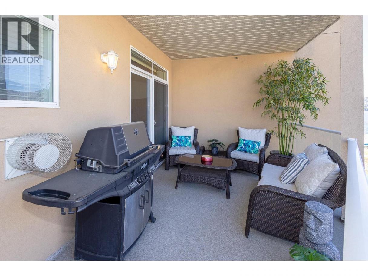
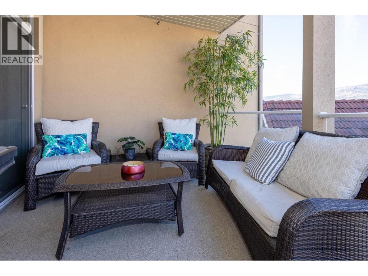
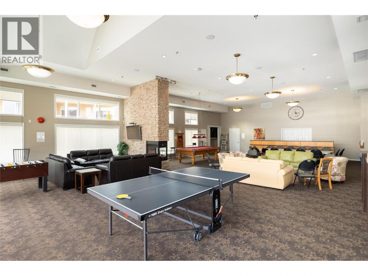
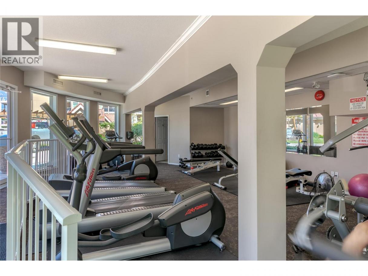
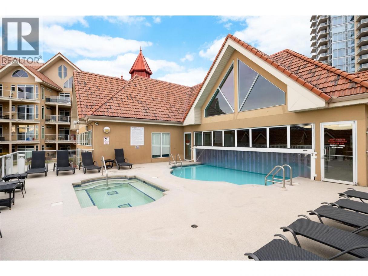
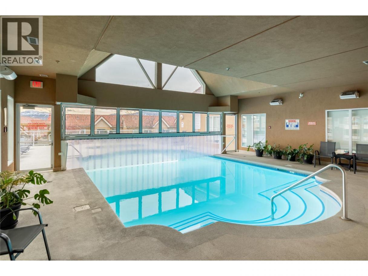
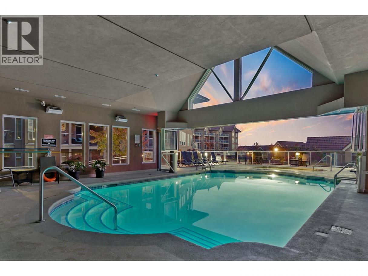
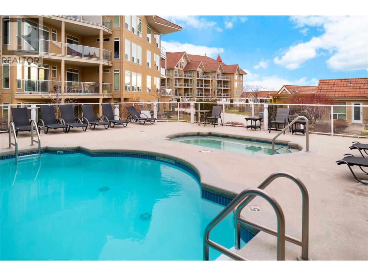
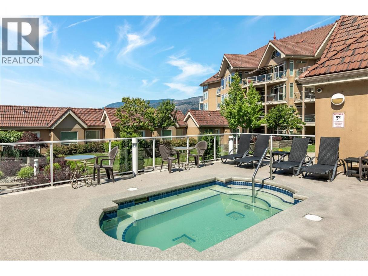
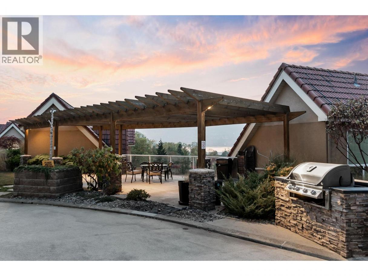
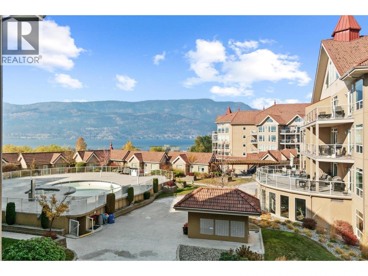
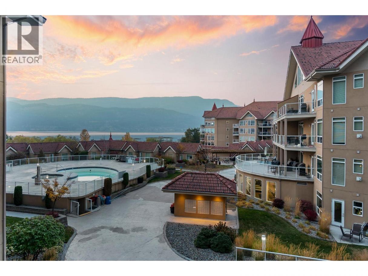
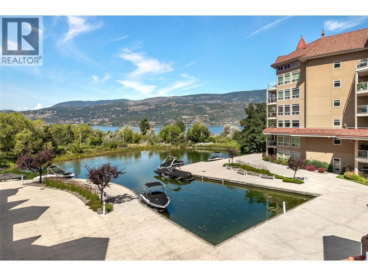
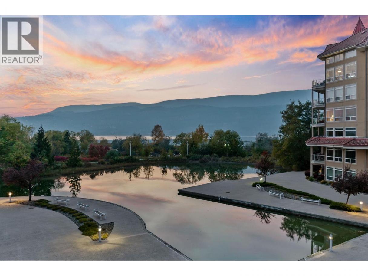
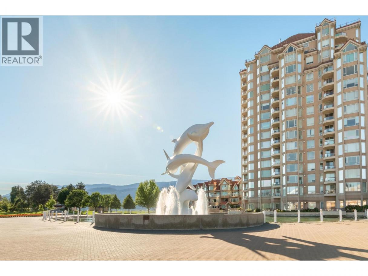
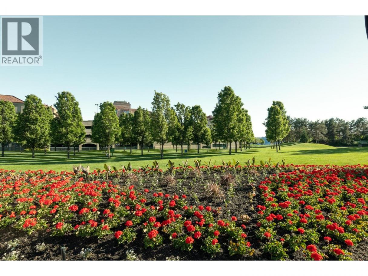
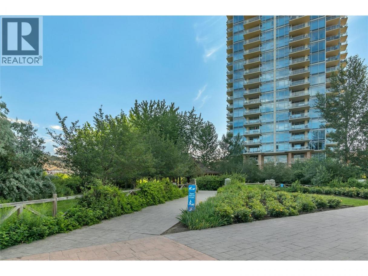
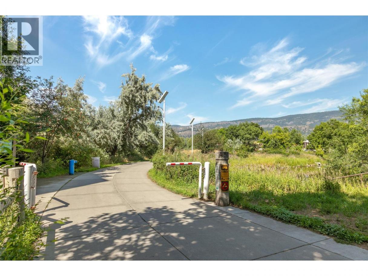
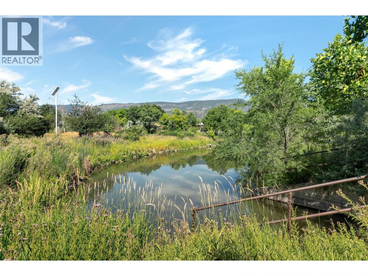
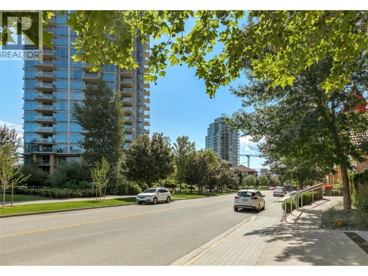
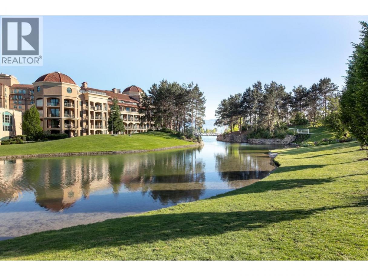
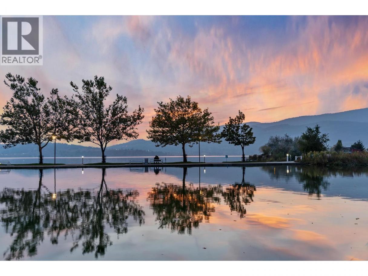
Live where others come to vacation. Set in sought-after Discovery Bay, this bright & beautifully updated 1 bedroom, 2 bathroom residence offers an effortless Okanagan lifestyle just steps from the waterfront. Move-in ready with a fresh, contemporary interior, the open living space is filled with natural light from an abundance of windows and features a cozy gas fireplace with direct access to an impressive covered patio—an extension of the living space with plenty of room to lounge, dine & BBQ. The refreshed kitchen is crisp & functional with white cabinetry, quartz surfaces, stainless steel appliances & a full-height backsplash. The spacious primary bedroom also opens directly to the patio and includes its own ensuite, while a second full bathroom is ideal for guests. Beyond the home, Discovery Bay offers an exceptional collection of amenities including indoor & outdoor pools, hot tubs, a fitness centre & recreation spaces. Adding even more flexibility, the complex is zoned to permit short-term rentals—giving you the opportunity to enjoy your Okanagan getaway when you want it & rent it when you don’t. Best of all, the lakefront setting puts the Okanagan lifestyle at your doorstep. Walk the waterfront boardwalk, spend the afternoon at the beach or pool, then head downtown for dinner—all without getting in the car. An incredible opportunity for a full-time residence, lock-and-leave getaway or flexible Okanagan investment in one of downtown’s most desirable waterfront communities. (id:6769)
Property Details

Subarea
Kelowna North

Lot
0

Year Built
2002

Sewer
Municipal sewage system

Flooring
Laminate,Tile

Parking Type
1
Rooms Dimension
| Room | Floor | Dimension |
|---|---|---|
| 2pc Bathroom | Main level | 4'11'' x 5'11'' |
| 4pc Bathroom | Main level | 4'10'' x 12'1'' |
| Primary Bedroom | Main level | 14'6'' x 14'10'' |
| Living room | Main level | 13'7'' x 14'1'' |
| Laundry room | Main level | 8'5'' x 10'4'' |
| Dining room | Main level | 8'11'' x 10'7'' |
| Kitchen | Main level | 8'9'' x 10'1'' |
Listing Agent
Todd Martin
(250) 212-5367
Brokerage
REMAX Kelowna - Stone Sisters
(250) 862-7675
Disclaimer:
The property information on this website is derived from the Canadian Real Estate Association''s Data Distribution Facility (DDF®). DDF® references real estate listings held by various brokerage firms and franchisees. The accuracy of information is not guaranteed and should be independently verified. The trademarks REALTOR®, REALTORS® and the REALTOR® logo are controlled by The Canadian Real Estate Association (CREA) and identify real estate professionals who are members of CREA. The trademarks MLS®, Multiple Listing Service® and the associated logos are owned by CREA and identify the quality of services provided by real estate professionals who are members of CREA.
Listing data last updated date: 2026-09-11 04:27:35
