Dallas Markovina Personal Real Estate Corporation - 250-870-6145
BACK


Single Family in Vernon
- 226
- 92
 2 Bedrooms
 2 Bathrooms
- 1290 Sq Ft
Property Type
Single Family
Description
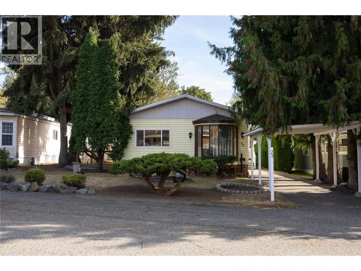
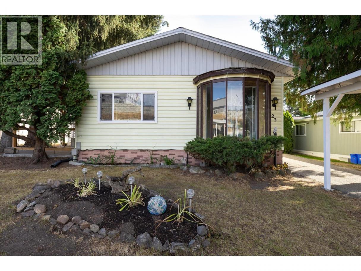
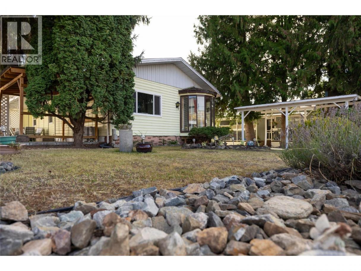
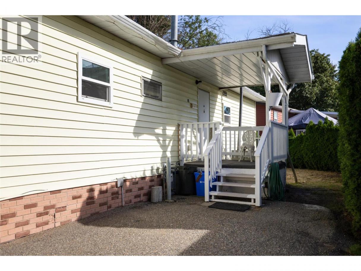
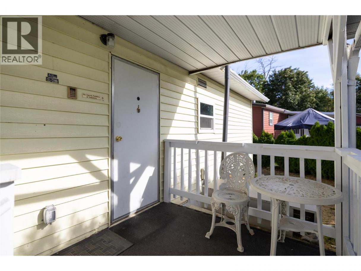
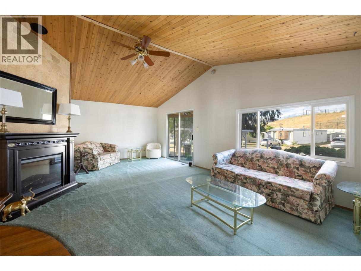
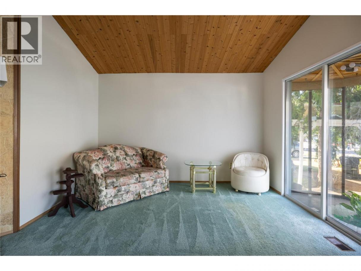
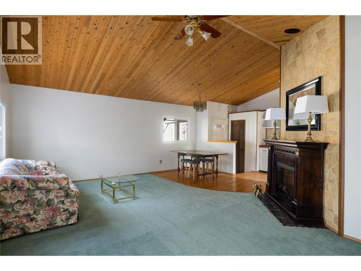
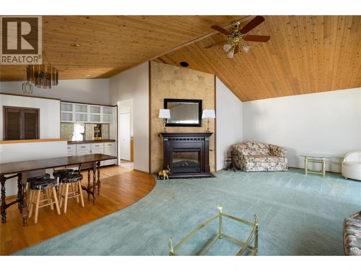
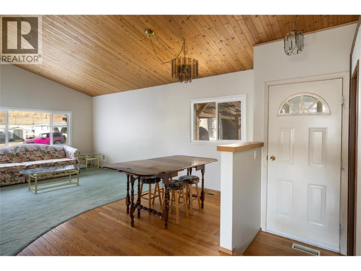
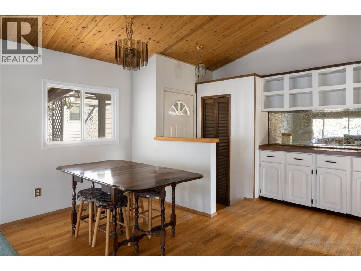
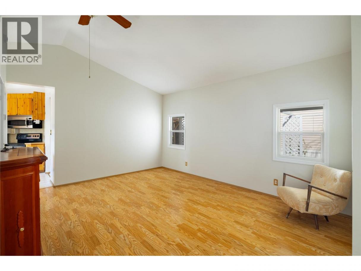
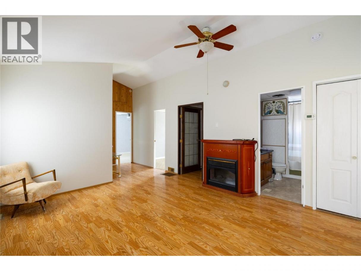
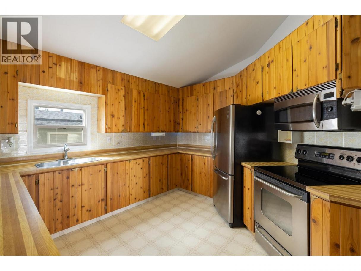
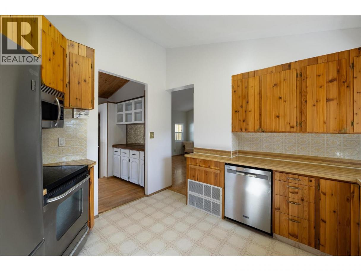
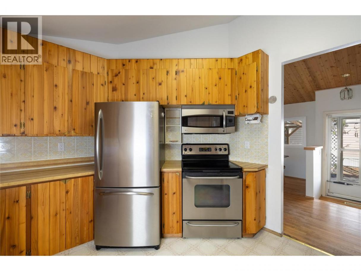
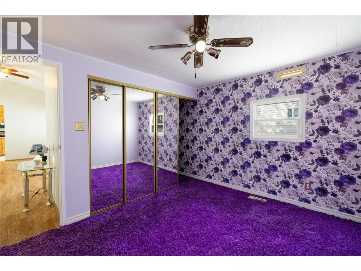
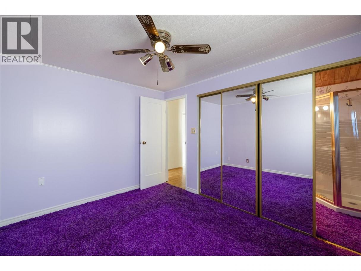
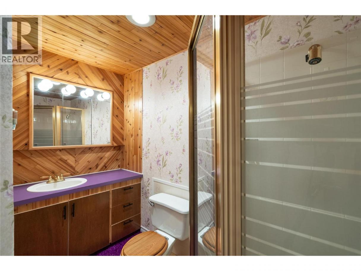
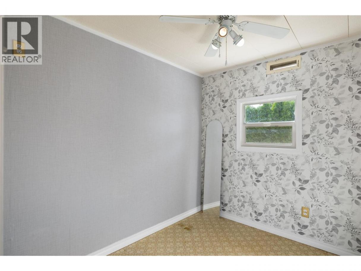
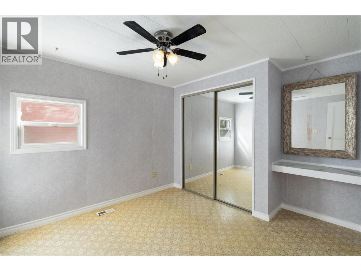
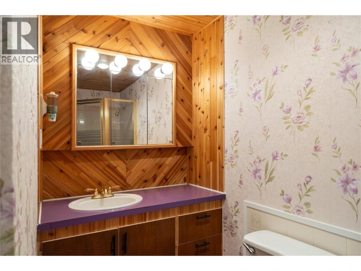
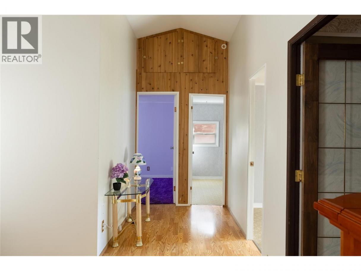
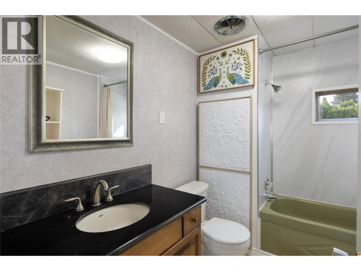
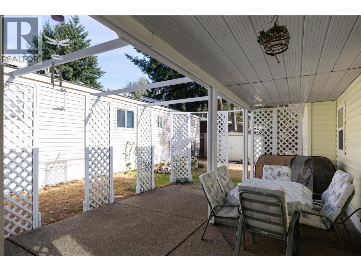
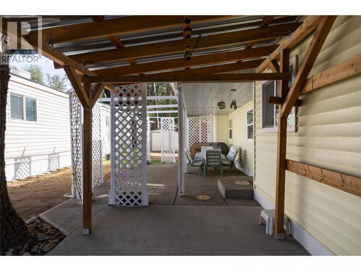
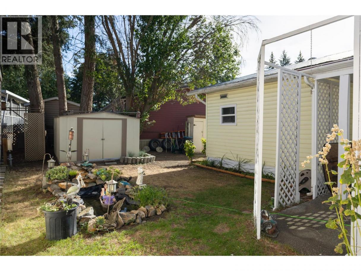
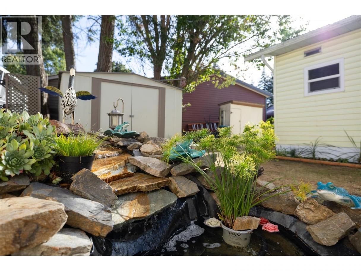
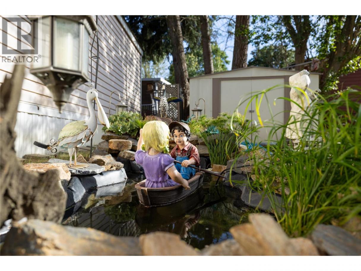
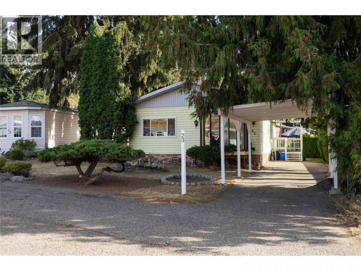
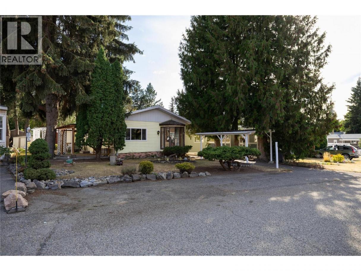
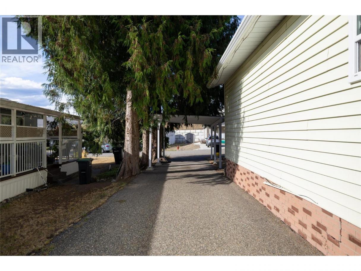
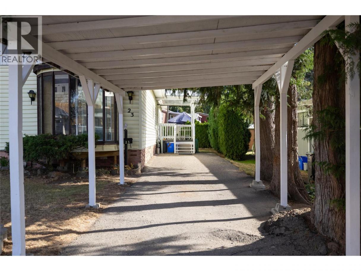
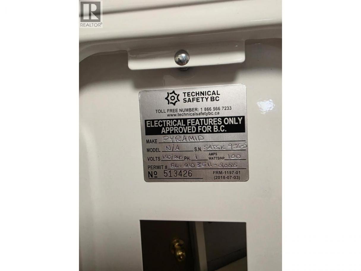
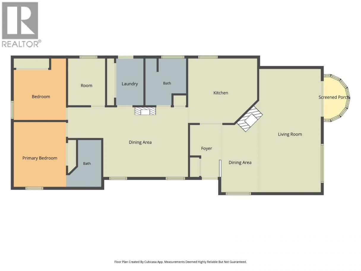
Here is your opportunity to move into this comfortable 2 bedroom plus den, 2 bathroom home in a quiet location in Pleasant Valley Mobile Home Park. The green space, the water feature, and trees make the yard, garden and covered patio so welcoming. Inside you will appreciate the vaulted ceilings, and lots of windows in the living and dining room area, and the retro decor in the kitchen and main bedroom, with a hidden 3 piece ensuite bathroom. The 2nd bedroom, den, family room, and 2nd - 4 piece bathroom finish off the home. Outside you have a large shed, a carport and a driveway with room for a 2nd vehicle. The seller has recently updated the electrical and received a new silver label. Book your private showing today to see what this home will offer you! (id:6769)
Property Details

Subarea
Harwood

Lot
0

Year Built
1971

Sewer
Municipal sewage system

Flooring
Carpeted,Hardwood,Laminate,Linoleum

Parking Type
2
Rooms Dimension
| Room | Floor | Dimension |
|---|---|---|
| Family room | Main level | 12'6'' x 15'3'' |
| Sunroom | Main level | 4'0'' x 7'0'' |
| 3pc Ensuite bath | Main level | 4'2'' x 8'7'' |
| Primary Bedroom | Main level | 9'3'' x 11'6'' |
| 4pc Bathroom | Main level | 6'10'' x 8'7'' |
| Bedroom | Main level | 9'6'' x 11'3'' |
| Office | Main level | 6'11'' x 8'7'' |
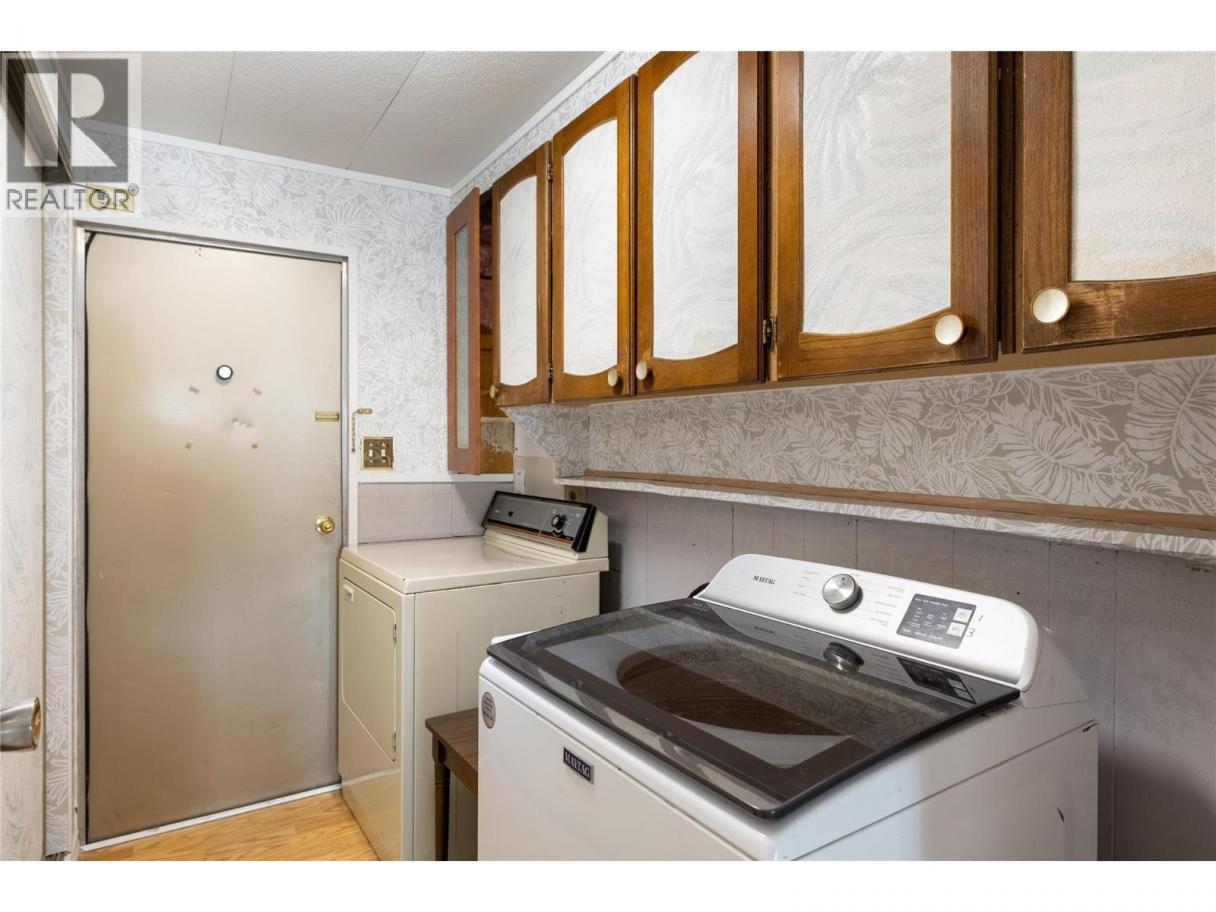
| Laundry room | Main level | 8'7'' x 5'2'' |
| Dining room | Main level | 10'3'' x 11'9'' |
| Foyer | Main level | 5'7'' x 6'7'' |
| Living room | Main level | 11'7'' x 23'2'' |
| Kitchen | Main level | 11'3'' x 12'5'' |
Listing Agent
Martin Von Holst
(250) 241-5000
Brokerage
3 Percent Realty Inc.
(250) 503-2246
Disclaimer:
The property information on this website is derived from the Canadian Real Estate Association''s Data Distribution Facility (DDF®). DDF® references real estate listings held by various brokerage firms and franchisees. The accuracy of information is not guaranteed and should be independently verified. The trademarks REALTOR®, REALTORS® and the REALTOR® logo are controlled by The Canadian Real Estate Association (CREA) and identify real estate professionals who are members of CREA. The trademarks MLS®, Multiple Listing Service® and the associated logos are owned by CREA and identify the quality of services provided by real estate professionals who are members of CREA.
Listing data last updated date: 2026-09-04 02:27:28
