Dallas Markovina Personal Real Estate Corporation - 250-870-6145
BACK


Single Family in Kelowna
- 97
- 236
 2 Bedrooms
 2 Bathrooms
- 988 Sq Ft
Property Type
Single Family
Description
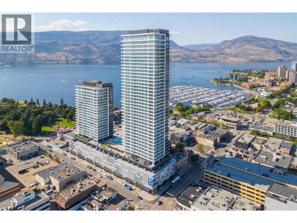
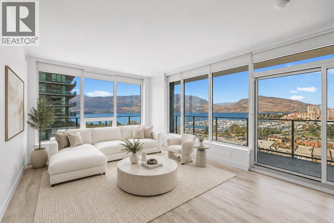
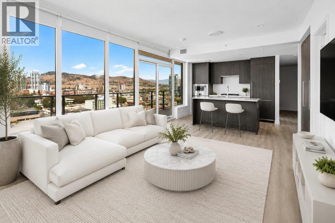
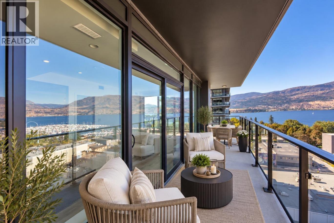
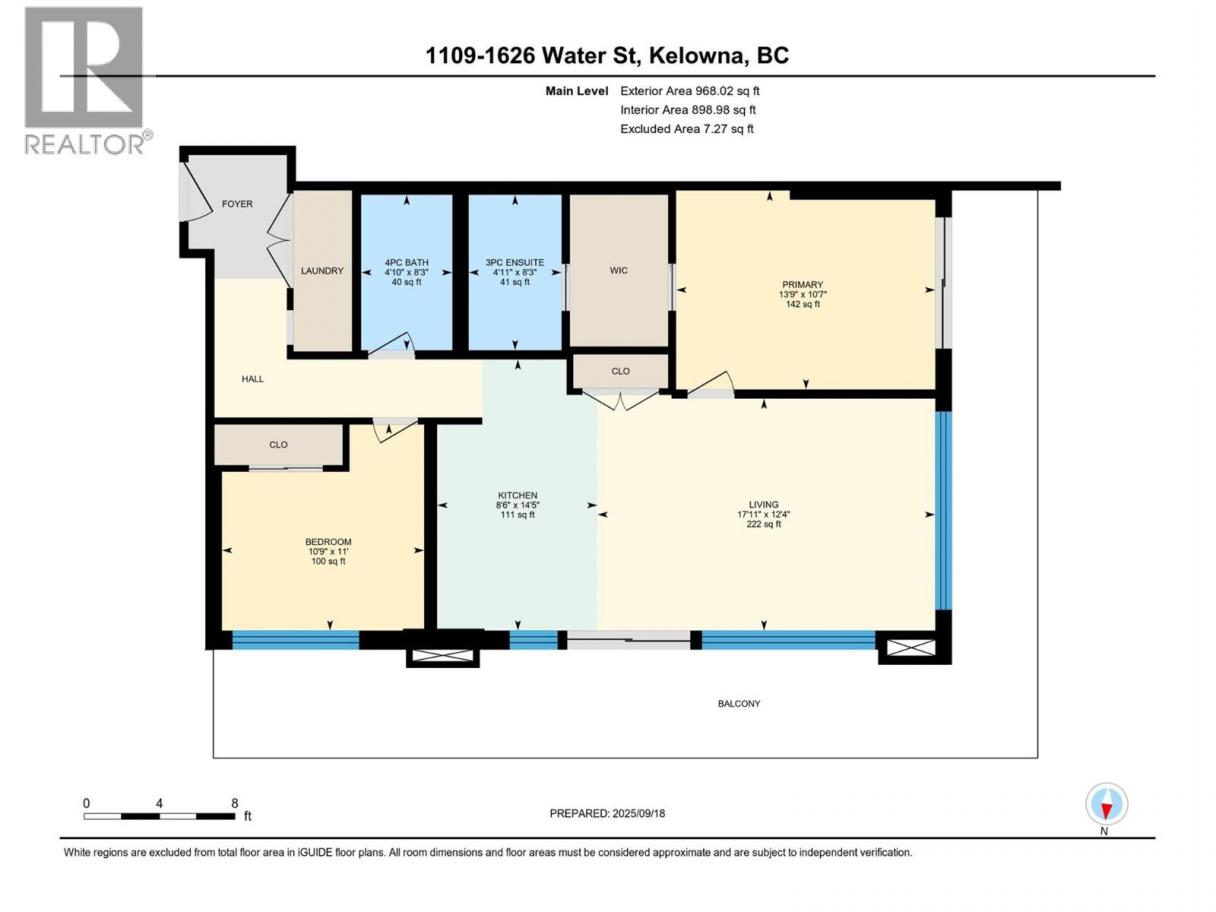
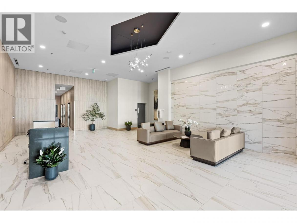
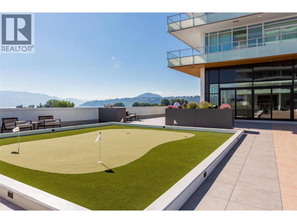
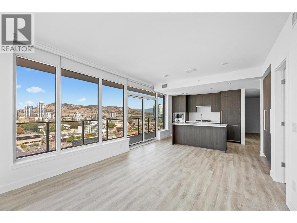
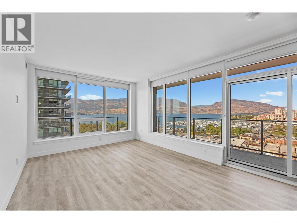
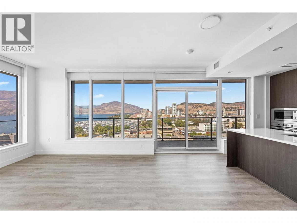
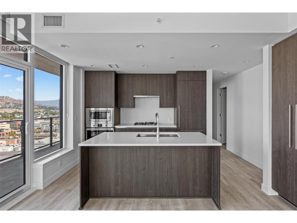
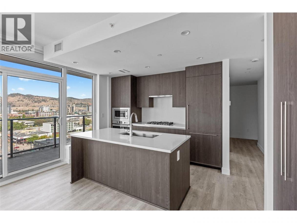
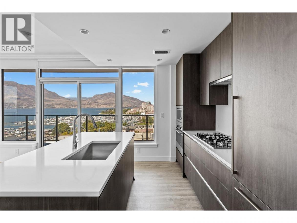
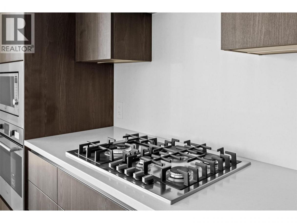
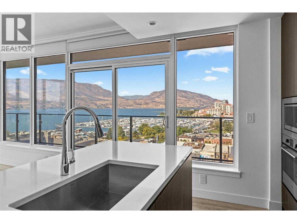
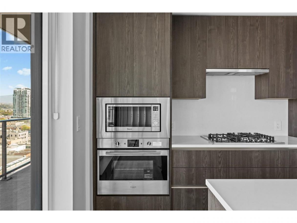
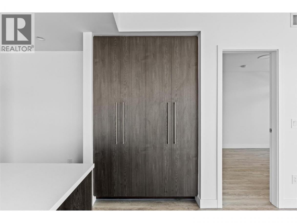
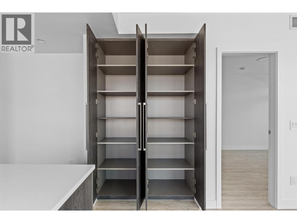
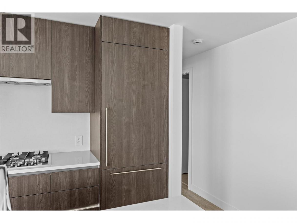
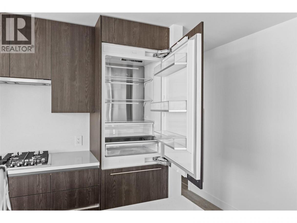
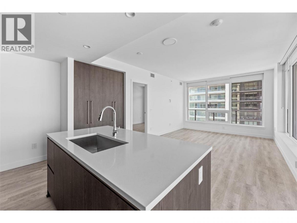
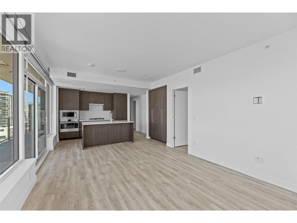
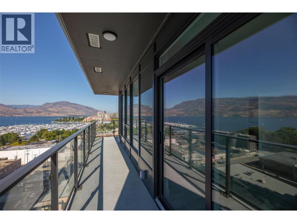
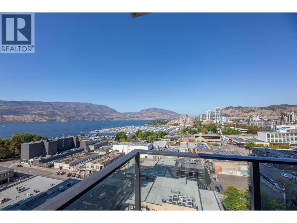
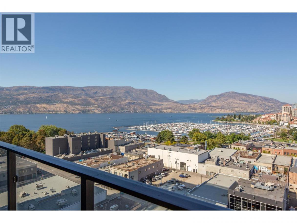
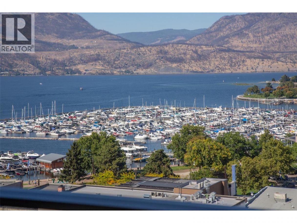
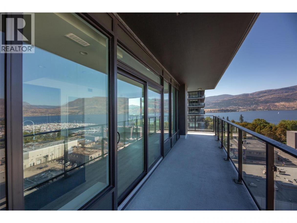
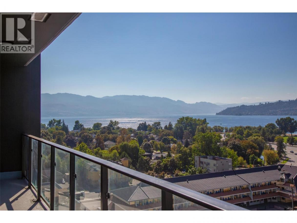
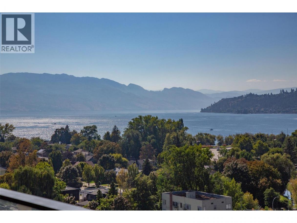
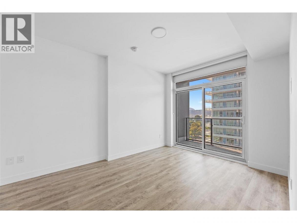
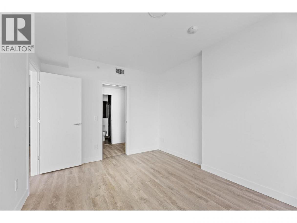
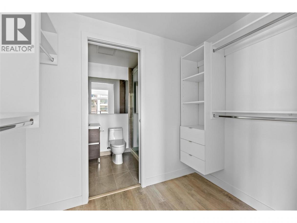
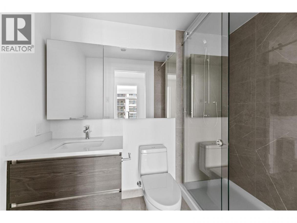
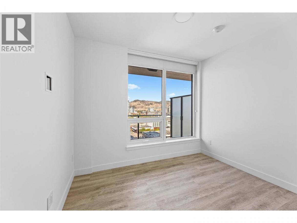
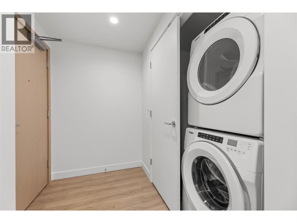
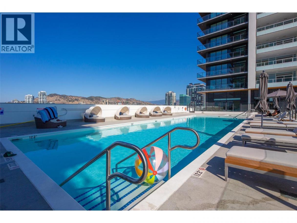
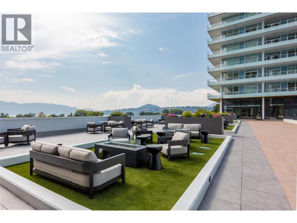
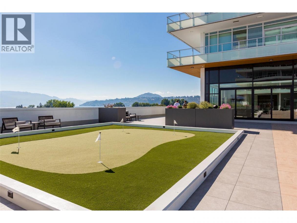
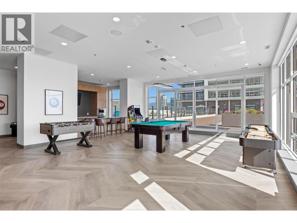
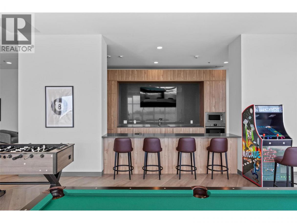
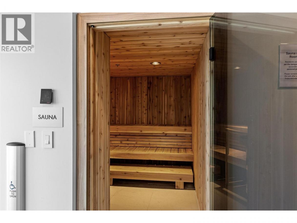
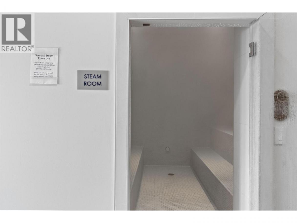
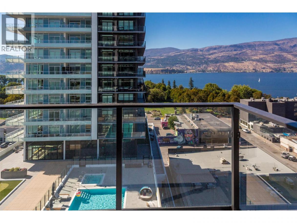
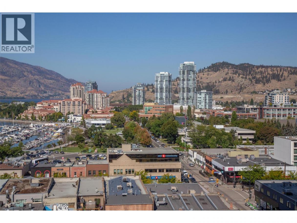
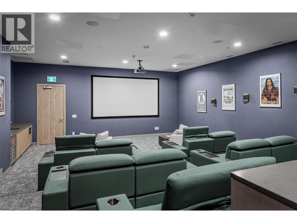
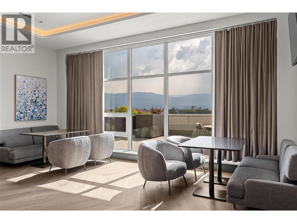
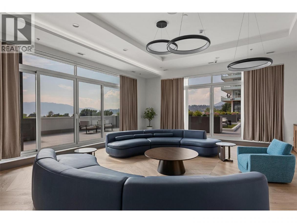
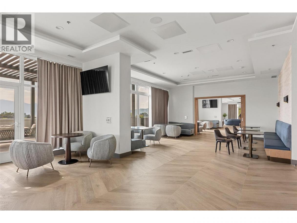
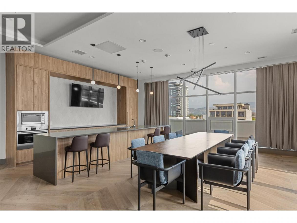
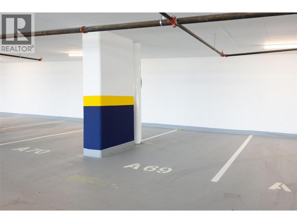
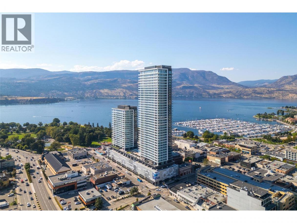
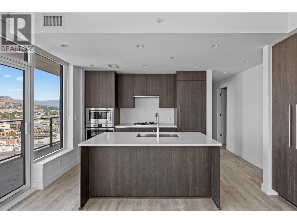
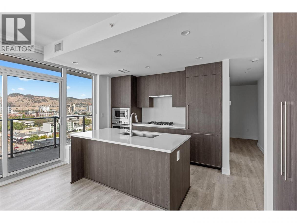
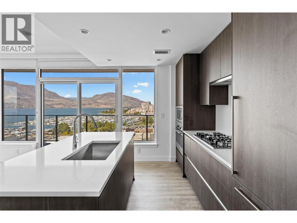
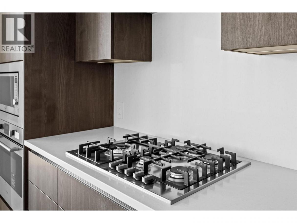
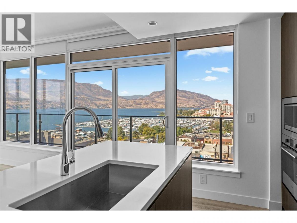
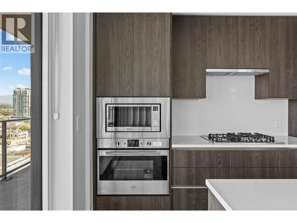
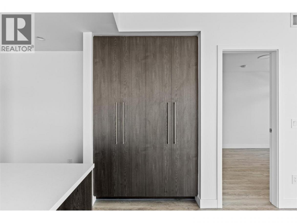
BEST VALUE Spectacular Wraparound Balcony with Panoramic Lake, City & Mountain Views! NOT GST WOW Experience elevated Okanagan luxury living at Water Street by the Park in this stunning 2-bed, 2-bath residence with over 988 indoor sft & 378 sft outdoor, on the 11th floor. With desirable west and south-facing exposure, the well appointed CORNER FRONT unit overlooks the breathtaking views of Okanagan Lake, the city skyline, and surrounding hills. The open-concept layout features floor-to-ceiling windows, filling the home with natural light. The chef-inspired kitchen offers quartz countertops, full-size stainless steel appliances, soft-close cabinetry, and a spacious island-perfect for entertaining. Step onto the spectacular private wraparound terrace, an ideal space for morning coffee, outdoor dining, or sunset cocktails while enjoying the panoramic lake views. Thoughtful details include wide-plank luxury flooring, energy-efficient climate control, and in-suite laundry. 1 indoor parking stall. Residents enjoy an exceptional collection of resort-style amenities including a year-round heated pool, hot tubs, sauna, steam rooms, private fitness club with spin and yoga studios, golf simulator and outdoor mini golf, co-working lounges, private theatre, art studios, fire pits, BBQ terraces, dog run and pet spa. Just steps to Kelowna City Park, waterfront, marina, beaches. A remarkable lifestyle residence and investment. 1 parking, Up to 2 dogs or 2 cats or 1 dog & 1 cat (id:6769)
Property Details

Subarea
Kelowna North

Lot
0

Year Built
2025

Sewer
Municipal sewage system

Parking Type
1
Rooms Dimension
| Room | Floor | Dimension |
|---|---|---|
| 3pc Ensuite bath | Main level | 4'11'' x 8'3'' |
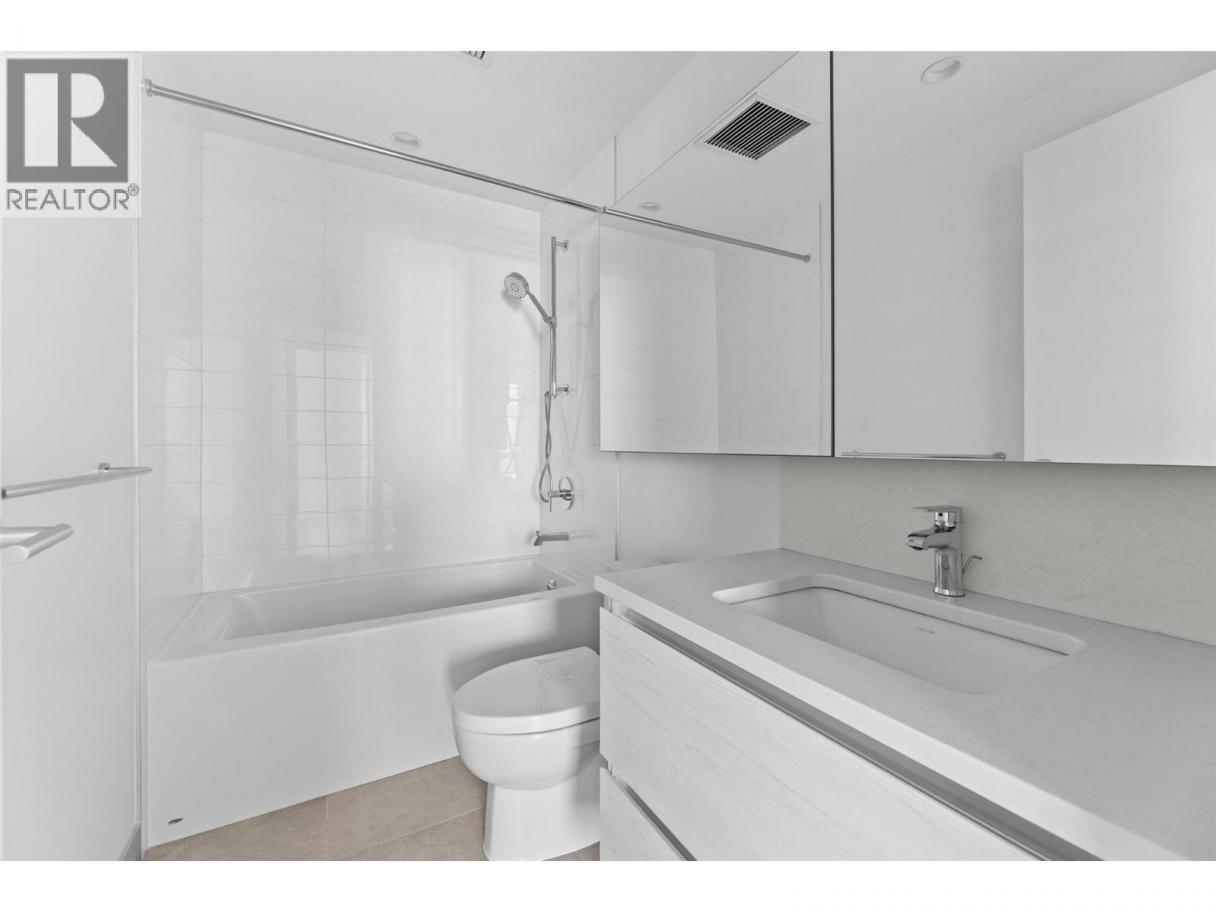
| 4pc Bathroom | Main level | 4'10'' x 8'3'' |
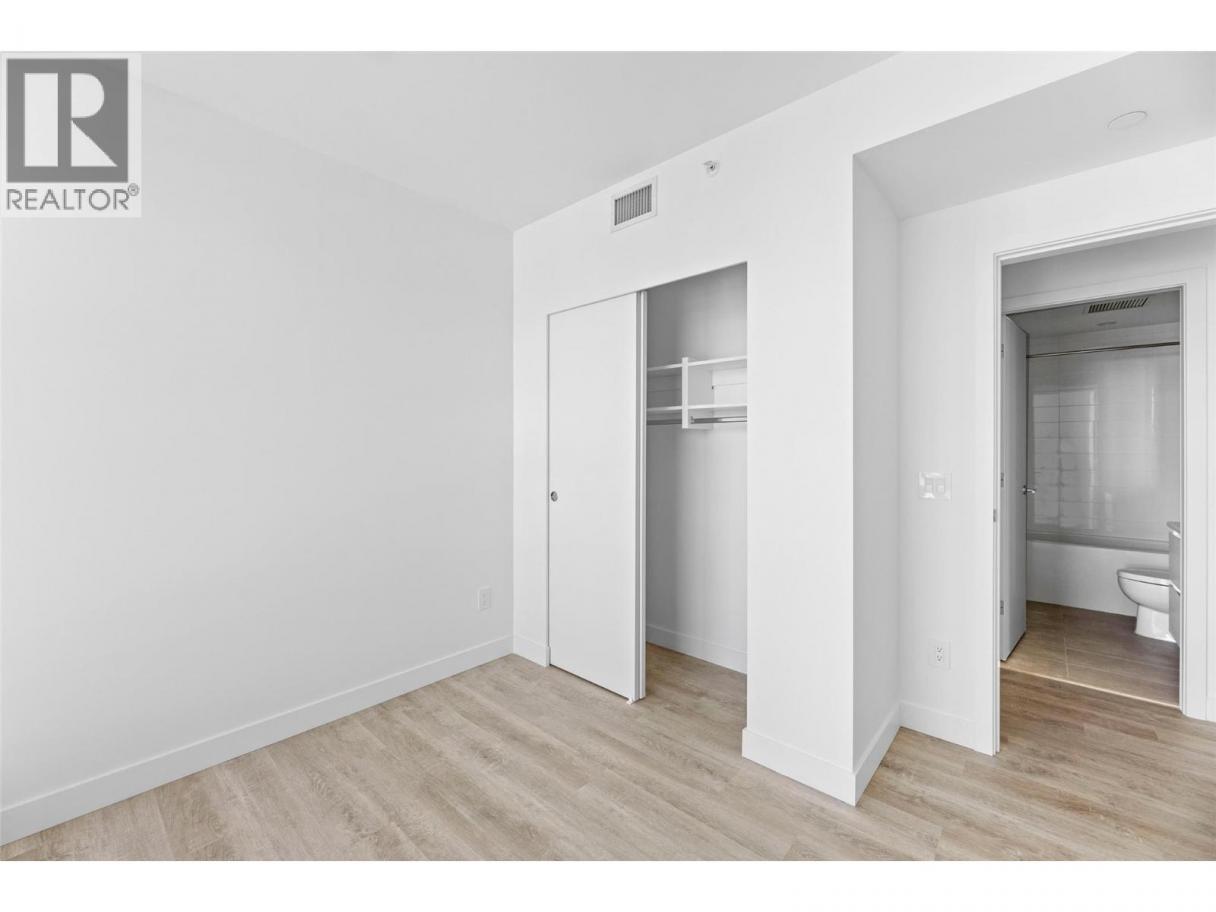
| Bedroom | Main level | 10'9'' x 11' |
| Primary Bedroom | Main level | 13'9'' x 12'4'' |
| Living room | Main level | 17'11'' x 12'4'' |
| Kitchen | Main level | 14'5'' x 8'6'' |
Listing Agent
Ivonne Myrick
(250) 300-1211
Brokerage
Royal LePage Kelowna
(250) 860-1100
Disclaimer:
The property information on this website is derived from the Canadian Real Estate Association''s Data Distribution Facility (DDF®). DDF® references real estate listings held by various brokerage firms and franchisees. The accuracy of information is not guaranteed and should be independently verified. The trademarks REALTOR®, REALTORS® and the REALTOR® logo are controlled by The Canadian Real Estate Association (CREA) and identify real estate professionals who are members of CREA. The trademarks MLS®, Multiple Listing Service® and the associated logos are owned by CREA and identify the quality of services provided by real estate professionals who are members of CREA.
Listing data last updated date: 2026-10-01 02:30:23
