Dallas Markovina Personal Real Estate Corporation - 250-870-6145
BACK




Single Family in Kelowna
- 233
- 111
 3 Bedrooms
 3 Bathrooms
- 1735 Sq Ft
Property Type
Single Family
Description
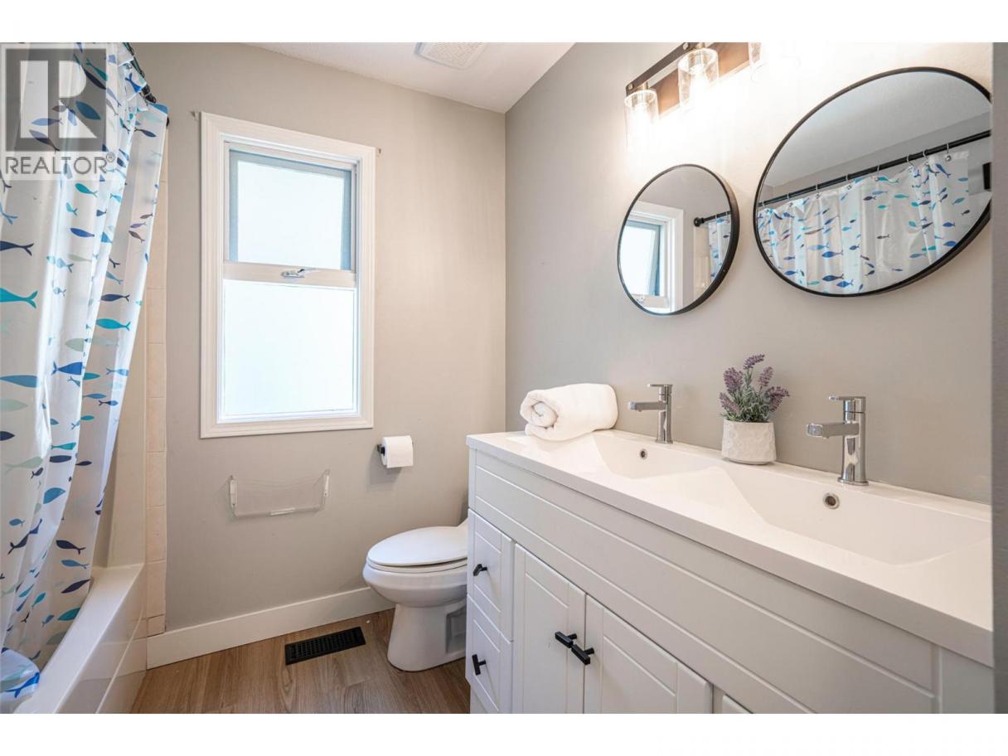
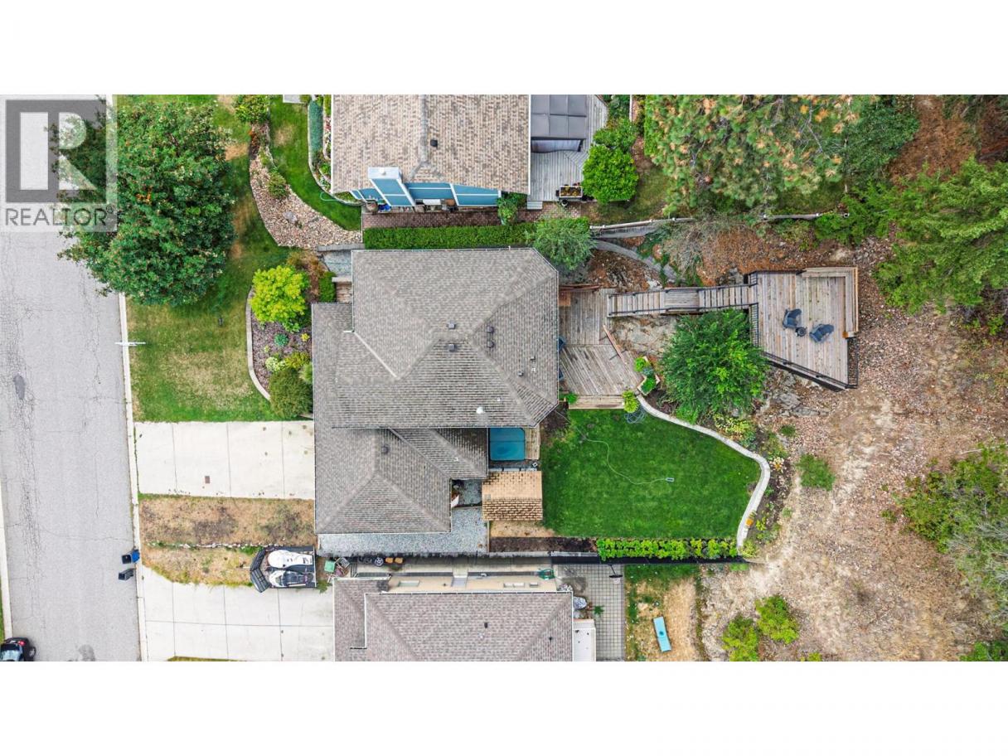
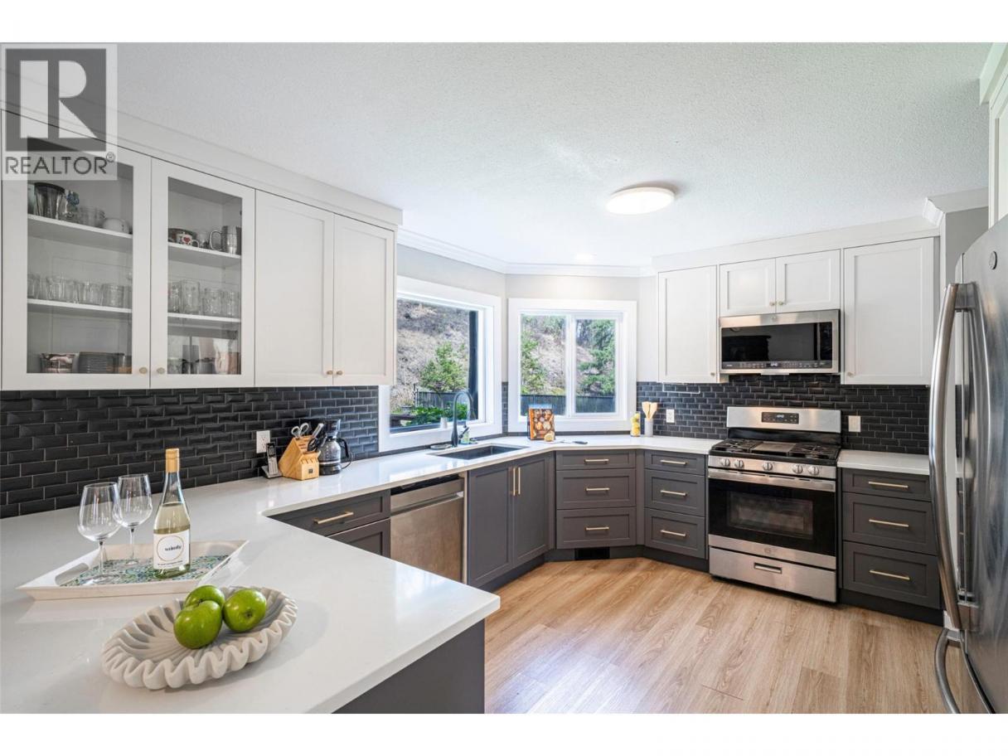
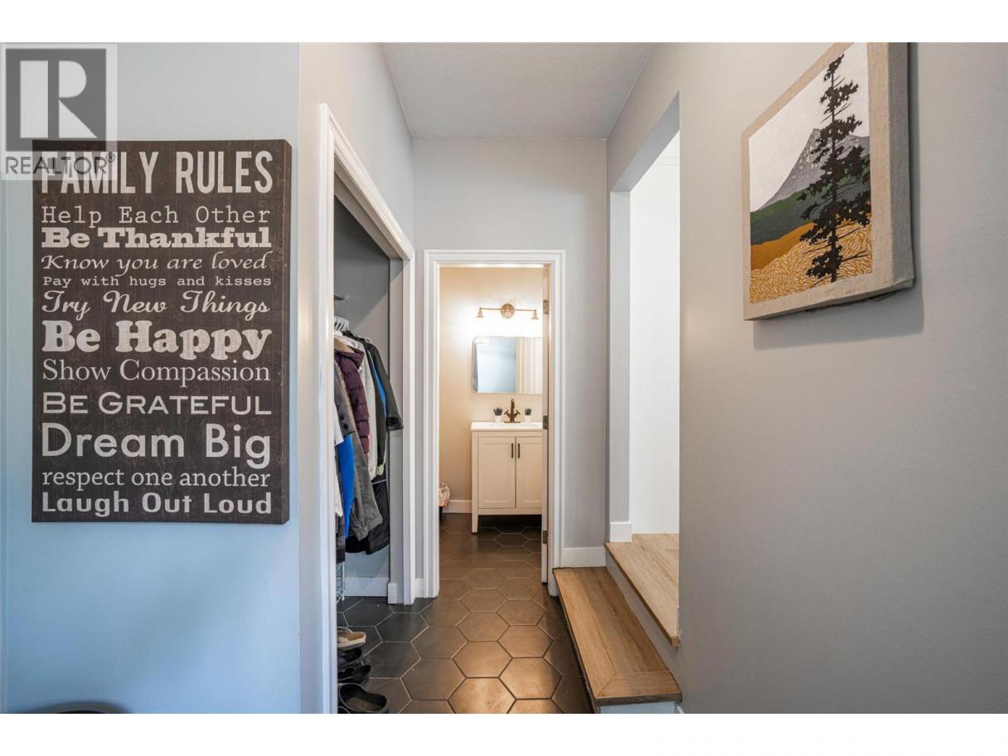
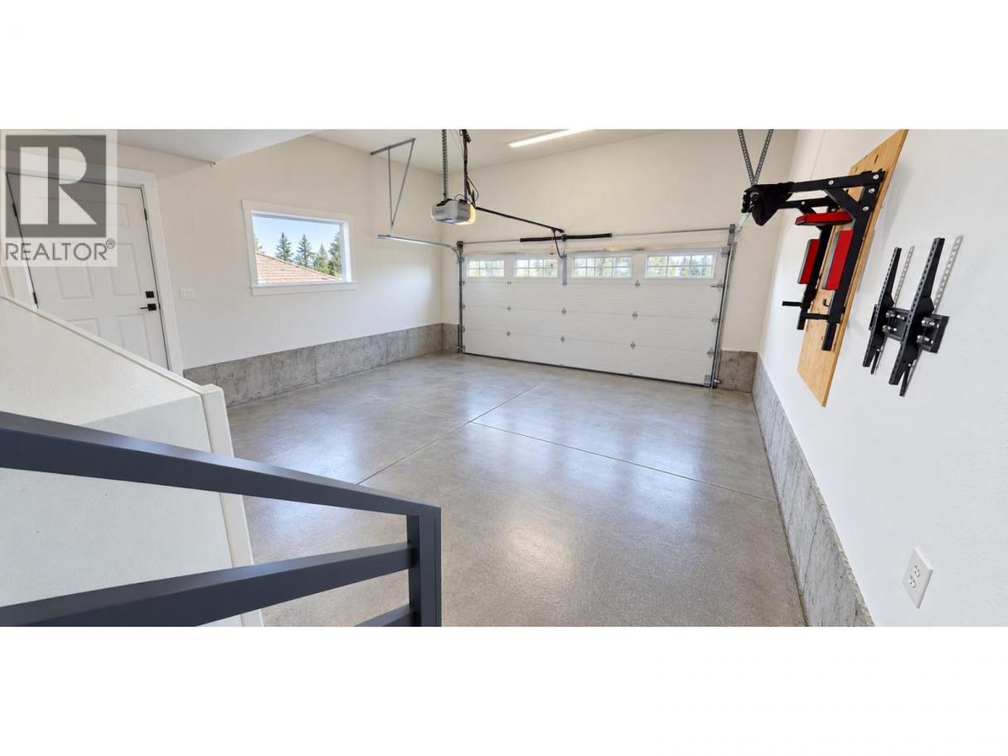
Introducing 670 Cassiar Road in prestigious Dilworth Mountain, a beautifully fully renovated home where comfort with exceptional outdoor space meet. Great Value & Move in ready! When you step inside, the home feels bright, welcoming & effortless. At the heart of the main level is the open-concept kitchen and living space, designed thoughtfully. The kitchen overlooks the private backyard, keeping you connected to the outdoors whether you’re preparing dinner, or simply enjoying entertaining friends. It’s a space where the inside and outside naturally come together — perfect for family gatherings, summer entertaining, & everyday living. And when it’s time to unwind, the primary suite feels like its own private retreat. Your walk-in closet leads directly into an oasis five-piece ensuite with double sinks & in floor heating. Set on a generous 0.21-acre lot, the private, flat backyard offers multiple outdoor living spaces — from the welcoming front porch to the elevated back patio with beautiful mountain views and a dedicated hot tub area. The double garage with high ceilings provides plenty of room for vehicles, storage, while the spacious driveway offers additional parking. Convenient access to Kelowna’s main routes while being tucked away from through traffic, creating a quieter residential setting primarily used by residents and their guests. You’re close to golf, shopping, everyday amenities, schools and 5 min to downtown Kelowna, and the airport. (id:6769)
Property Details

Subarea
Dilworth Mountain

Lot
0.21

Year Built
1990

Sewer
Municipal sewage system

Flooring
Carpeted,Ceramic Tile,Vinyl

Parking Type
4
Rooms Dimension
| Room | Floor | Dimension |
|---|---|---|
| 4pc Bathroom | Second level | 8'6'' x 7'5'' |
| 4pc Ensuite bath | Second level | 9'10'' x 7'3'' |
| Bedroom | Second level | 9'8'' x 9'8'' |
| Bedroom | Second level | 10'1'' x 9'9'' |
| Primary Bedroom | Second level | 11'6'' x 18'6'' |
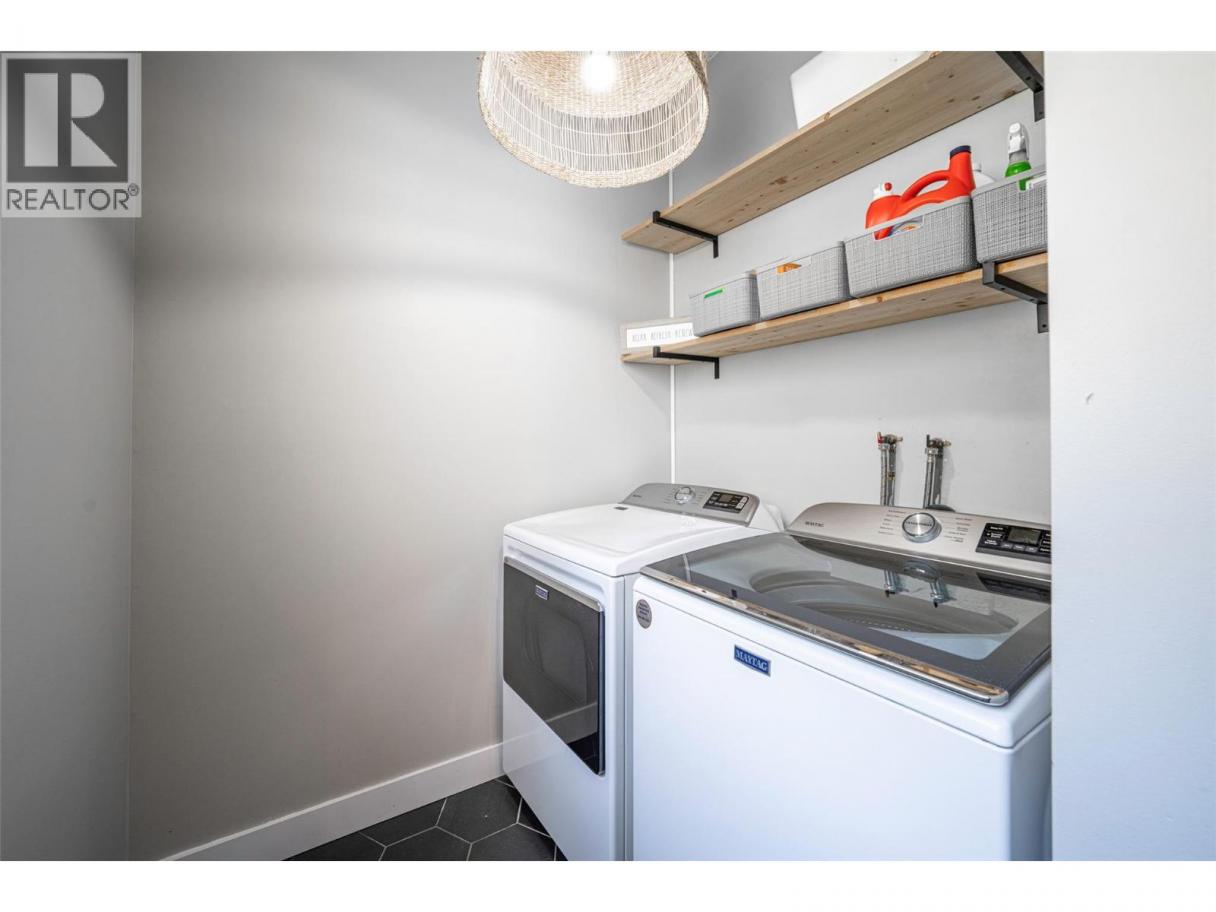
| Laundry room | Main level | 9'5'' x 6'2'' |
| 2pc Bathroom | Main level | 4'5'' x 6'2'' |
| Family room | Main level | 11'8'' x 15'7'' |
| Kitchen | Main level | 11'8'' x 13'8'' |
| Dining room | Main level | 10'9'' x 9'6'' |
| Living room | Main level | 12'1'' x 11'9'' |
Listing Agent
Ivonne Myrick
(250) 300-1211
Brokerage
Royal LePage Kelowna
(250) 860-1100
Disclaimer:
The property information on this website is derived from the Canadian Real Estate Association''s Data Distribution Facility (DDF®). DDF® references real estate listings held by various brokerage firms and franchisees. The accuracy of information is not guaranteed and should be independently verified. The trademarks REALTOR®, REALTORS® and the REALTOR® logo are controlled by The Canadian Real Estate Association (CREA) and identify real estate professionals who are members of CREA. The trademarks MLS®, Multiple Listing Service® and the associated logos are owned by CREA and identify the quality of services provided by real estate professionals who are members of CREA.
Listing data last updated date: 2026-10-25 02:58:22
