Dallas Markovina Personal Real Estate Corporation - 250-870-6145
BACK


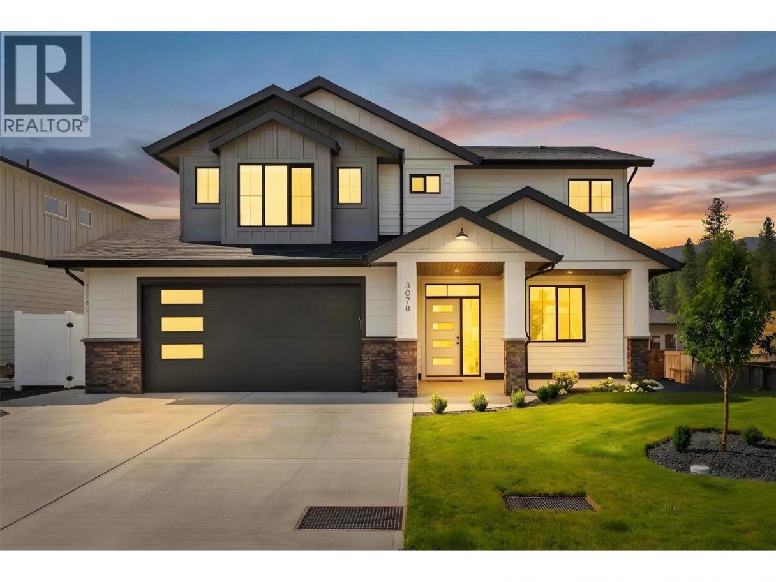
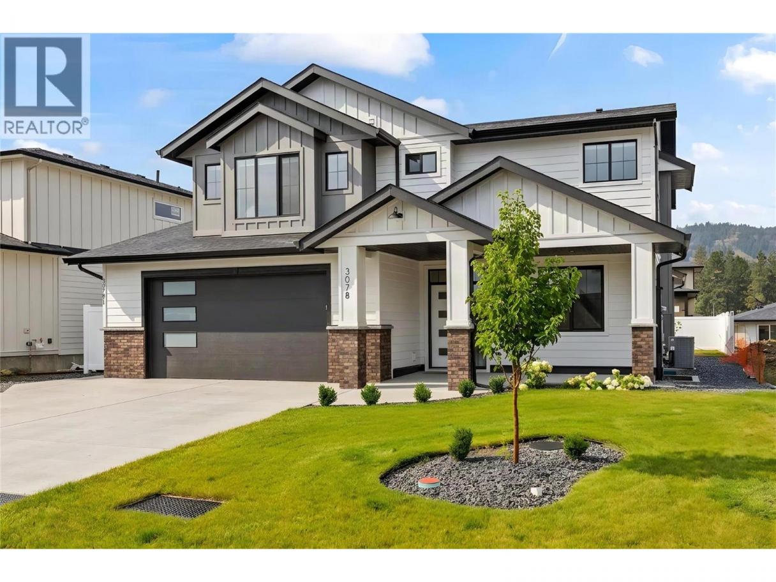
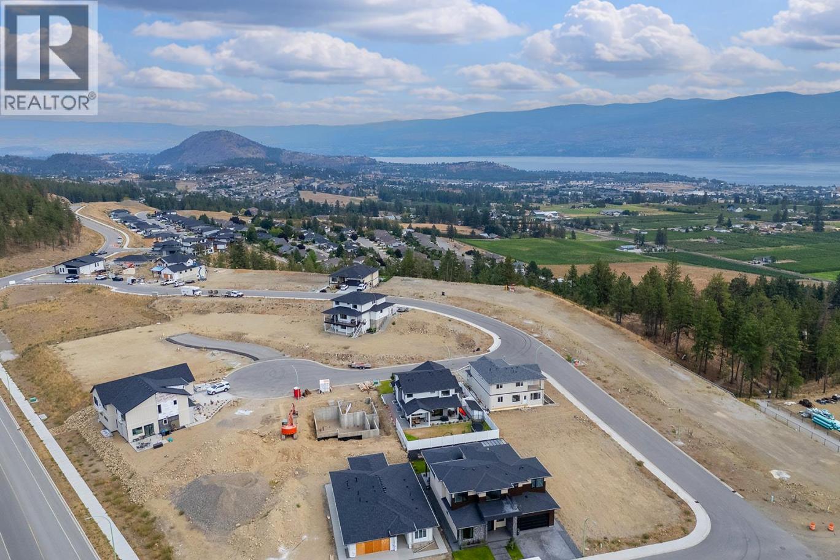
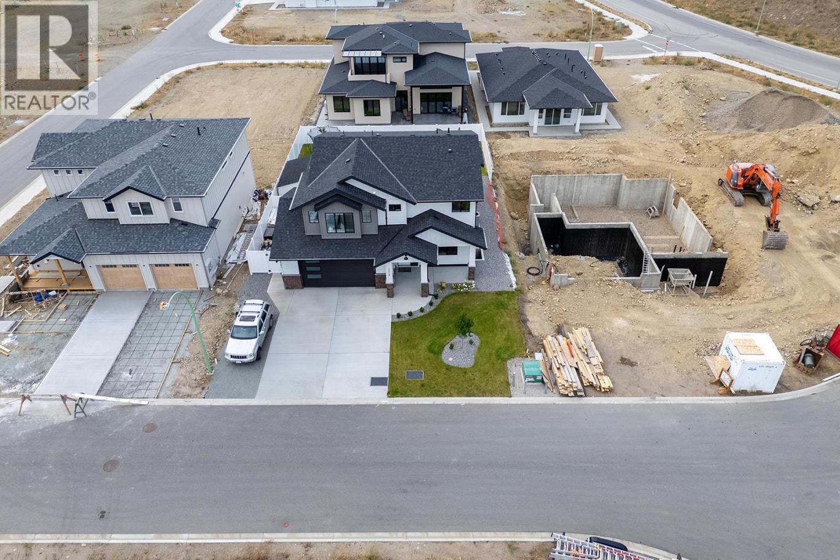
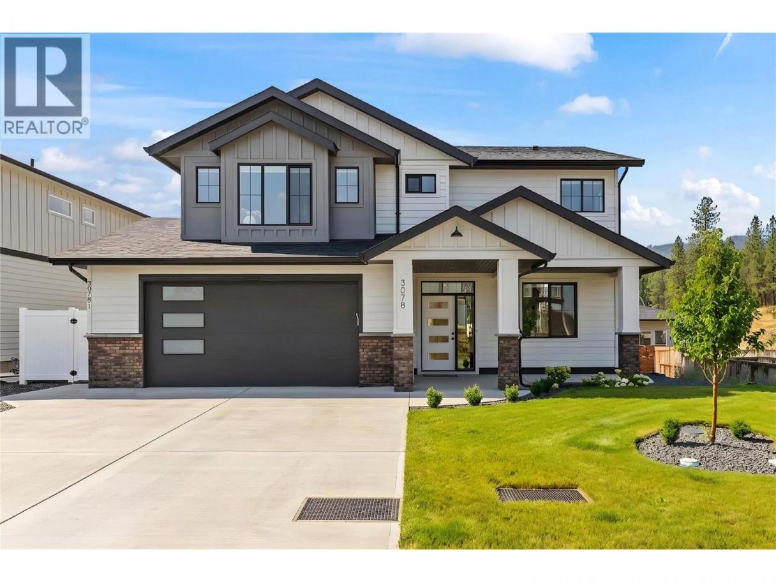
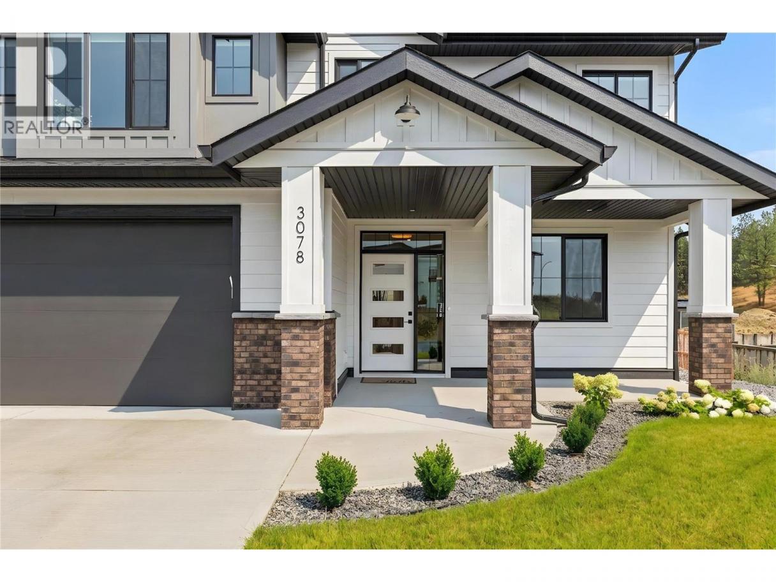
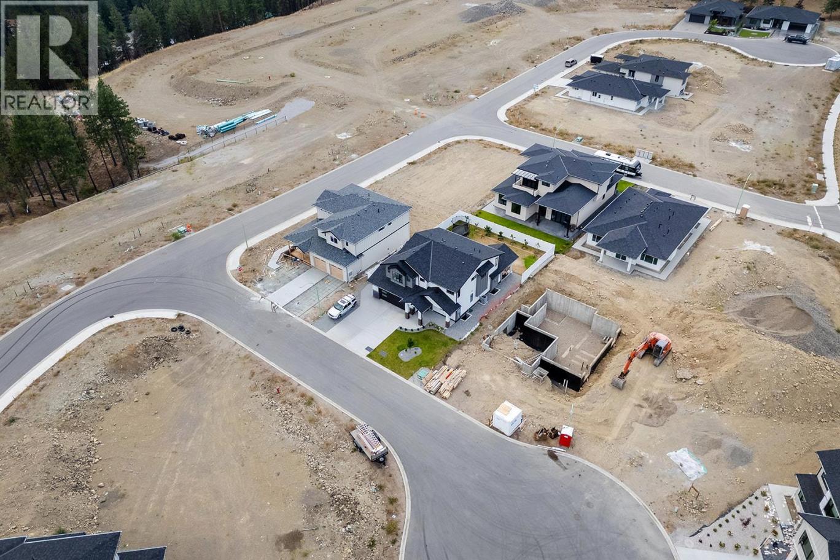
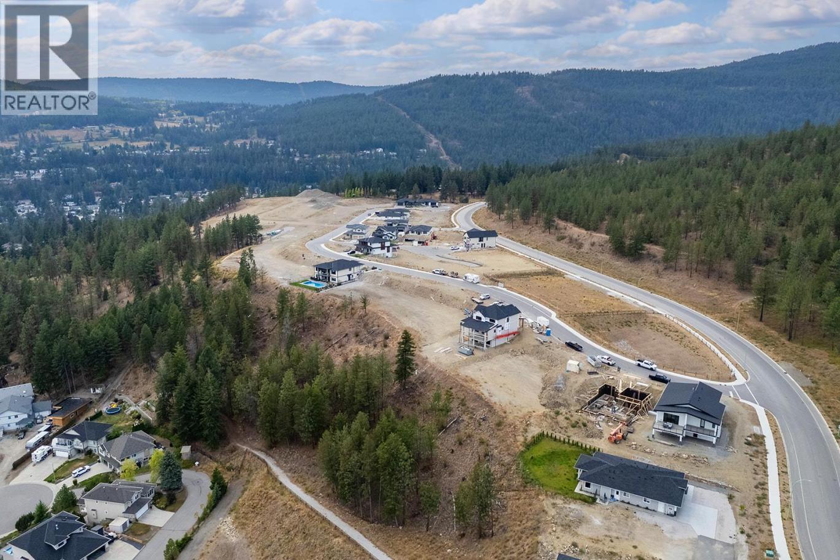
Single Family in West Kelowna
- 156
- 70
 4 Bedrooms
 4 Bathrooms
- 3531 Sq Ft
Property Type
Single Family
Description
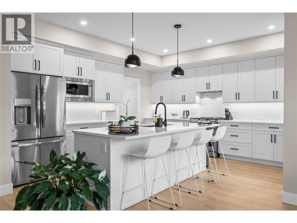
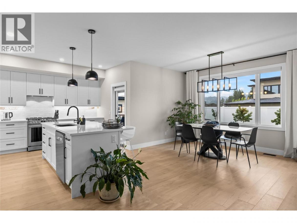
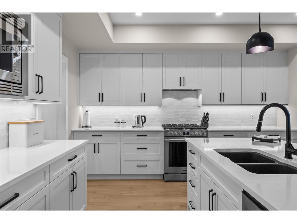
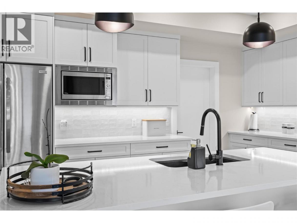
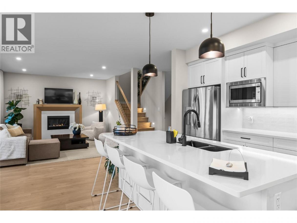
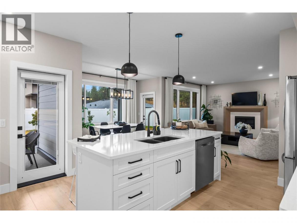
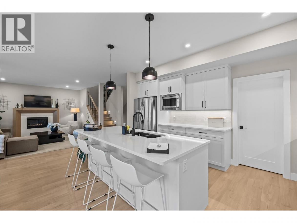
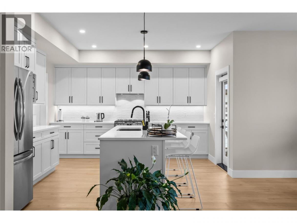
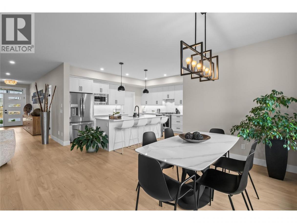
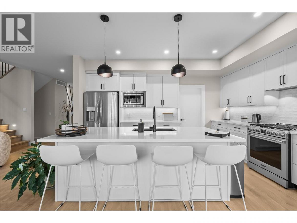
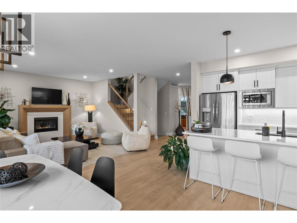
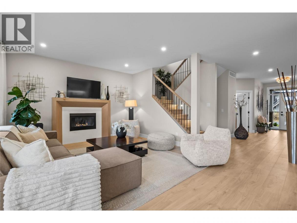
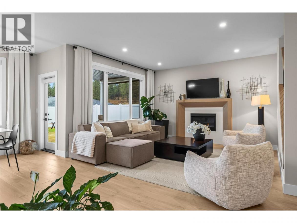
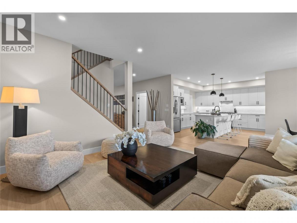
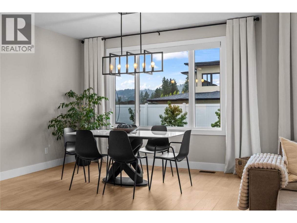
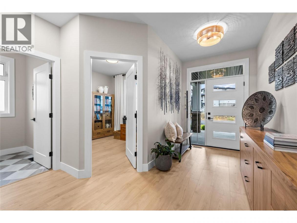
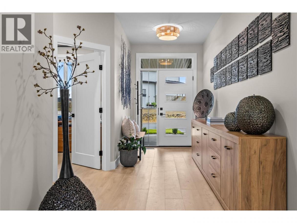
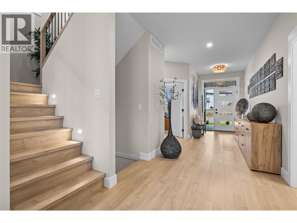
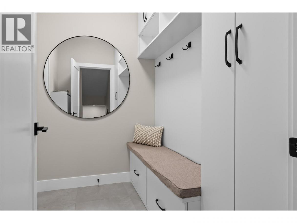
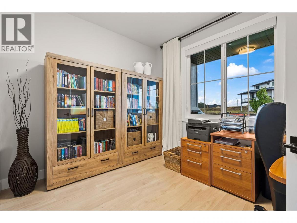
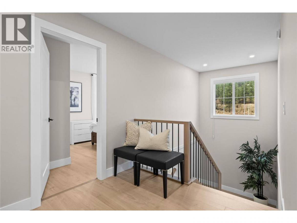
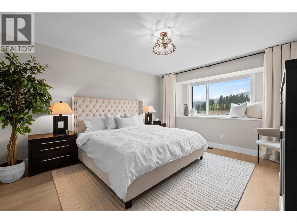
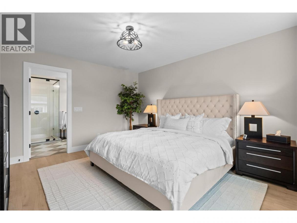
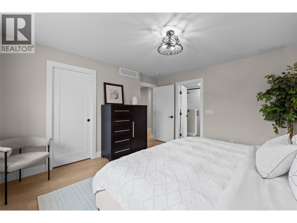
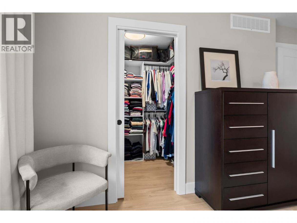
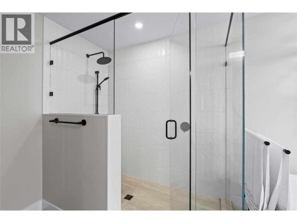
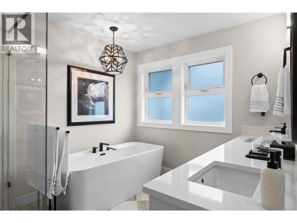
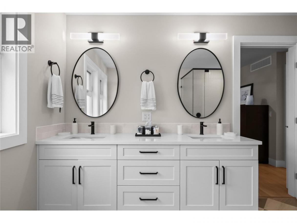
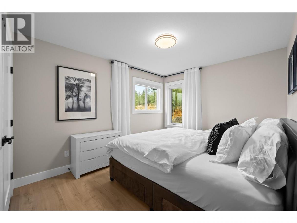
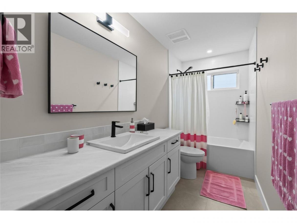
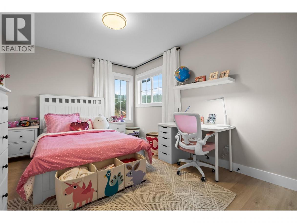
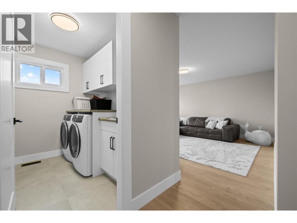
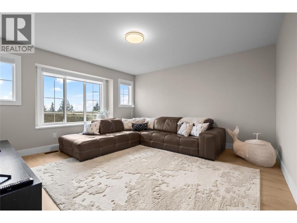
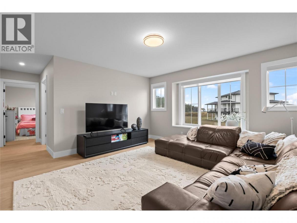
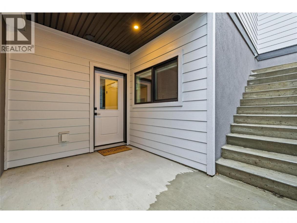
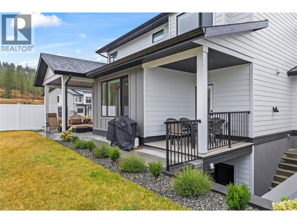
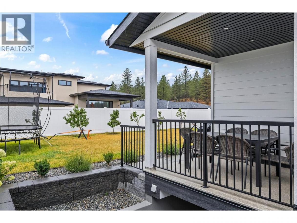
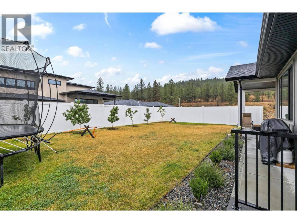
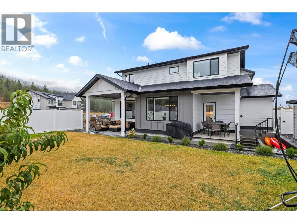
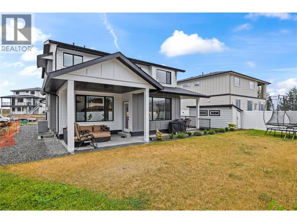
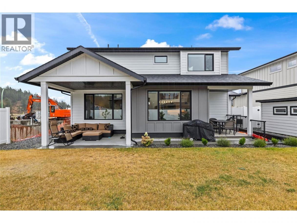
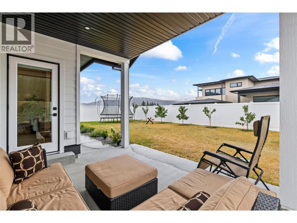
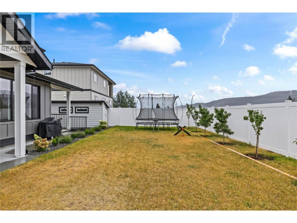
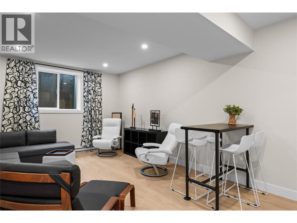
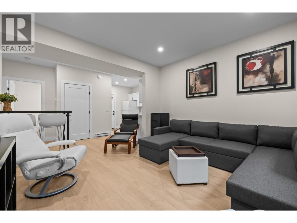
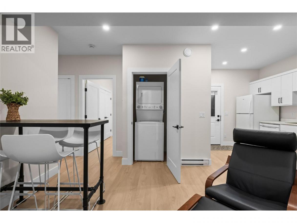
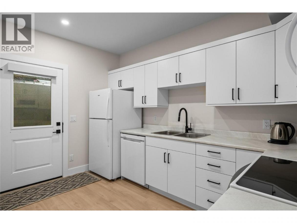
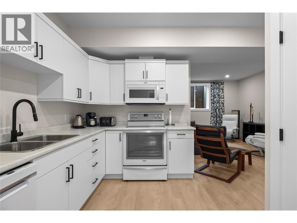
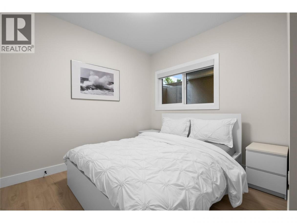
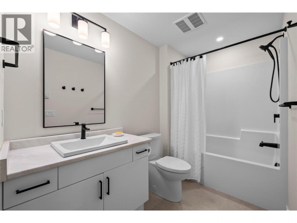
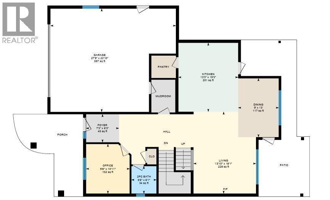
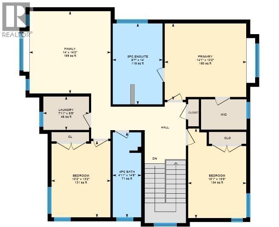
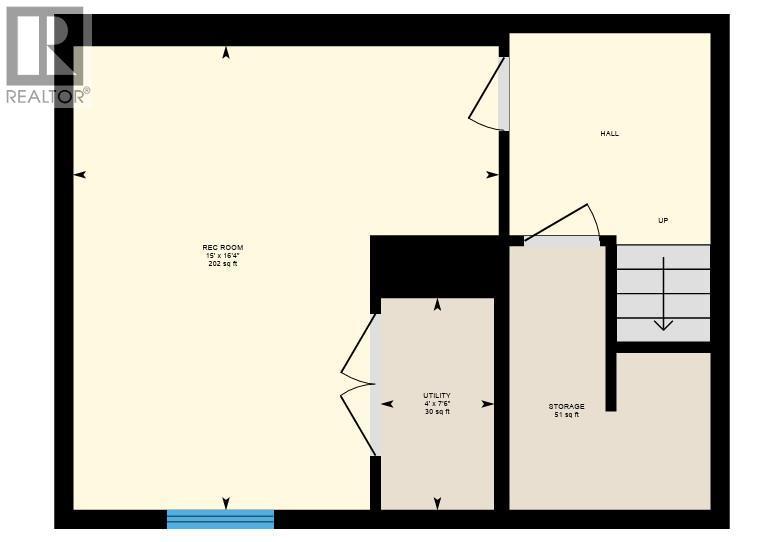
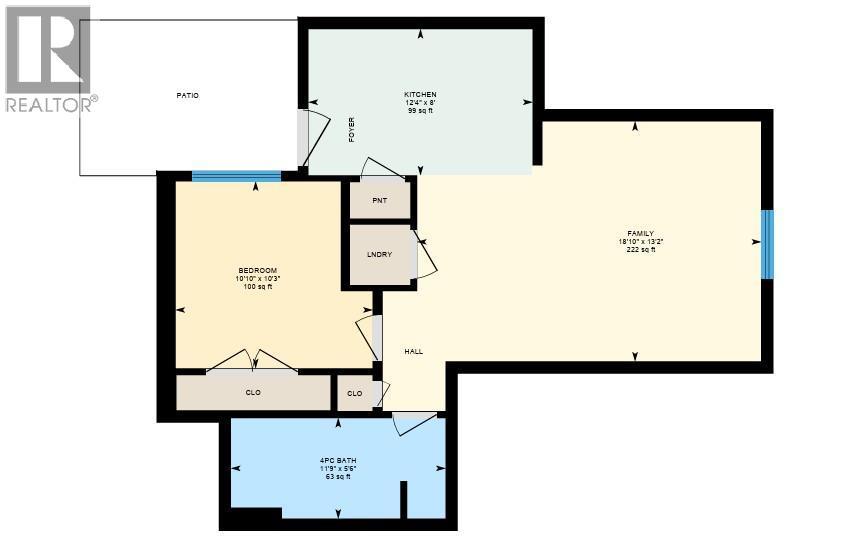
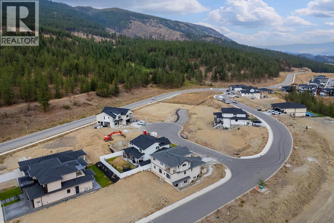
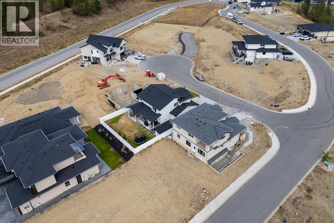
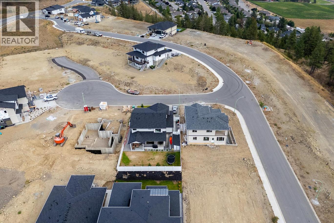
Welcome to this beautifully designed family home in Smith Creek West, where thoughtful details, functional spaces, and a great outdoor lifestyle come together. The bright, open-concept main floor features a spacious great room with a gas fireplace, a dining area surrounded by natural light with direct access to the covered terrace, and a well-appointed kitchen with quartz countertops, a large island, and an oversized walk-in pantry. A main-floor den provides the perfect space for a home office. Upstairs, you'll find three bedrooms, including an impressive primary suite with a spa-like ensuite complete with a soaker tub, walk-in tile shower, dual sinks, and a generous walk-in closet. A dedicated laundry room and large flex room add even more versatility, with the option to easily convert the flex space into a fourth upstairs bedroom or keep it as a playroom, media room, or additional family space. The lower level offers a self-contained 1-bedroom, 1-bathroom legal suite, providing an excellent mortgage helper or space for extended family. Outside, the flat backyard is ideal for kids, pets, and entertaining, while the surrounding network of hiking and biking trails puts the best of the Smith Creek lifestyle right outside your door. A fantastic home for a growing family in a neighbourhood known for its outdoor recreation and community feel. (id:6769)
Property Details

Subarea
Smith Creek

Lot
0.14

Year Built
2024

Sewer
Municipal sewage system

Parking Type
2
Rooms Dimension
| Room | Floor | Dimension |
|---|---|---|
| 4pc Bathroom | Second level | 14'8'' x 4'11'' |
| Bedroom | Second level | 15'5'' x 10'1'' |
| Bedroom | Second level | 13'2'' x 10'2'' |
| Family room | Second level | 14'2'' x 14'0'' |
| 5pc Ensuite bath | Second level | 14'0'' x 8'7'' |
| Primary Bedroom | Second level | 13'2'' x 14'1'' |
| Recreation room | Basement | 16'4'' x 15'0'' |
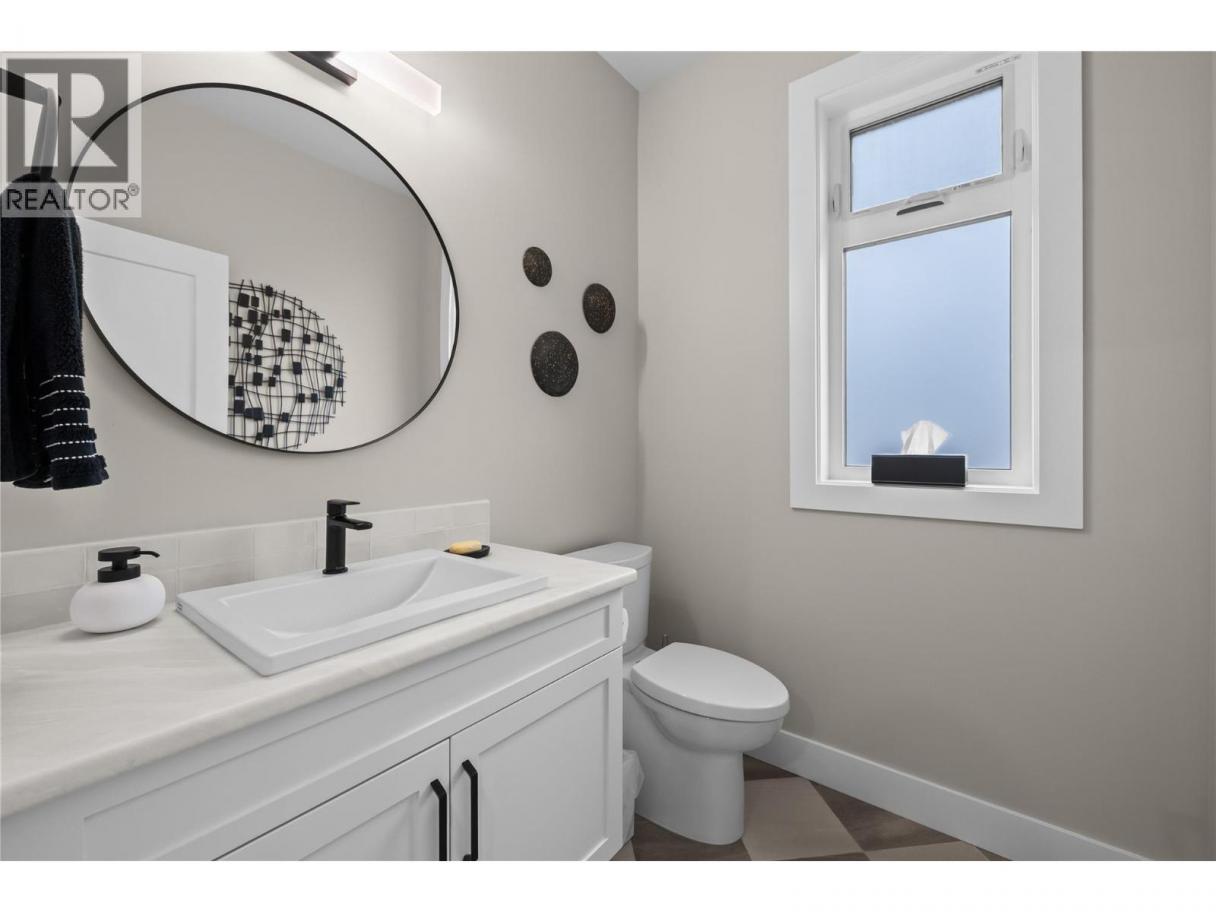
| 2pc Bathroom | Main level | 6'1'' x 5'6'' |
| Office | Main level | 10'11'' x 9'8'' |
| Living room | Main level | 18'1'' x 13'10'' |
| Dining room | Main level | 13'0'' x 9'0'' |
| Kitchen | Main level | 15'3'' x 13'3'' |
| Full bathroom | Additional Accommodation | 5'6'' x 11'9'' |
| Bedroom | Additional Accommodation | 10'10'' x 10'3'' |
| Living room | Additional Accommodation | 12'0'' x 13'2'' |
| Kitchen | Additional Accommodation | 13'2'' x 8'0'' |
Listing Agent
Michal Sluka
(778) 392-8090
Brokerage
Royal LePage Kelowna
(250) 860-1100
Disclaimer:
The property information on this website is derived from the Canadian Real Estate Association''s Data Distribution Facility (DDF®). DDF® references real estate listings held by various brokerage firms and franchisees. The accuracy of information is not guaranteed and should be independently verified. The trademarks REALTOR®, REALTORS® and the REALTOR® logo are controlled by The Canadian Real Estate Association (CREA) and identify real estate professionals who are members of CREA. The trademarks MLS®, Multiple Listing Service® and the associated logos are owned by CREA and identify the quality of services provided by real estate professionals who are members of CREA.
Listing data last updated date: 2026-09-05 03:36:35
