Dallas Markovina Personal Real Estate Corporation - 250-870-6145
BACK


Single Family in Kelowna
- 167
- 64
 2 Bedrooms
 2 Bathrooms
- 1173 Sq Ft
Property Type
Single Family
Description
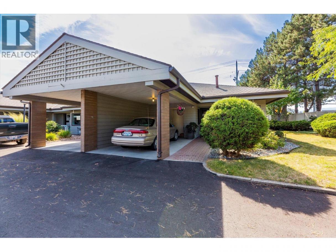
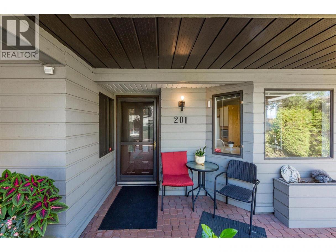
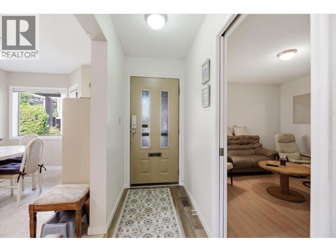
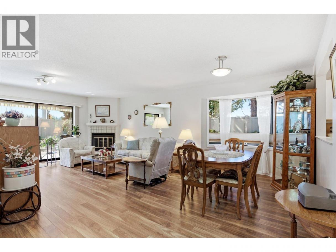
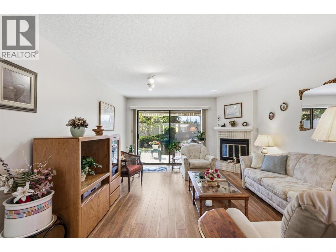
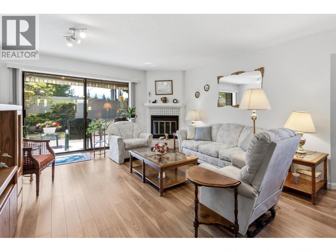
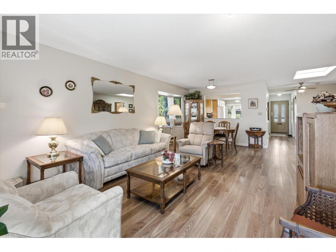
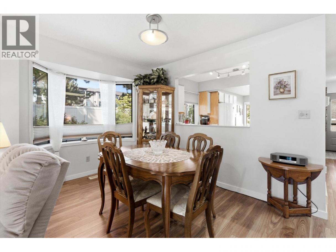
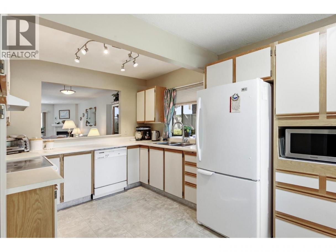
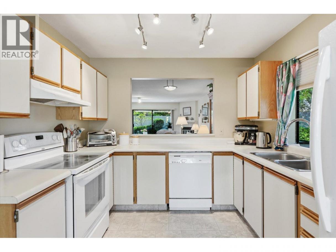
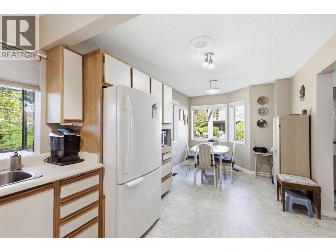
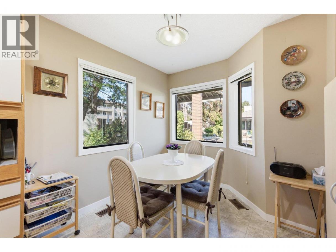
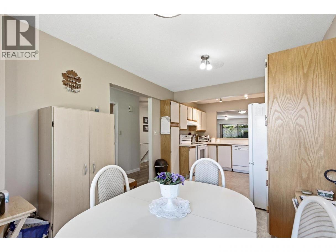
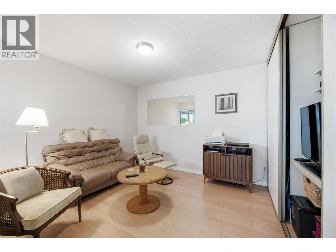
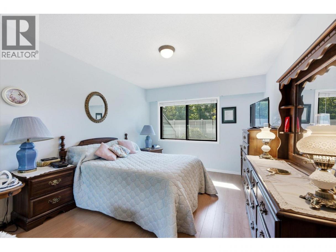
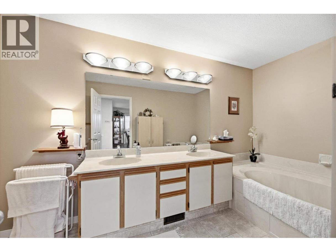
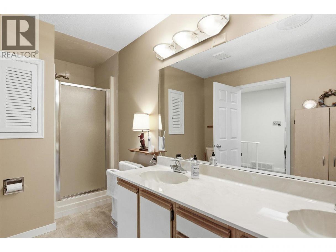
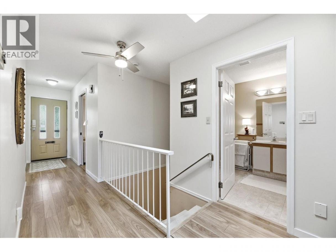
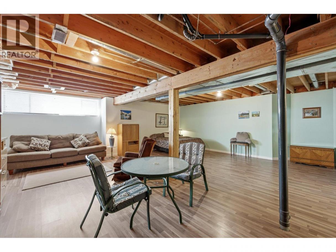
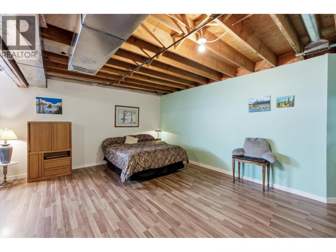
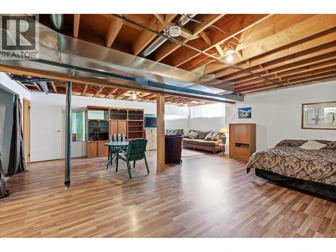
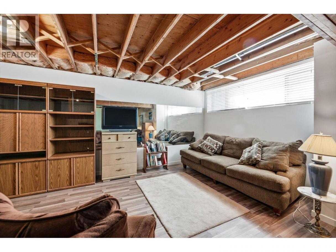
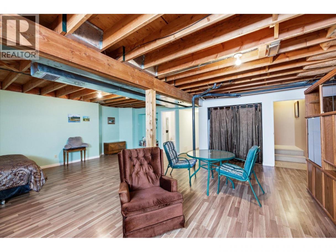
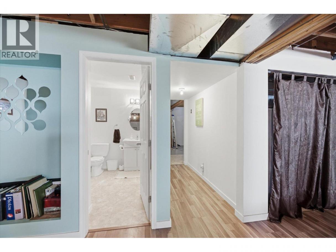
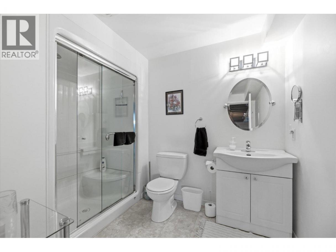
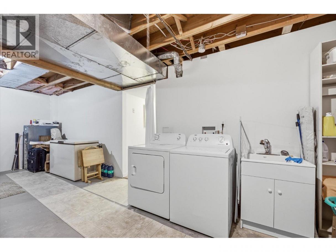
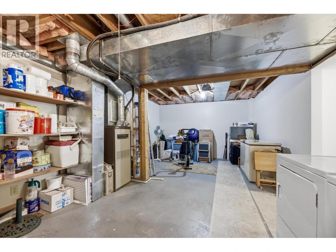
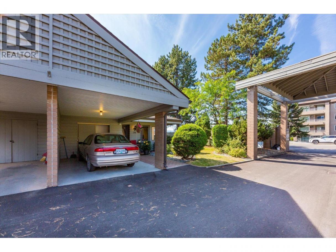
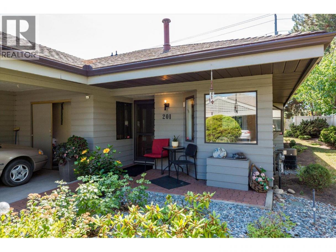
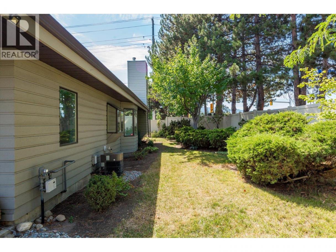
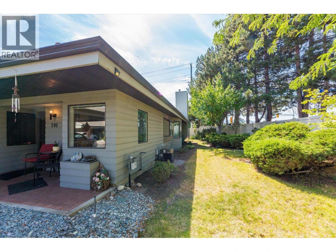
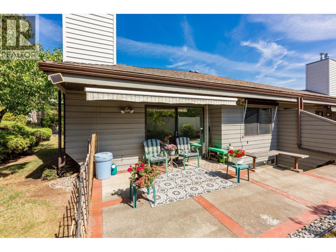
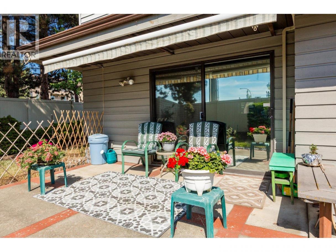
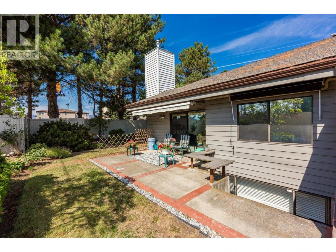
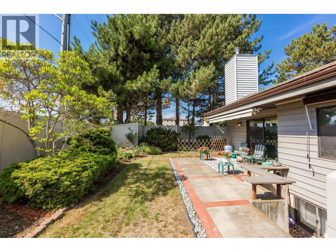
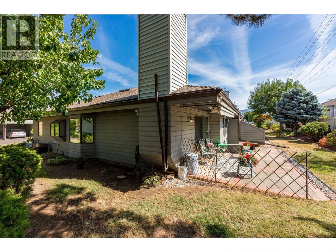
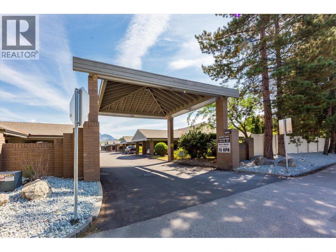
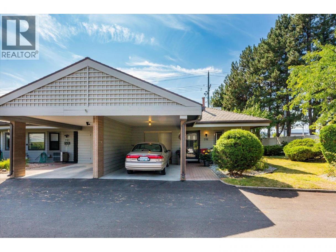
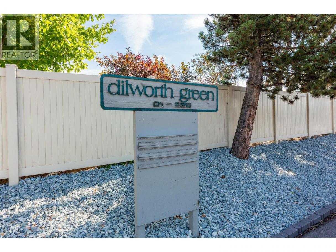
Welcome to Dilworth Green! You’re going to love this location—it’s right in the heart of everything, with shopping, nature trails, and transit just a short stroll away. Whether you're heading to Costco, the Mission Creek Greenway, or Orchard Park Mall, everything you need is practically at your doorstep. This bright corner unit is filled with natural light and is just waiting for your personal touch. It’s a lovely, spacious 2-bed, 2-bath home featuring a big living and dining area, plus a cute kitchen with white cabinets and a cozy breakfast nook. You'll find easy-to-clean laminate flooring throughout. On the main floor there are two great-sized bedrooms and a full 5-piece bathroom. Downstairs is a huge bonus space—the rec room would make a perfect hobby room or even an extra bedroom! There's also another bathroom and plenty of storage. The basement is just waiting for a ceiling to be completely finished. When you’re ready to unwind, step out from the living room onto your own private patio. It’s the perfect spot for a morning coffee or hosting friends in the garden. We’d love to show you around—call today to book a viewing! (id:6769)
Property Details

Subarea
Springfield/Spall

Lot
0

Year Built
1987

Sewer
Municipal sewage system

Flooring
Laminate

Parking Type
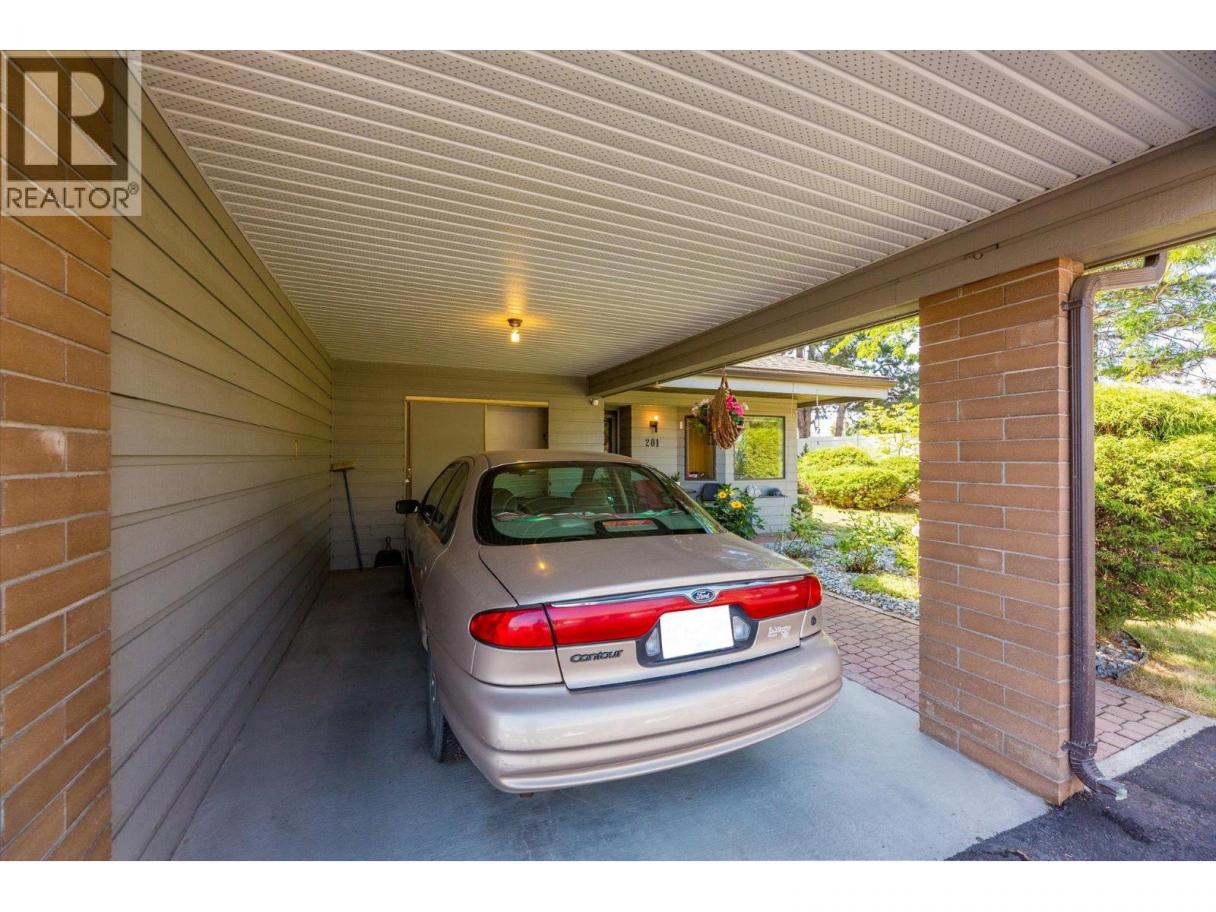
2
Rooms Dimension
| Room | Floor | Dimension |
|---|---|---|
| Utility room | Basement | 24' x 12'11'' |
| 3pc Bathroom | Basement | 9'1'' x 7'9'' |
| Recreation room | Basement | 25'7'' x 23'10'' |
| Storage | Basement | 6'11'' x 4'4'' |
| Foyer | Main level | 3'8'' x 16'9'' |
| 5pc Bathroom | Main level | 7'3'' x 16'9'' |
| Dining nook | Main level | 9'4'' x 6'6'' |
| Dining room | Main level | 19'1'' x 11'3'' |
| Bedroom | Main level | 10'7'' x 11'2'' |
| Primary Bedroom | Main level | 10'8'' x 15'1'' |
| Kitchen | Main level | 9'7'' x 14'8'' |
| Living room | Main level | 13'7'' x 13'5'' |
Listing Agent
Jay Weeks
(778) 363-0839
Brokerage
Royal LePage Kelowna
(250) 860-1100
Disclaimer:
The property information on this website is derived from the Canadian Real Estate Association''s Data Distribution Facility (DDF®). DDF® references real estate listings held by various brokerage firms and franchisees. The accuracy of information is not guaranteed and should be independently verified. The trademarks REALTOR®, REALTORS® and the REALTOR® logo are controlled by The Canadian Real Estate Association (CREA) and identify real estate professionals who are members of CREA. The trademarks MLS®, Multiple Listing Service® and the associated logos are owned by CREA and identify the quality of services provided by real estate professionals who are members of CREA.
Listing data last updated date: 2026-10-21 03:56:27
