Dallas Markovina Personal Real Estate Corporation - 250-870-6145
BACK


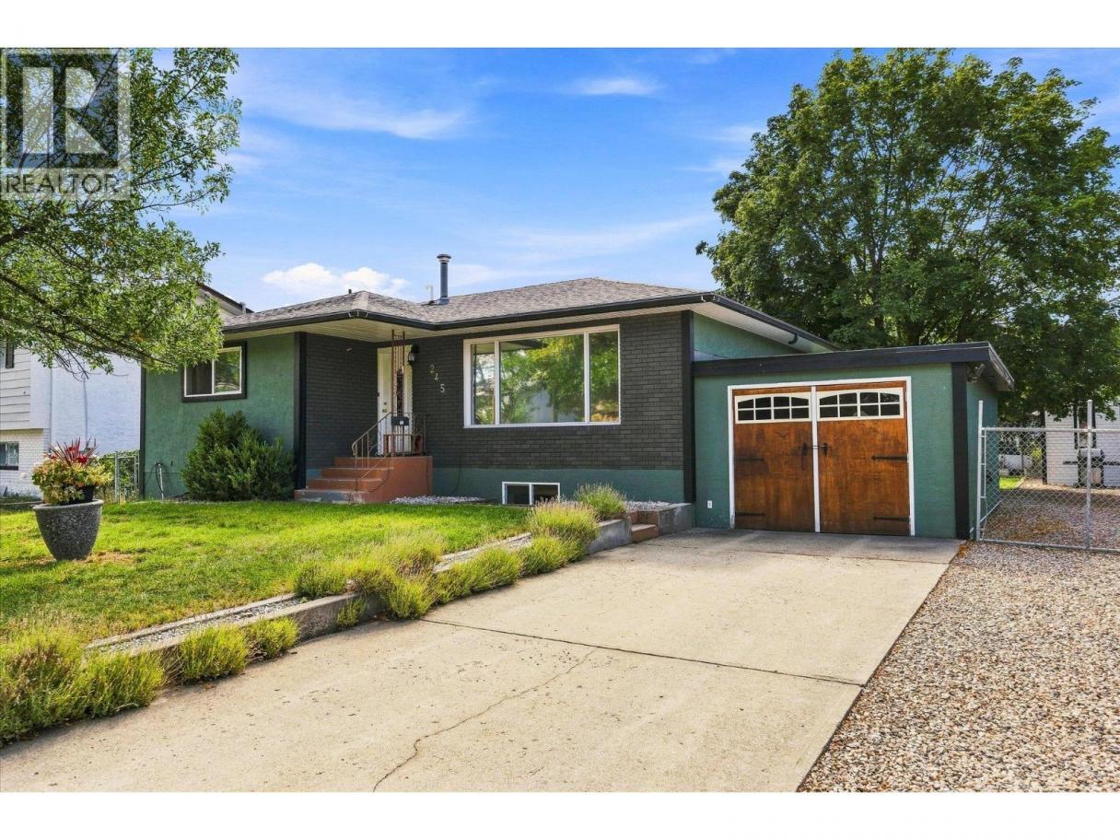
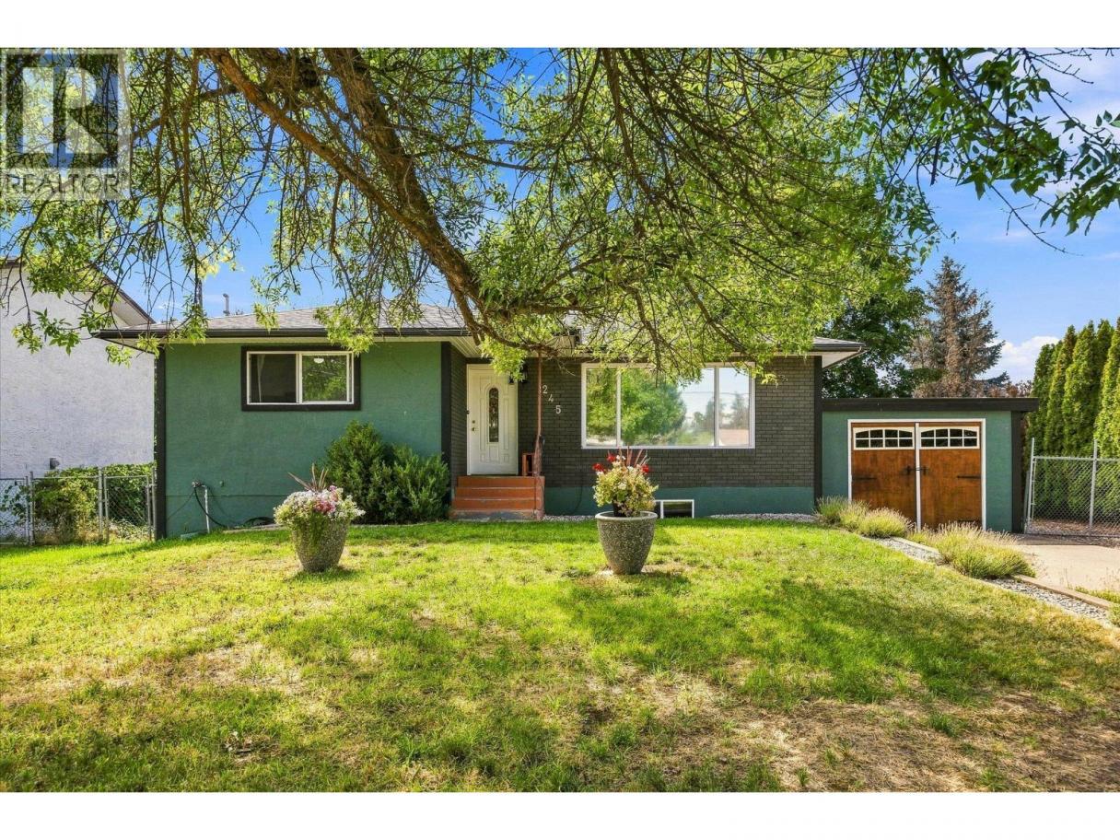
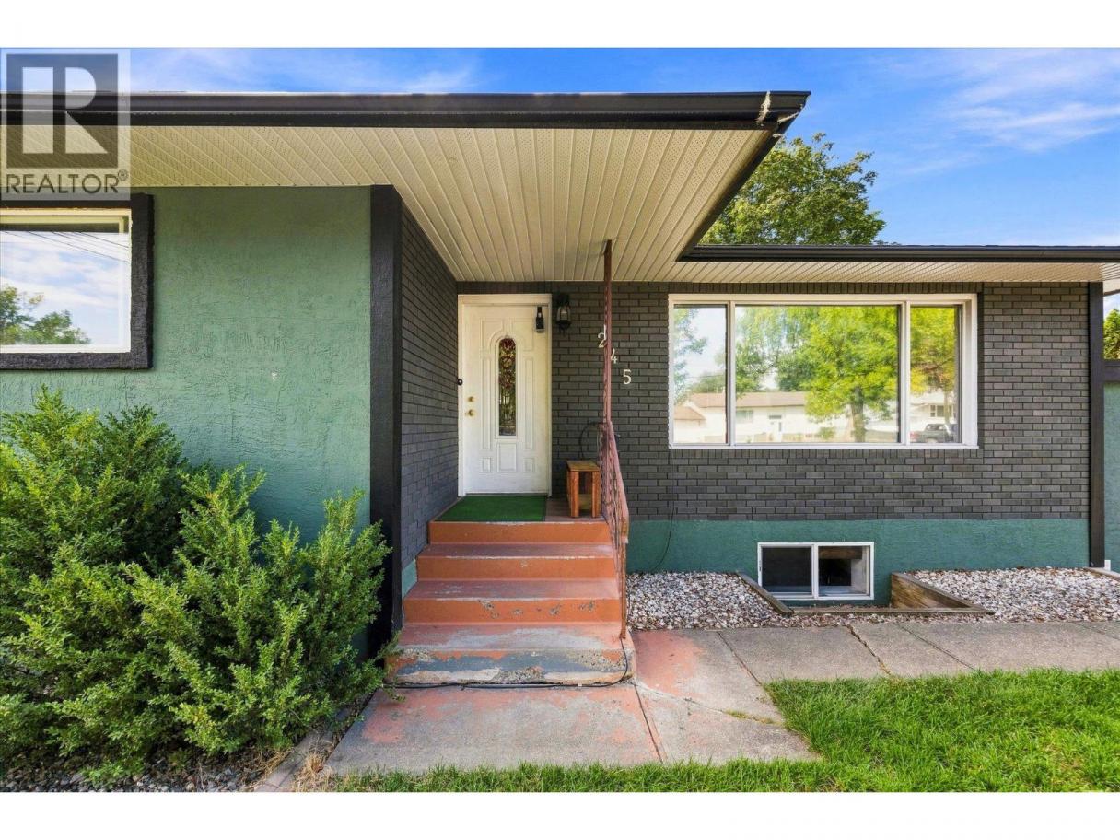
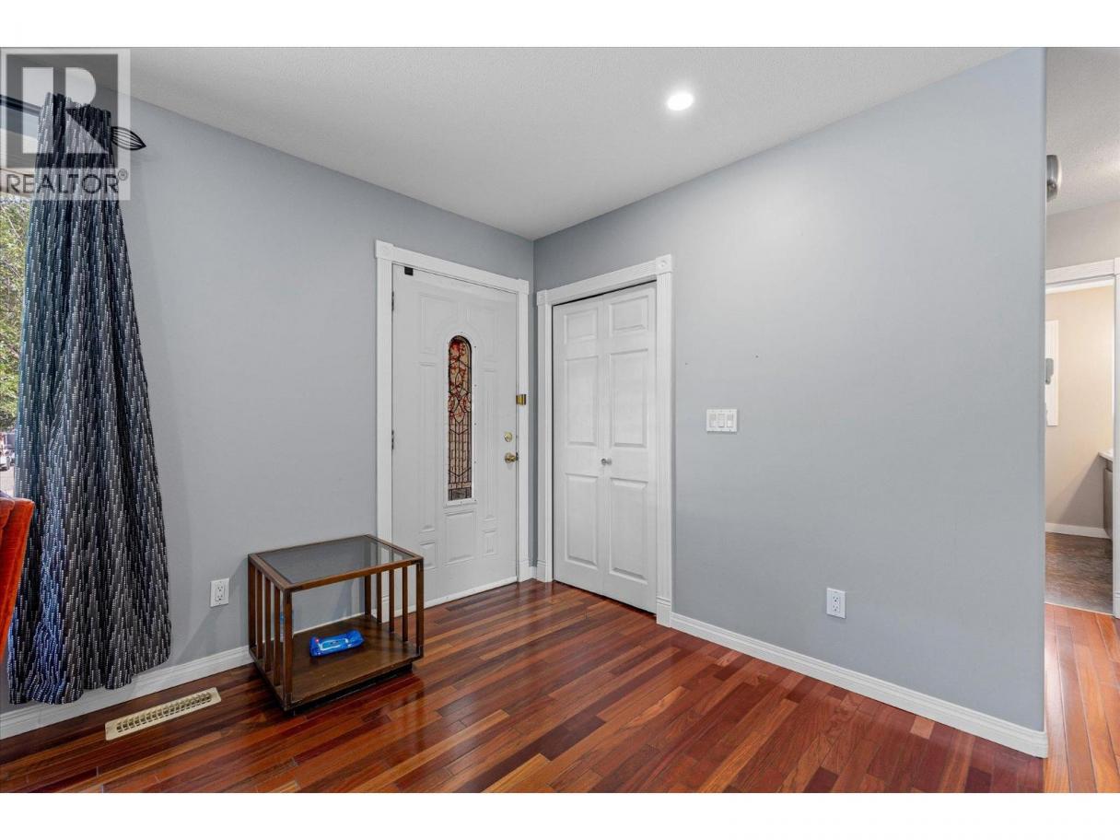
Single Family in Kelowna
- 100
- 53
 4 Bedrooms
 2 Bathrooms
- 1976 Sq Ft
Property Type
Single Family
Description
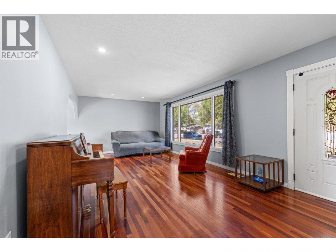
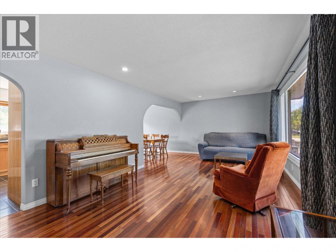
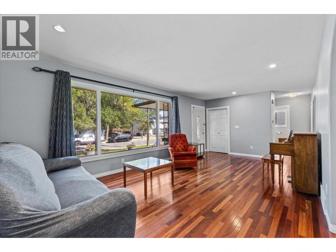
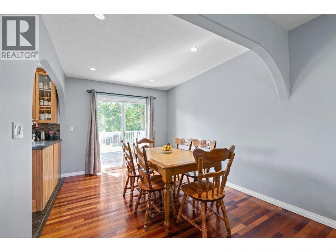
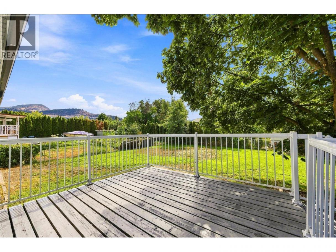
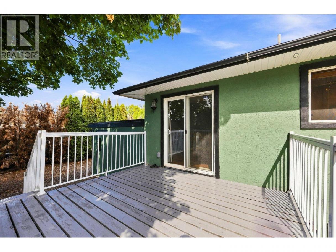
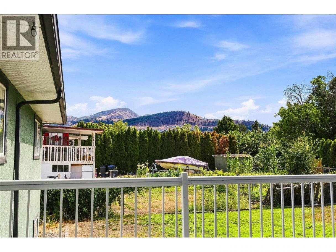
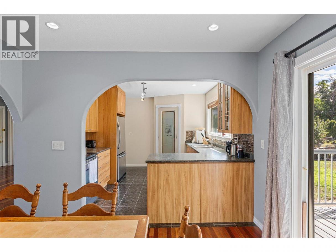
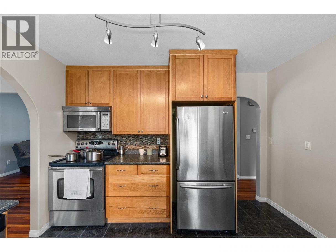
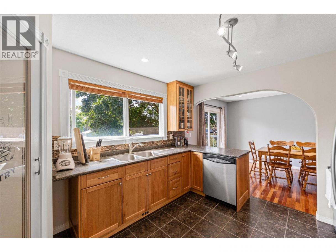
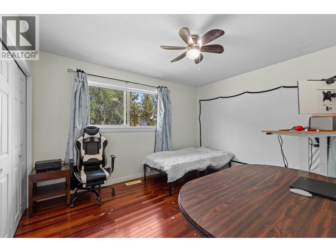
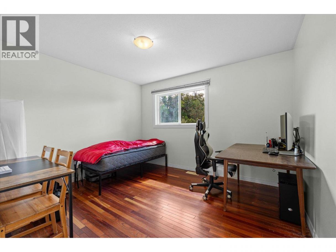
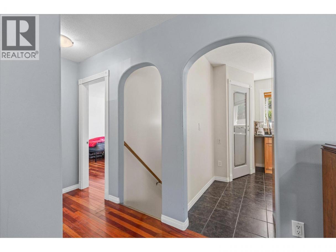
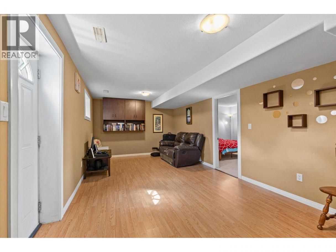
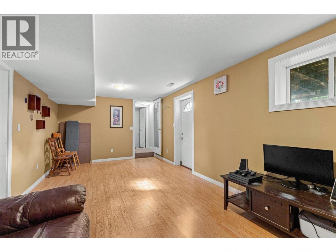
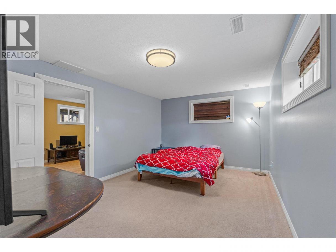
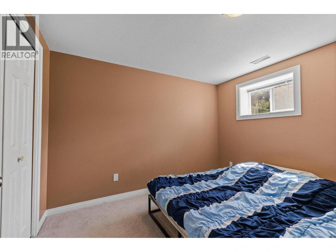
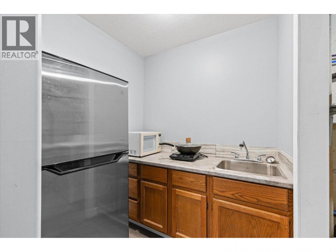
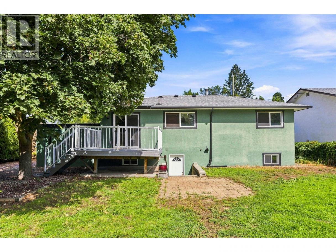
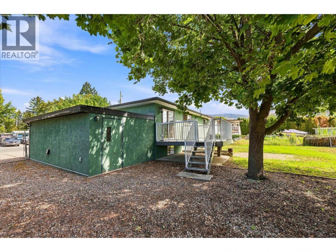
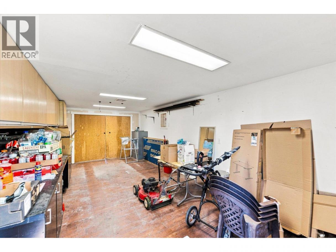
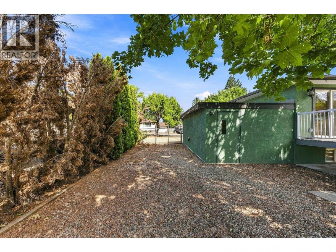
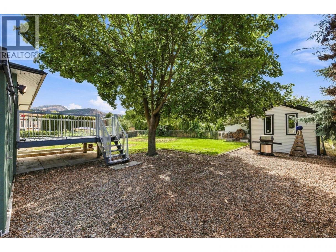
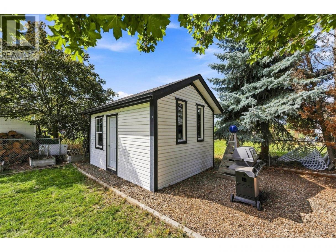
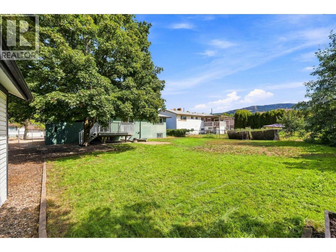
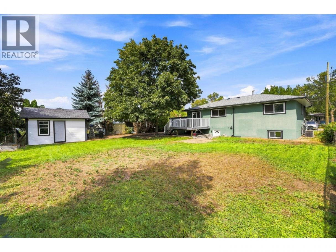
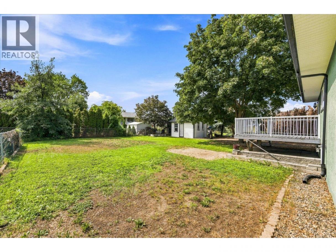
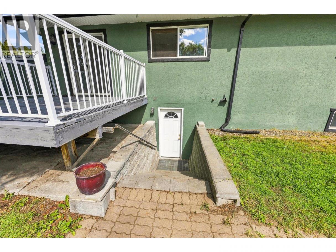
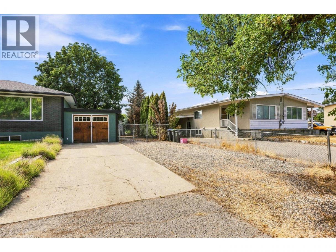
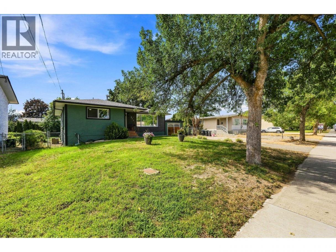
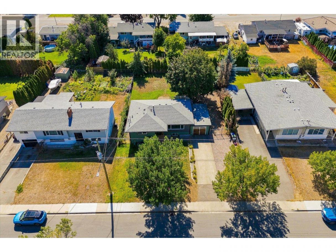
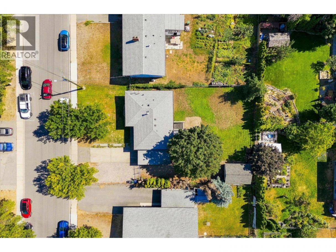
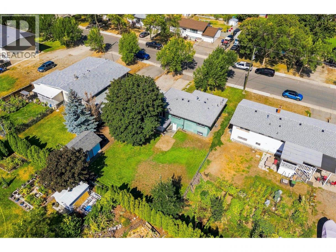
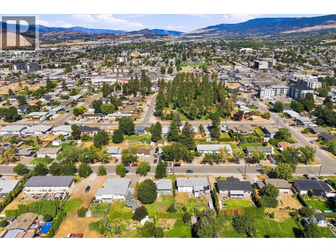
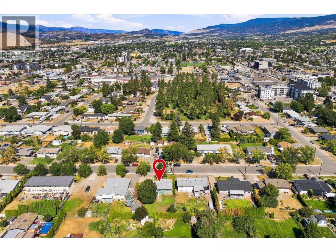
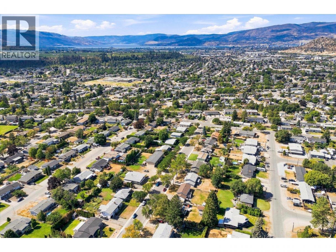
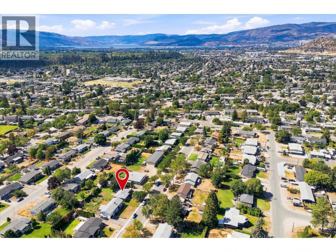
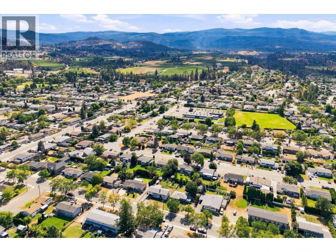
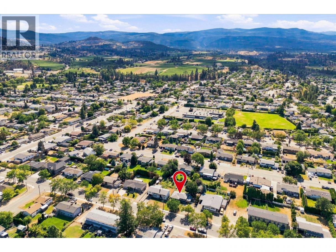
Welcome to this beautifully updated 4-bedroom family home, situated on a spacious lot, offering a warm and inviting interior with hardwood floors and plenty of flexible living space for the whole family. A separate entrance provides exciting potential for a secondary suite, extended family accommodation, or additional living space. Outside, enjoy a private and spacious yard complete with a deck and detached workshop—perfect for entertaining, relaxing, or tackling your next project. Ideally located close to schools, shopping, parks, Mission Creek, and miles of walking and biking trails, this home offers the perfect blend of comfort, convenience, and lifestyle. A home full of character, flexibility, and room to grow—come see all it has to offer! (id:6769)
Property Details

Subarea
Rutland South

Lot
0.22

Year Built
1967

Sewer
Municipal sewage system

Flooring
Carpeted,Ceramic Tile,Hardwood

Parking Type
1
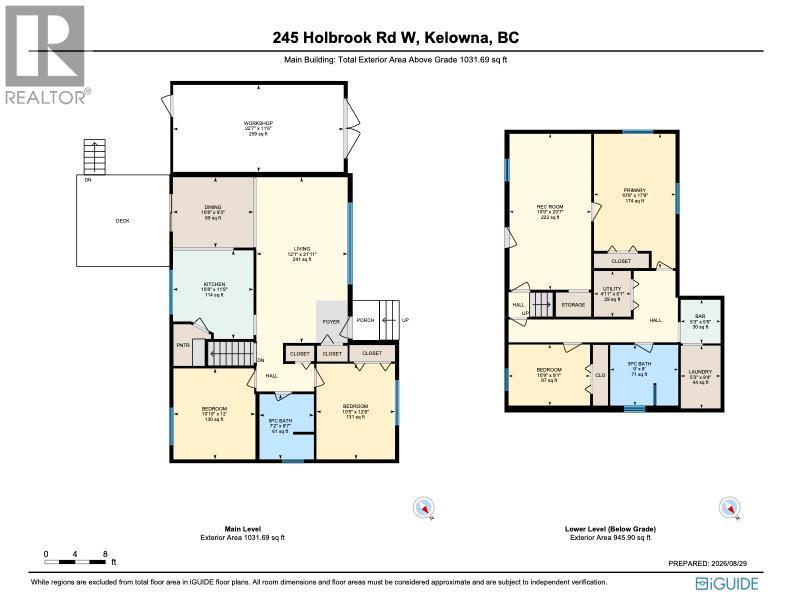
Rooms Dimension
| Room | Floor | Dimension |
|---|---|---|
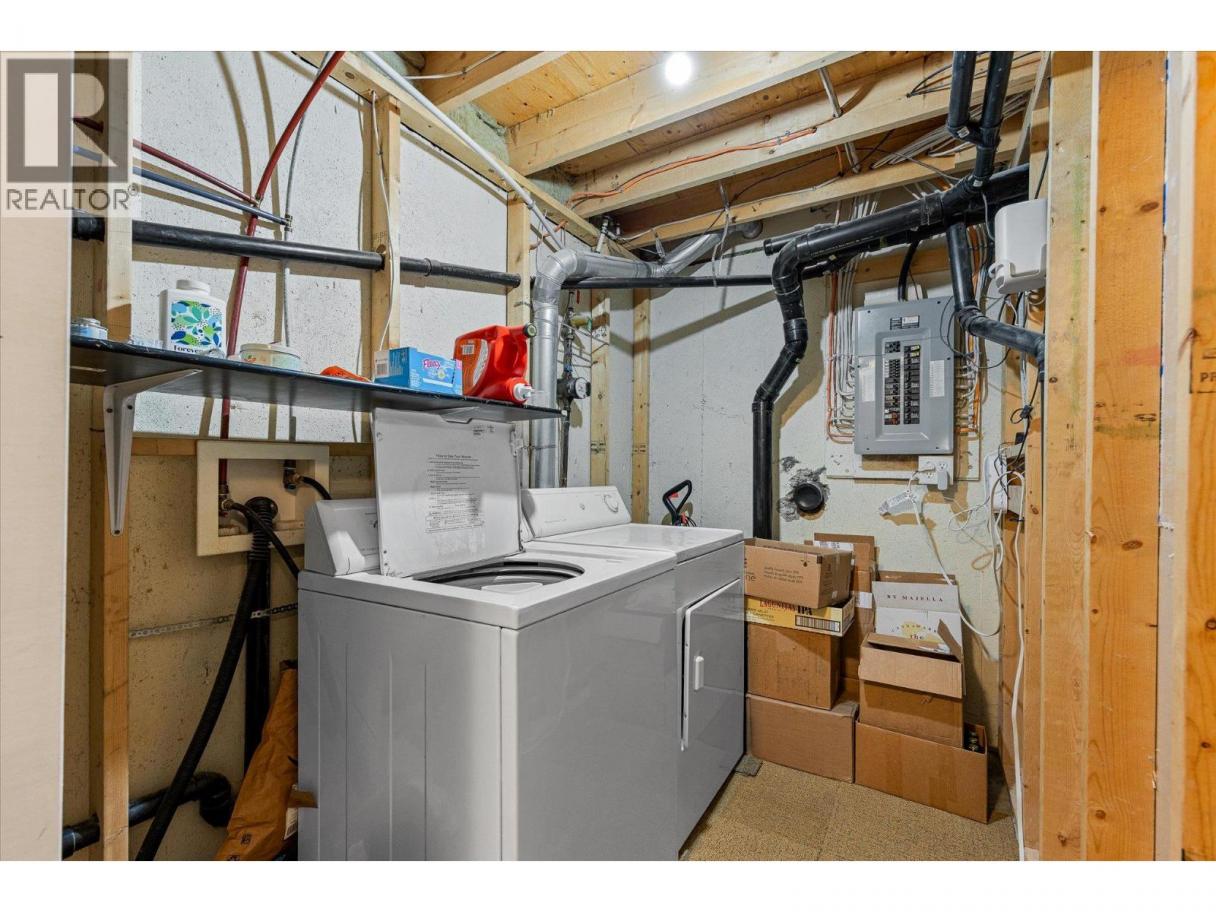
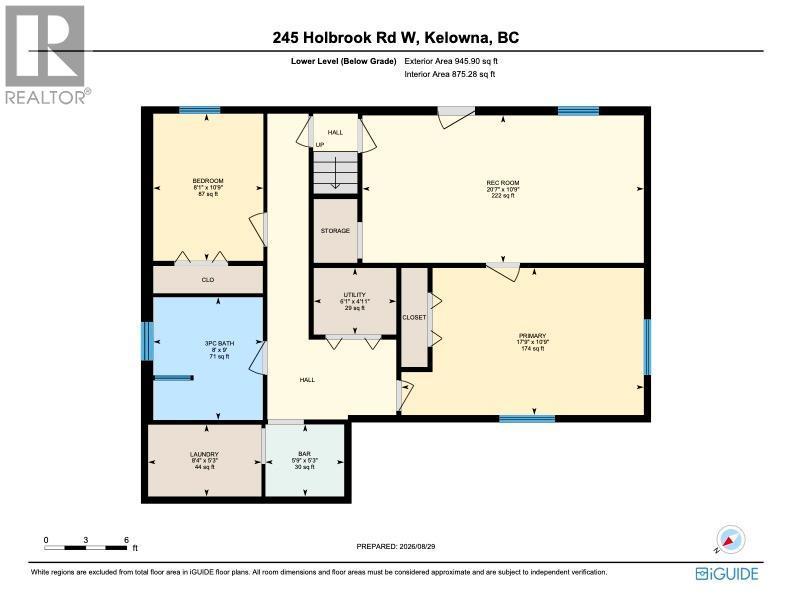
| Utility room | Basement | 4'11'' x 6'1'' |
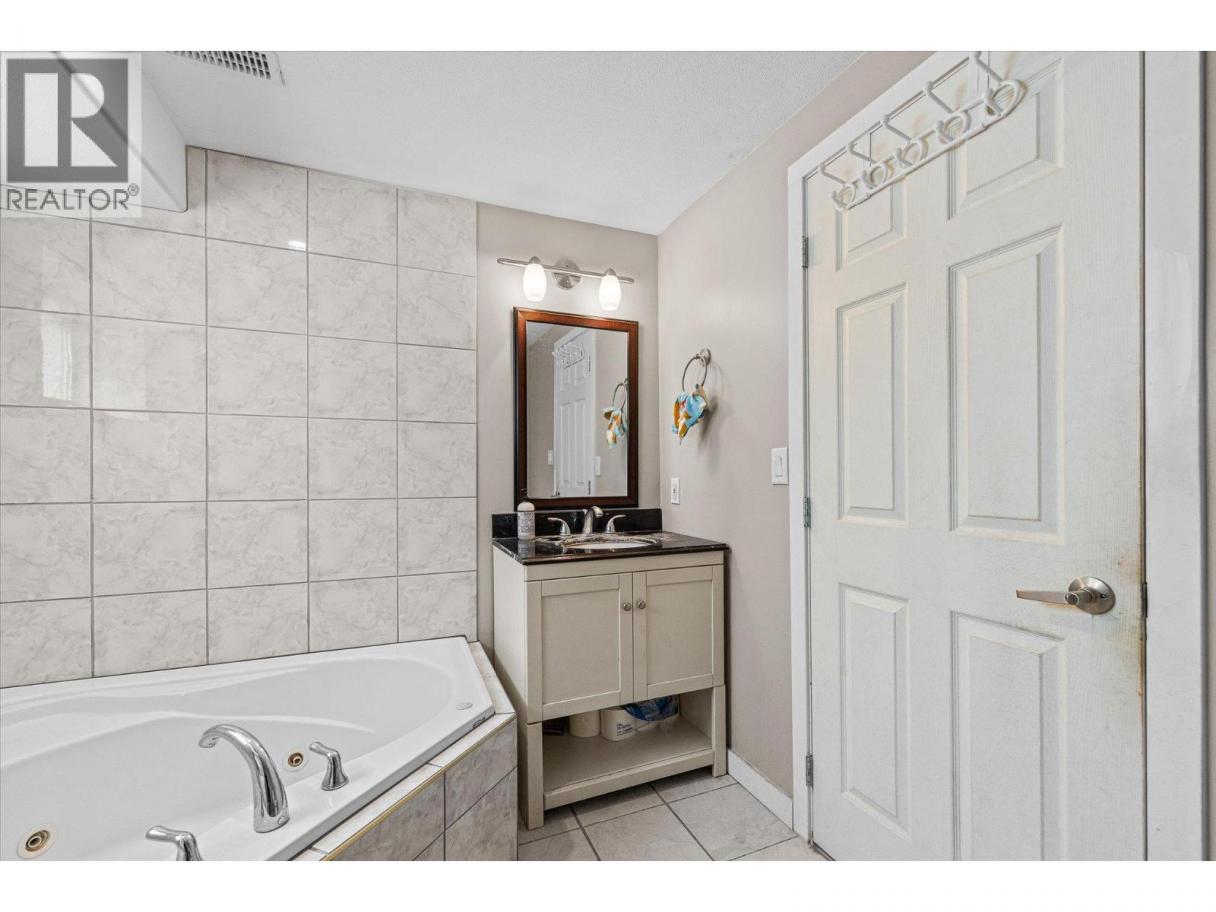
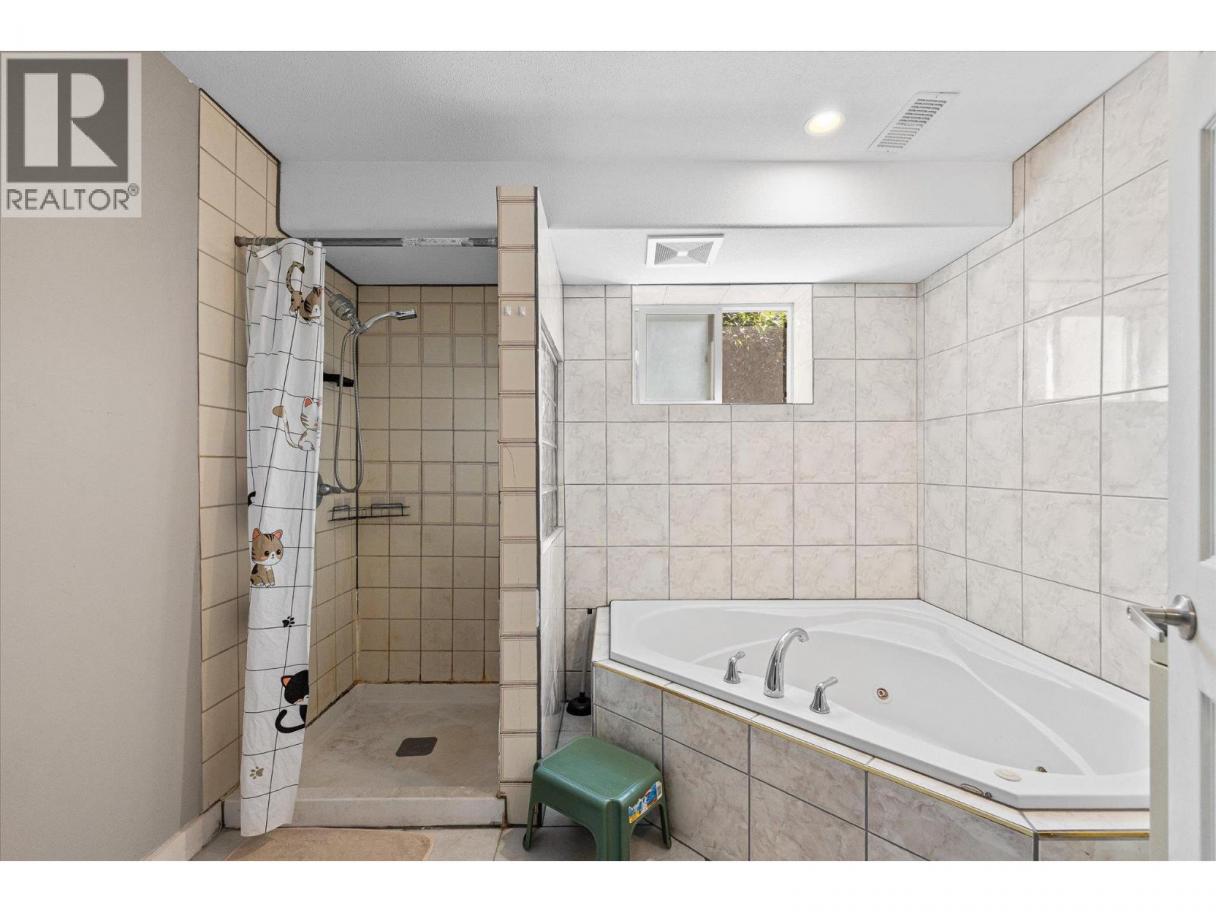
| 3pc Bathroom | Basement | 9'8'' |
| Other | Basement | 5'3'' x 5'9'' |
| Bedroom | Basement | 10'9'' x 8'1'' |
| Laundry room | Basement | 5'3'' x 8'4'' |
| Primary Bedroom | Basement | 10'9'' x 17'9'' |
| Recreation room | Basement | 10'9'' x 20'7'' |
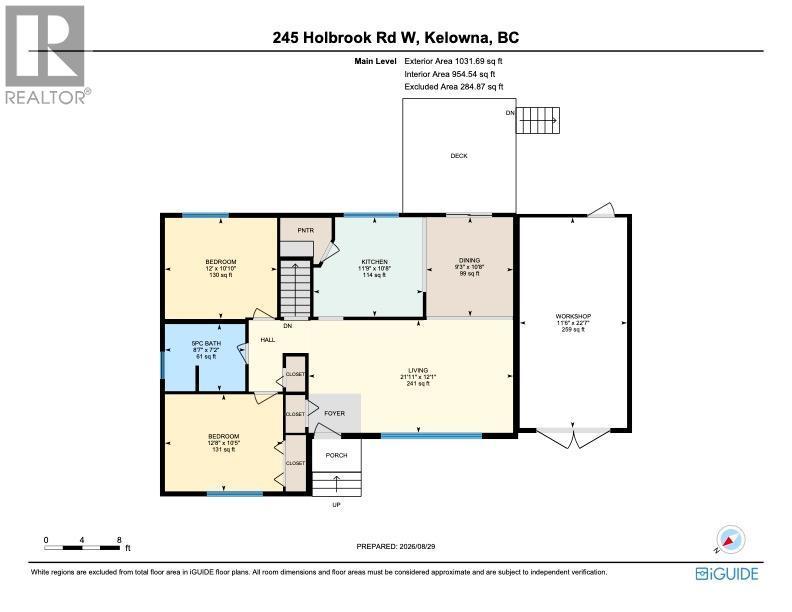
| Bedroom | Main level | 10'10'' x 12' |
| Bedroom | Main level | 10'5'' x 12'8'' |
| Dining room | Main level | 10'8'' x 9'3'' |
| Kitchen | Main level | 10'8'' x 11'9'' |
| Living room | Main level | 12'1'' x 21'11'' |
| Workshop | Main level | 22'7'' x 11'6'' |
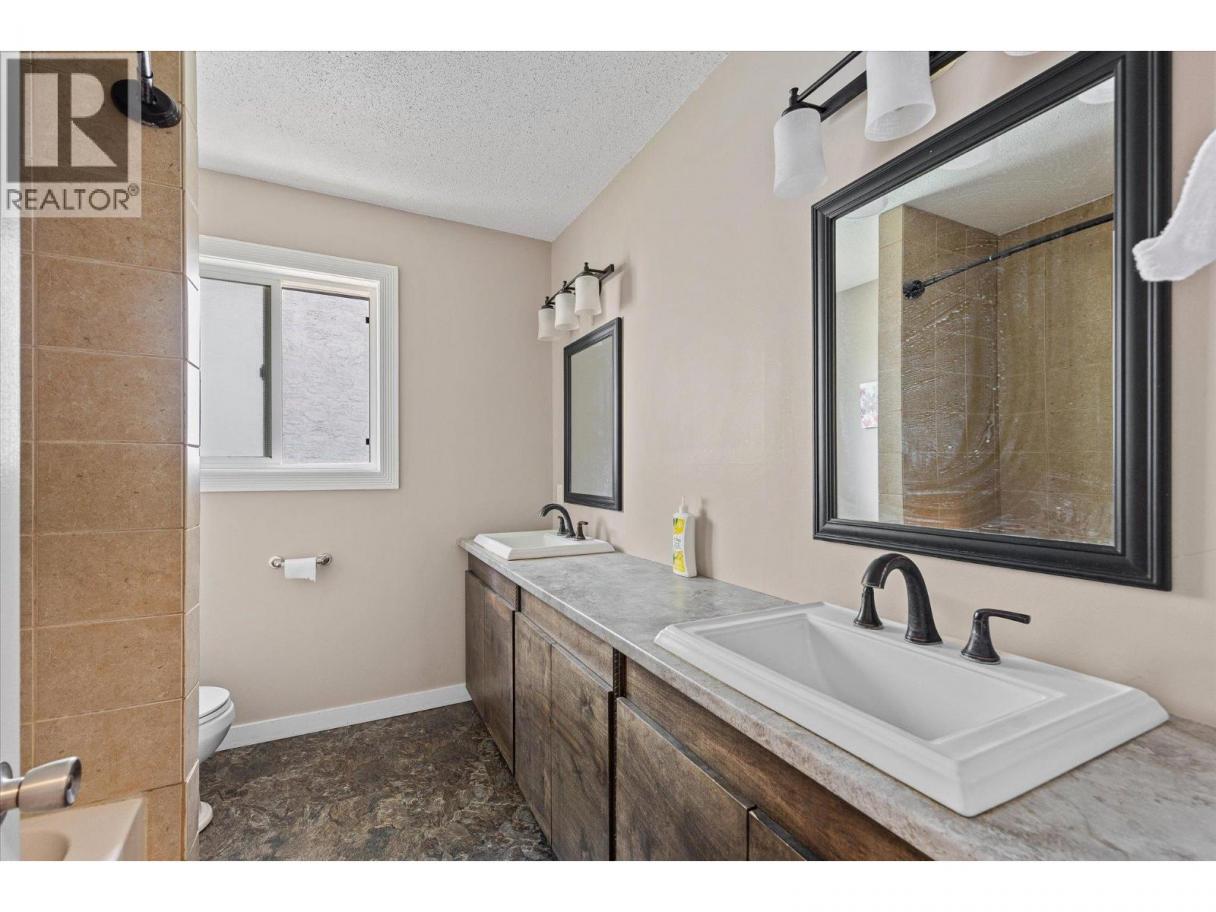
| 5pc Bathroom | Main level | 7'2'' x 8'7'' |
Listing Agent
Andrew Newton
(250) 469-2055
Brokerage
Royal LePage Kelowna
(250) 860-1100
Disclaimer:
The property information on this website is derived from the Canadian Real Estate Association''s Data Distribution Facility (DDF®). DDF® references real estate listings held by various brokerage firms and franchisees. The accuracy of information is not guaranteed and should be independently verified. The trademarks REALTOR®, REALTORS® and the REALTOR® logo are controlled by The Canadian Real Estate Association (CREA) and identify real estate professionals who are members of CREA. The trademarks MLS®, Multiple Listing Service® and the associated logos are owned by CREA and identify the quality of services provided by real estate professionals who are members of CREA.
Listing data last updated date: 2026-10-08 03:14:58
