Dallas Markovina Personal Real Estate Corporation - 250-870-6145
BACK


Single Family in Kelowna
- 174
- 166
 3 Bedrooms
 3 Bathrooms
- 1590 Sq Ft
Property Type
Single Family
Description
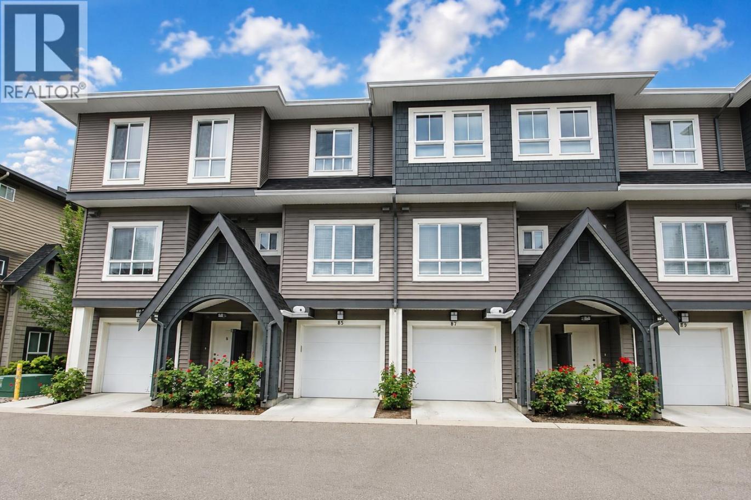
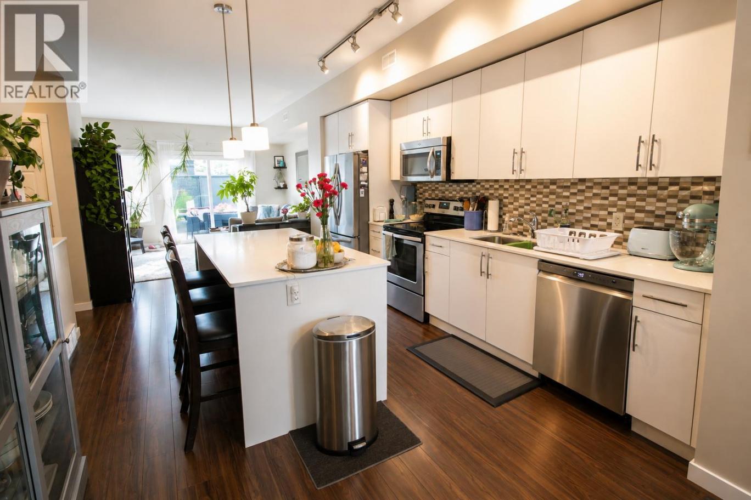
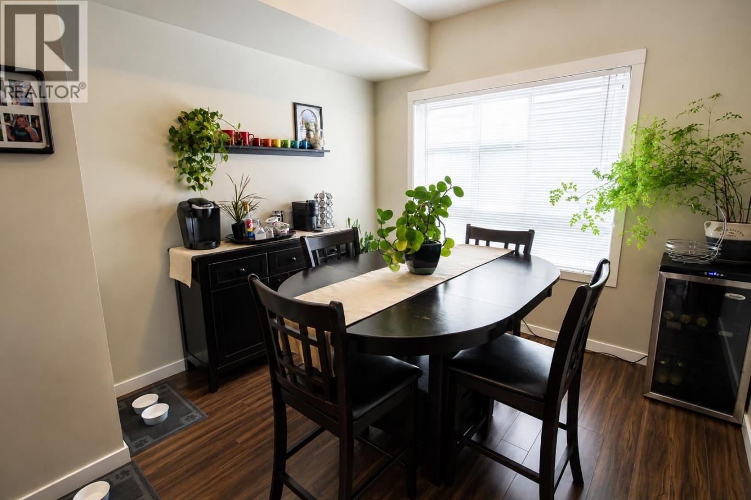
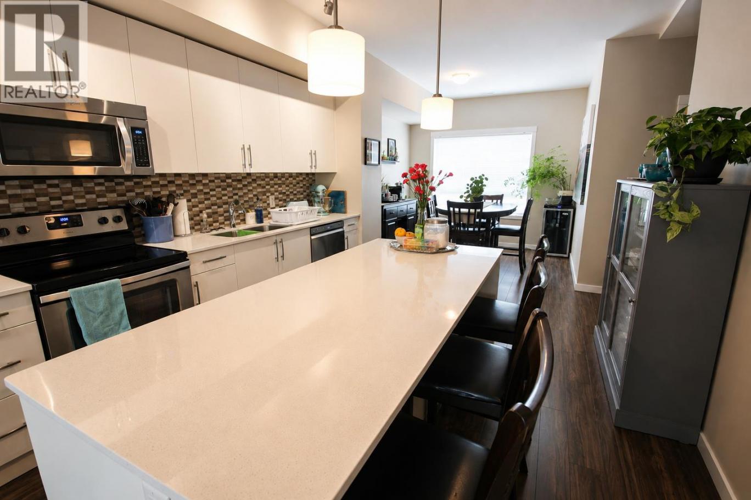
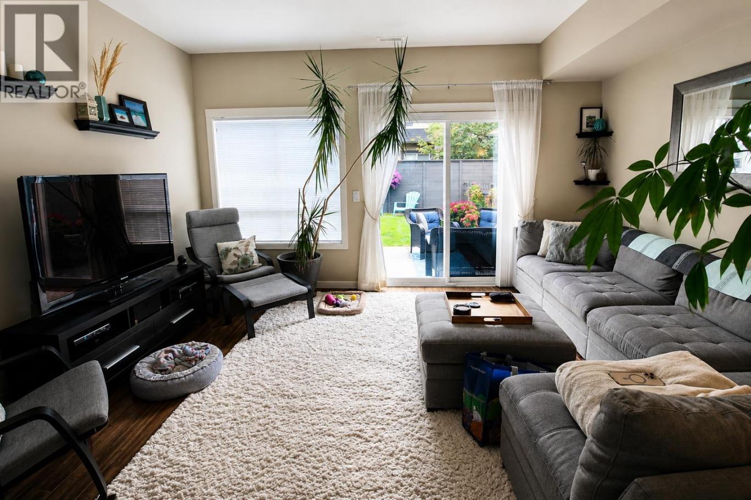
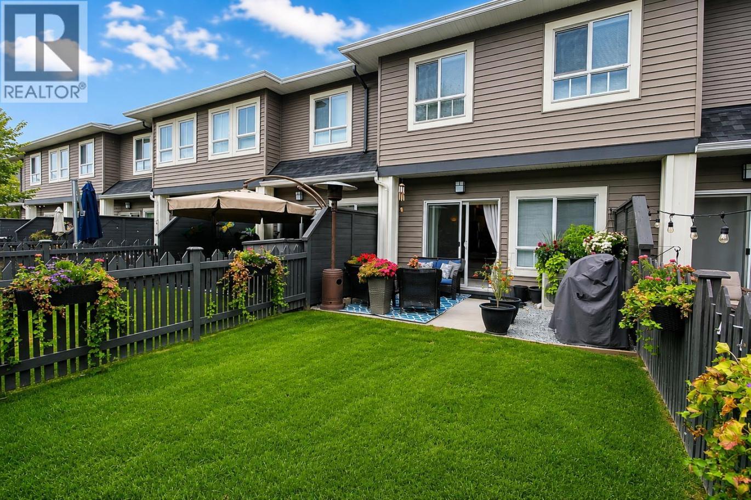
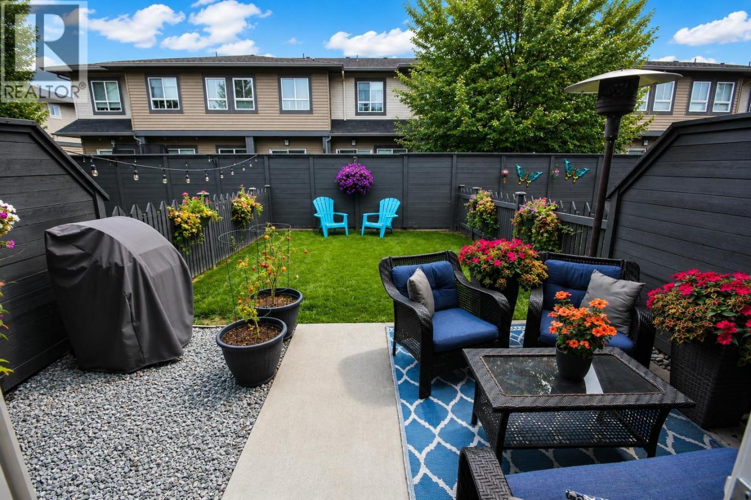
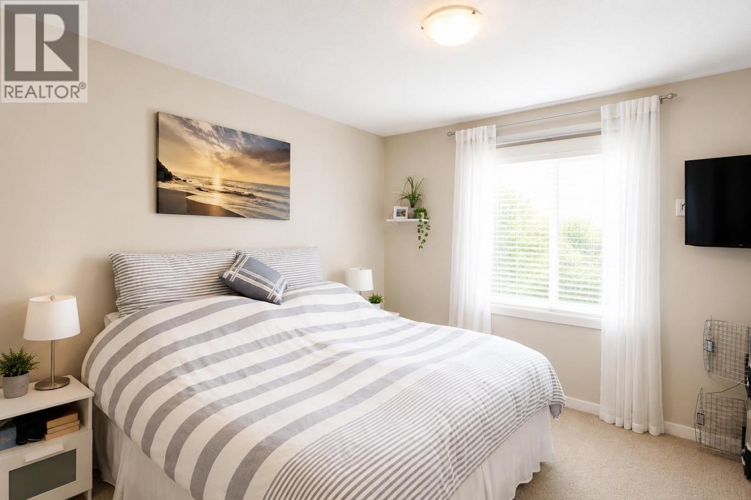
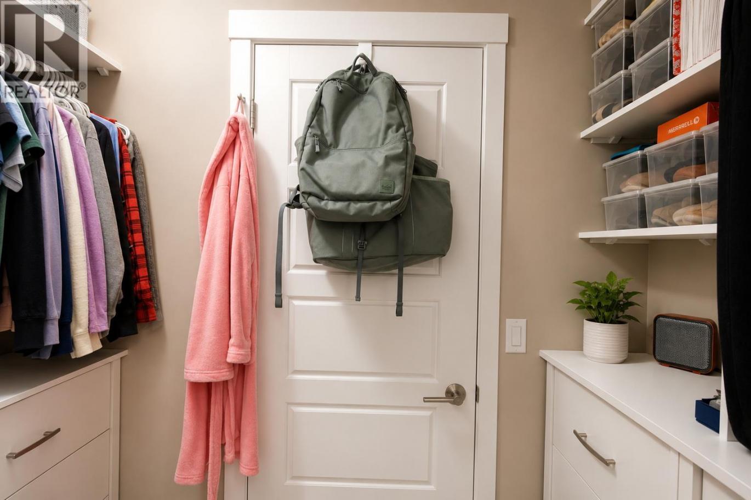
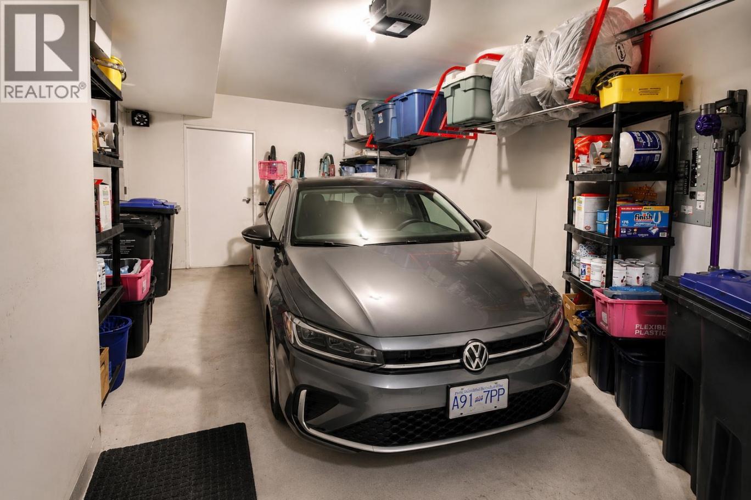
Immaculate and move-in ready! Built in 2015 and lovingly maintained by its original owner, this beautiful Kelowna townhome shows exceptional pride of ownership inside and out. The bright, welcoming interior offers a functional open-concept layout with a spacious kitchen featuring a large island, abundant cabinetry and stainless-steel appliances, flowing naturally into the dining and living areas. Step outside to a beautifully cared-for private fenced yard and patio, filled with mature landscaping and colourful flowers—a wonderful extension of the living space with room to relax, garden or entertain. The attached garage provides secure parking plus valuable storage space. After 11 years, the condition of this home truly speaks for itself. It has been exceptionally well cared for and offers the opportunity to simply move in and enjoy. Ideally located in Kelowna near Okanagan Lake and the recreation centre, with shopping, restaurants and everyday amenities close by. Whether you're buying your first home, downsizing or looking for a low-maintenance Okanagan lifestyle, this one deserves a closer look. Beautifully maintained. Fantastic outdoor space. Great location. Welcome home. (id:6769)
Property Details

Subarea
Lower Mission

Lot
0

Year Built
2015

Sewer
Municipal sewage system

Parking Type
1
Rooms Dimension
| Room | Floor | Dimension |
|---|---|---|
| 3pc Ensuite bath | Third level | 7'9'' x 7'1'' |
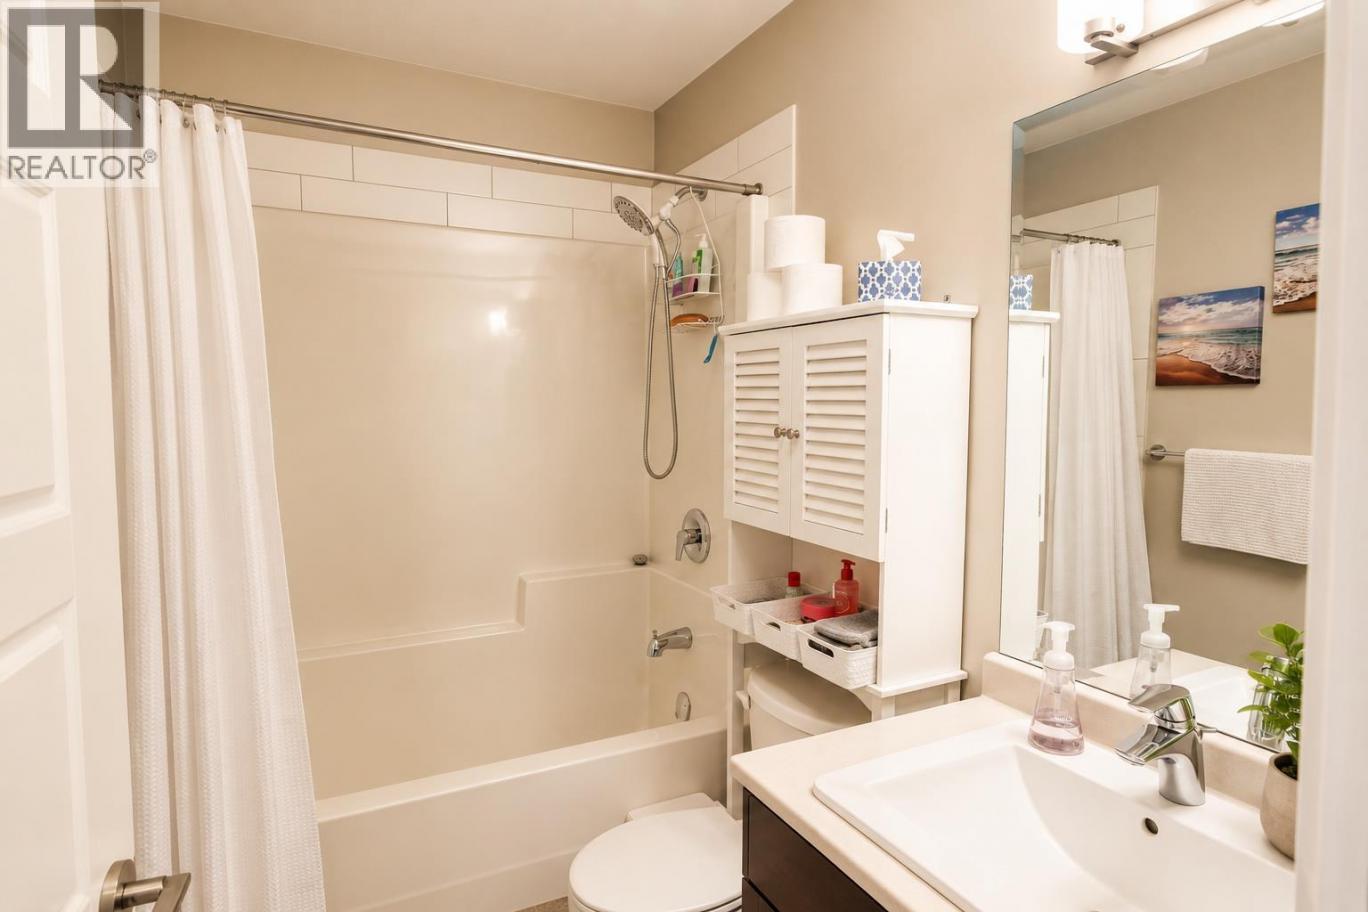
| 4pc Bathroom | Third level | 7'7'' x 5' |
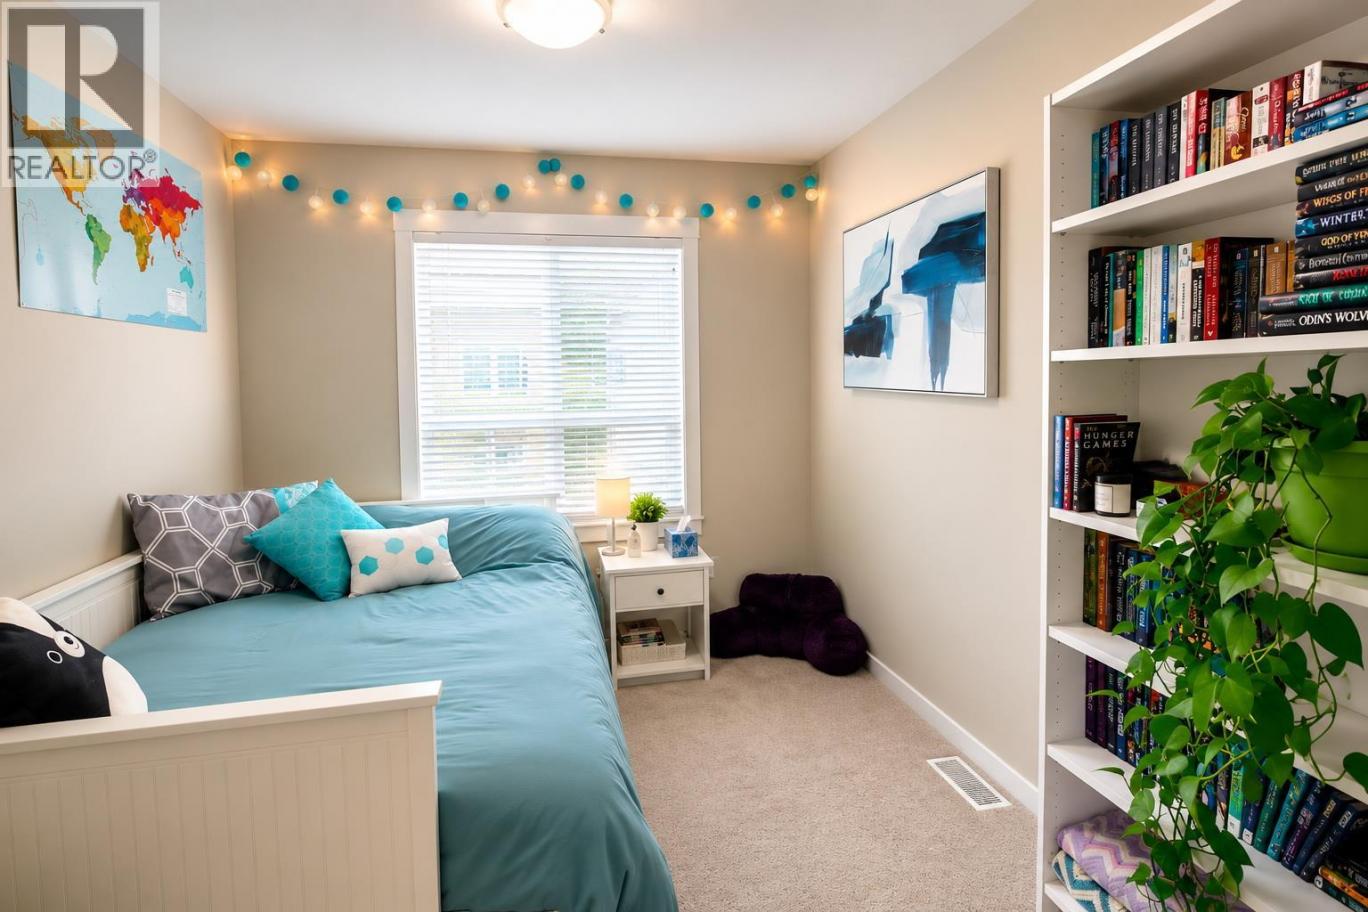
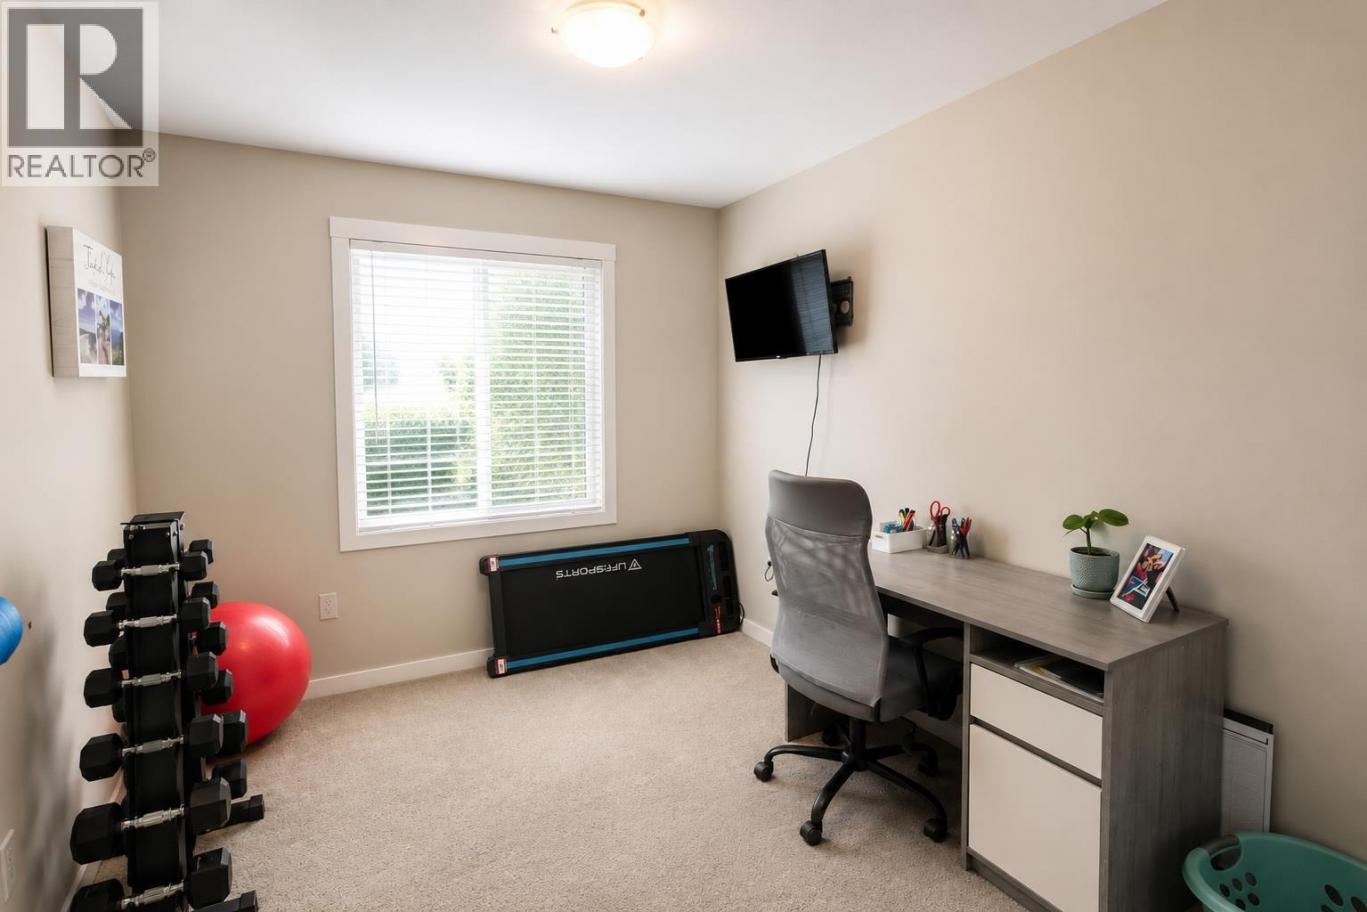
| Bedroom | Third level | 13'2'' x 8'10'' |
| Bedroom | Third level | 13'2'' x 8'10'' |
| Primary Bedroom | Third level | 12'1'' x 12' |
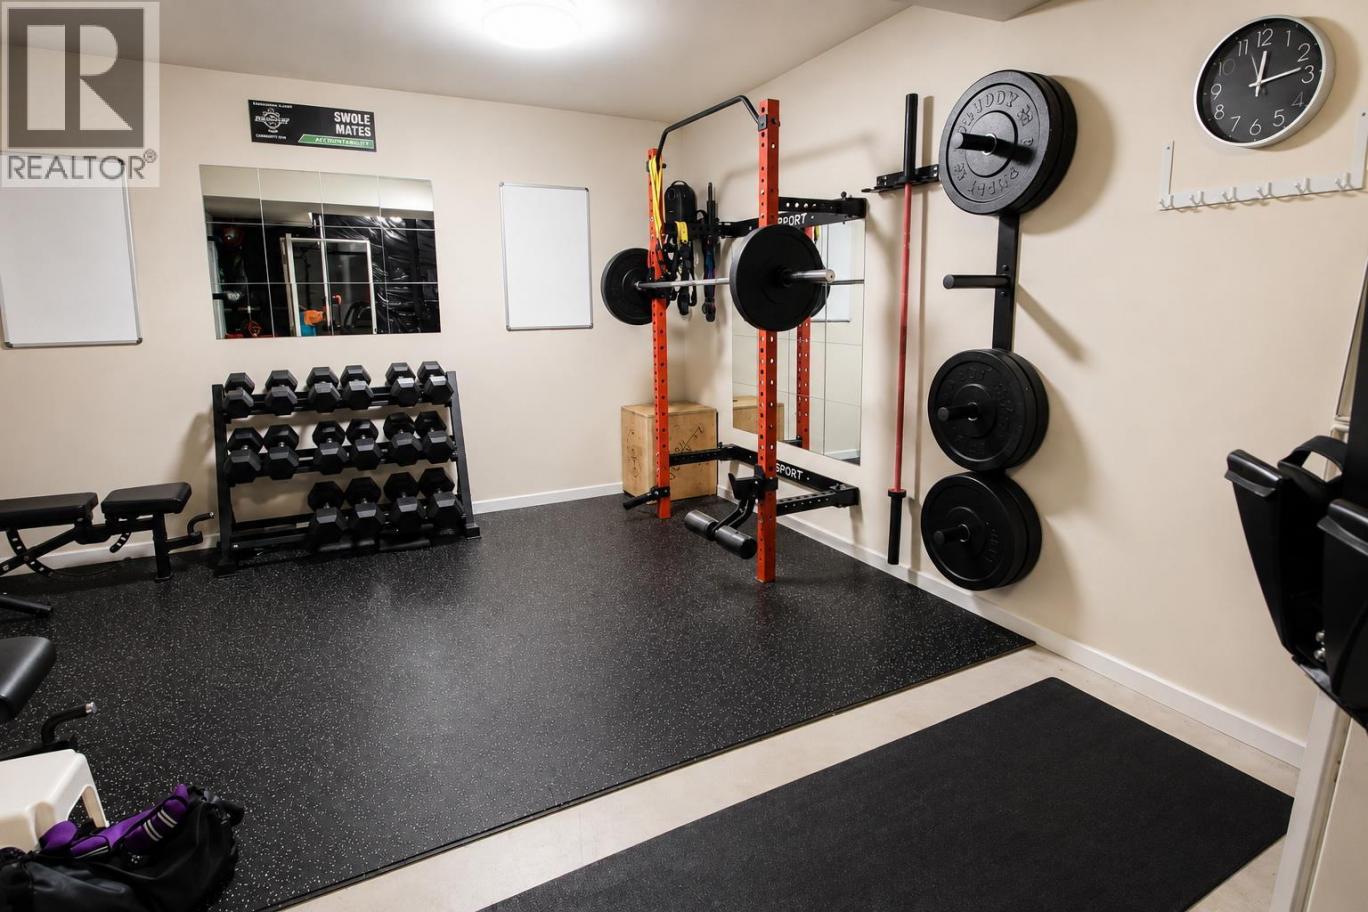
| Den | Basement | 15'9'' x 14'10'' |
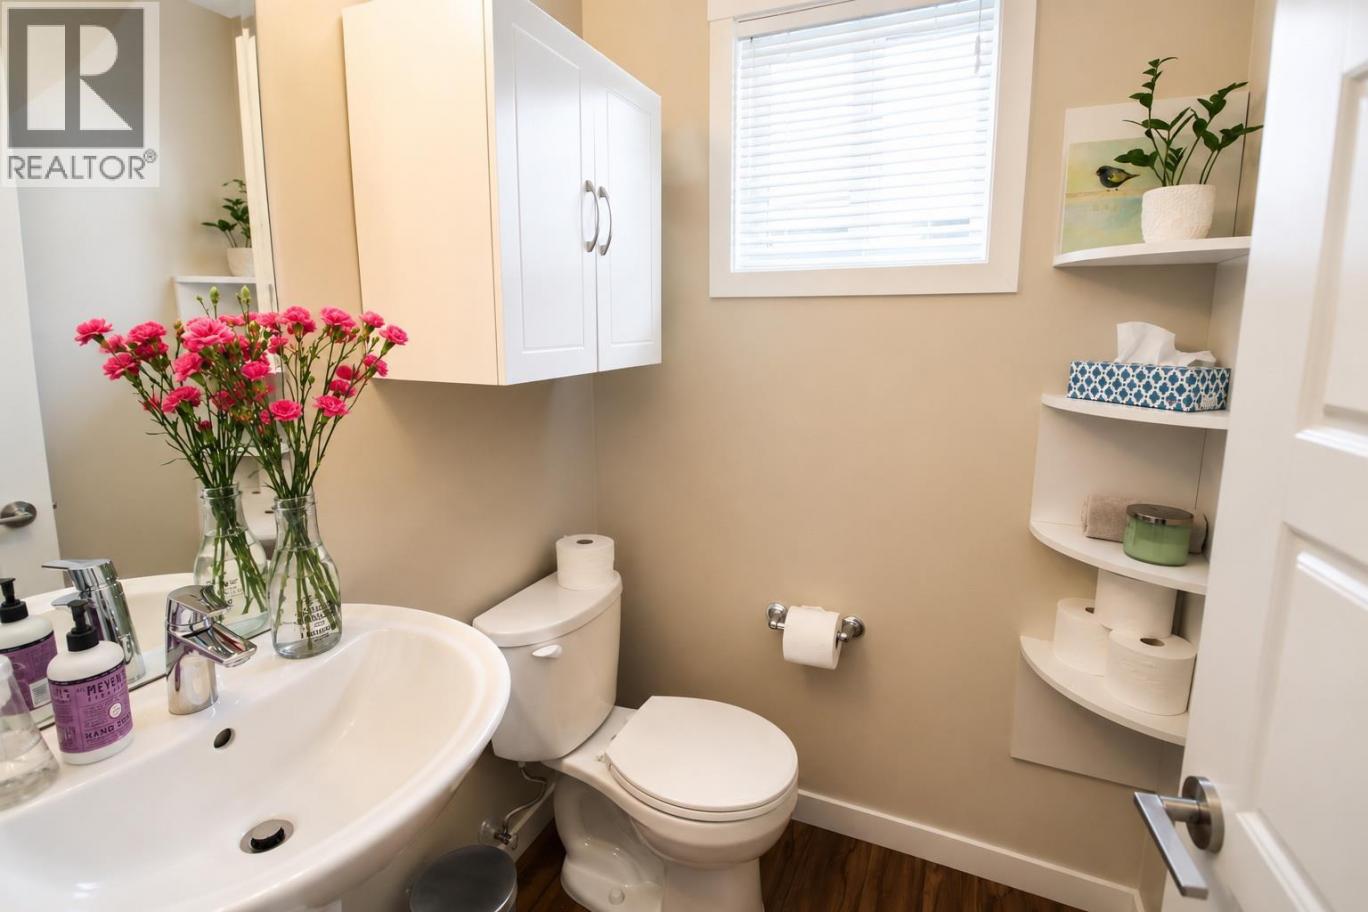
| Partial bathroom | Main level | 5' x 4'8'' |
| Living room | Main level | 15'2'' x 12'11'' |
| Kitchen | Main level | 17'5'' x 11'9'' |
| Dining room | Main level | 10'10'' x 11'9'' |
Listing Agent
Heather Smith
(250) 486-7126
Brokerage
RE/MAX Penticton Realty
(250) 492-2266
Disclaimer:
The property information on this website is derived from the Canadian Real Estate Association''s Data Distribution Facility (DDF®). DDF® references real estate listings held by various brokerage firms and franchisees. The accuracy of information is not guaranteed and should be independently verified. The trademarks REALTOR®, REALTORS® and the REALTOR® logo are controlled by The Canadian Real Estate Association (CREA) and identify real estate professionals who are members of CREA. The trademarks MLS®, Multiple Listing Service® and the associated logos are owned by CREA and identify the quality of services provided by real estate professionals who are members of CREA.
Listing data last updated date: 2026-10-24 04:48:38
