Dallas Markovina Personal Real Estate Corporation - 250-870-6145
BACK


Single Family in Kelowna
- 77
- 189
 2 Bedrooms
 2 Bathrooms
- 1061 Sq Ft
Property Type
Single Family
Description
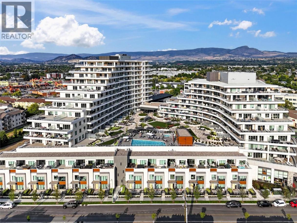
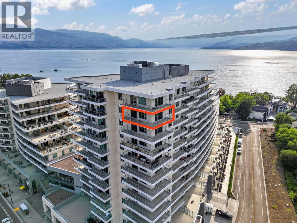
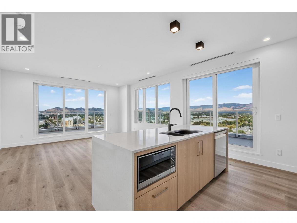
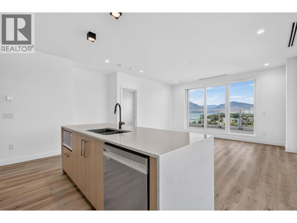
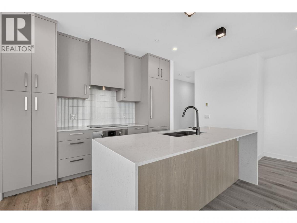
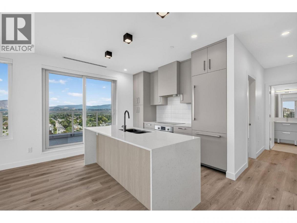
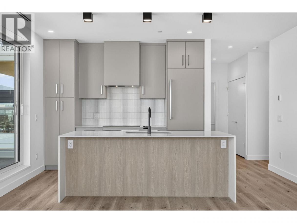
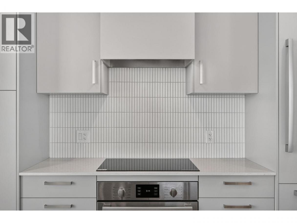
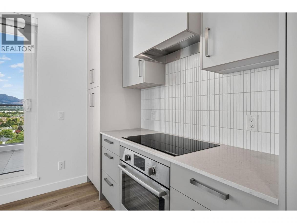
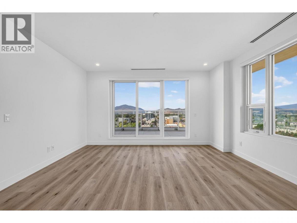
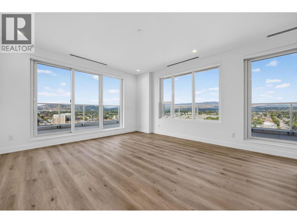
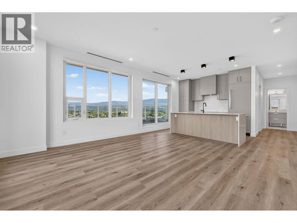
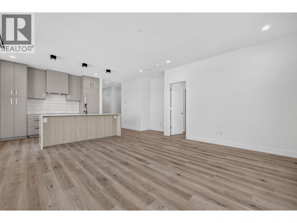
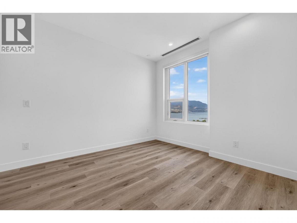
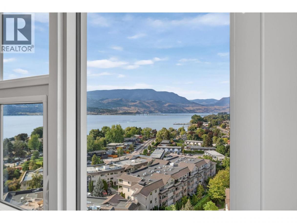
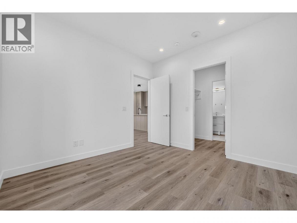
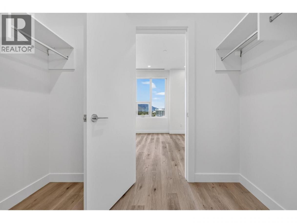
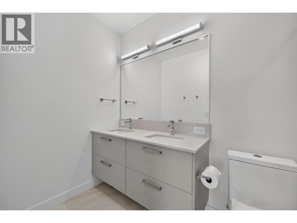
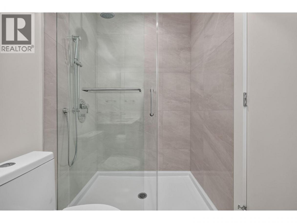
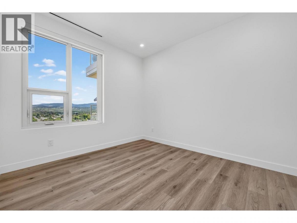
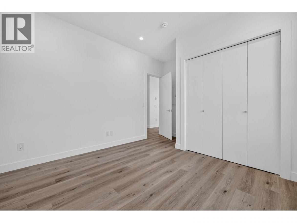
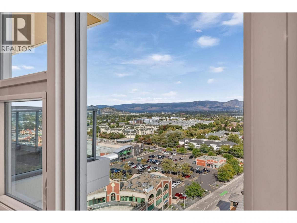
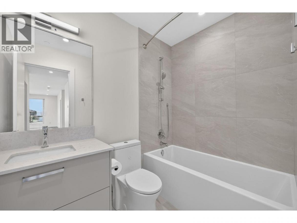
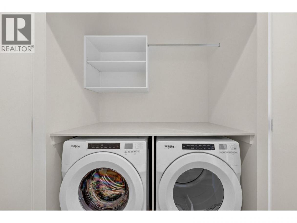
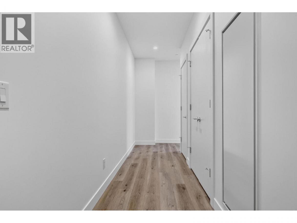
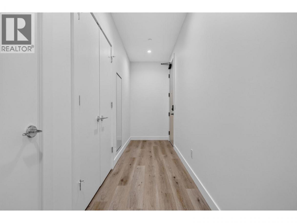
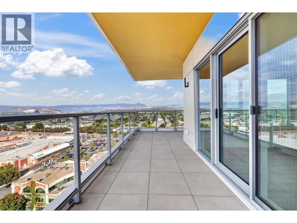
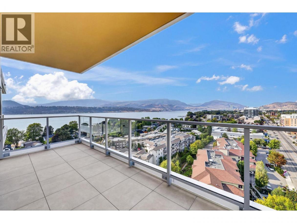
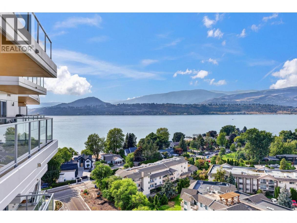
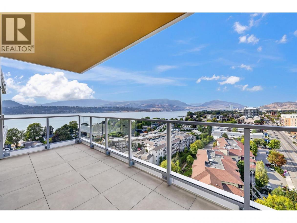
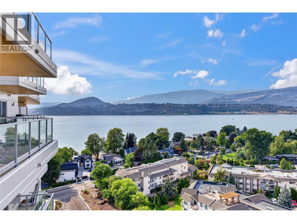
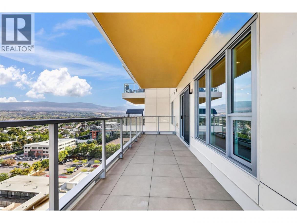
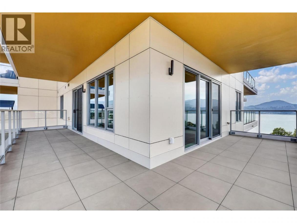
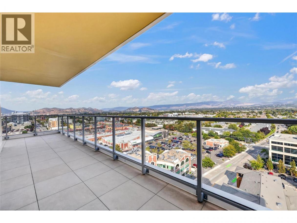
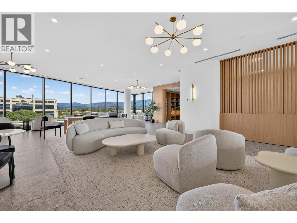
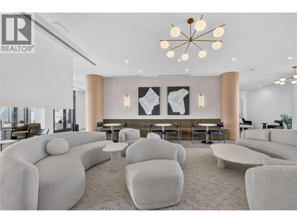
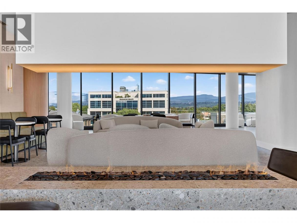
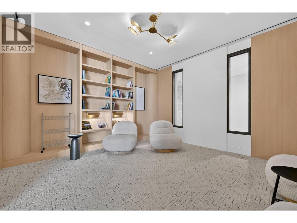
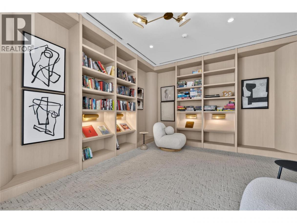
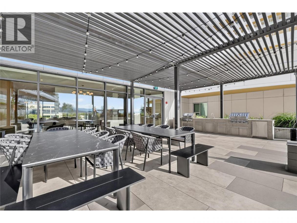
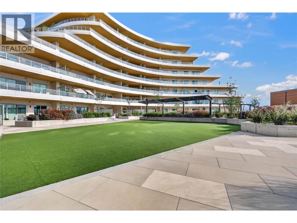
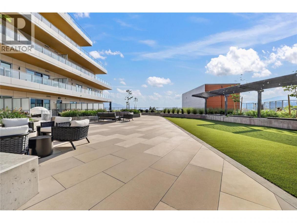
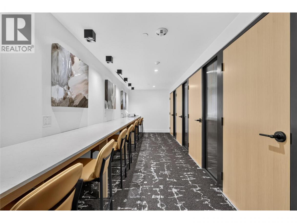
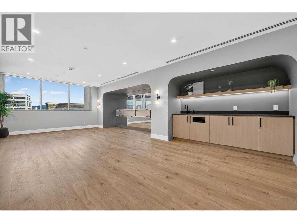
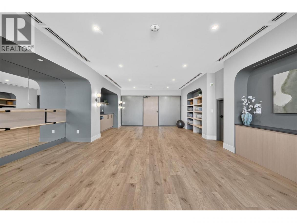
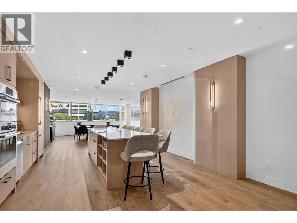
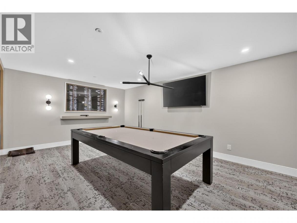
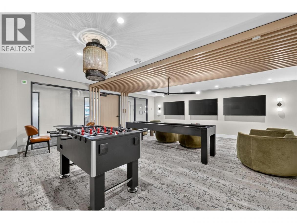
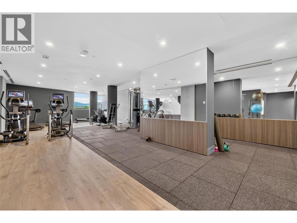
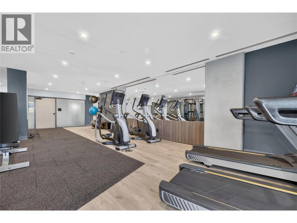
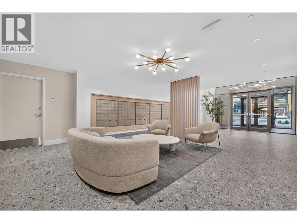
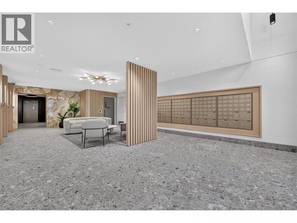
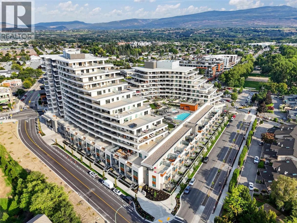
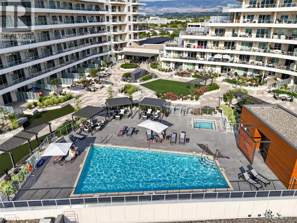
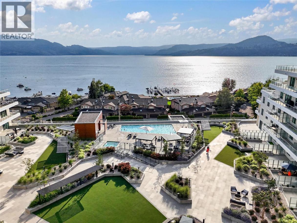
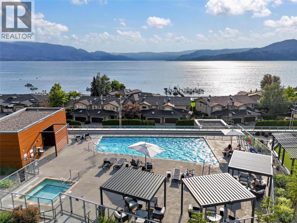
Elevate Your Lifestyle at Movala: Your Lakeside Sanctuary Awaits! Perched on the 13th floor, this stunning 2-bedroom, 2-bathroom corner residence is the sophisticated lifestyle you’ve been dreaming of. Offering just under 1,100 sq. ft. of expertly designed space, this home blends urban elegance with the serenity of lakeside living, framed by breathtaking, panoramic vistas. Why You’ll Fall in Love: Breathtaking Views, Every Day: Indulge in glorious sunrises to the East, golden sunsets to the West, and the mesmerizing twinkle of city lights to the North. Every window is a living piece of art. Chef’s Dream Kitchen: Create culinary masterpieces in a gourmet space featuring a premium appliance package and a striking, grand island with luxurious waterfall edges perfect for hosting or your morning coffee.The Ultimate Primary Retreat: Unwind in a spa-like ensuite and a spacious, custom walk-in closet designed for comfort, privacy, and organization.Resort-Style Living: Enjoy world-class amenities right at your doorstep: a massive lakeside pool, BBQ areas, state-of-the-art gym, restorative yoga studio, and private entertainment lounges. An Unbeatable Location: Leave the car keys behind!Upscale boutiques, fine dining, essential grocery stores, and professional services are all just steps away. Everything you need for a seamless, elevated life is within easy reach. This is Your Moment. Opportunities to secure a premier corner residence here are rare. Don't let this lifestyle pass you by. (id:6769)
Property Details

Subarea
Lower Mission

Lot
0

Year Built
2026

Sewer
Municipal sewage system

Flooring
Laminate

Parking Type
2
Rooms Dimension
| Room | Floor | Dimension |
|---|---|---|
| Full bathroom | Main level | 8'1'' x 5'4'' |
| Bedroom | Main level | 11'1'' x 13'6'' |
| Other | Main level | 8'9'' x 5' |
| Full ensuite bathroom | Main level | 10'6'' x 5' |
| Primary Bedroom | Main level | 10'9'' x 11'9'' |
| Kitchen | Main level | 18' x 12'7'' |
| Living room | Main level | 15'8'' x 12'3'' |
Listing Agent
Todd Henry
(250) 469-1166
Brokerage
Royal LePage Kelowna
(250) 860-1100
Disclaimer:
The property information on this website is derived from the Canadian Real Estate Association''s Data Distribution Facility (DDF®). DDF® references real estate listings held by various brokerage firms and franchisees. The accuracy of information is not guaranteed and should be independently verified. The trademarks REALTOR®, REALTORS® and the REALTOR® logo are controlled by The Canadian Real Estate Association (CREA) and identify real estate professionals who are members of CREA. The trademarks MLS®, Multiple Listing Service® and the associated logos are owned by CREA and identify the quality of services provided by real estate professionals who are members of CREA.
Listing data last updated date: 2026-09-24 03:42:58
