Dallas Markovina Personal Real Estate Corporation - 250-870-6145
BACK


Agriculture in Kelowna
- 248
- 80
 7 Bedrooms
 9 Bathrooms
- 6576 Sq Ft
Property Type
Agriculture
Description
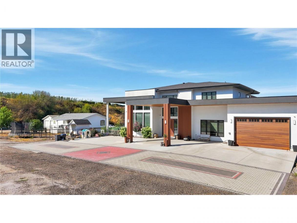
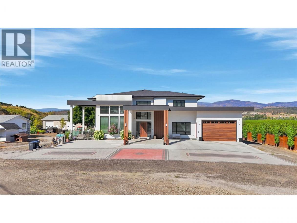
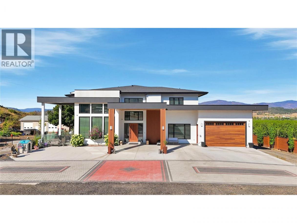
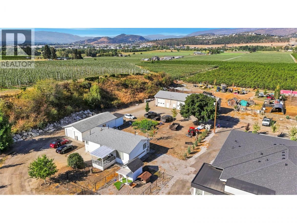
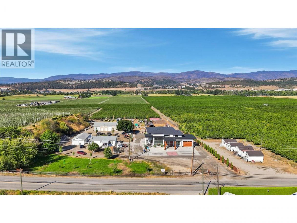
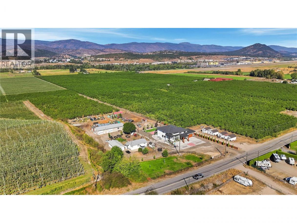
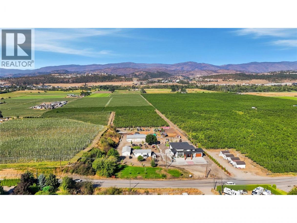
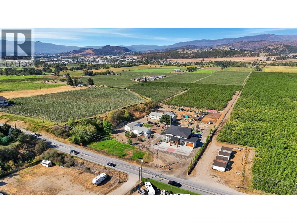
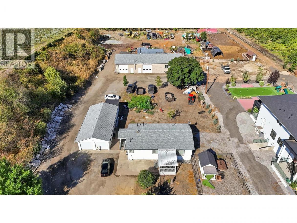
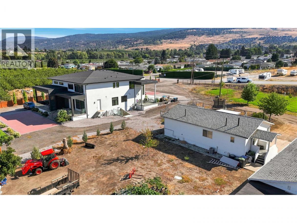
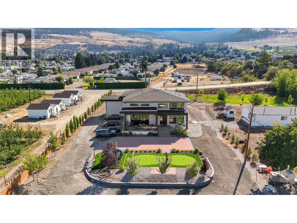
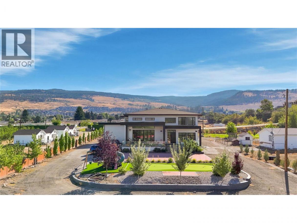
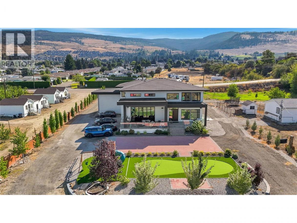
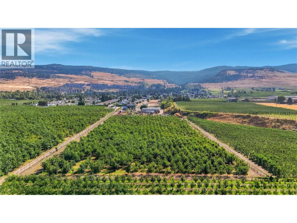
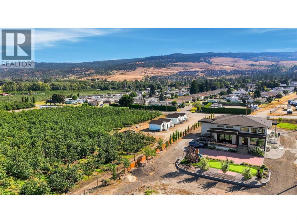
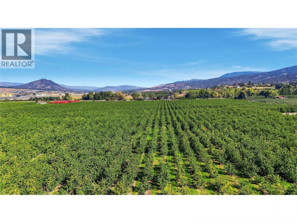
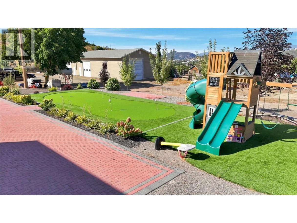
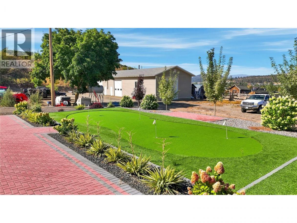
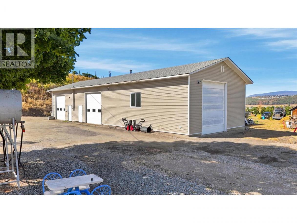
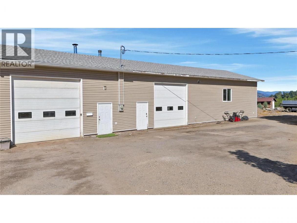
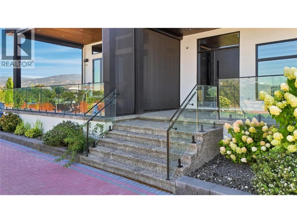
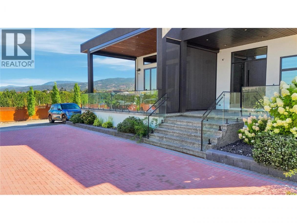
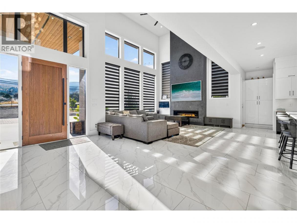
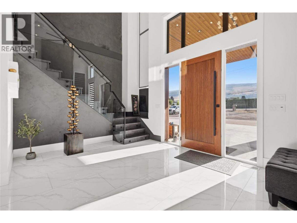
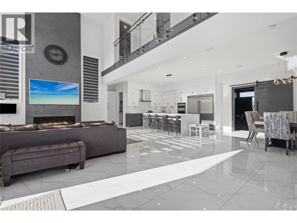
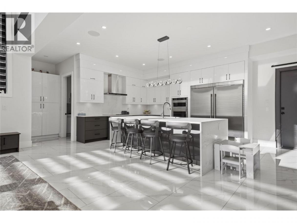
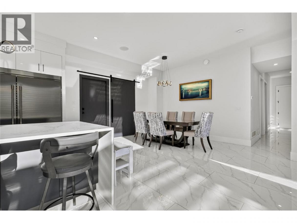
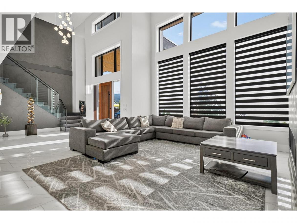
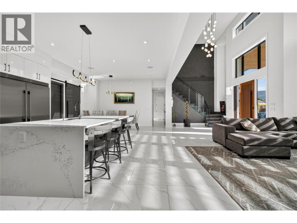
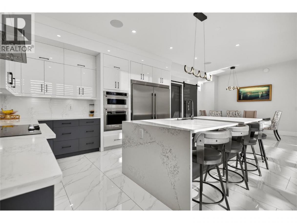
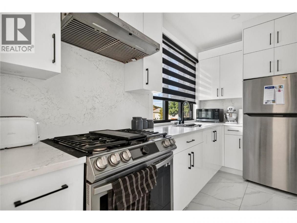
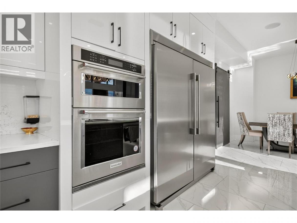
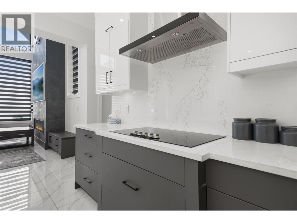
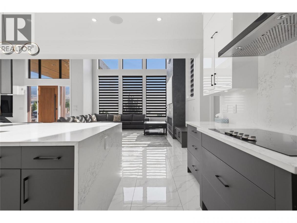
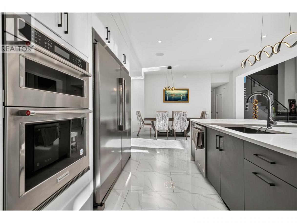
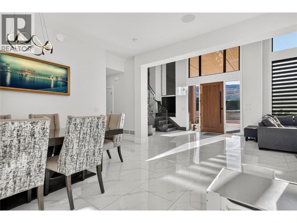
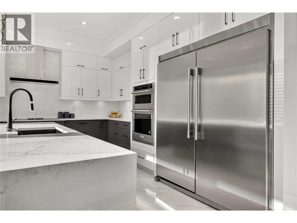
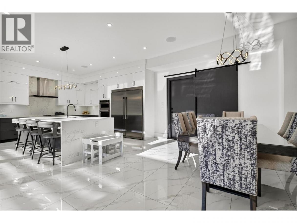
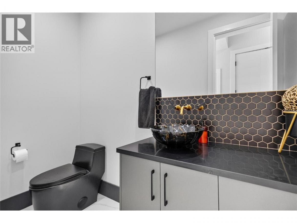
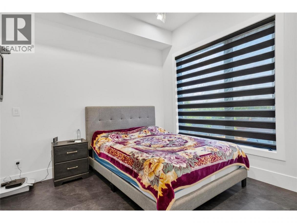
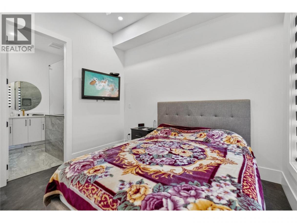
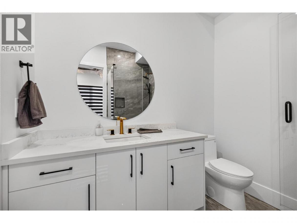
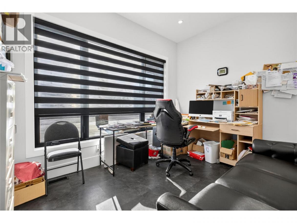
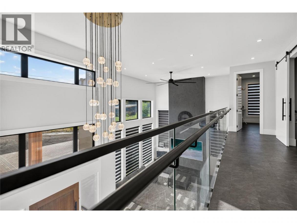
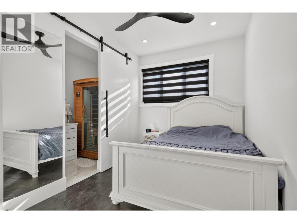
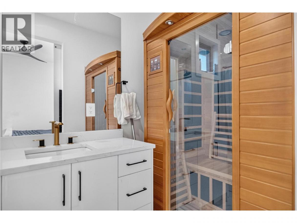
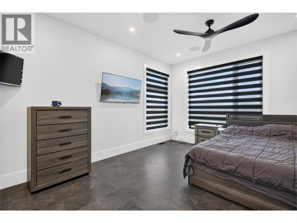
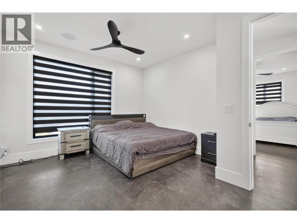
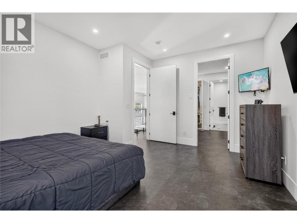
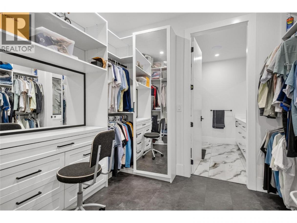
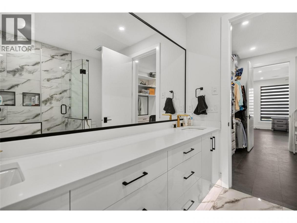
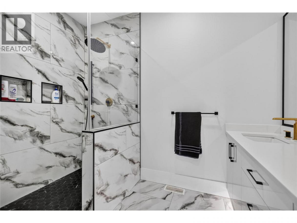
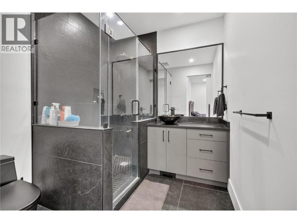
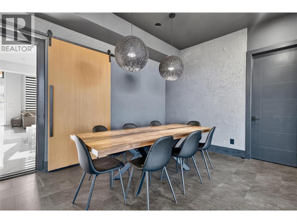
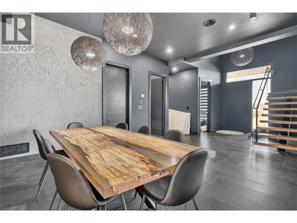
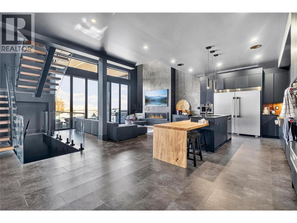
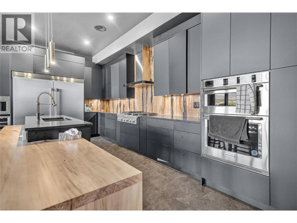
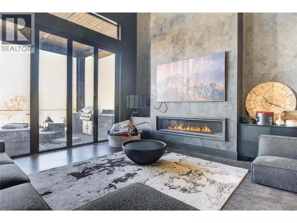
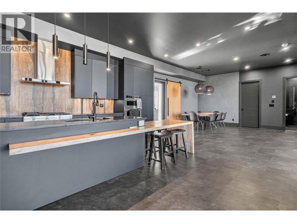
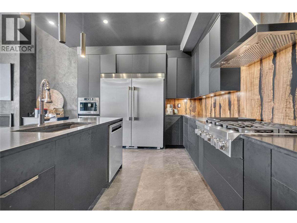
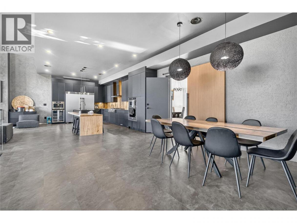
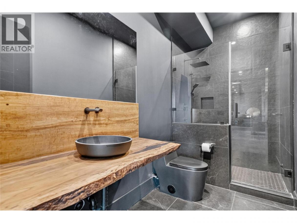
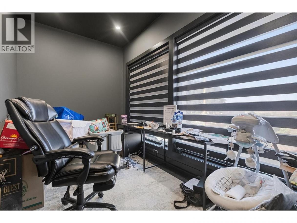
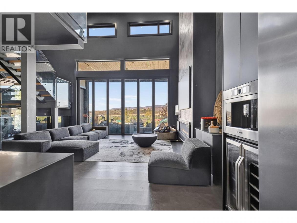
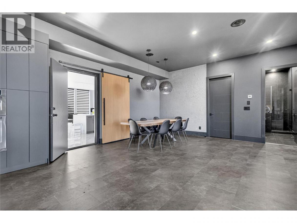
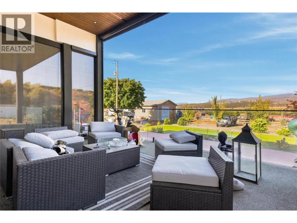
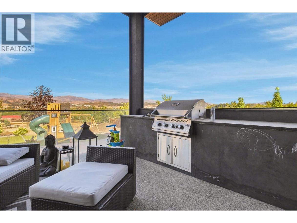
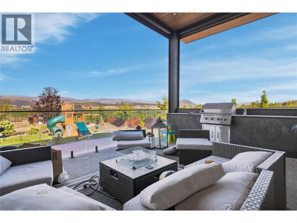
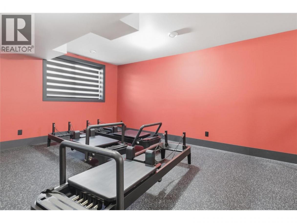
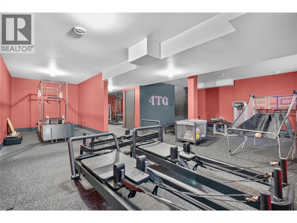
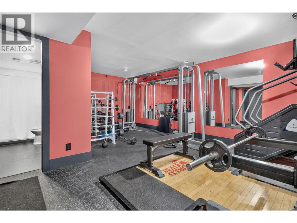
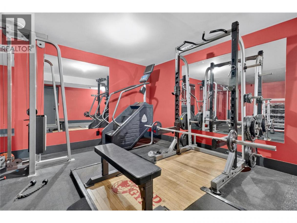
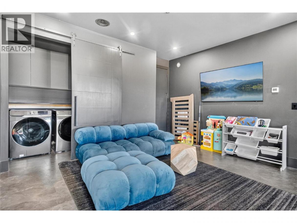
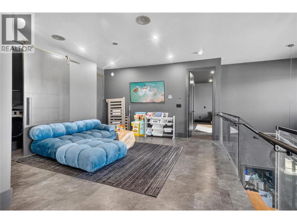
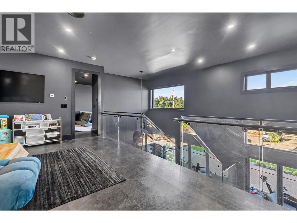
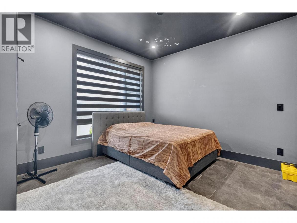
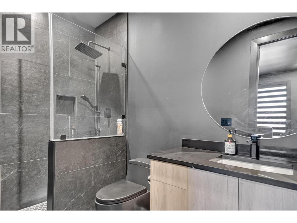
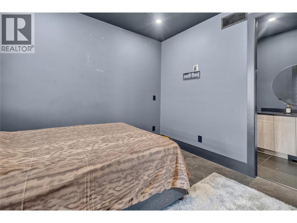
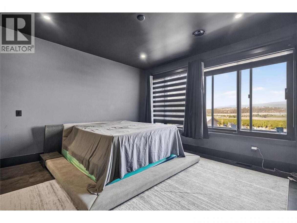
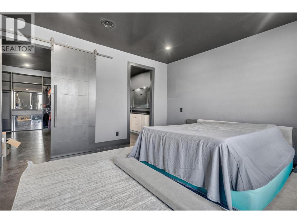
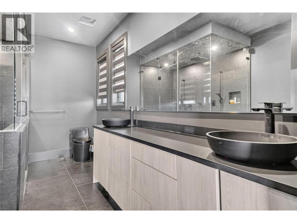
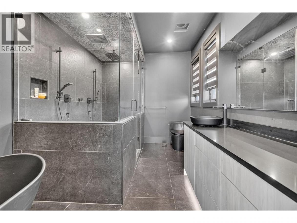
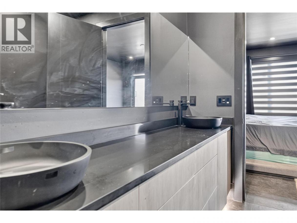
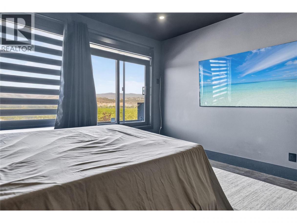
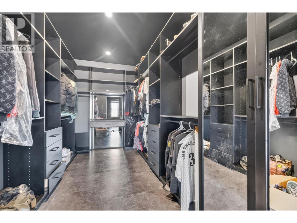
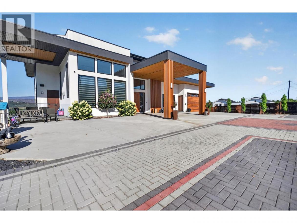
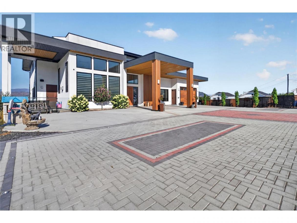
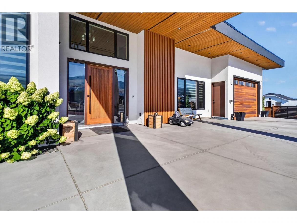
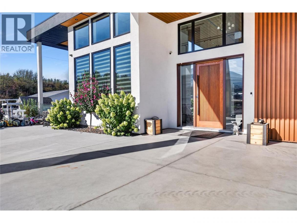
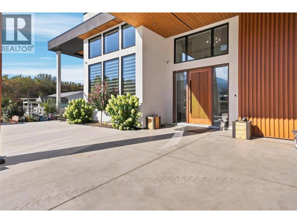
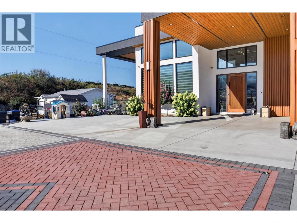
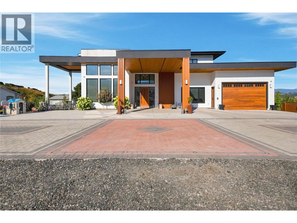
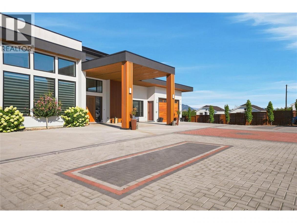
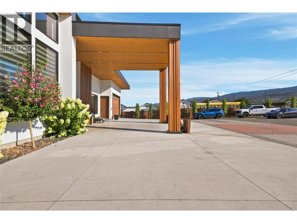
RARE OKANAGAN ESTATE OPPORTUNITY – 8.48 ACRES IN ELLISONA truly exceptional 8.48-acre private estate offering an unparalleled Okanagan lifestyle, multigenerational living, and income potential. This beautifully landscaped, park-like property features 3 homes, including a 1997 modular home and a second home with an in-law suite. The impressive 6,500+ sq. ft. custom main home offers 7 bedrooms 3 dens and 9 bathrooms, plus a large gym/recreation area. Additional features include 2 oversized garages, a 30’ x 84’ heated shop with 220 power and 3 oversized doors, numerous outbuildings and paddocks, full irrigation, and approximately 3 acres of producing cherry trees. With incredible space, privacy, and endless possibilities for family, agriculture, hobbies, or additional income, this is a rare opportunity to own a truly unique Okanagan estate. Must be viewed to fully appreciate all this property has to offer. Please do not enter the property without a confirmed appointment. (id:6769)
Property Details

Subarea
Ellison

Lot
8.48

Year Built
1966

Sewer
Septic tank

Flooring
Carpeted,Laminate,Linoleum

Parking Type
4
Rooms Dimension
| Room | Floor | Dimension |
|---|---|---|
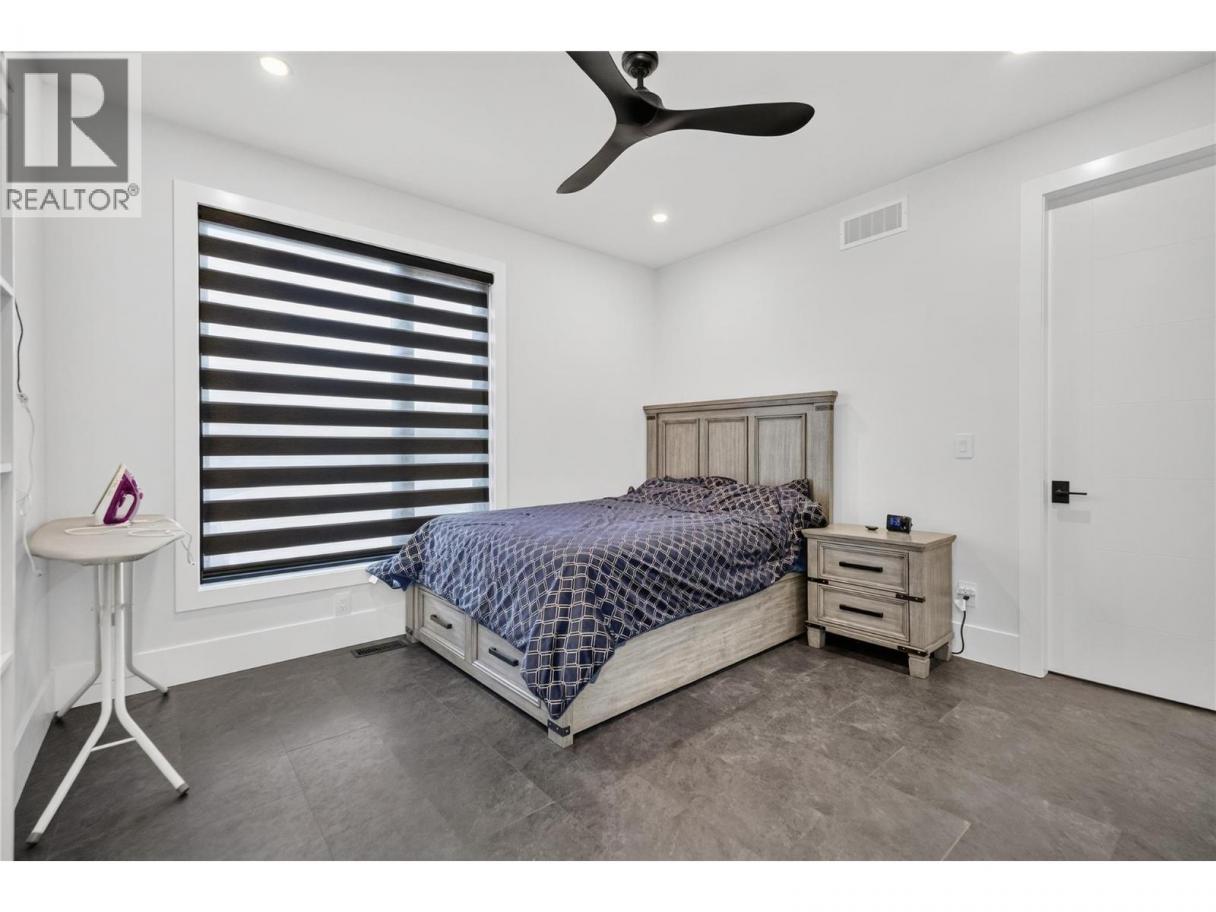
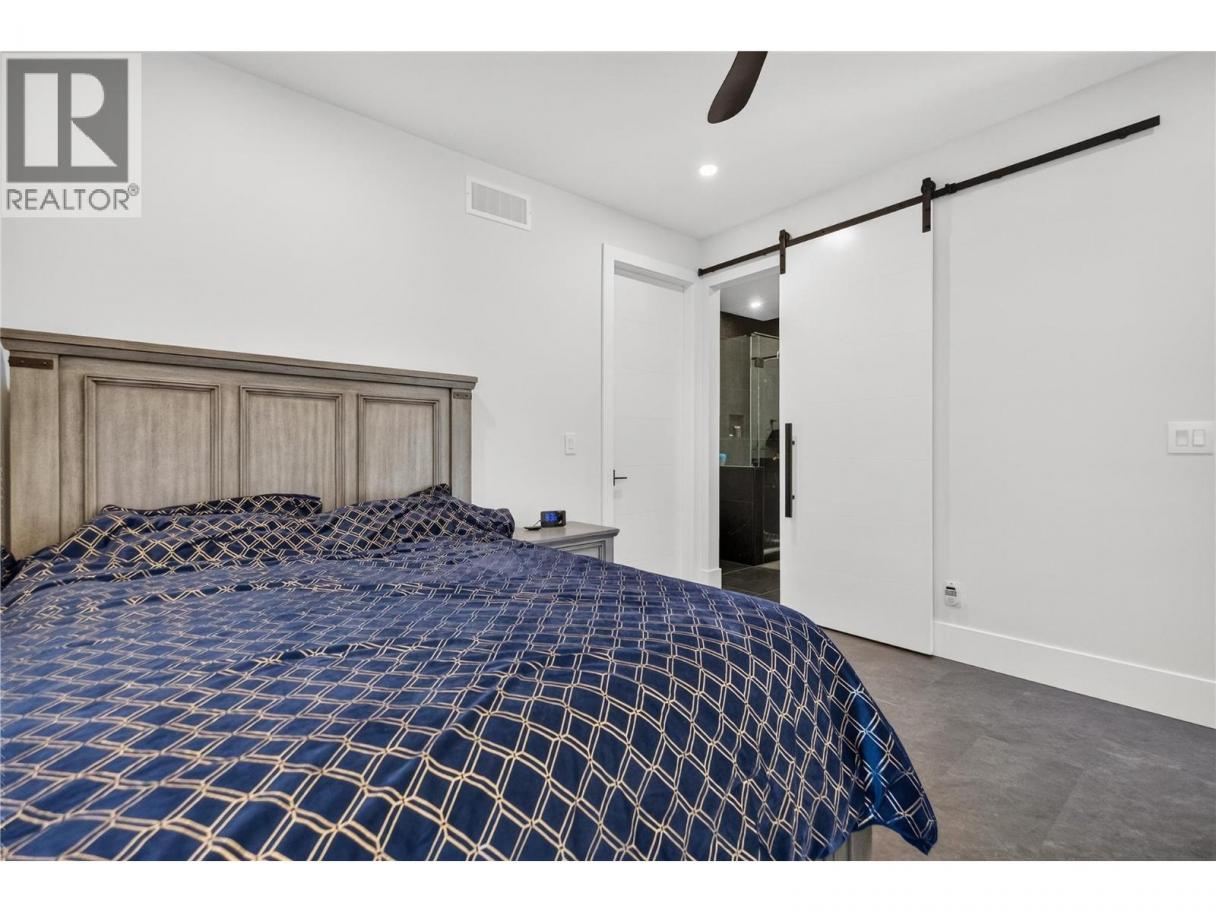
| Primary Bedroom | Second level | 14'2'' x 17'5'' |
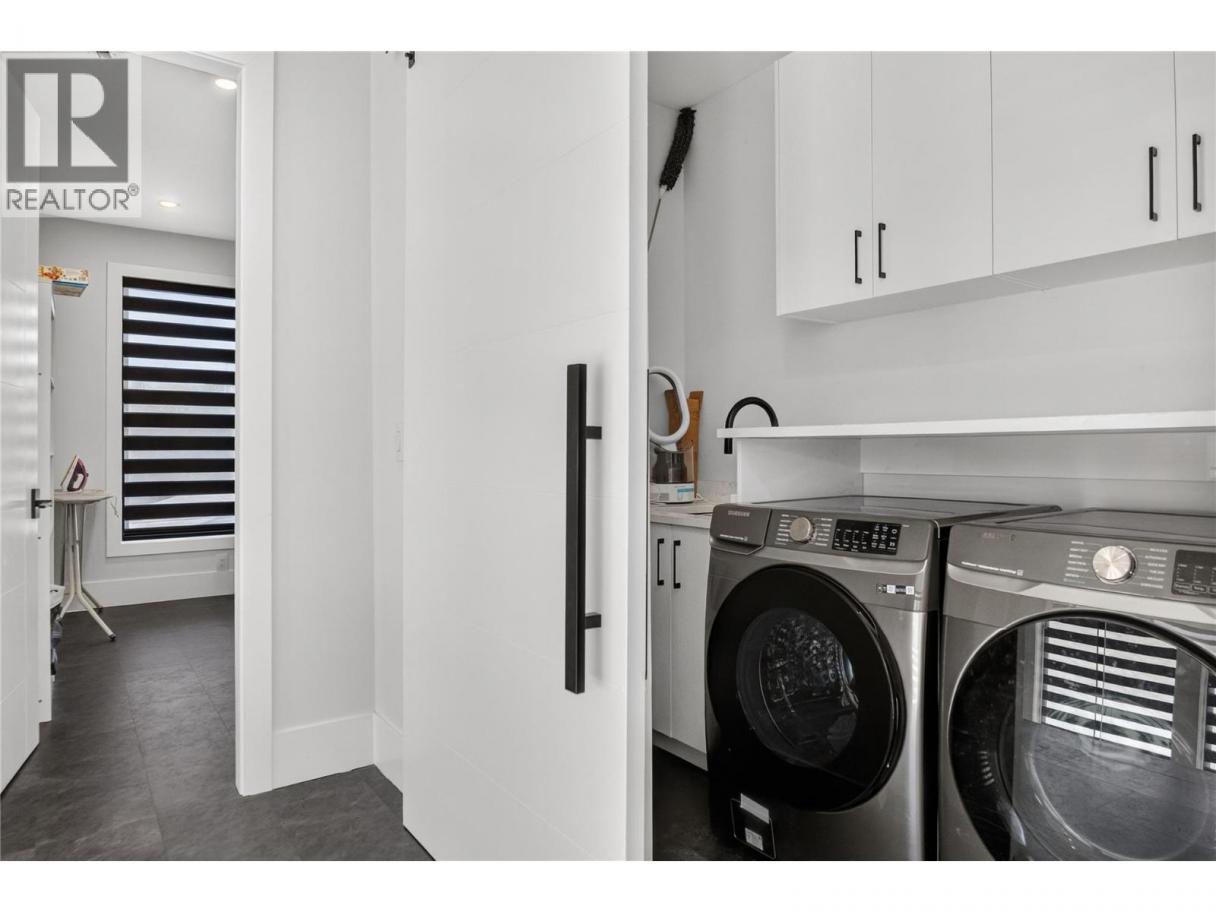
| Laundry room | Second level | 4'6'' x 10'5'' |
| Bedroom | Second level | 15'3'' x 20'1'' |
| Full ensuite bathroom | Second level | Measurements not available |
| Full ensuite bathroom | Second level | Measurements not available |
| Storage | Second level | 2'11'' x 8'11'' |
| Laundry room | Second level | 4'7'' x 8'5'' |
| Bedroom | Second level | 12'11'' x 11'11'' |
| Bedroom | Second level | 12'4'' x 8'5'' |
| Full ensuite bathroom | Second level | 7'9'' |
| Full ensuite bathroom | Second level | Measurements not available |
| Full ensuite bathroom | Second level | Measurements not available |
| Full bathroom | Third level | 8'5'' |
| Utility room | Lower level | 10'10'' x 17'1'' |
| Gym | Lower level | 28'5'' x 47'10'' |
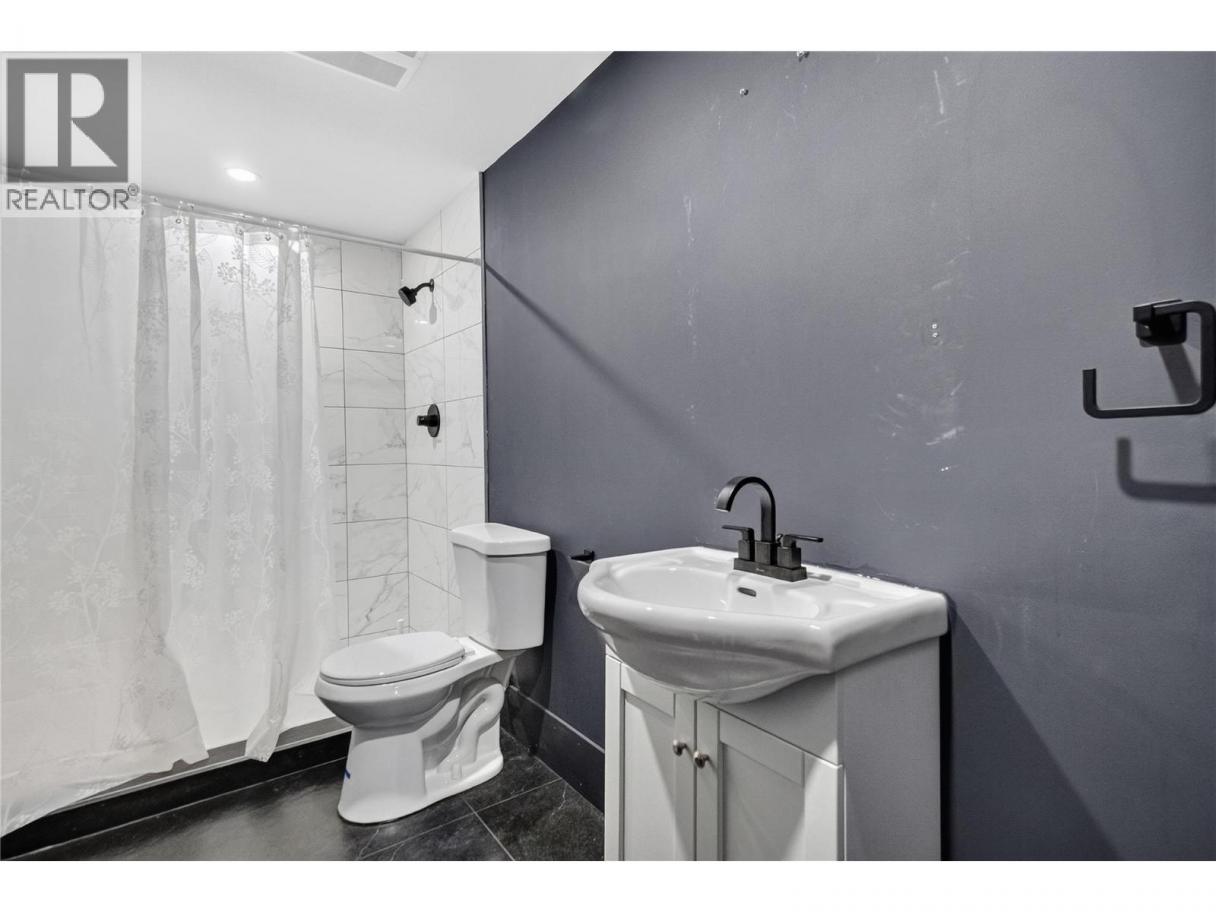
| Full bathroom | Lower level | Measurements not available |
| Primary Bedroom | Main level | 12'4'' x 16'4'' |
| Living room | Main level | 12'5'' x 20'3'' |
| Laundry room | Main level | 6'9'' x 9'5'' |
Listing Agent
Kara Rosart
(250) 863-1274
Brokerage
Oakwyn Realty Okanagan
(250) 448-8885
Disclaimer:
The property information on this website is derived from the Canadian Real Estate Association''s Data Distribution Facility (DDF®). DDF® references real estate listings held by various brokerage firms and franchisees. The accuracy of information is not guaranteed and should be independently verified. The trademarks REALTOR®, REALTORS® and the REALTOR® logo are controlled by The Canadian Real Estate Association (CREA) and identify real estate professionals who are members of CREA. The trademarks MLS®, Multiple Listing Service® and the associated logos are owned by CREA and identify the quality of services provided by real estate professionals who are members of CREA.
Listing data last updated date: 2026-09-10 04:07:05
