Dallas Markovina Personal Real Estate Corporation - 250-870-6145
BACK


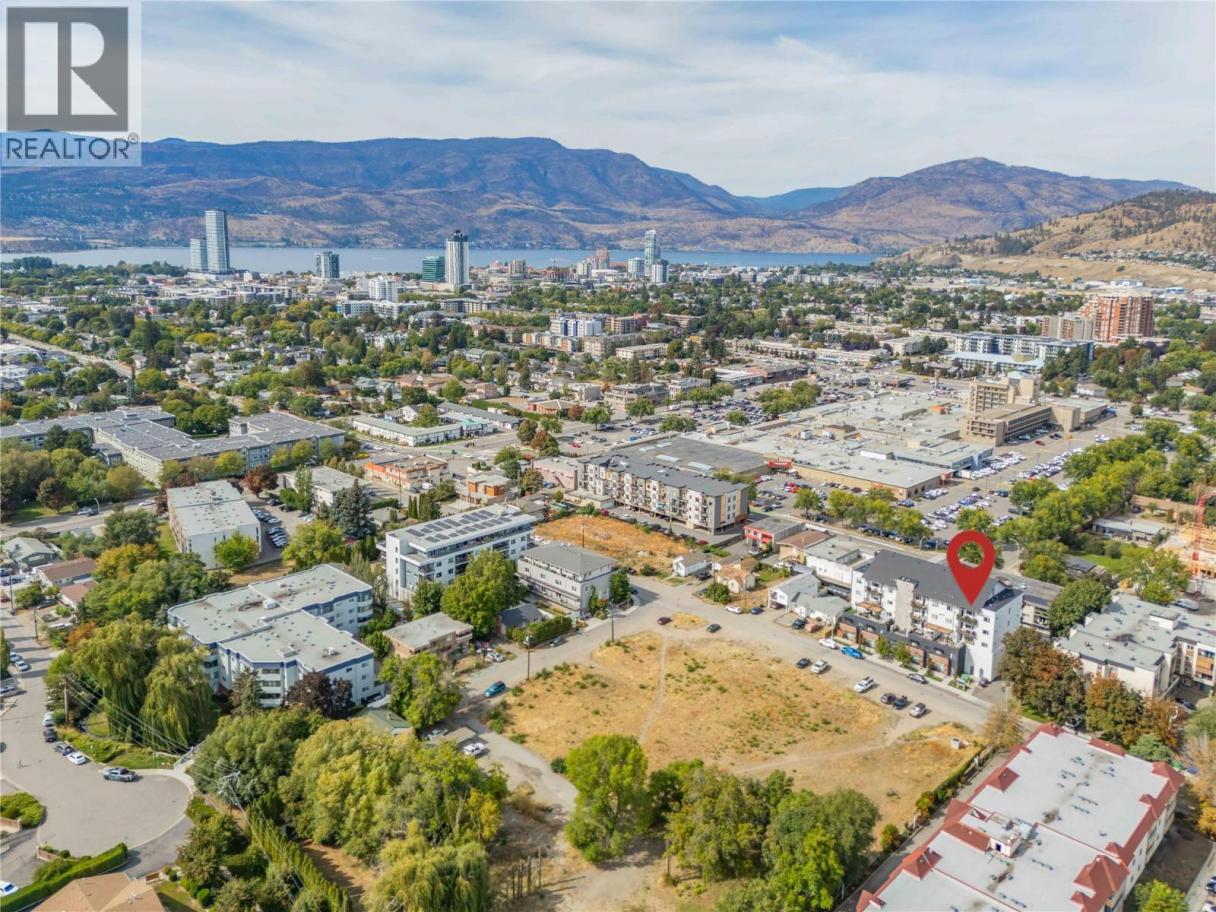
Single Family in Kelowna
- 230
- 213
 2 Bedrooms
 2 Bathrooms
- 853 Sq Ft
Property Type
Single Family
Description
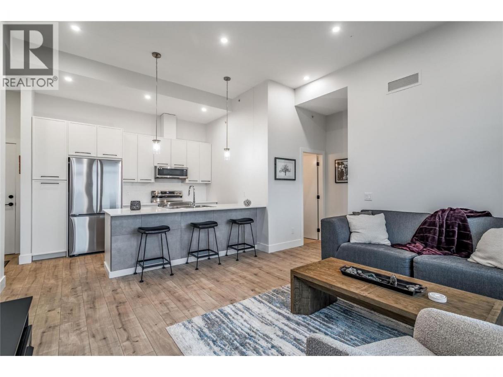
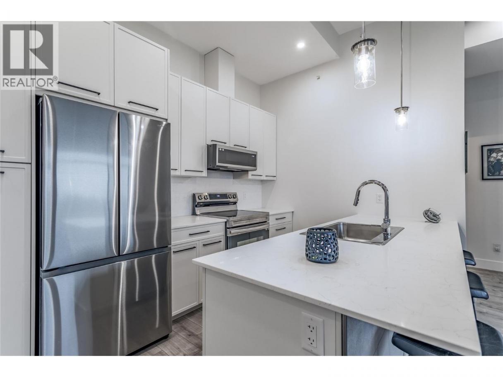
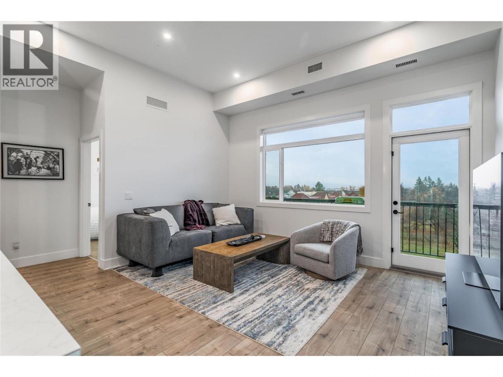
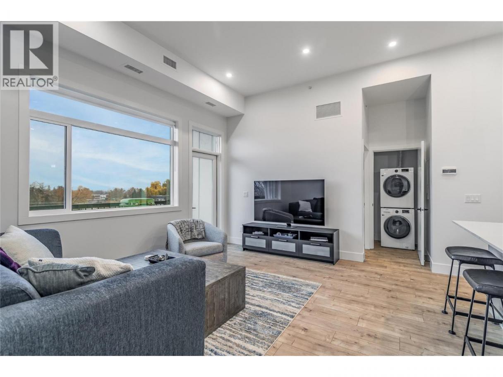
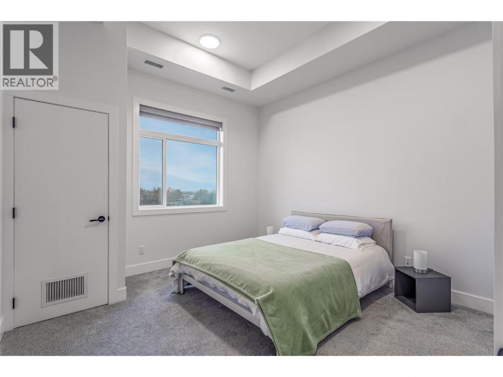
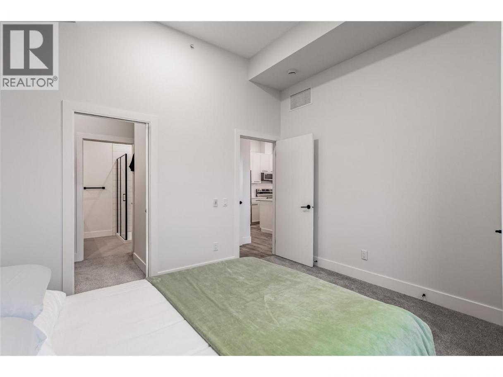
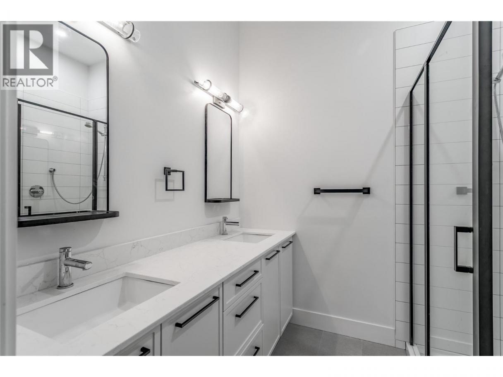
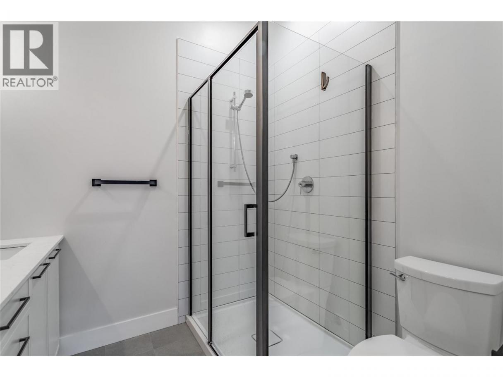
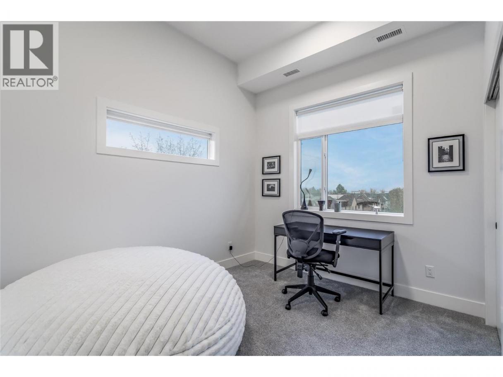
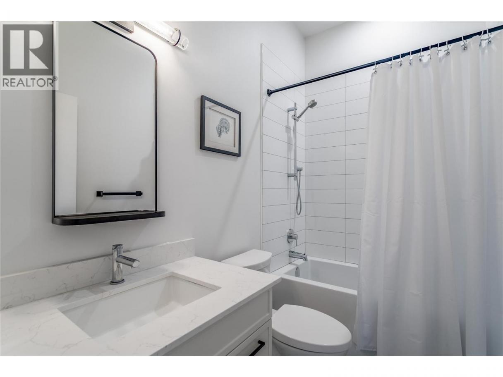
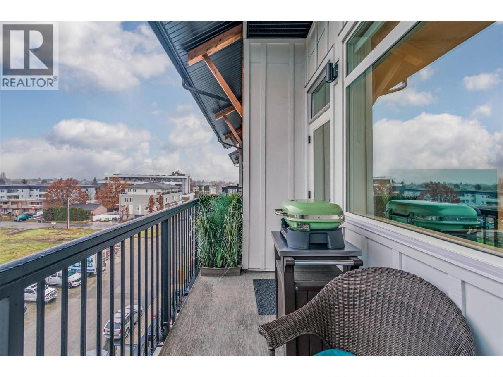
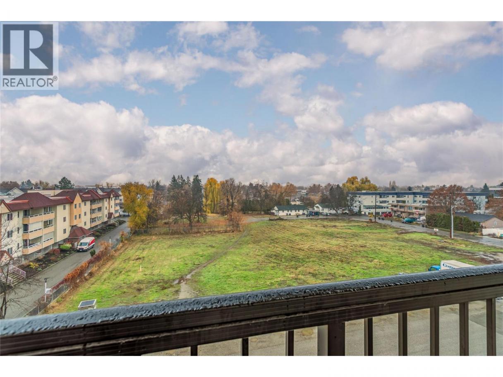
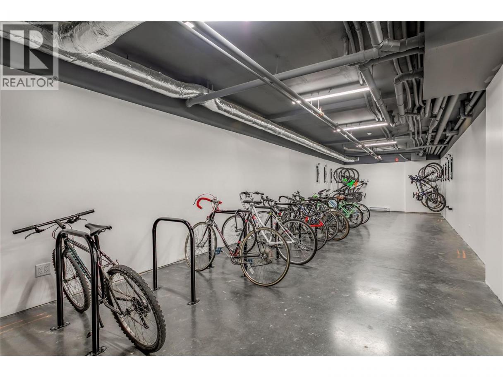
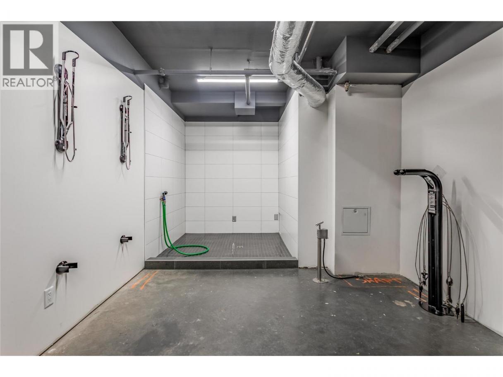
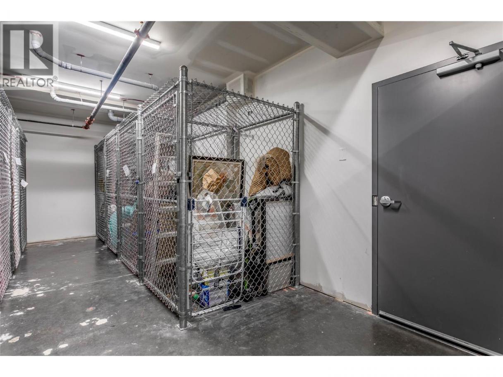
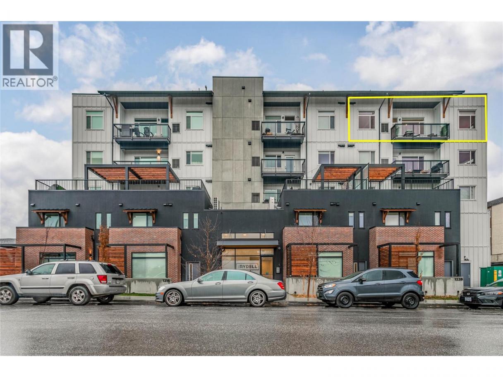
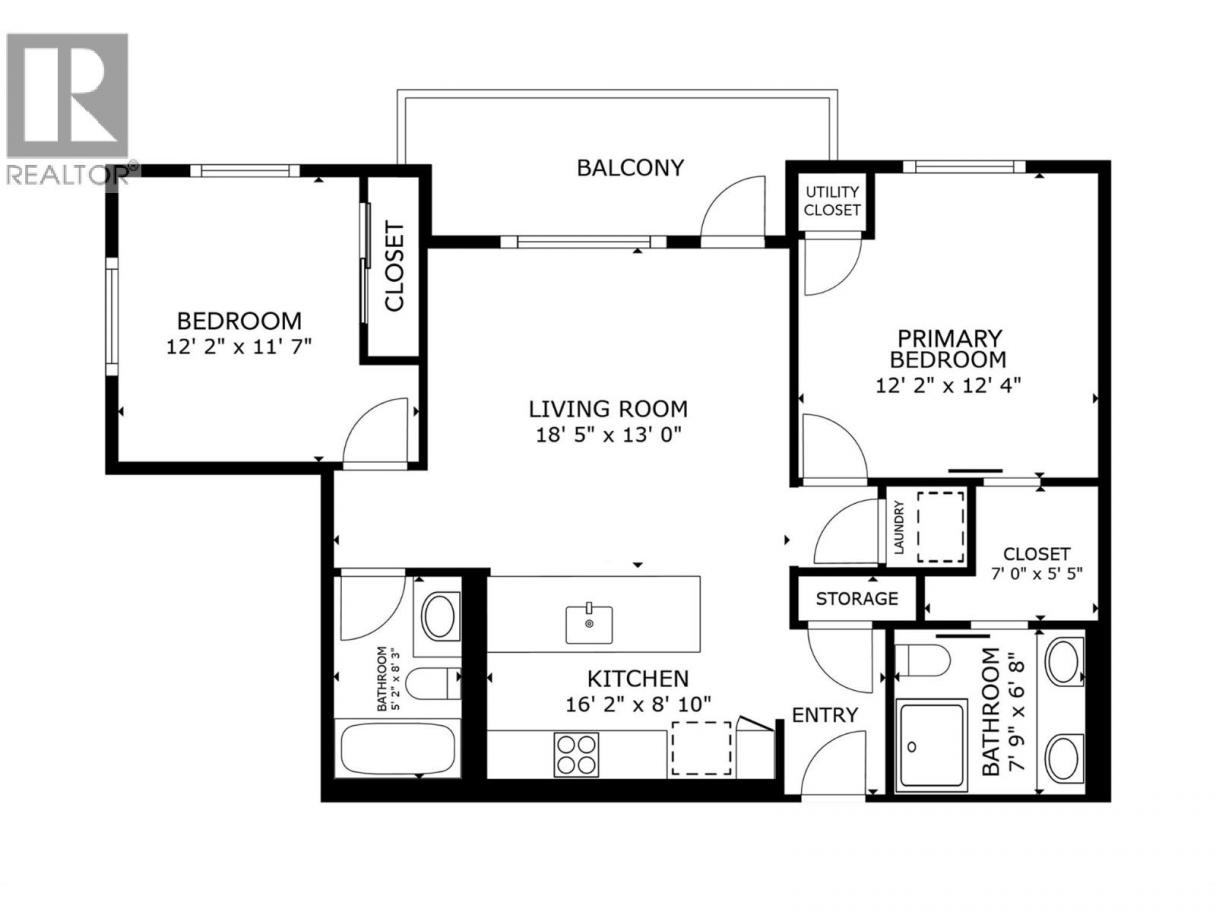
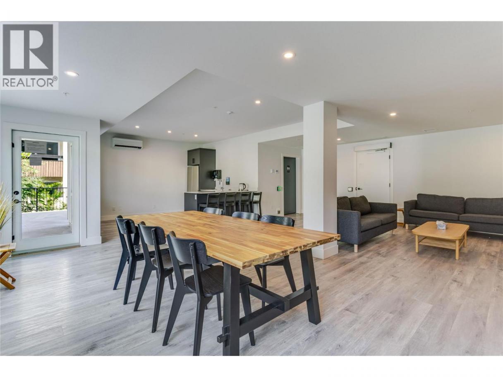
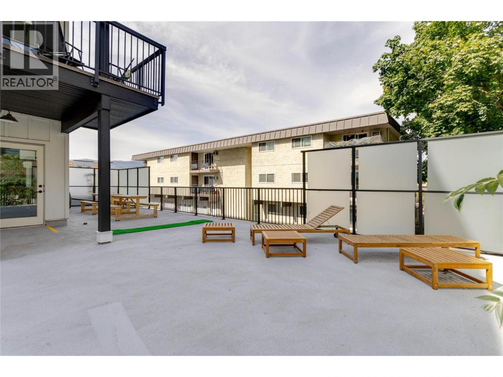
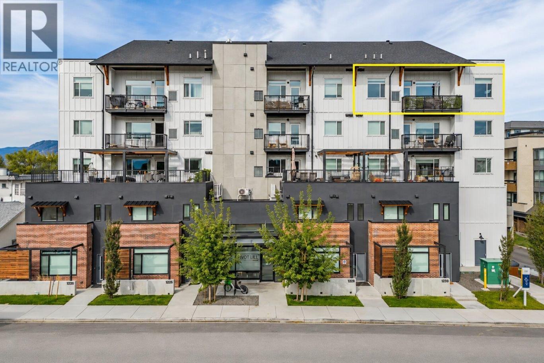
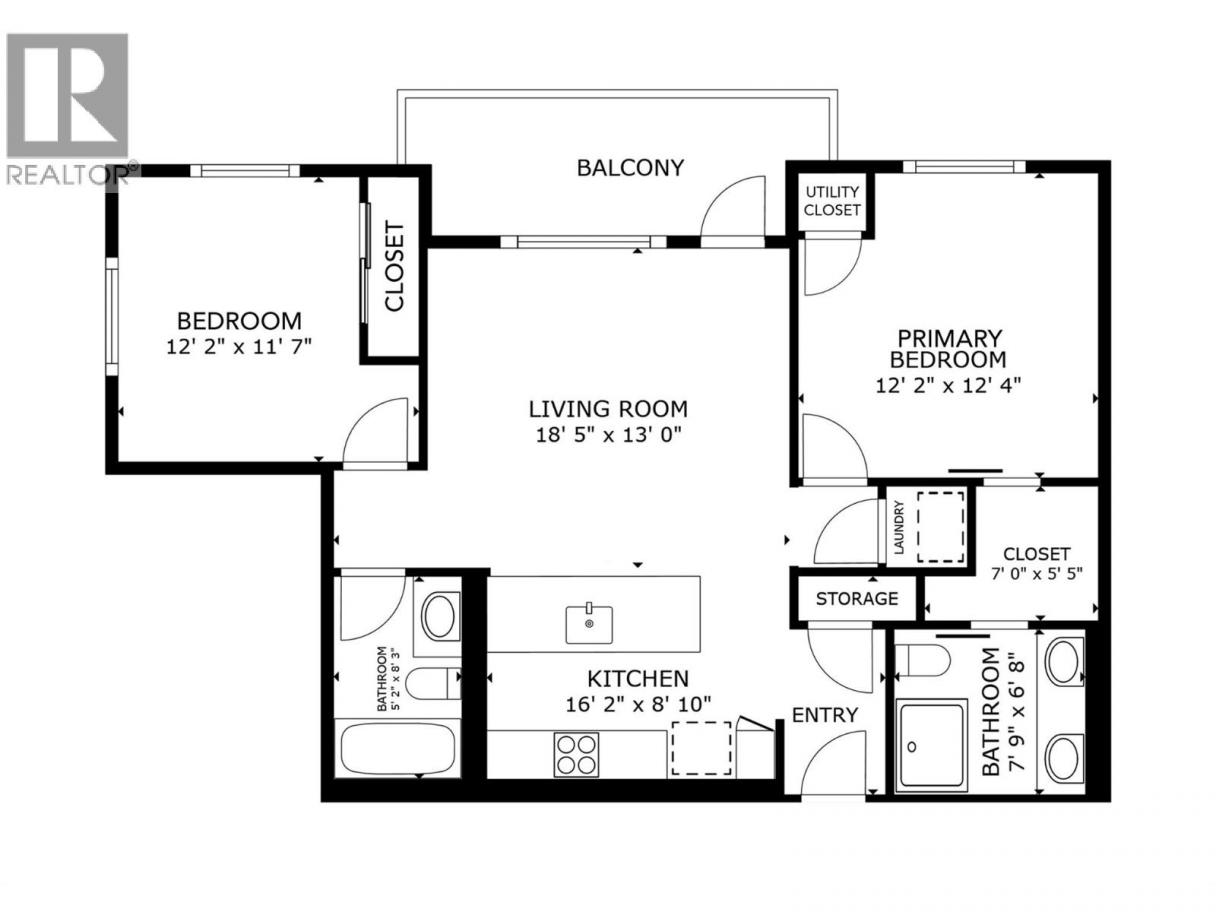
TOP FLOOR. CORNER UNIT. MOUNTAIN VIEWS. Discover 853 sq. ft. of bright, modern living in the heart of Kelowna. Built in 2023, this south-facing, 2-bedroom, 2-bathroom condo features soaring 11-foot ceilings and an abundance of natural light. Quartz countertops, stainless steel appliances and oak laminate flooring complete the contemporary interior. The thoughtfully designed split-bedroom layout offers privacy, with a generous primary bedroom featuring a walk-in closet and ensuite. Step onto your 72 sq. ft. covered deck, where you can enjoy the mountain views and BBQ year-round. Everyday convenience is covered with in-suite laundry, secure underground parking and a storage locker. Building amenities include a social room with kitchen and BBQ deck, secure bike storage, and a bike/pet wash station. Pet-friendly, with up to two pets permitted. Enjoy a central location just one block from Capri Mall, with groceries, shops and everyday essentials nearby. Downtown Kelowna, the beach, Kelowna General Hospital and Parkinson Recreation Centre are all a short bike ride away via designated bike routes. (id:6769)
Property Details

Subarea
Springfield/Spall

Lot
0

Year Built
2023

Sewer
Municipal sewage system

Flooring
Laminate

Parking Type
1
Rooms Dimension
| Room | Floor | Dimension |
|---|---|---|
| Bedroom | Main level | 12'2'' x 11'7'' |
| 4pc Bathroom | Main level | 5'2'' x 8'3'' |
| Kitchen | Main level | 16'2'' x 8'10'' |
| Living room | Main level | 18'5'' x 13'0'' |
| 4pc Ensuite bath | Main level | 7'9'' x 6'8'' |
| Primary Bedroom | Main level | 12'2'' x 12'4'' |
Listing Agent
Suzanne Henderson
(778) 215-4992
Brokerage
Century 21 Assurance Realty Ltd
(250) 869-0101
Disclaimer:
The property information on this website is derived from the Canadian Real Estate Association''s Data Distribution Facility (DDF®). DDF® references real estate listings held by various brokerage firms and franchisees. The accuracy of information is not guaranteed and should be independently verified. The trademarks REALTOR®, REALTORS® and the REALTOR® logo are controlled by The Canadian Real Estate Association (CREA) and identify real estate professionals who are members of CREA. The trademarks MLS®, Multiple Listing Service® and the associated logos are owned by CREA and identify the quality of services provided by real estate professionals who are members of CREA.
Listing data last updated date: 2026-10-25 03:00:47
