Dallas Markovina Personal Real Estate Corporation - 250-870-6145
BACK


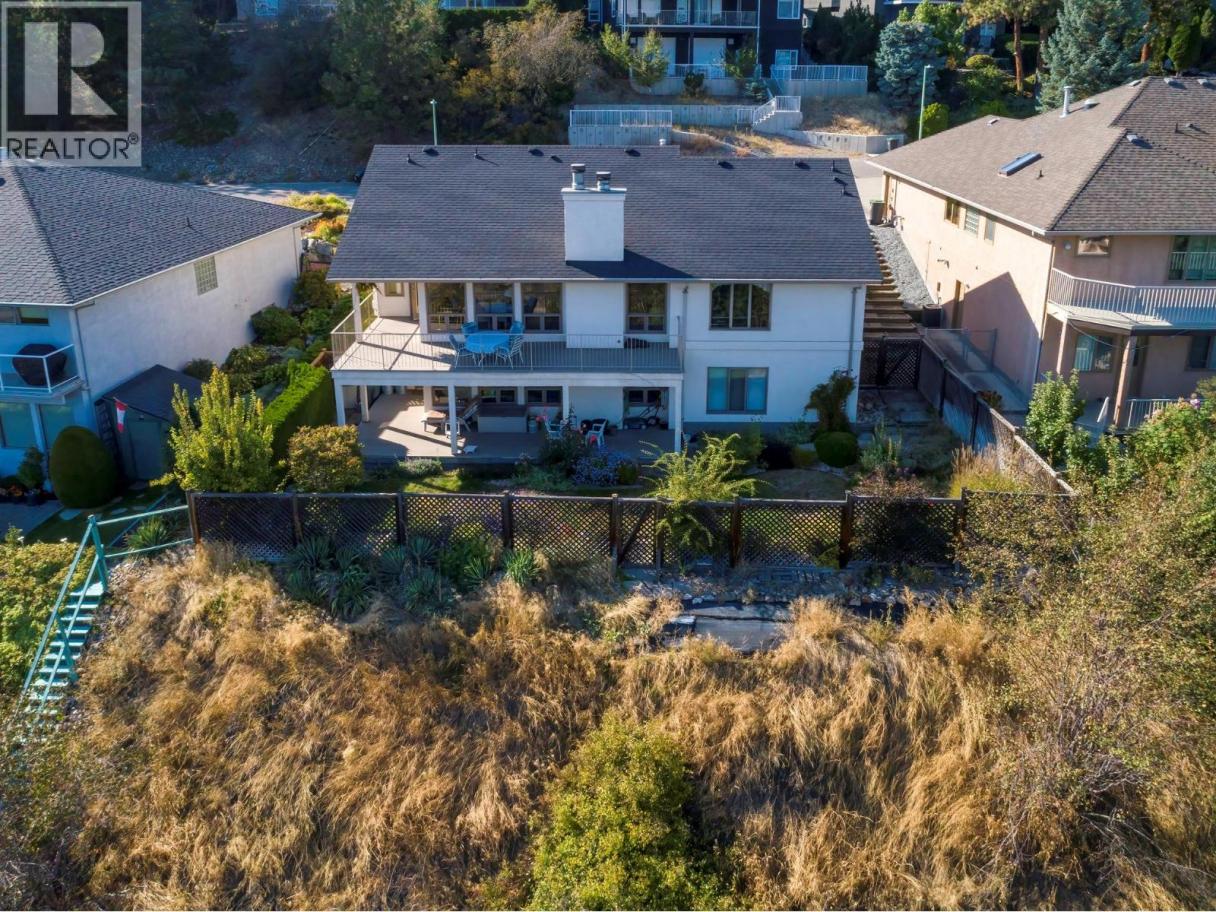
Single Family in Kelowna
- 188
- 173
 3 Bedrooms
 3 Bathrooms
- 2317 Sq Ft
Property Type
Single Family
Description
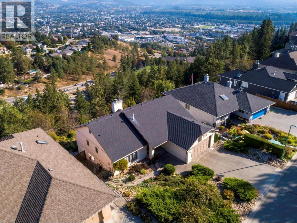
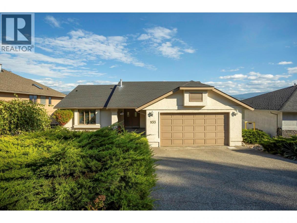
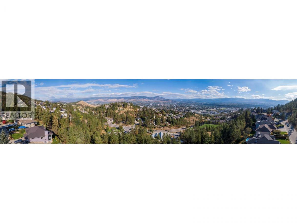
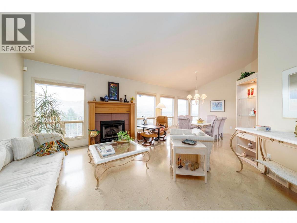
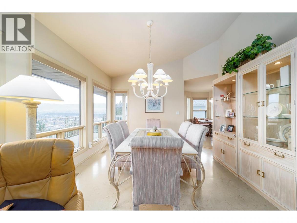
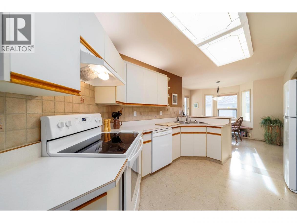
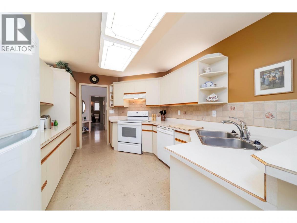
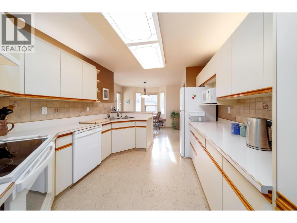
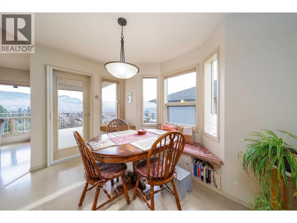
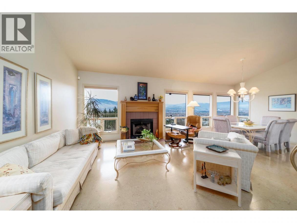
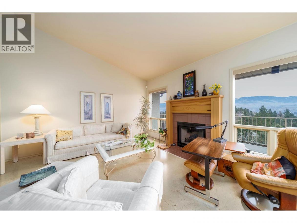
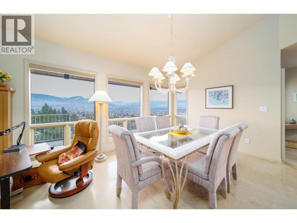
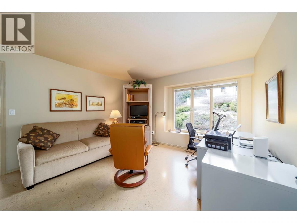
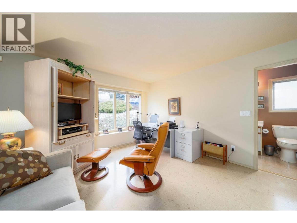
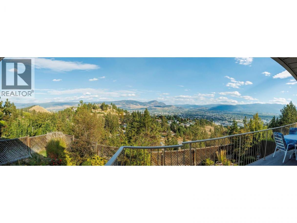
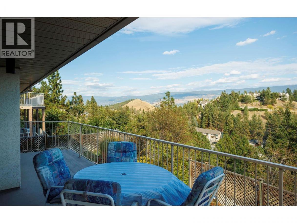
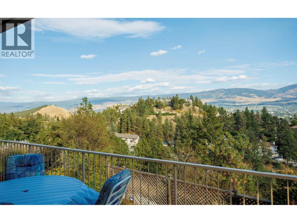
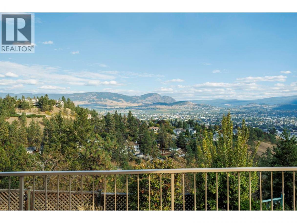
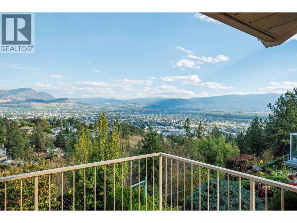
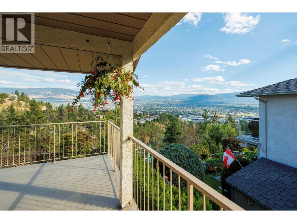
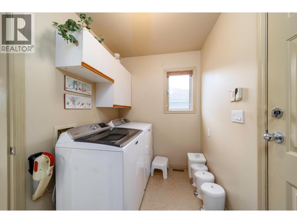
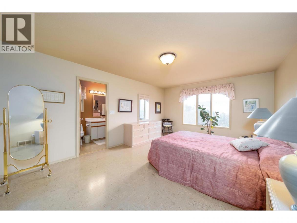
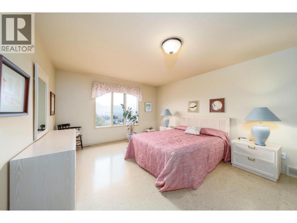
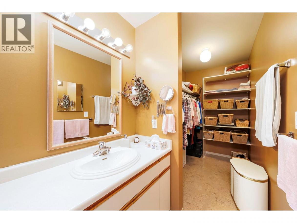
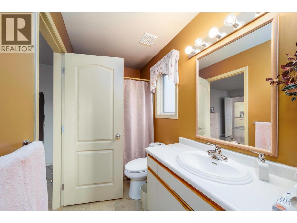
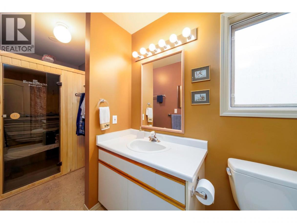
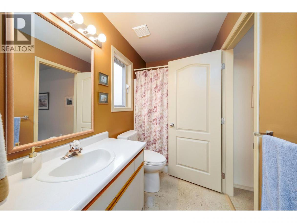
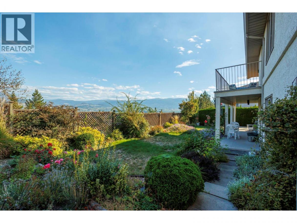
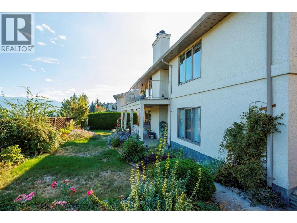
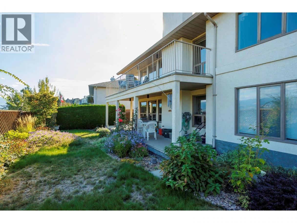
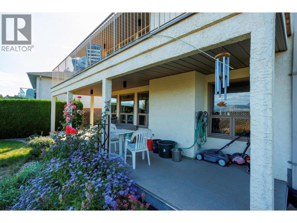
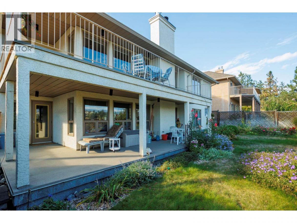
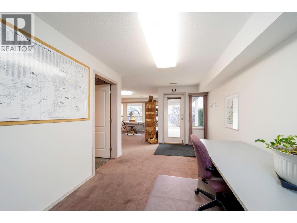
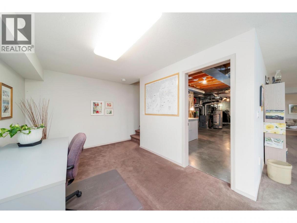
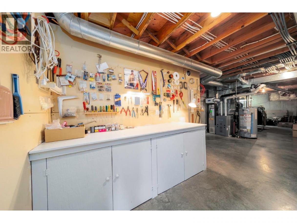
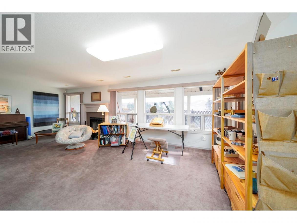
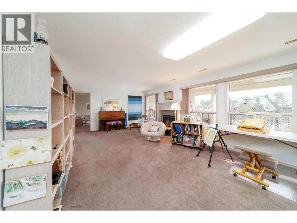
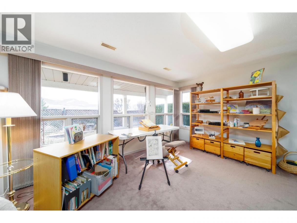
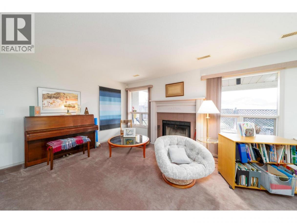
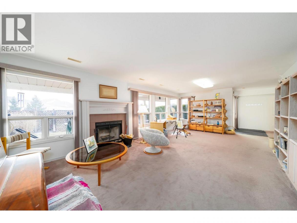
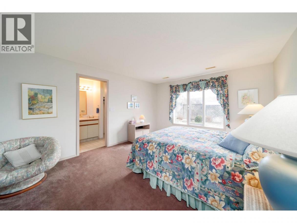
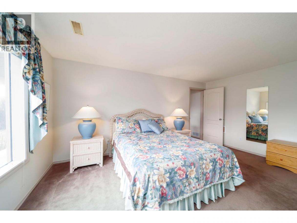
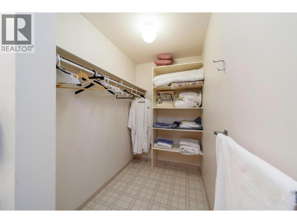
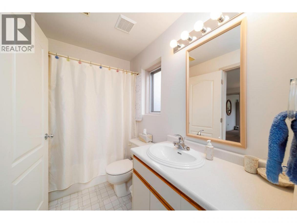
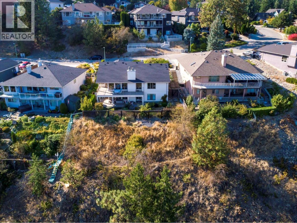
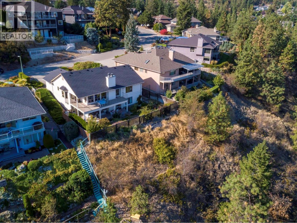
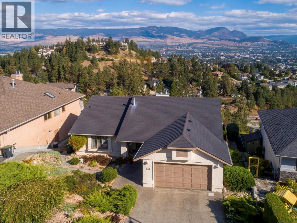
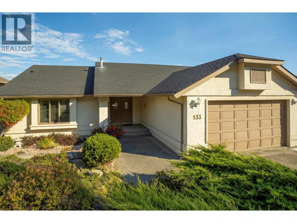
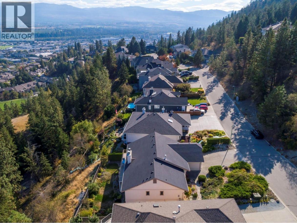
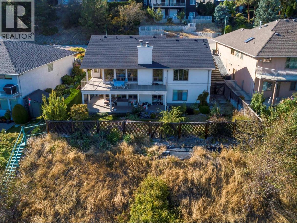
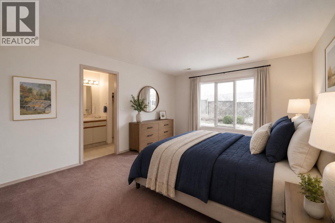
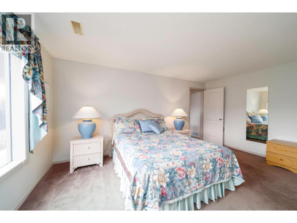
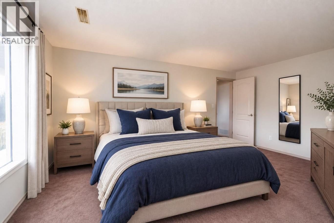
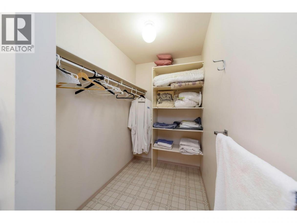
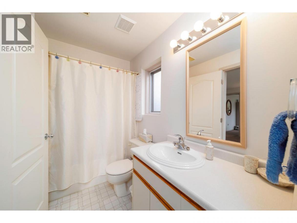
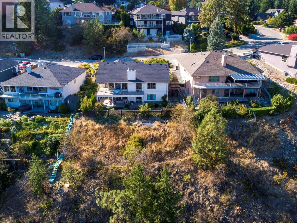
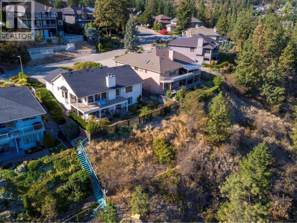
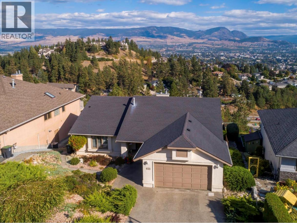
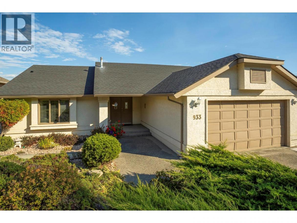
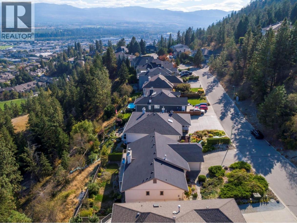
Unobstructed east-facing panoramic view property elevated over parkland and treetops to the East capturing city lights and surrounding mountains — with no rooftops in sight. PLUS priced 167,000 under Assessed Value. Roof, furnace air conditioner, Hot water tank and vinyl decking all updated. Set on Dilworth Mountain, very desirable central location to airport, shopping and schools, a quiet street with no thru road on a 0.20-acre lot offers 65 feet of frontage X 130 deep. . With three bedrooms and three bathrooms, the home delivers true main-level living with a bright walkout lower level that opens directly to the backyard. The main floor feels open with soaring vaulted ceilings. The primary bedroom includes a walk-in closet and ensuite, while a second bedroom also features its own ensuite and walk-in closet. The kitchen connects easily to the dining and living areas, with laundry conveniently located just off the double garage. Downstairs, the walkout level opens to a fenced yard and patio and includes a large rec room with a wood-burning fireplace, a third bedroom with ensuite and walk-in closet, plus additional flexible space with workbench area, storage room, and rough-in for an additional bathroom . Double car garage plus additional parking on driveway. Sellers flexible on possession (id:6769)
Property Details

Subarea
Dilworth Mountain

Lot
0.2

Year Built
1991

Sewer
Municipal sewage system

Flooring
Carpeted,Cork

Parking Type
4
Rooms Dimension
| Room | Floor | Dimension |
|---|---|---|
| 4pc Ensuite bath | Basement | 5'11'' x 17' |
| Bedroom | Basement | 12'6'' x 16'2'' |
| Recreation room | Basement | 25' x 14' |
| Other | Basement | 18'10'' x 10' |
| Laundry room | Main level | 9'6'' x 6'8'' |
| Other | Main level | 20'8'' x 20'6'' |
| 4pc Ensuite bath | Main level | 9'4'' x 5'8'' |
| Bedroom | Main level | 12'8'' x 14'6'' |
| 4pc Ensuite bath | Main level | 9'4'' x 5'8'' |
| Primary Bedroom | Main level | 12'8'' x 18'2'' |
| Kitchen | Main level | 12'8'' x 10'4'' |
| Dining nook | Main level | 8'2'' x 11'2'' |
| Dining room | Main level | 9'6'' x 12'3'' |
| Living room | Main level | 15'6'' x 16'9'' |
Listing Agent
Audrey Houghton
(250) 878-2777
Brokerage
REMAX Kelowna
(250) 717-5000
Disclaimer:
The property information on this website is derived from the Canadian Real Estate Association''s Data Distribution Facility (DDF®). DDF® references real estate listings held by various brokerage firms and franchisees. The accuracy of information is not guaranteed and should be independently verified. The trademarks REALTOR®, REALTORS® and the REALTOR® logo are controlled by The Canadian Real Estate Association (CREA) and identify real estate professionals who are members of CREA. The trademarks MLS®, Multiple Listing Service® and the associated logos are owned by CREA and identify the quality of services provided by real estate professionals who are members of CREA.
Listing data last updated date: 2026-09-26 03:48:39
