Dallas Markovina Personal Real Estate Corporation - 250-870-6145
BACK


Single Family in Kelowna
- 69
- 129
 3 Bedrooms
 2 Bathrooms
- 1586 Sq Ft
Property Type
Single Family
Description
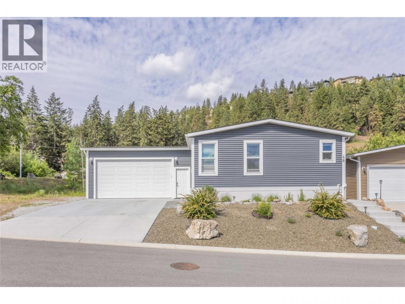
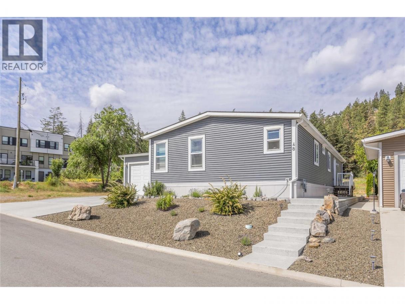
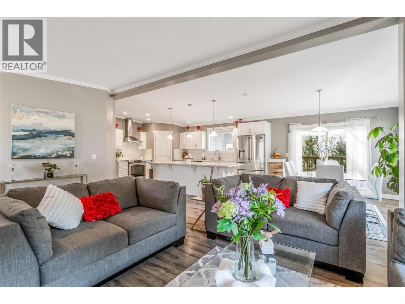
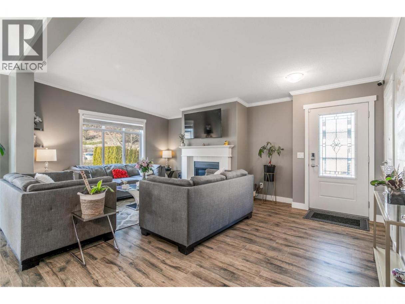
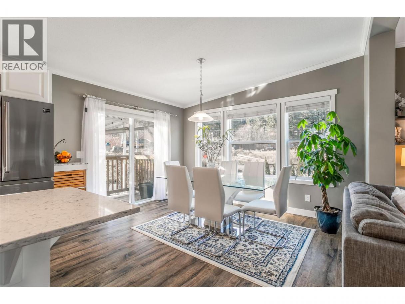
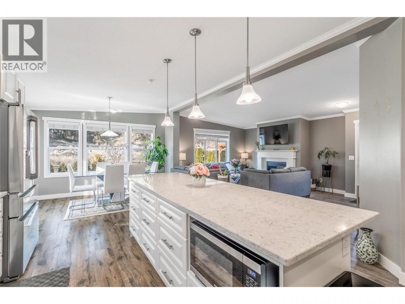
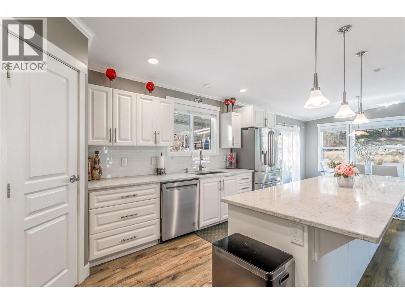
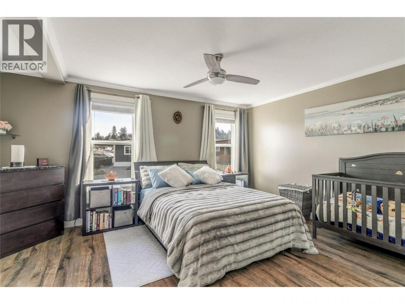
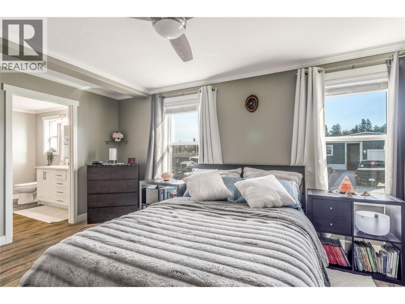
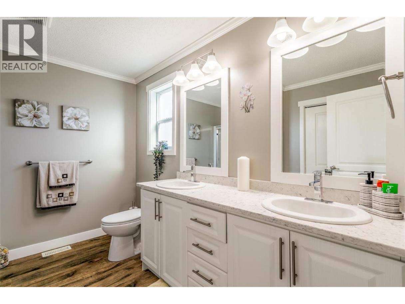
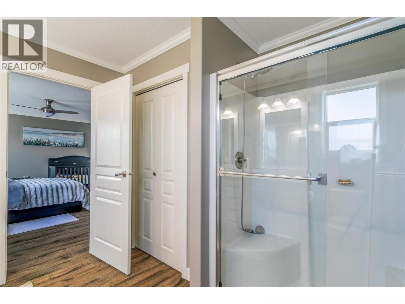
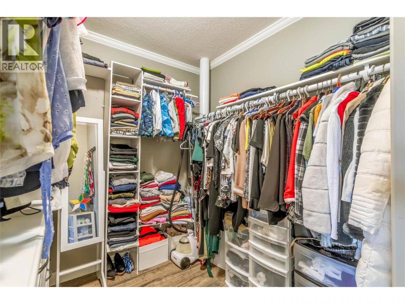
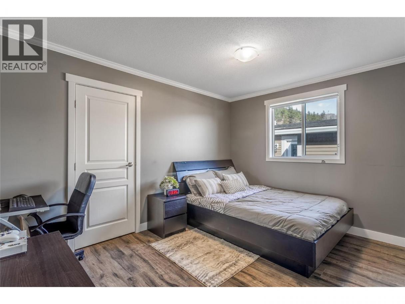
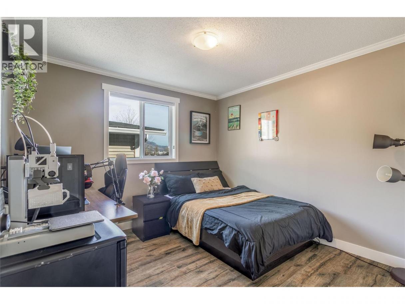
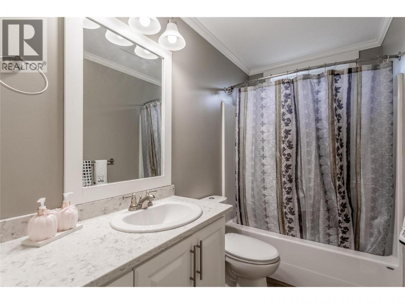
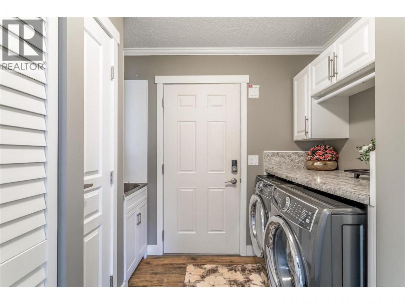
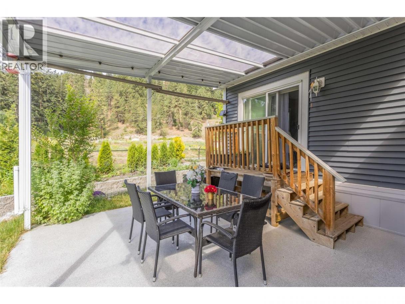
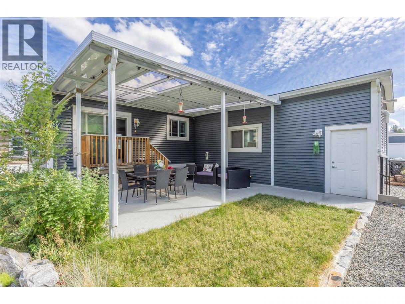
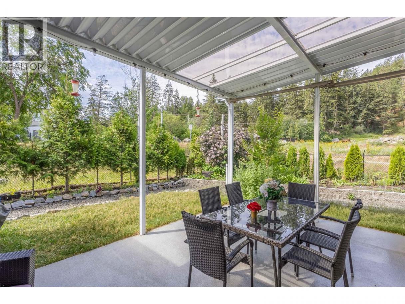
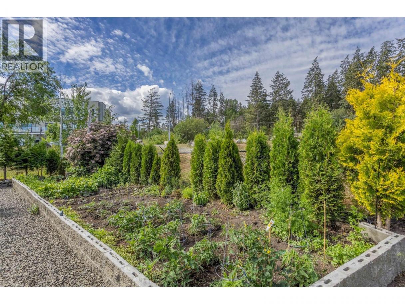
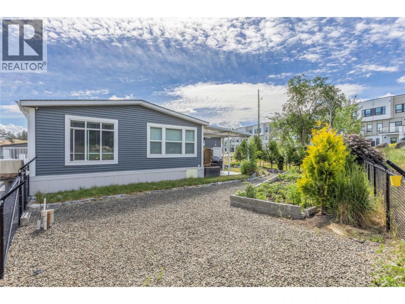
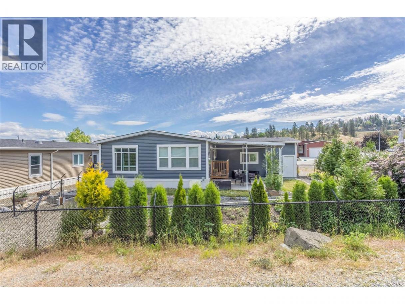
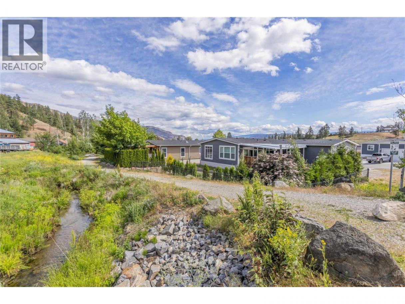
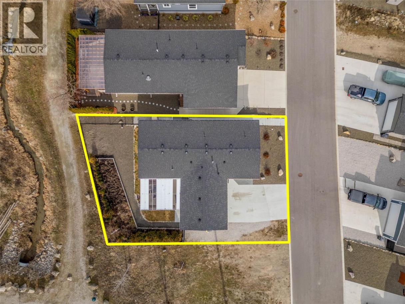
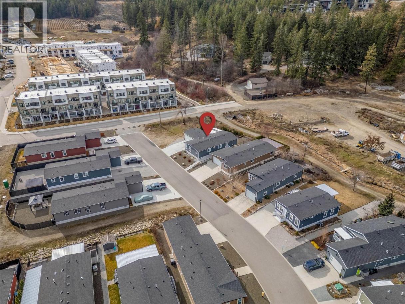
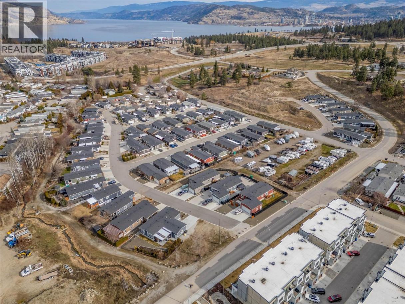
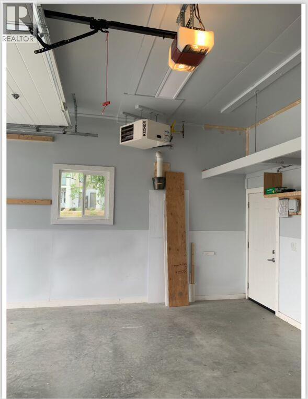
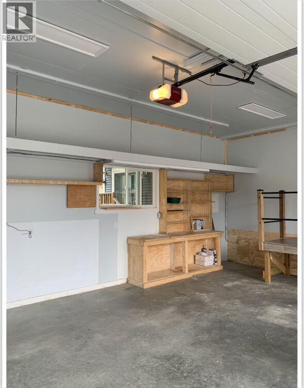
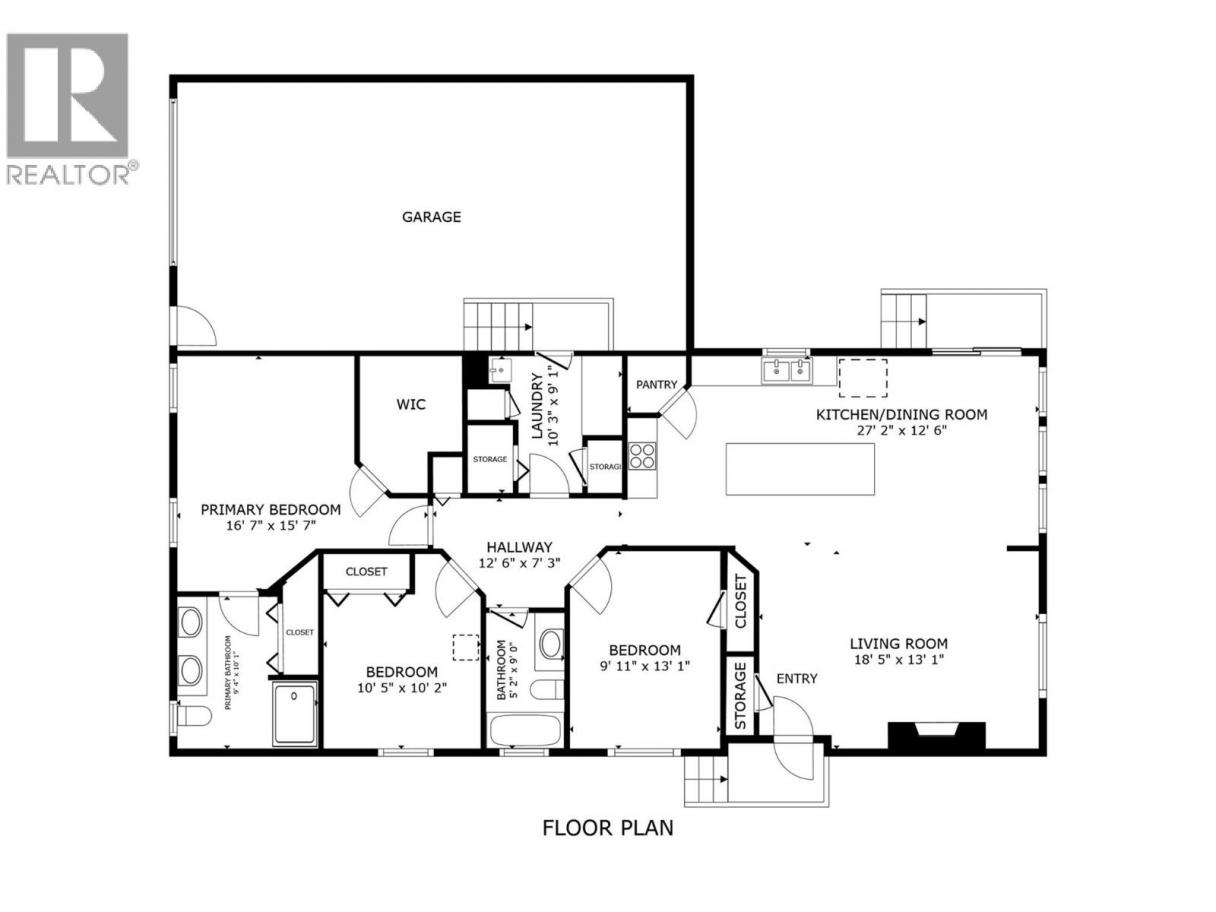
MODERN, 3-BEDROOM, 2-BATHROOM HOME in Nancee Way Village. Built in 2018, this manufactured home offers an affordable alternative to condo or traditional single-family living. With no neighbours on one side or directly behind, the home backs onto a pathway with views toward the forested hillside. The open-concept kitchen, dining and living area features stone countertops, stainless steel appliances, a large island and gas fireplace. The primary bedroom includes a large walk-in closet and ensuite with double vanity. Two additional bedrooms, a second full bathroom and laundry room complete the home. Outside is a fenced backyard with a covered patio, raised garden beds and room to play. The oversized double garage is heated, with room for vehicles, storage or a workshop. Located minutes from downtown Kelowna, beaches, shopping, restaurants, schools and trails. (id:6769)
Property Details

Subarea
West Kelowna Estates

Lot
0

Year Built
2018

Sewer
Municipal sewage system

Parking Type
4
Rooms Dimension
| Room | Floor | Dimension |
|---|---|---|
| Full ensuite bathroom | Main level | 10'1'' x 9'4'' |
| Other | Main level | 9'2'' x 7'2'' |
| Primary Bedroom | Main level | 16'7'' x 15'7'' |
| Bedroom | Main level | 10'5'' x 10'2'' |
| Bedroom | Main level | 13'1'' x 9'11'' |
| Full bathroom | Main level | 9'0'' x 5'2'' |
| Laundry room | Main level | 10'3'' x 9'1'' |
| Dining room | Main level | 10'0'' x 12'6'' |
| Living room | Main level | 18'5'' x 13'1'' |
| Kitchen | Main level | 17'2'' x 12'6'' |
Listing Agent
Suzanne Henderson
(778) 215-4992
Brokerage
Century 21 Assurance Realty Ltd
(250) 869-0101
Disclaimer:
The property information on this website is derived from the Canadian Real Estate Association''s Data Distribution Facility (DDF®). DDF® references real estate listings held by various brokerage firms and franchisees. The accuracy of information is not guaranteed and should be independently verified. The trademarks REALTOR®, REALTORS® and the REALTOR® logo are controlled by The Canadian Real Estate Association (CREA) and identify real estate professionals who are members of CREA. The trademarks MLS®, Multiple Listing Service® and the associated logos are owned by CREA and identify the quality of services provided by real estate professionals who are members of CREA.
Listing data last updated date: 2026-09-14 03:00:26
