Dallas Markovina Personal Real Estate Corporation - 250-870-6145
BACK


Single Family in Kelowna
- 56
- 129
 3 Bedrooms
 2 Bathrooms
- 1590 Sq Ft
Property Type
Single Family
Description
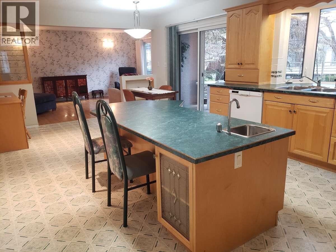
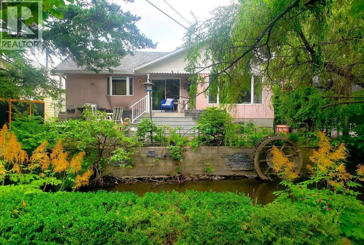
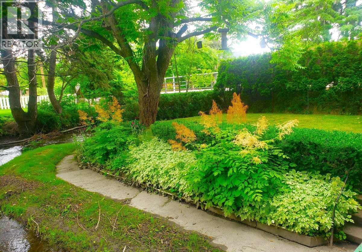
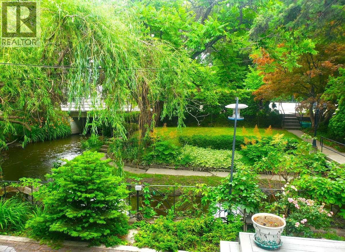
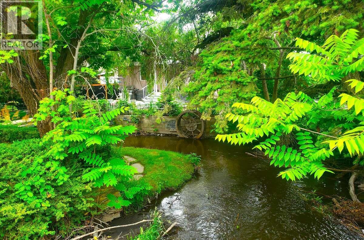
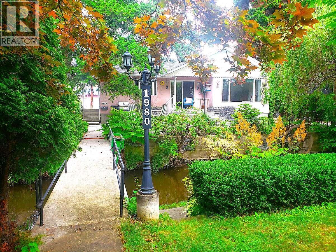
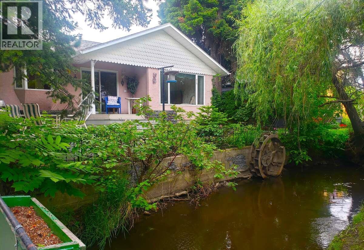
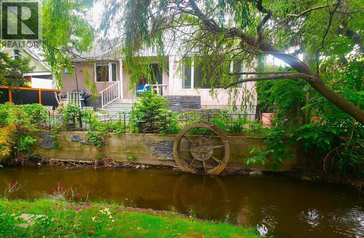
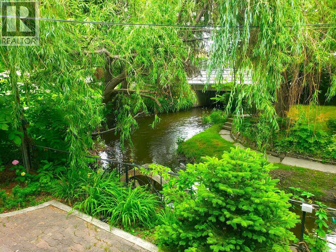
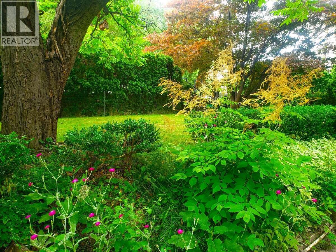
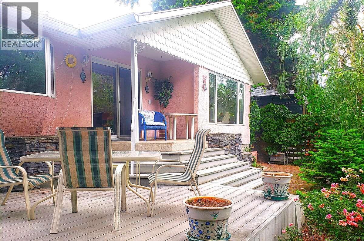
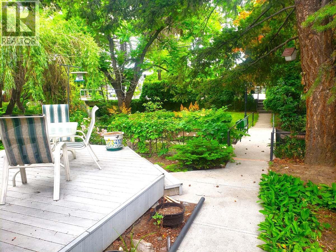
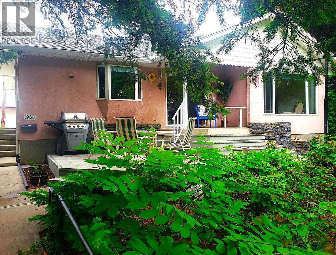
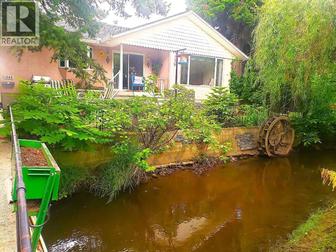
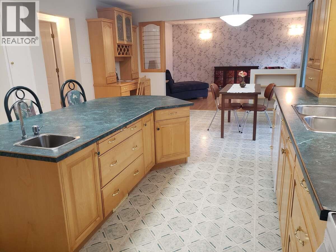
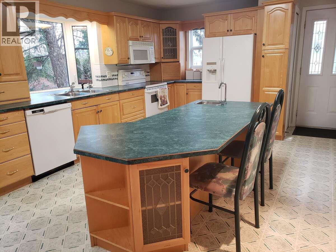
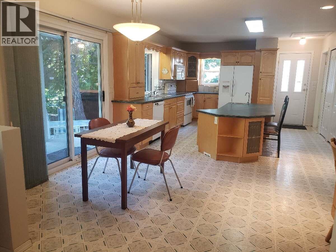
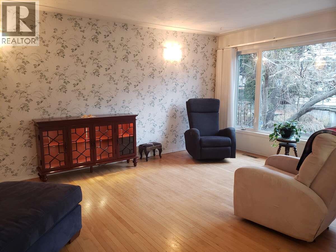
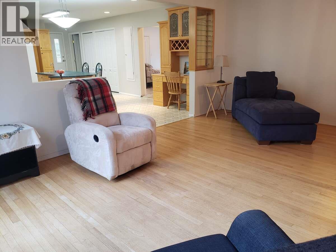
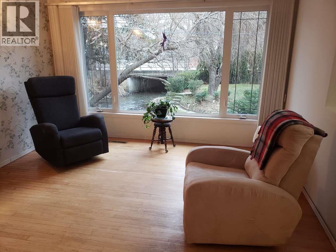
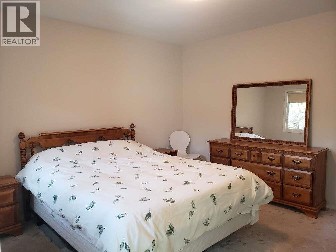
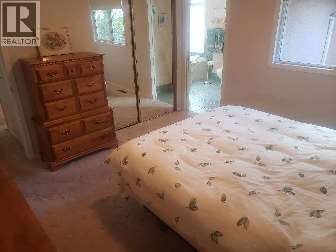
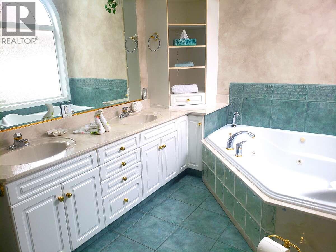
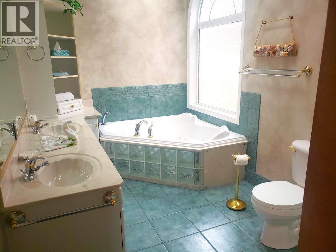
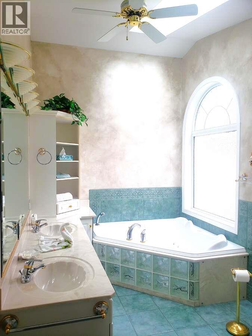
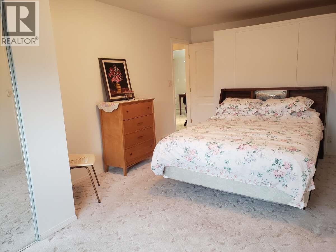
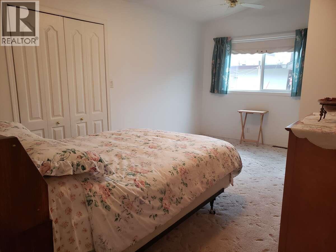
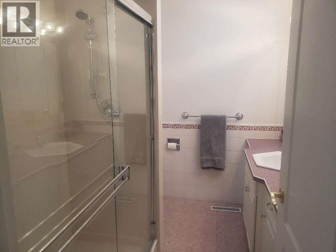
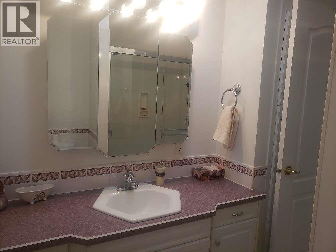
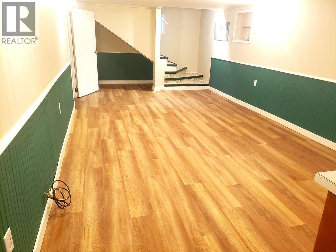
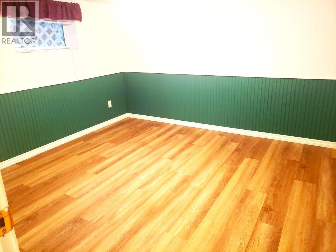
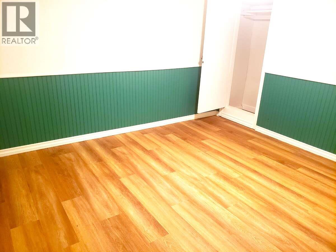
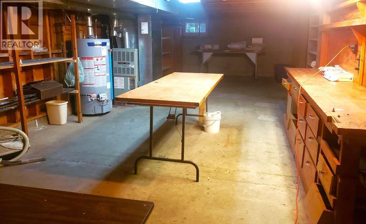
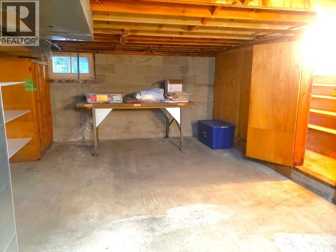
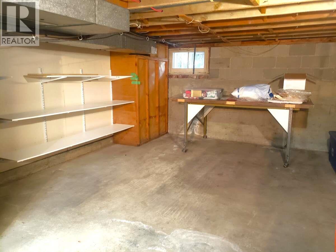
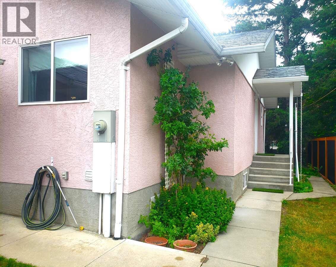
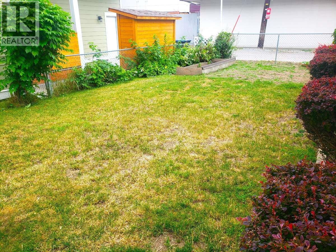
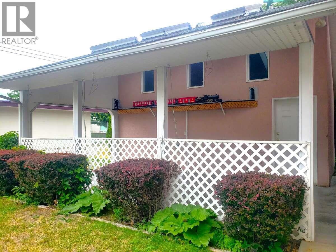
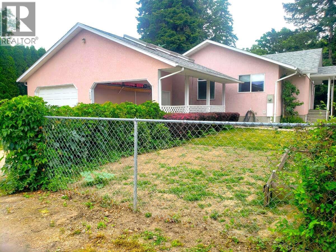
*** For more information, please click Brochure button. *** Discover unparalleled privacy and character in this central South Kelowna home. Set back from the street amidst lush greenery, this unique property features your very own private bridge over Mill Creek. Enjoy morning coffee on the east-facing front deck, and soak up the afternoon sun in the west-facing backyard, complete with a garden and mature raspberry bushes. Quick possession is available, allowing you to move right in and start enjoying this creek-side retreat. The main level boasts an open-concept floor plan highlighted by a custom maple kitchen. Upstairs, you will find two spacious bedrooms, including a bright primary ensuite featuring a vaulted ceiling, skylights, dual vanities, a corner jacuzzi tub, and excellent closet space. The lower level offers fantastic flexibility with a generous recreation room, a third bedroom, and a massive workshop perfect for hobbies or trades. Parking is abundant with an oversized single-car garage, an attached carport, and a driveway accommodating three additional vehicles. Located steps from dedicated bike lanes, you can effortlessly bike or walk to KGH, downtown Kelowna, and Capri Mall. This one-of-a-kind property is a rare find. All measurements are approximate. (id:6769)
Property Details

Subarea
Kelowna South

Lot
0.17

Year Built
1960

Sewer
Municipal sewage system

Parking Type
5
Rooms Dimension
| Room | Floor | Dimension |
|---|---|---|
| Recreation room | Basement | 24' x 11' |
| Other | Basement | 11'6'' x 4'0'' |
| Workshop | Basement | 35'0'' x 13'0'' |
| Bedroom | Basement | 10'9'' x 11'0'' |
| Dining room | Main level | 9'0'' x 8'0'' |
| Living room | Main level | 12'0'' x 18'0'' |
| Kitchen | Main level | 15'0'' x 13'0'' |
| 4pc Ensuite bath | Main level | 13' x 7'5'' |
| 3pc Bathroom | Main level | 8' x 7' |
| Bedroom | Main level | 16'0'' x 10'0'' |
| Primary Bedroom | Main level | 12'0'' x 11'6'' |
Listing Agent
Darya Pfund
(888) 323-1998
Brokerage
Easy List Realty
(888) 323-1998
Disclaimer:
The property information on this website is derived from the Canadian Real Estate Association''s Data Distribution Facility (DDF®). DDF® references real estate listings held by various brokerage firms and franchisees. The accuracy of information is not guaranteed and should be independently verified. The trademarks REALTOR®, REALTORS® and the REALTOR® logo are controlled by The Canadian Real Estate Association (CREA) and identify real estate professionals who are members of CREA. The trademarks MLS®, Multiple Listing Service® and the associated logos are owned by CREA and identify the quality of services provided by real estate professionals who are members of CREA.
Listing data last updated date: 2026-10-23 04:12:37
