Dallas Markovina Personal Real Estate Corporation - 250-870-6145
BACK


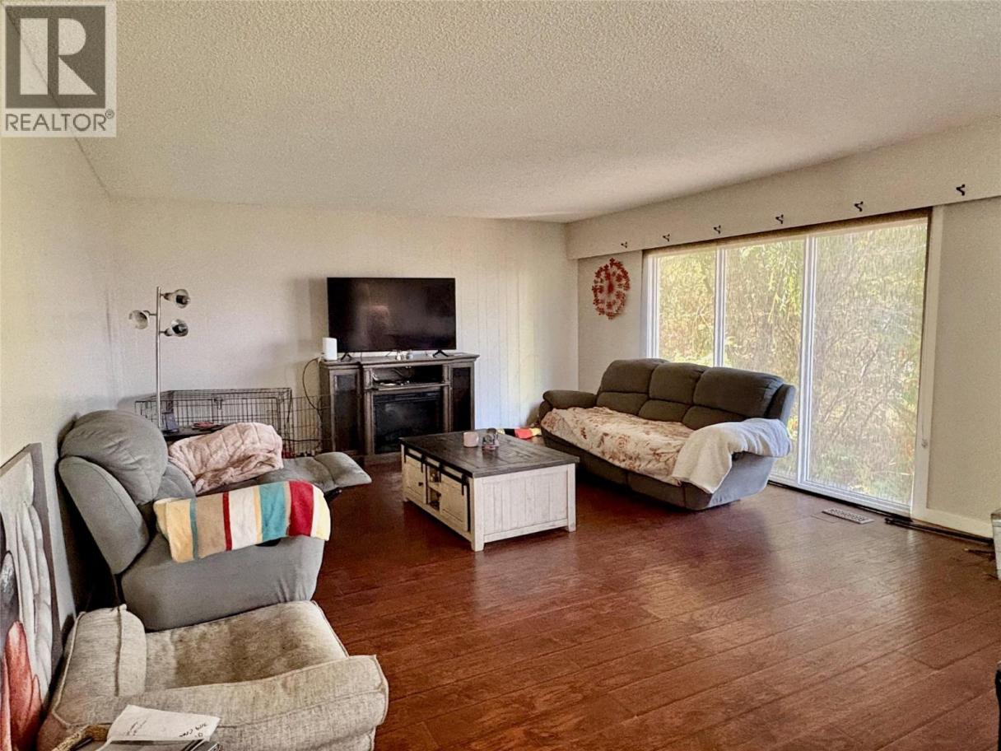
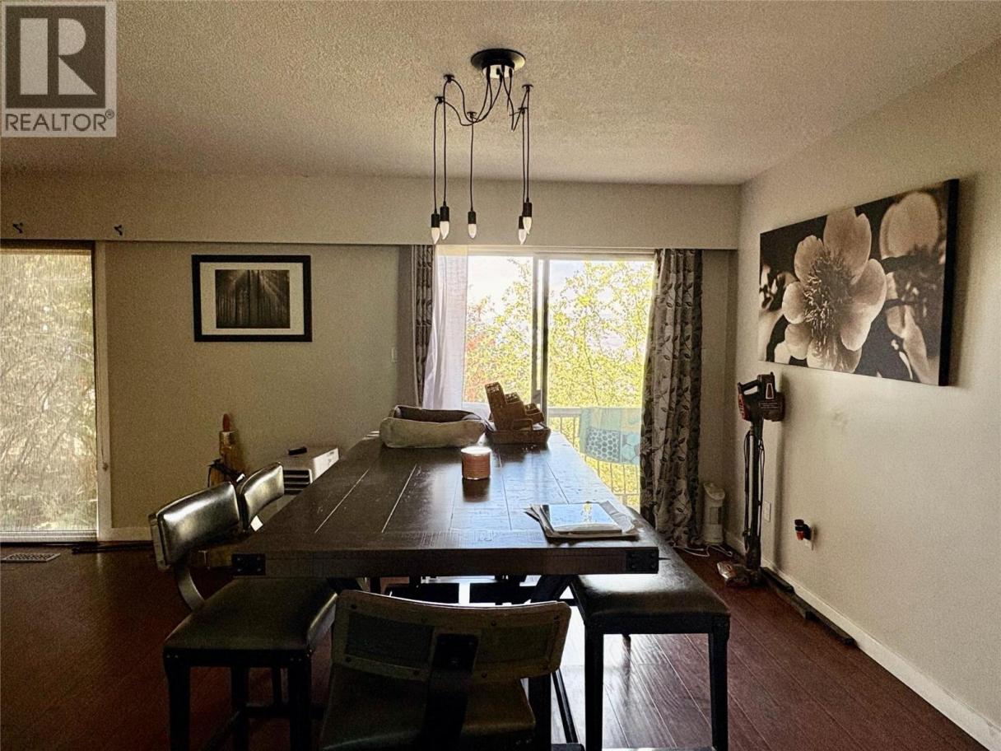
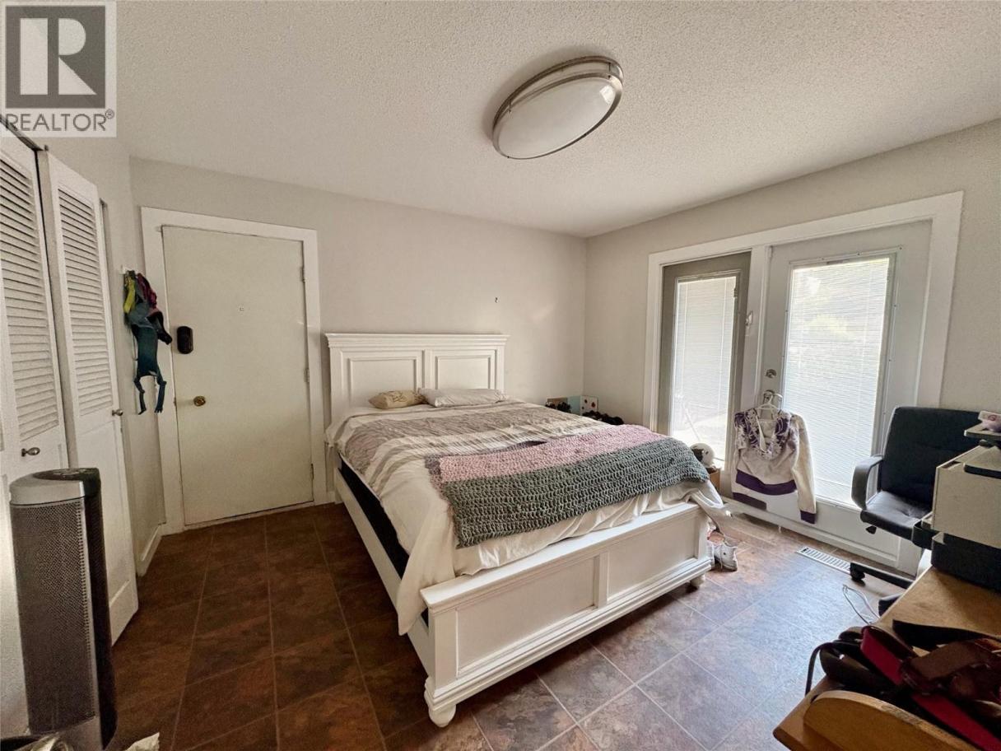
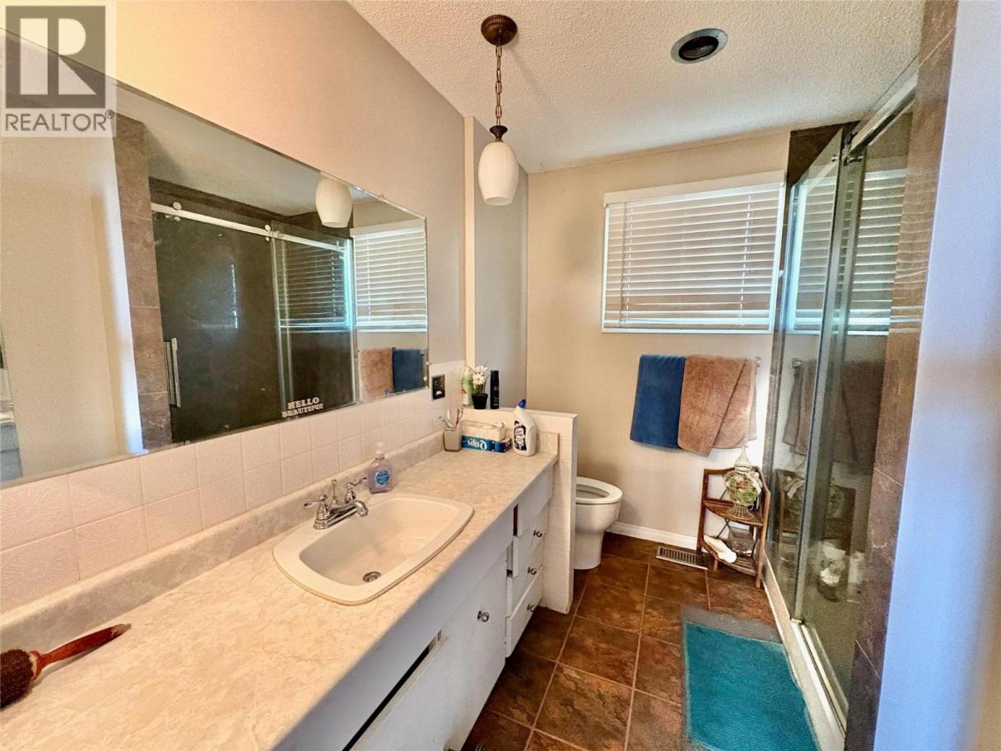
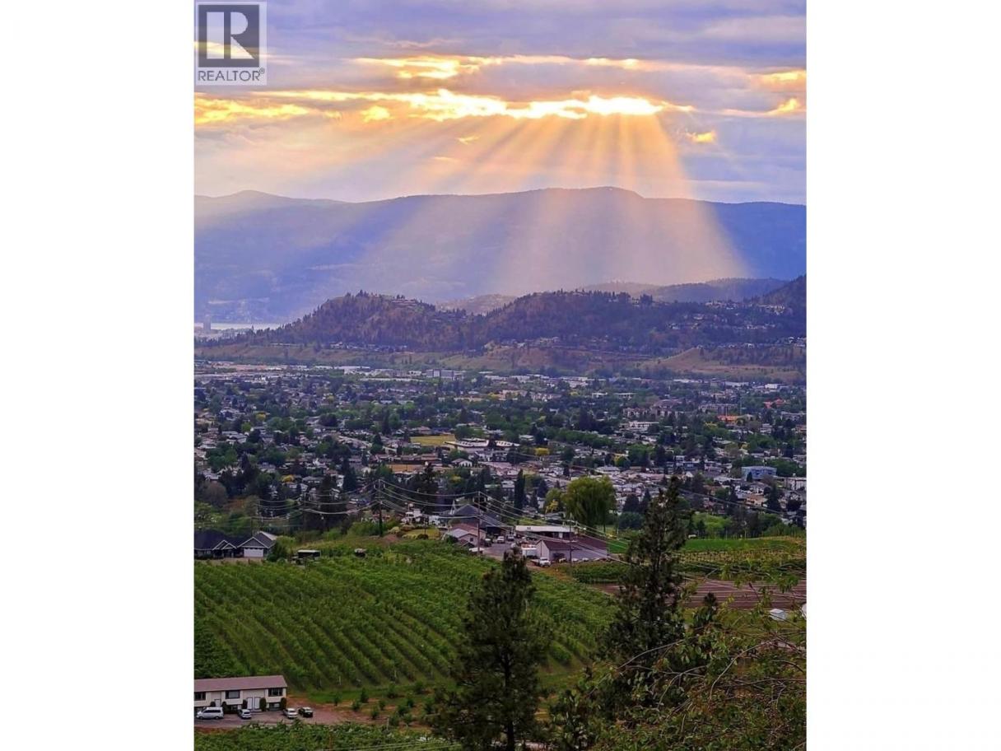
Single Family in Kelowna
- 114
- 187
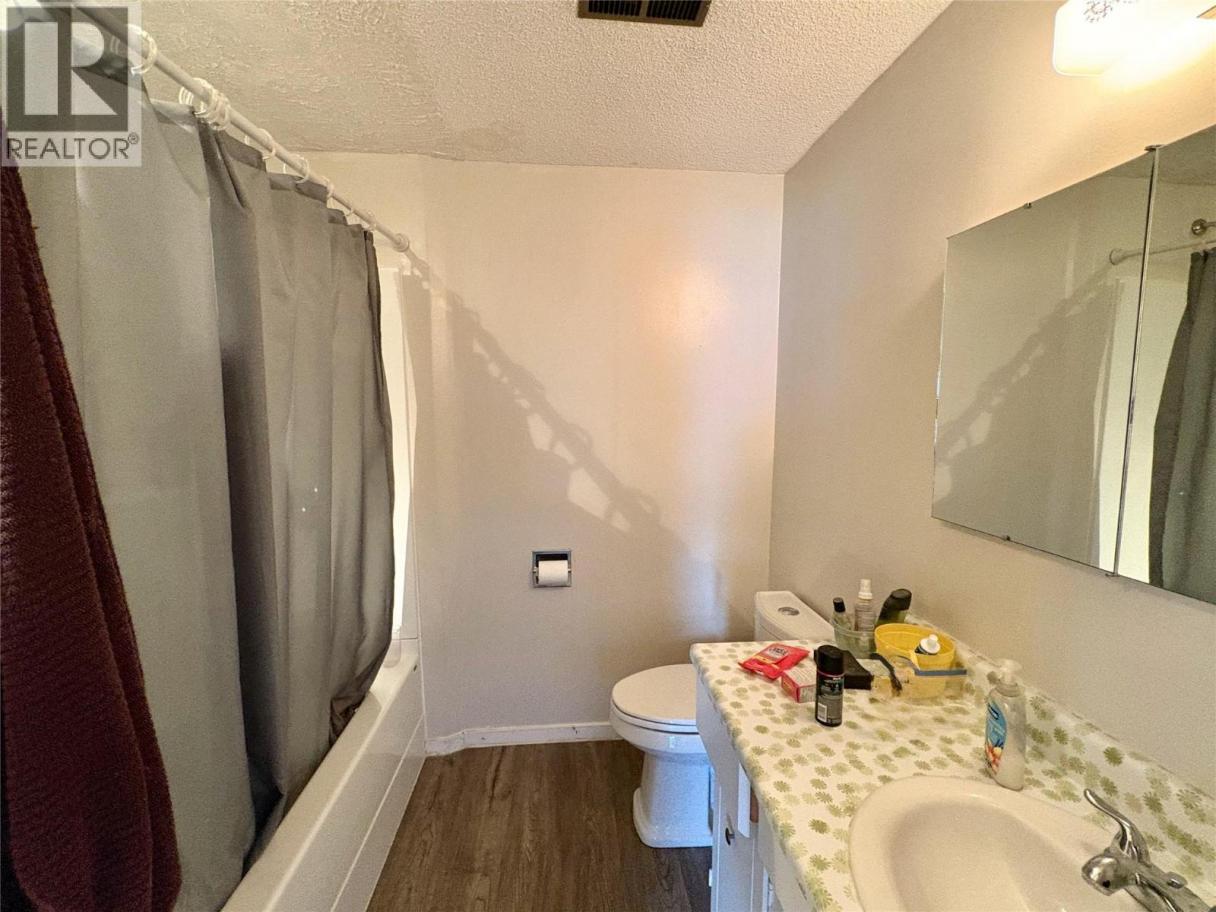
 4 Bedrooms
 3 Bathrooms
- 2941 Sq Ft
Property Type
Single Family
Description
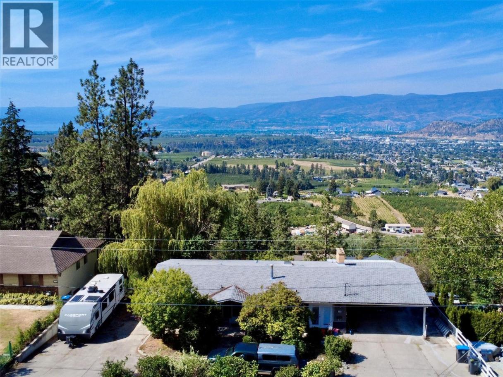
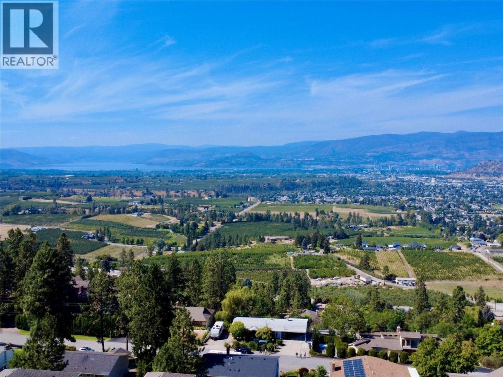
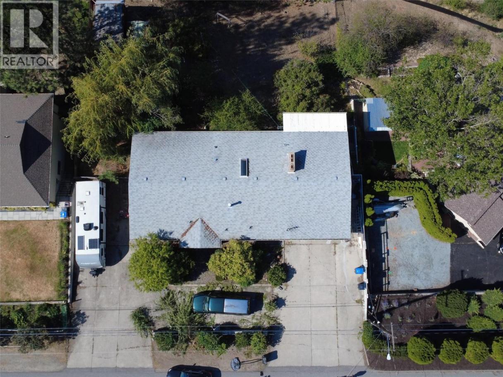
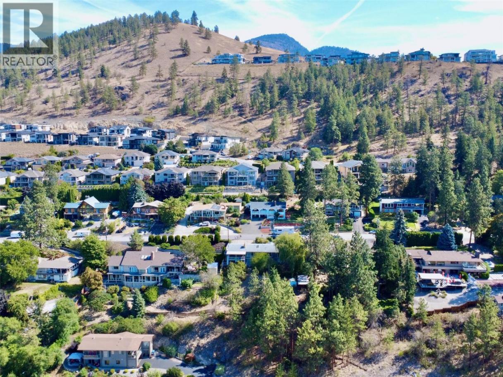
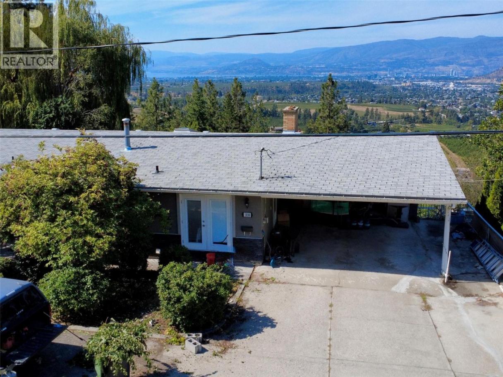
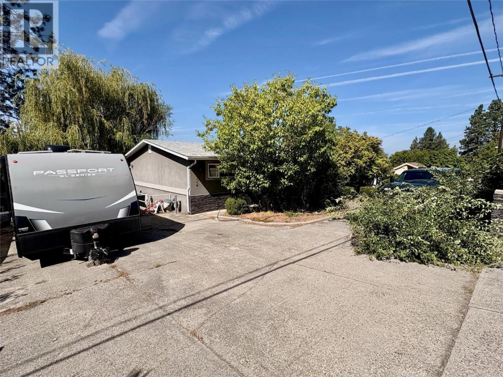
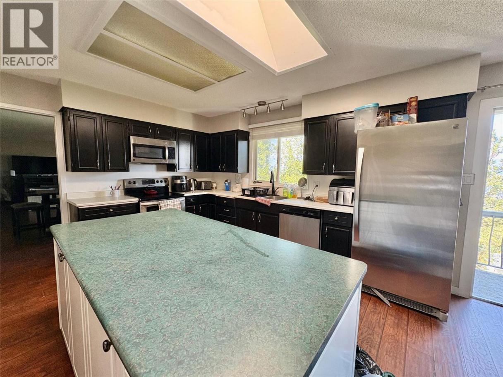
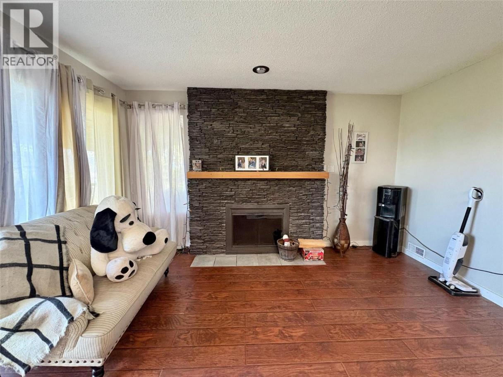
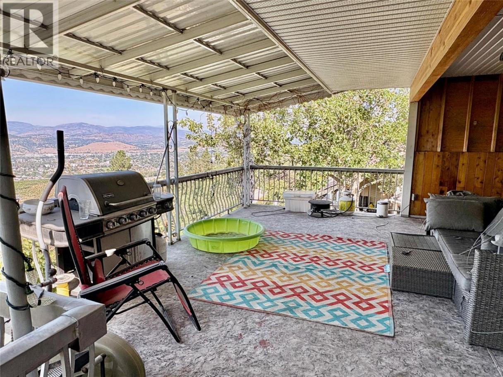
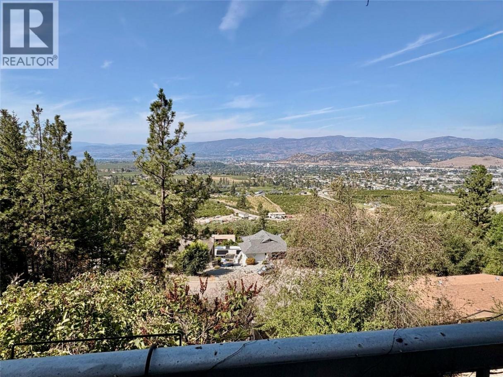
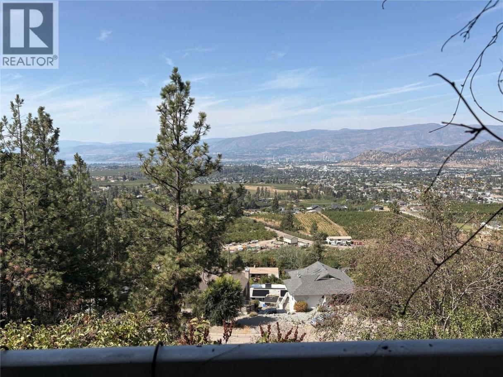
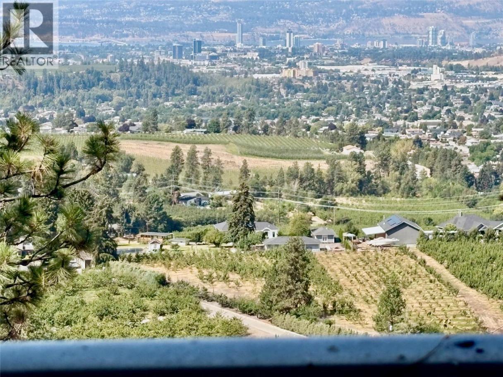
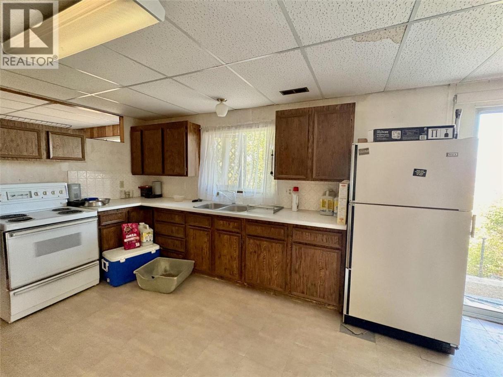
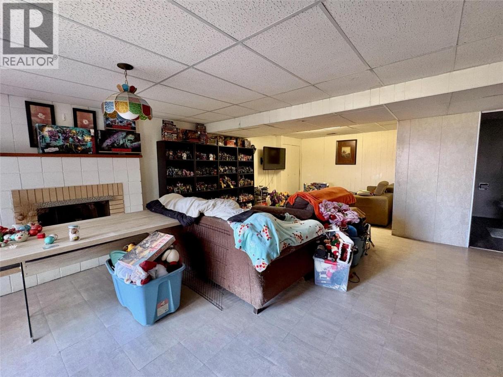
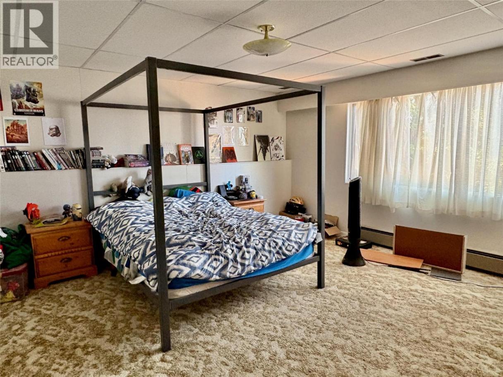
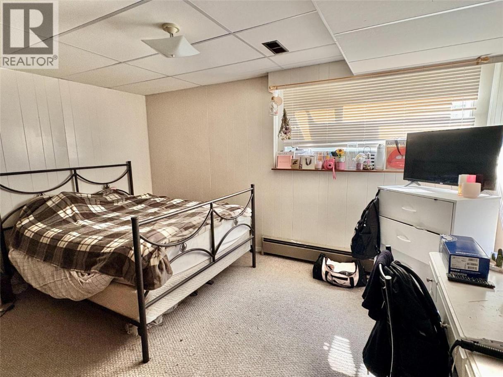
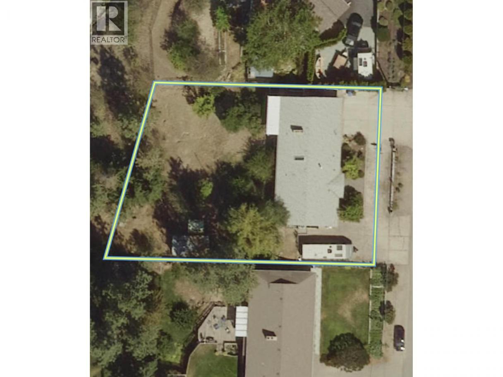
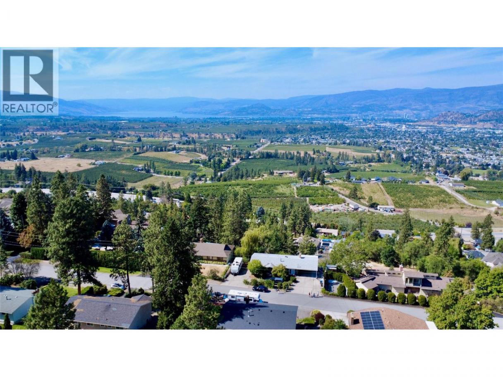
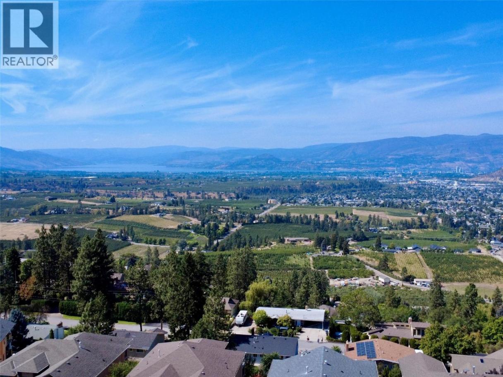
Set in the family-friendly community of Black Mountain, this home offers incredible views, plenty of space, and a great opportunity to make it your own. Enjoy sweeping valley, mountain and lake views from the home, along with a large covered deck that creates a great spot to take them in. The functional layout features 4 bedrooms plus a den, 3 bathrooms and two wood-burning fireplaces, with plenty of room for a growing family. One of the bedrooms is particularly well suited for a home-based business, office or dedicated workspace, offering excellent flexibility for those who work from home. The lower level also offers potential for a suite, providing an opportunity for additional living space or future rental income. Outside, there is no shortage of parking, with a generous front driveway and dedicated RV parking. The east-facing front yard enjoys the morning sun, while the west-facing backyard captures afternoon and evening light. This is a home with plenty of potential in a neighbourhood people love for its family-friendly feel, views and access to everything Black Mountain and Kelowna have to offer. Bring your ideas and take advantage of the opportunity to create something special in a fantastic location. (id:6769)
Property Details

Subarea
Black Mountain

Lot
0.34

Year Built
1974

Sewer
Municipal sewage system

Parking Type
7
Rooms Dimension
| Room | Floor | Dimension |
|---|---|---|
| Kitchen | Second level | 5' x 10' |
| Full bathroom | Lower level | 10'0'' x 8'0'' |
| Bedroom | Lower level | 13'9'' x 9'5'' |
| Bedroom | Lower level | 14'5'' x 13'8'' |
| Full bathroom | Main level | 9'0'' x 7'0'' |
| Partial ensuite bathroom | Main level | 6'0'' x 4'0'' |
| Bedroom | Main level | 12'5'' x 12'0'' |
| Primary Bedroom | Main level | 13'0'' x 13'0'' |
| Living room | Main level | 16'0'' x 16'8'' |
| Kitchen | Main level | 13'0'' x 12'0'' |
Listing Agent
Josh Stettner
(250) 864-1681
Brokerage
Realty One Real Estate Ltd
Disclaimer:
The property information on this website is derived from the Canadian Real Estate Association''s Data Distribution Facility (DDF®). DDF® references real estate listings held by various brokerage firms and franchisees. The accuracy of information is not guaranteed and should be independently verified. The trademarks REALTOR®, REALTORS® and the REALTOR® logo are controlled by The Canadian Real Estate Association (CREA) and identify real estate professionals who are members of CREA. The trademarks MLS®, Multiple Listing Service® and the associated logos are owned by CREA and identify the quality of services provided by real estate professionals who are members of CREA.
Listing data last updated date: 2026-09-18 03:48:27
