Dallas Markovina Personal Real Estate Corporation - 250-870-6145
BACK


Single Family in Summerland
- 153
- 248
 3 Bedrooms
 1 Bathrooms
- 1321 Sq Ft
Property Type
Single Family
Description
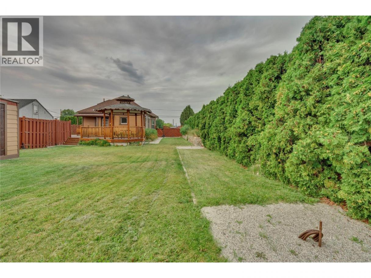
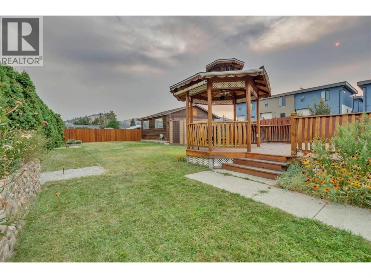
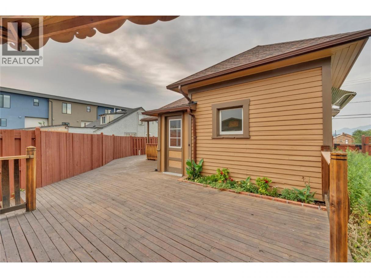
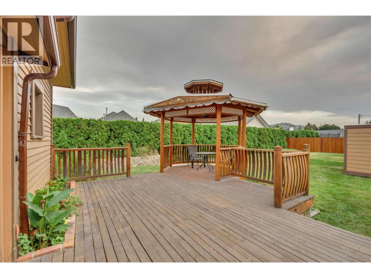
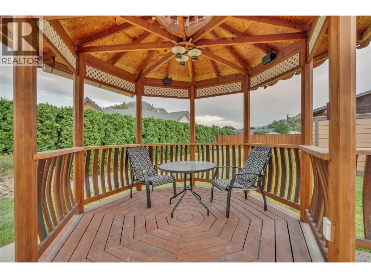
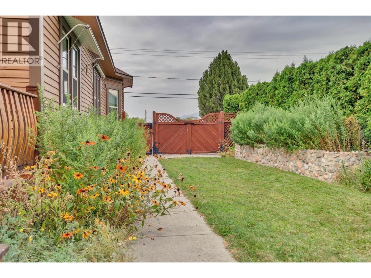
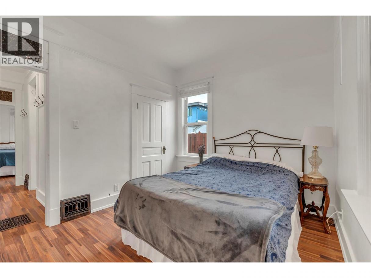
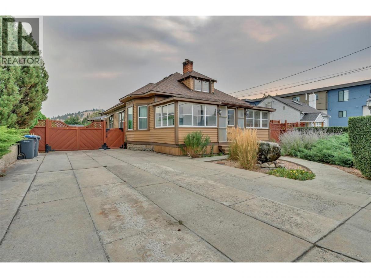
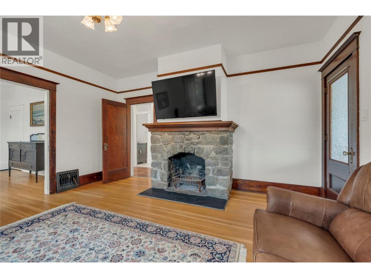
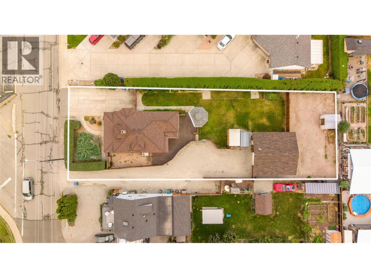
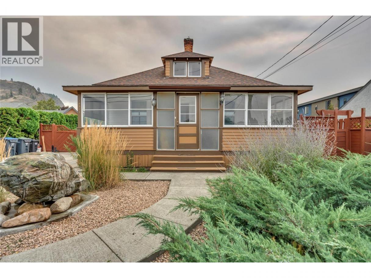
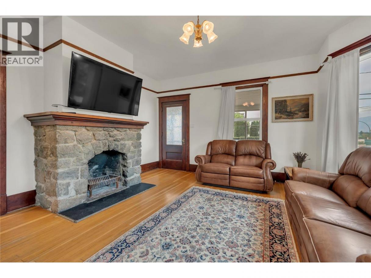
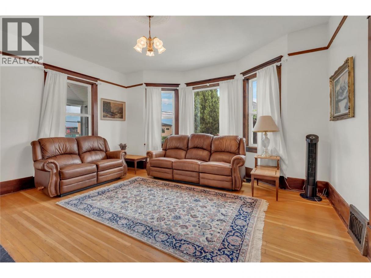
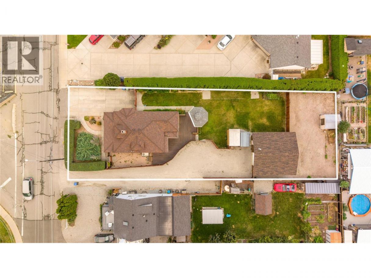
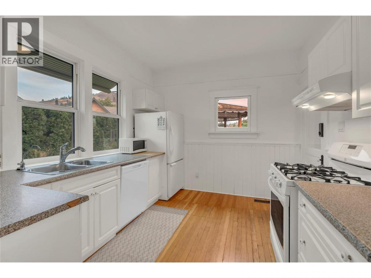
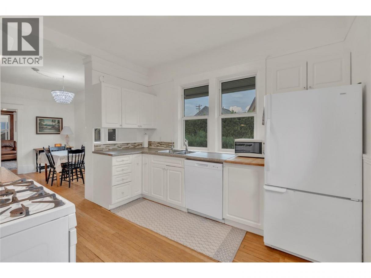
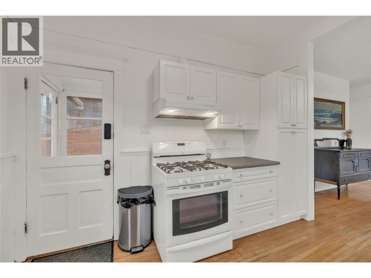
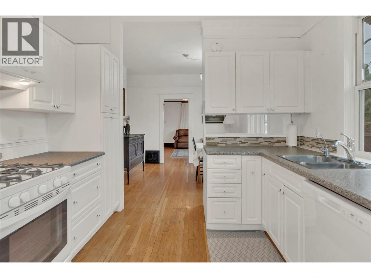
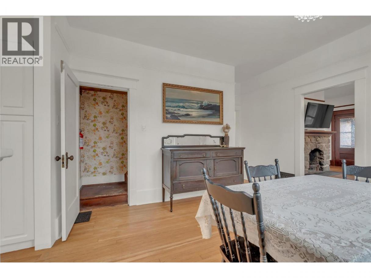
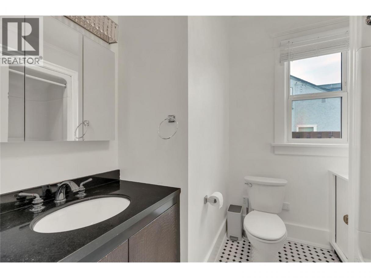
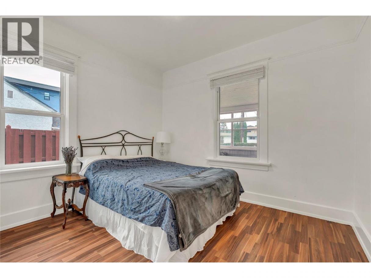
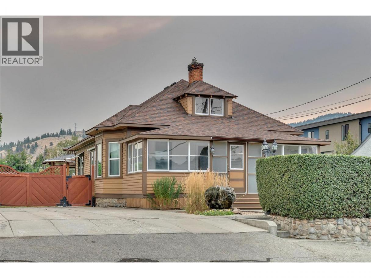
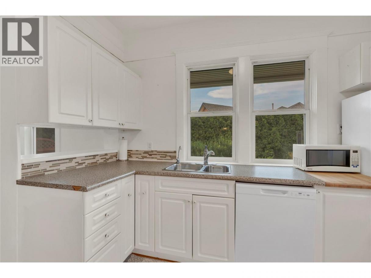
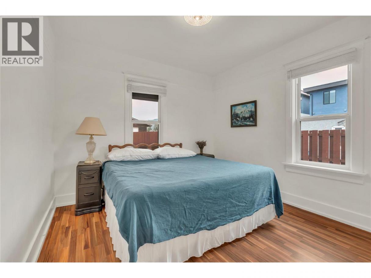
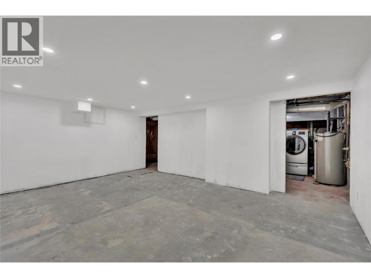
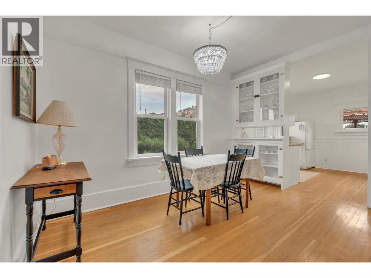
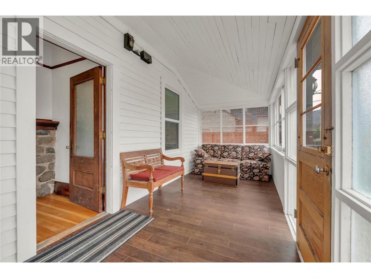
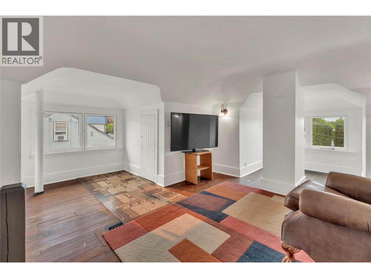
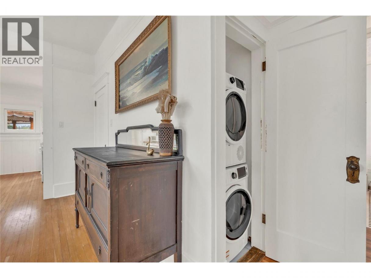
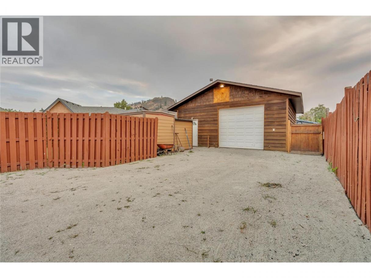
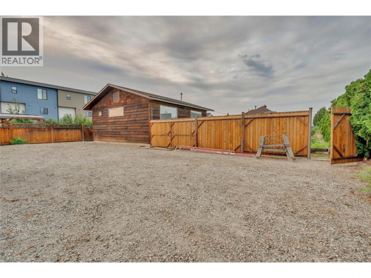
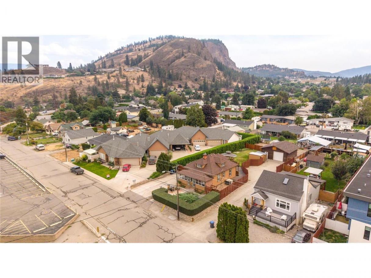
This charming character home in the heart of Summerland sits on a spacious fenced yard and offers 2 bedrooms on the main floor, a 4-piece bathroom, and an updated kitchen that maintains its original charm. Features include fir hardwood floors, a dining room, a living room with a beautiful stone fireplace, a covered front porch, and stacked laundry. Upstairs boasts a finished loft/bedroom space, while the partially finished basement includes full-size laundry. The large custom rear patio comes with a handcrafted gazebo, and the fully fenced backyard also has a 600+ sq ft heated garage with running water—perfect for projects or parking toys. Behind the detached shop is a separate gravel yard with space for an RV or extra storage. The property includes two driveways (one shared) and a separate shed. Located just steps from downtown, coffee shops, hardware stores, schools, the pool, library, and more. Measurements are from iGuide and should be verified by the buyer if important. (id:6769)
Property Details

Subarea
Main Town

Lot
0.31

Year Built
1925

Sewer
Municipal sewage system

Flooring
Concrete,Hardwood,Laminate,Tile

Parking Type
2
Rooms Dimension
| Room | Floor | Dimension |
|---|---|---|
| Bedroom | Second level | 16'10'' x 21'8'' |
| Laundry room | Basement | 10'6'' x 20'6'' |
| Family room | Basement | 13'10'' x 17'6'' |
| Bedroom | Main level | 11'3'' x 9'8'' |
| Primary Bedroom | Main level | 11'4'' x 11'3'' |
| 4pc Bathroom | Main level | 7'3'' x 7'9'' |
| Foyer | Main level | 26'1'' x 7'5'' |
| Dining room | Main level | 13'6'' x 13'3'' |
| Living room | Main level | 15'6'' x 15'8'' |
| Kitchen | Main level | 10'3'' x 11'7'' |
Listing Agent
Adrienne Foggo
(250) 809-6322
Brokerage
RE/MAX Orchard Country
(250) 494-8881
Disclaimer:
The property information on this website is derived from the Canadian Real Estate Association''s Data Distribution Facility (DDF®). DDF® references real estate listings held by various brokerage firms and franchisees. The accuracy of information is not guaranteed and should be independently verified. The trademarks REALTOR®, REALTORS® and the REALTOR® logo are controlled by The Canadian Real Estate Association (CREA) and identify real estate professionals who are members of CREA. The trademarks MLS®, Multiple Listing Service® and the associated logos are owned by CREA and identify the quality of services provided by real estate professionals who are members of CREA.
Listing data last updated date: 2026-09-01 02:47:49
