Dallas Markovina Personal Real Estate Corporation - 250-870-6145
BACK


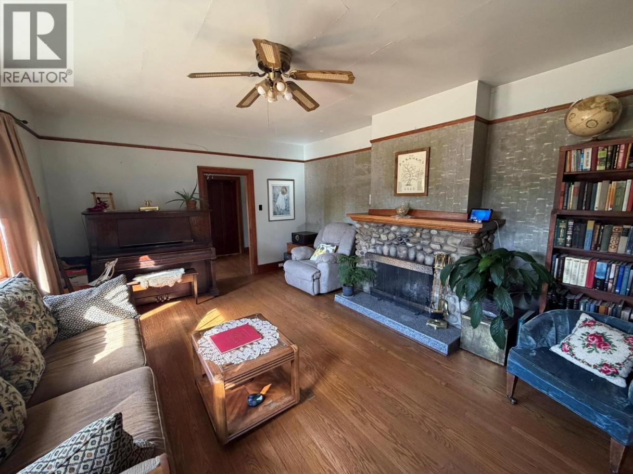
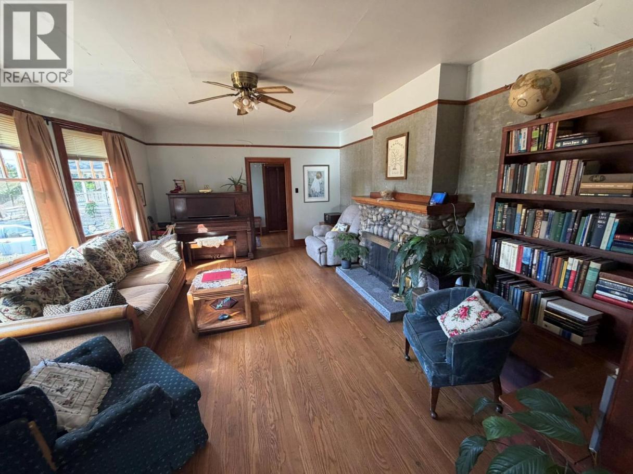
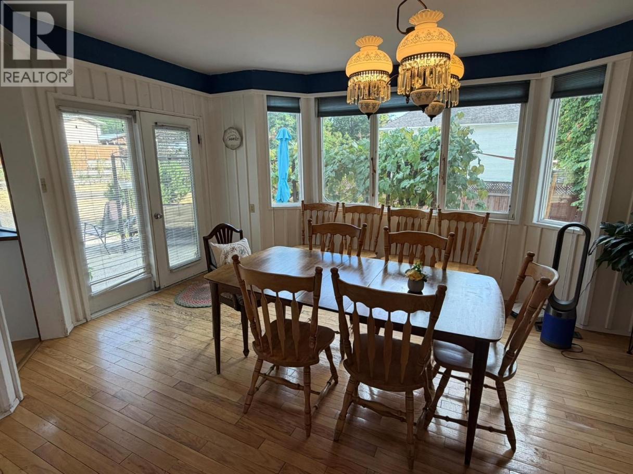
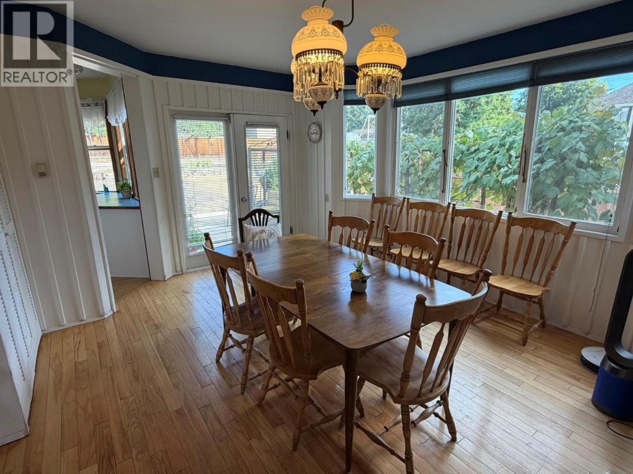
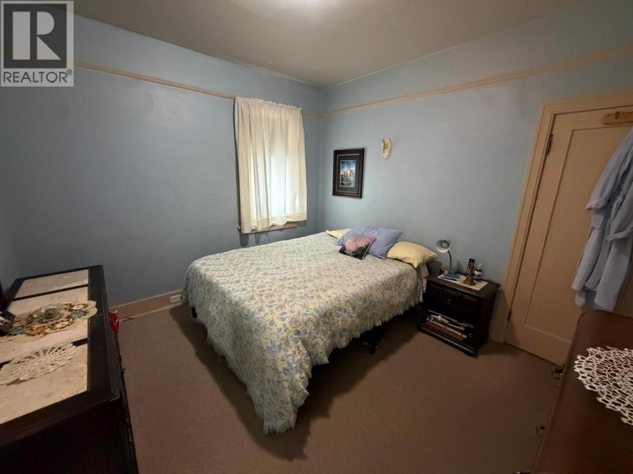
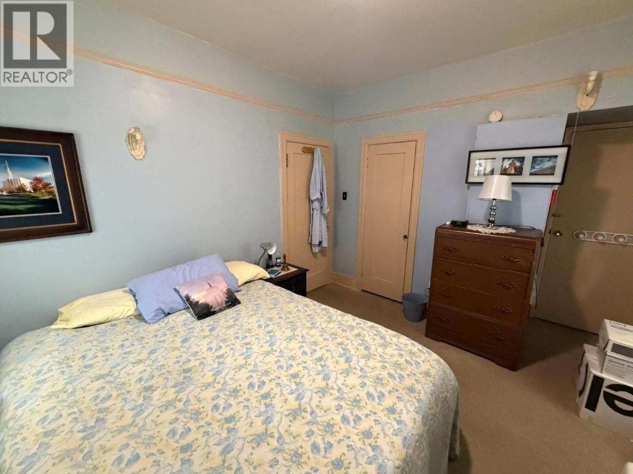
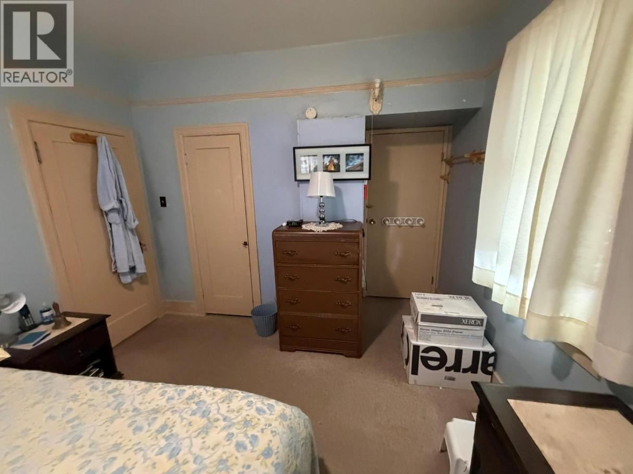
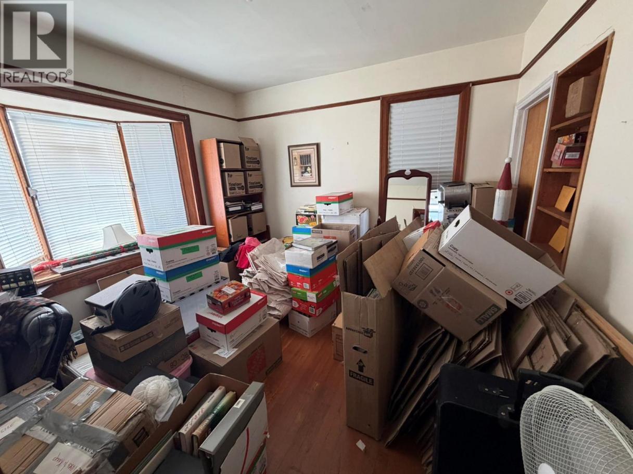
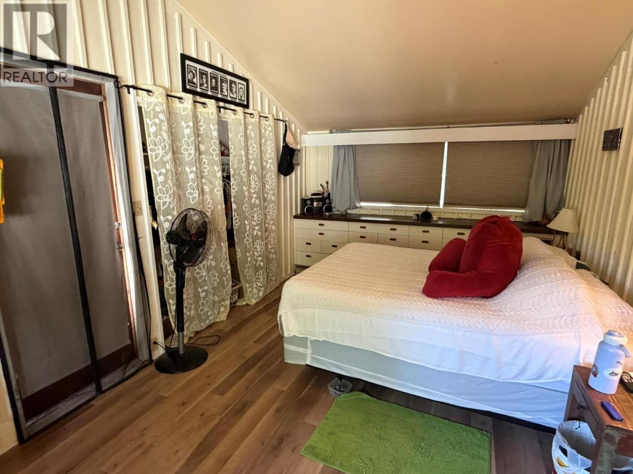
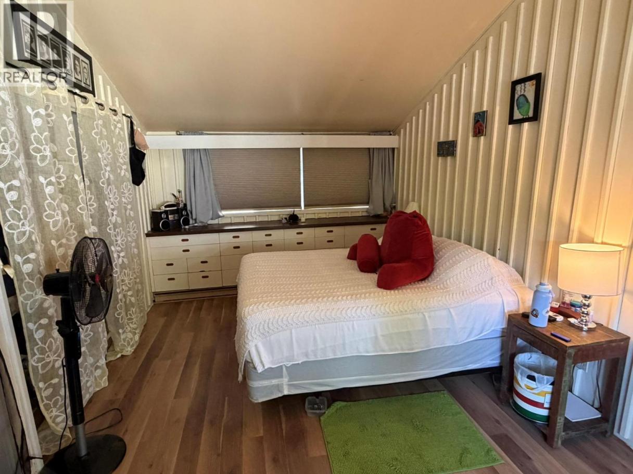
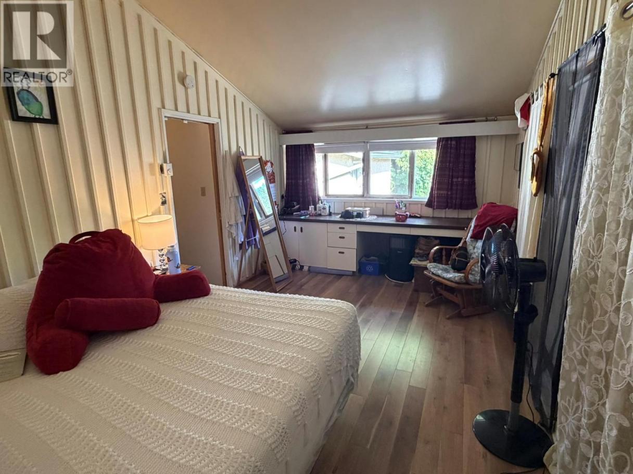
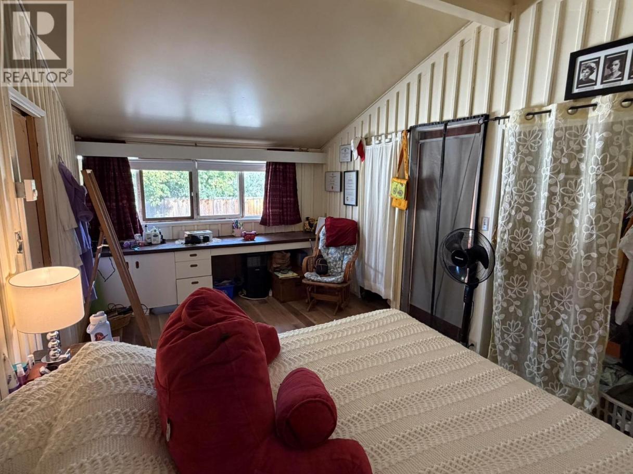
Single Family in Vernon
- 109
- 247
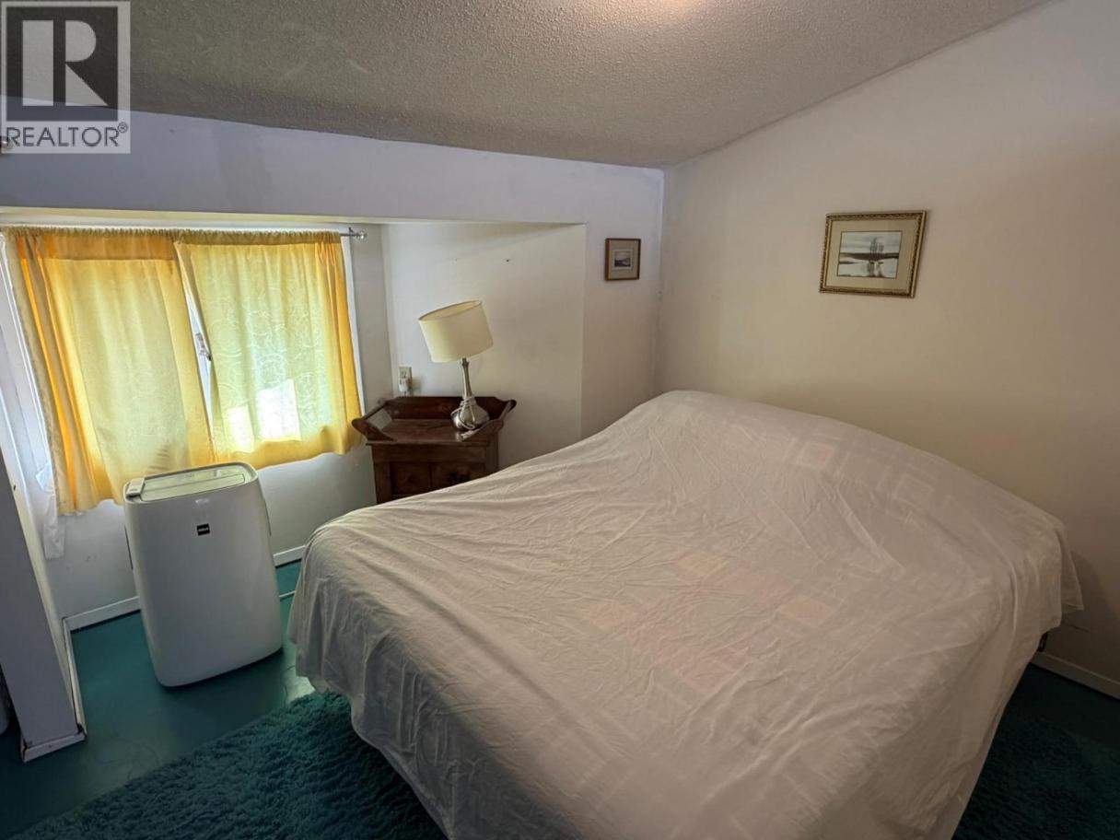
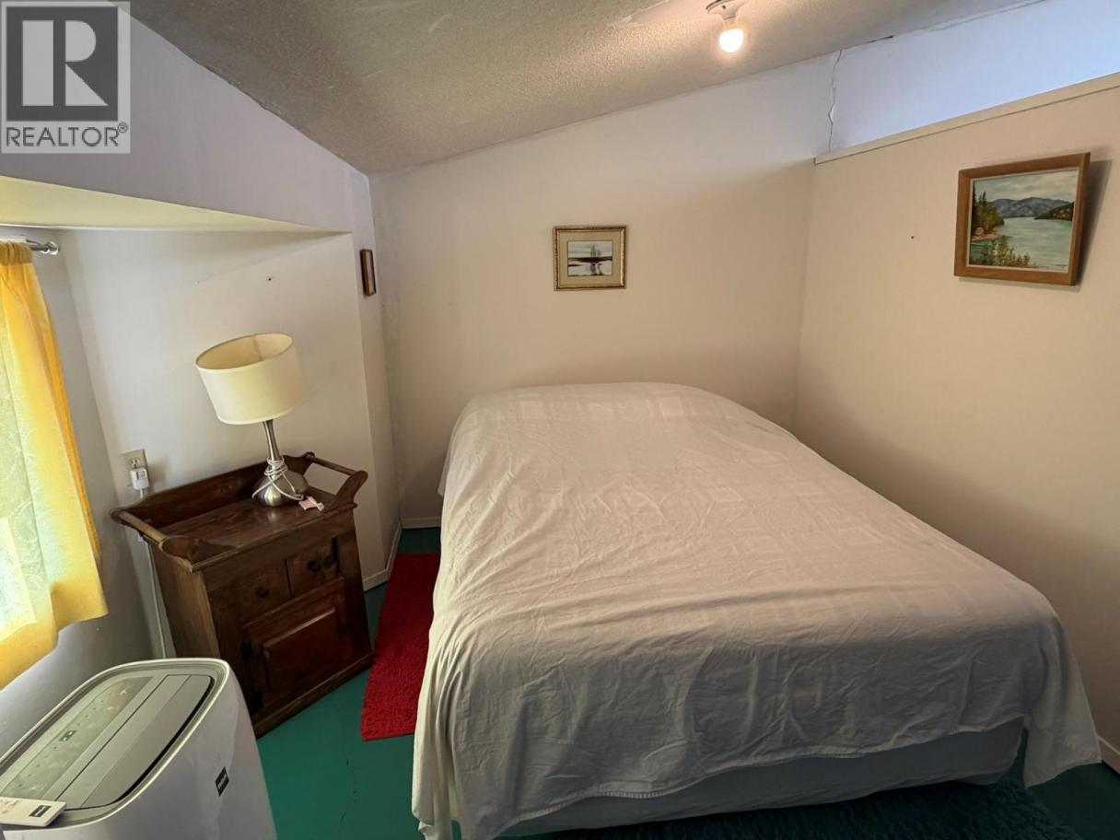
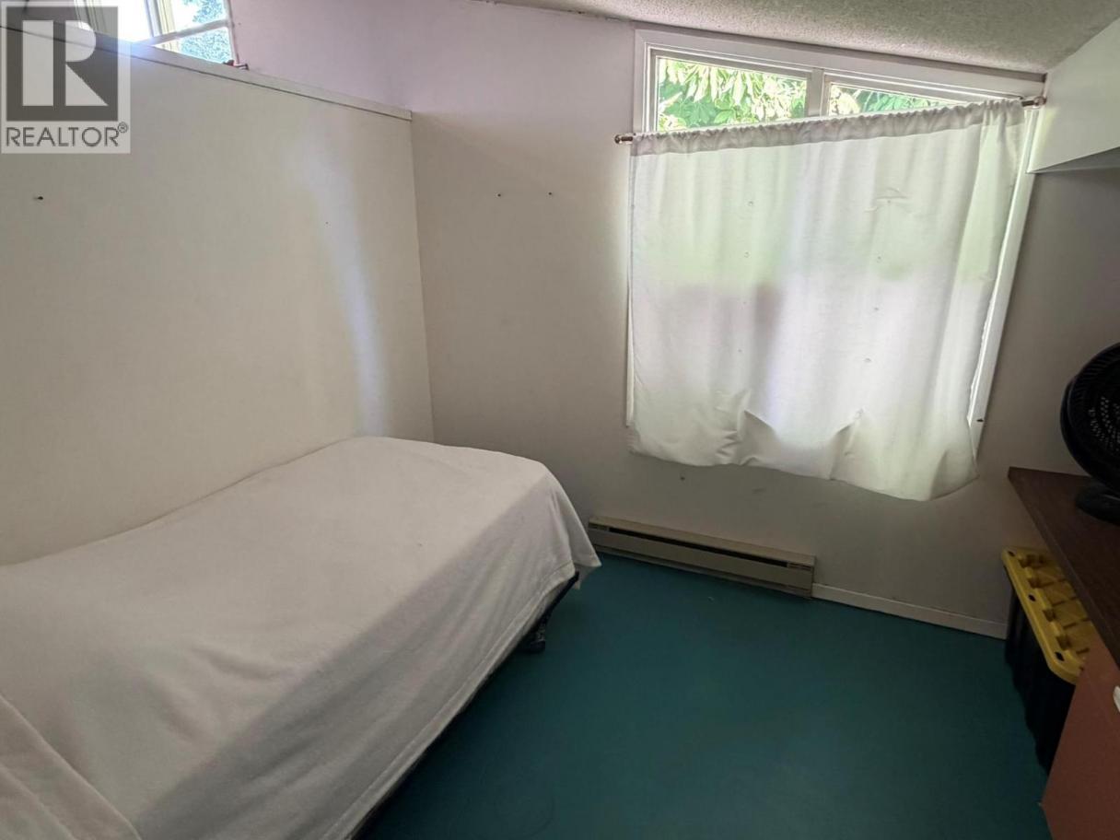
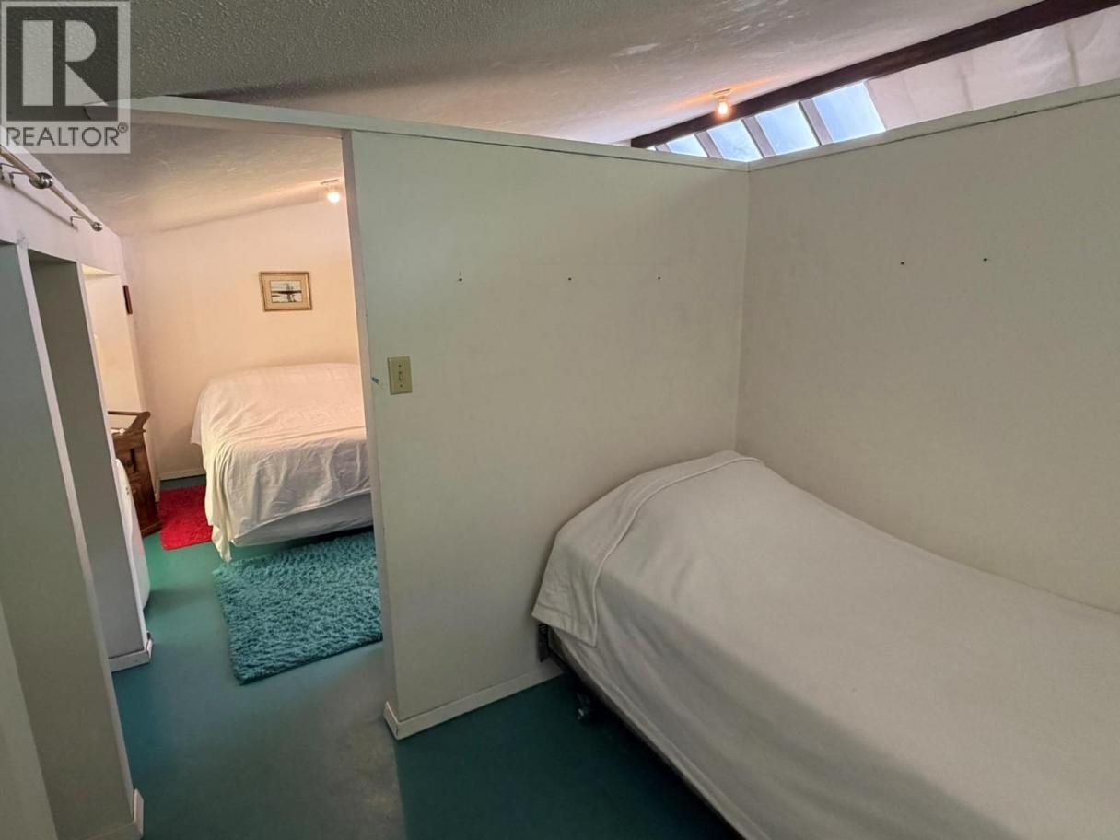
 4 Bedrooms
 3 Bathrooms
- 3208 Sq Ft
Property Type
Single Family
Description
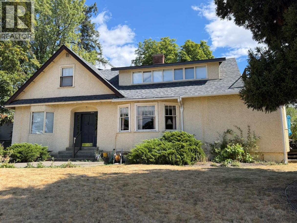
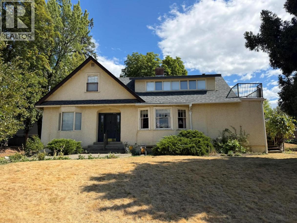
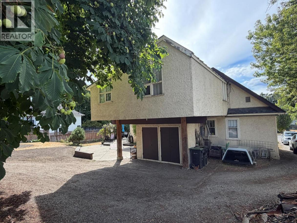
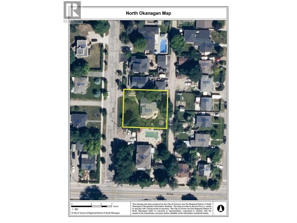
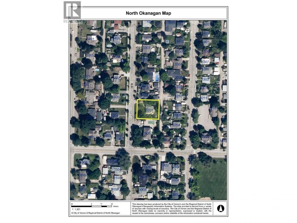
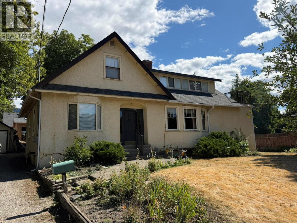
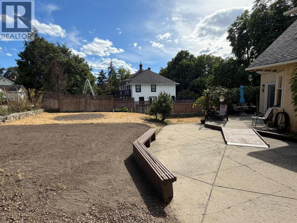
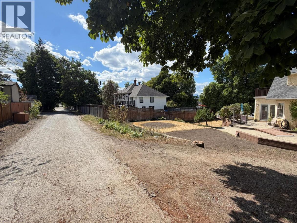
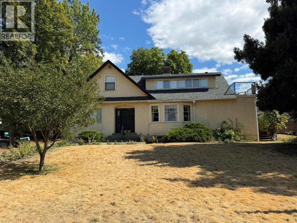
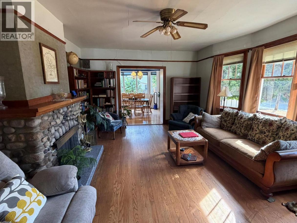
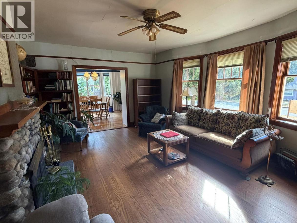
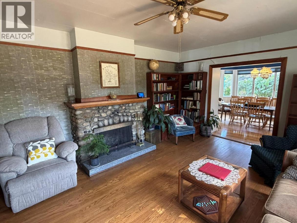
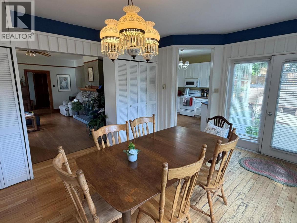
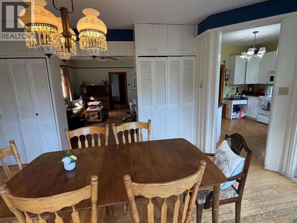
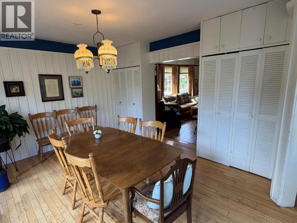
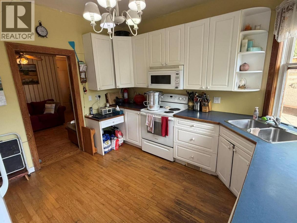
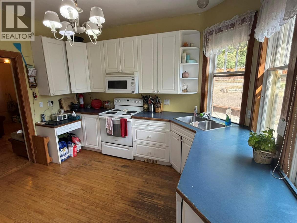
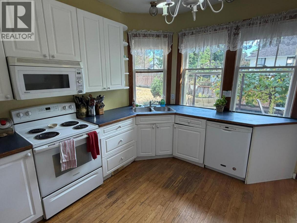
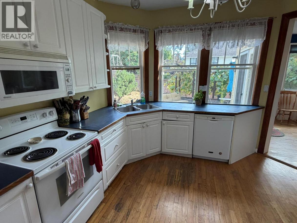
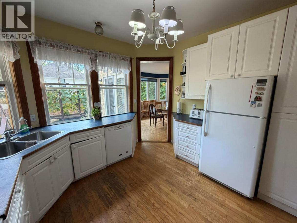
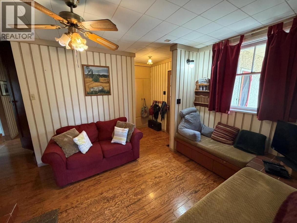
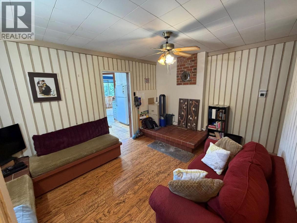
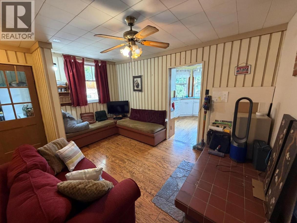
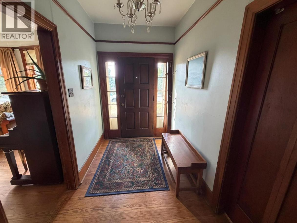
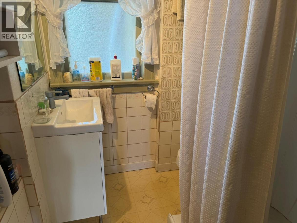
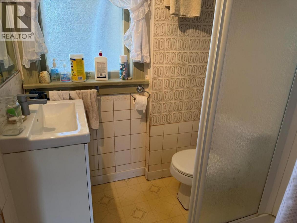
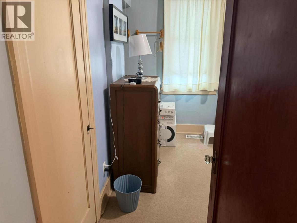
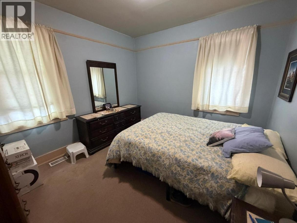
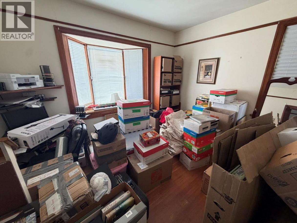
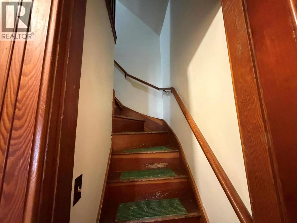
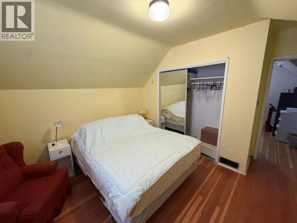
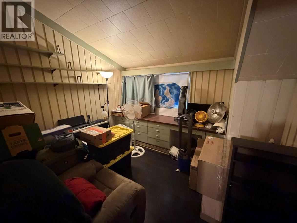
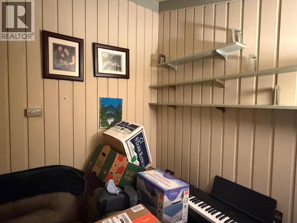
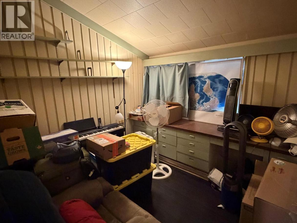
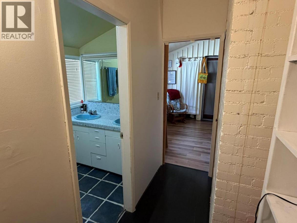
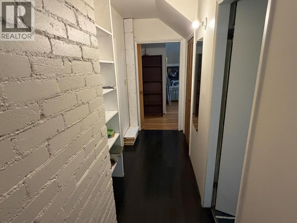
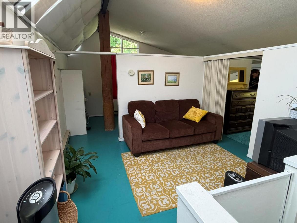
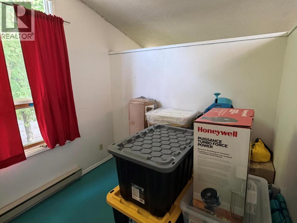
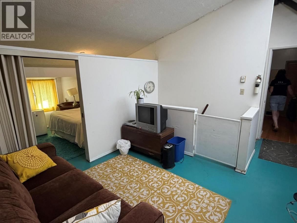
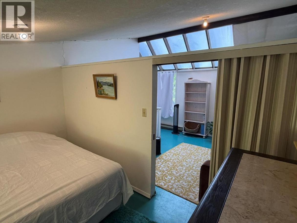
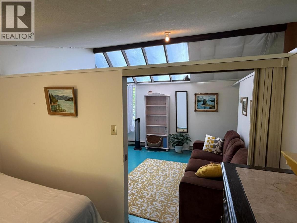
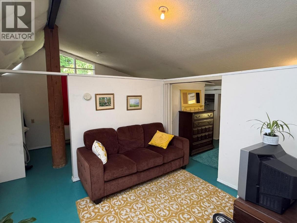
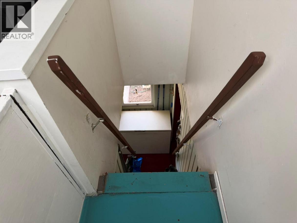
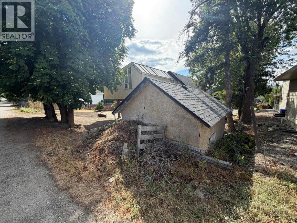
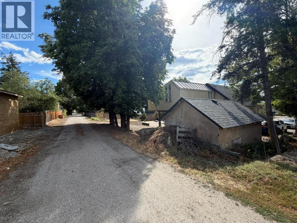
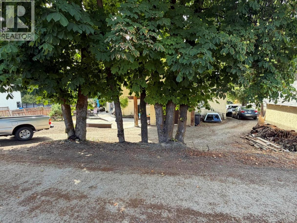
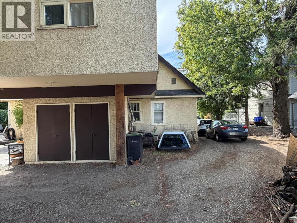
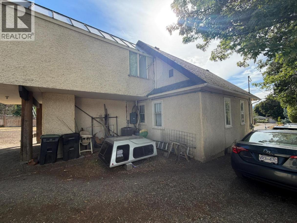
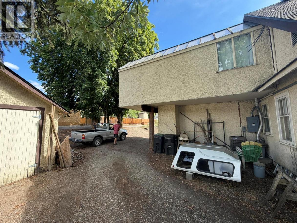
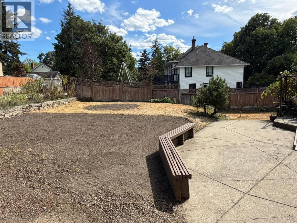
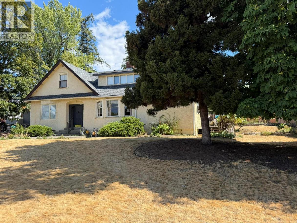
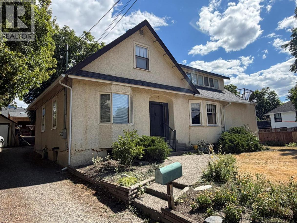
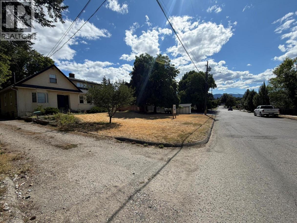
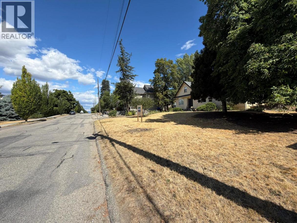
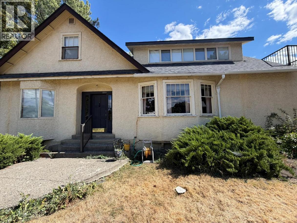
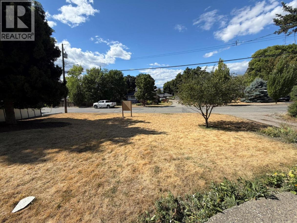
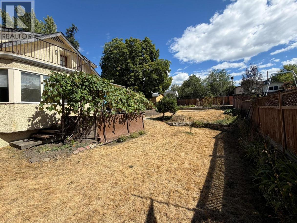
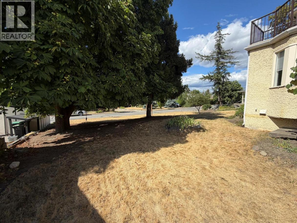
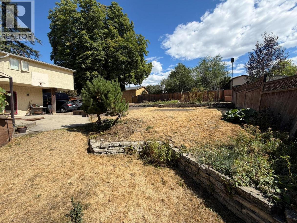
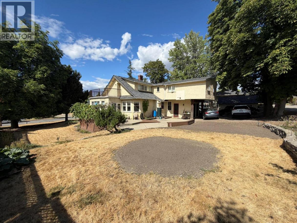
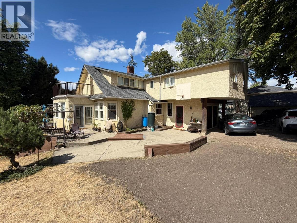
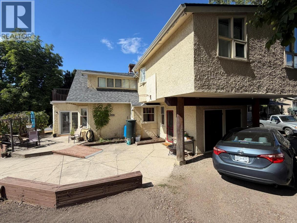
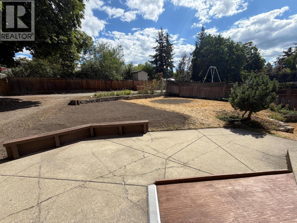
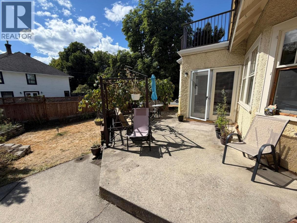
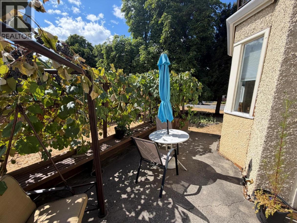
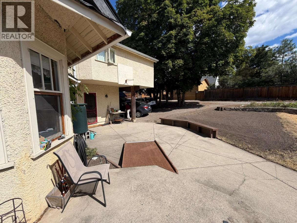
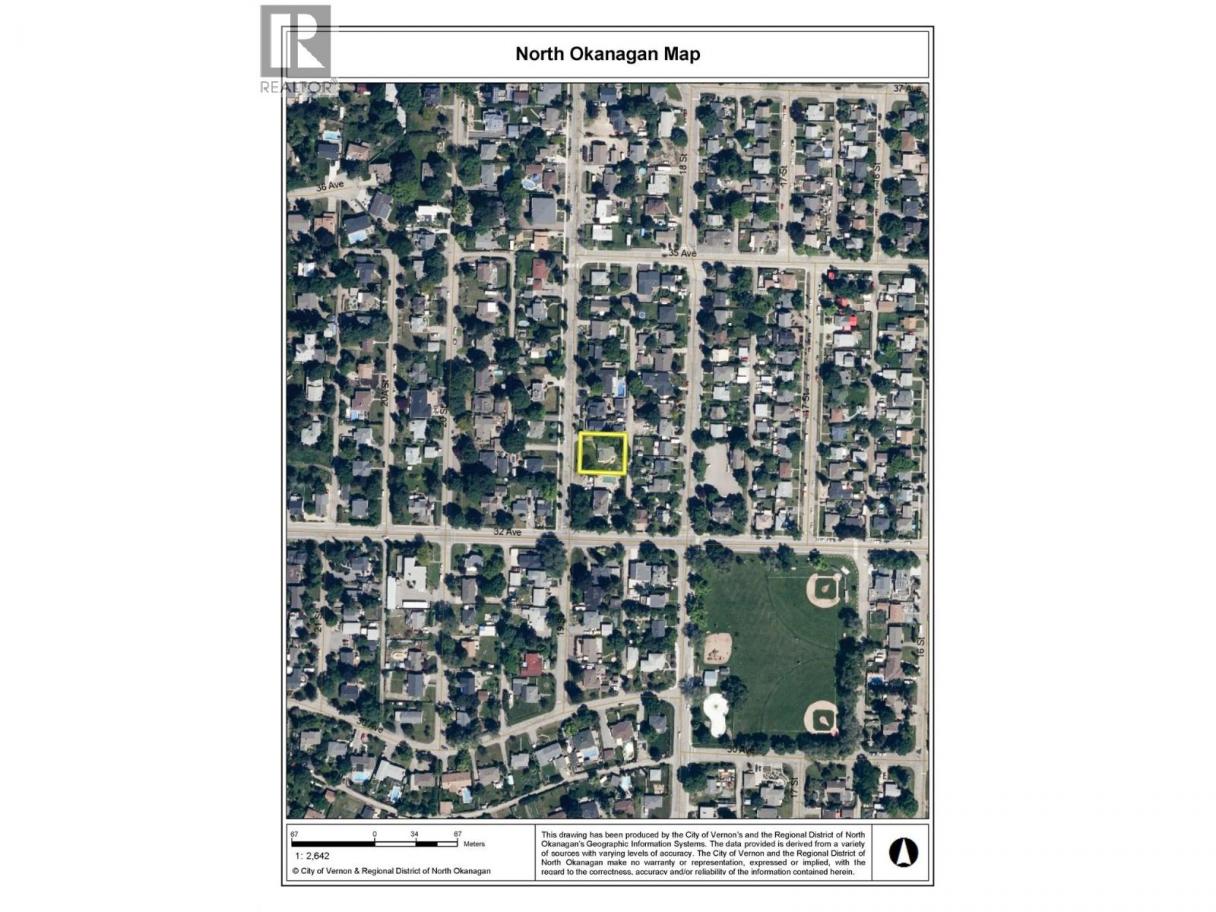
Restore, Rebuild or Develop ? Rare find. 1920 Heritage home straddling 2 legal lots in one of the East Hills most desirable character home areas. Each lot is 50’ x 120” with a gentle grade from the east alley down to 19th Street. The home straddles both lots and may not be worth restoring or moving but lots more life left and great for owner or rental use until ready to develop. Too many build or development options to mention, including: 2 new homes from the same builder or separate builders, amalgamating the lots into one estate size lot and home, multi-unit dwellings on one or both lots, one multifamily dwelling of up to 7 units. Same owner for 56 years, and time to move to a more retirement-style home and lifestyle. Lots of bedrooms and living areas. Charm and character galore. Also lots of East HIll slopes. Willing to rent back if developer or builder needs time for permits and applications. Would consider a trade to a “Quail Run style” level entry home with basement. Lots more info available. Call text or email for more info or a private viewing (id:6769)
Property Details

Subarea
East Hill

Lot
0.28

Year Built
1935

Sewer
Municipal sewage system

Flooring
Hardwood,Mixed Flooring

Parking Type
8
Rooms Dimension
| Room | Floor | Dimension |
|---|---|---|
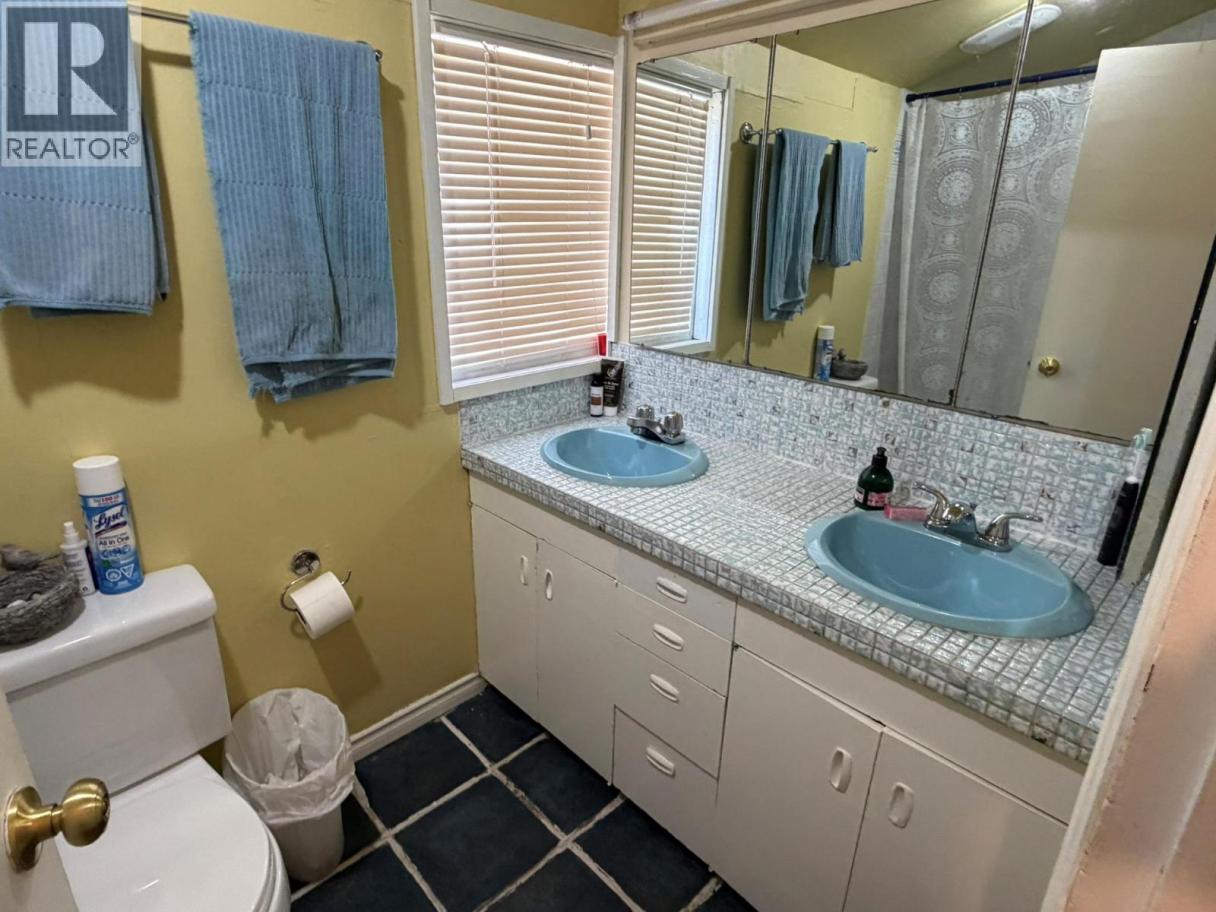
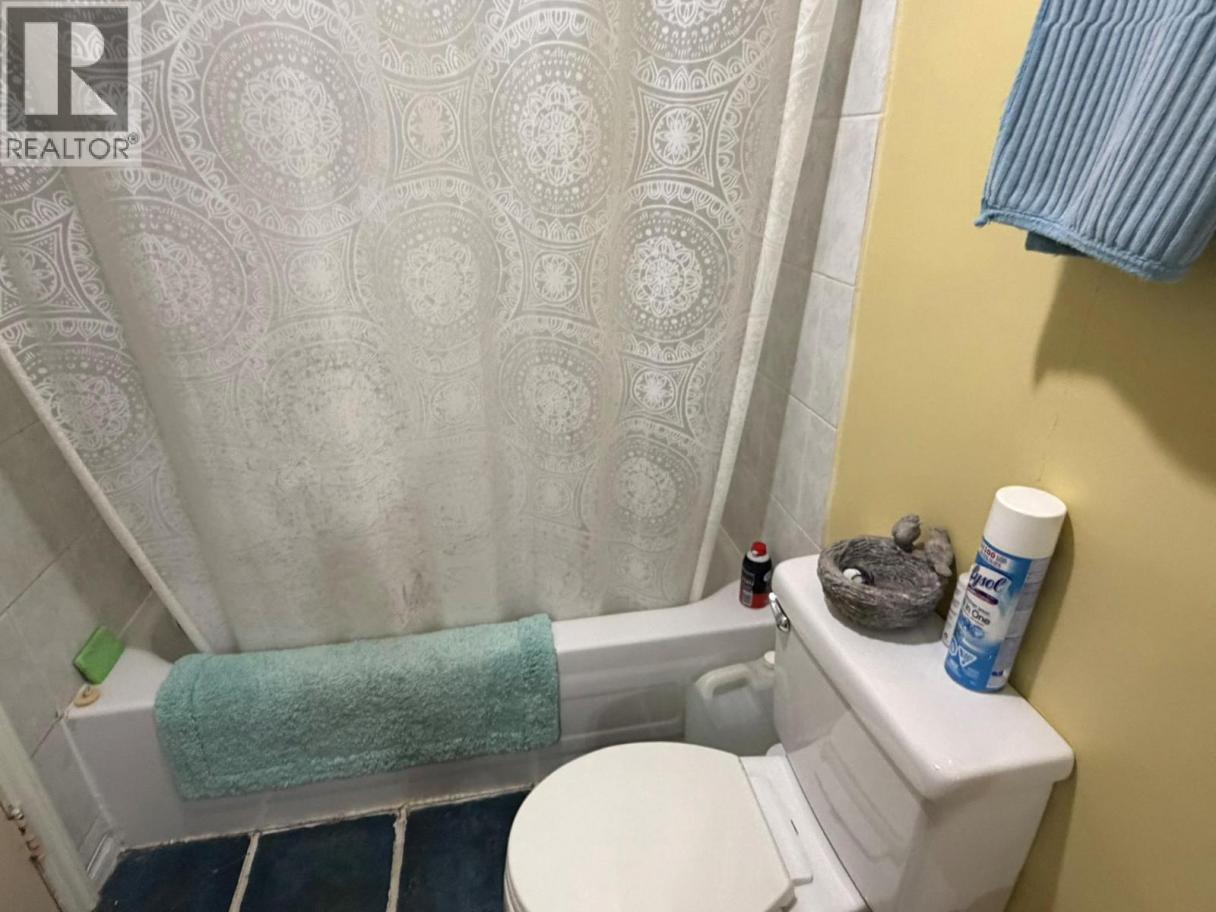
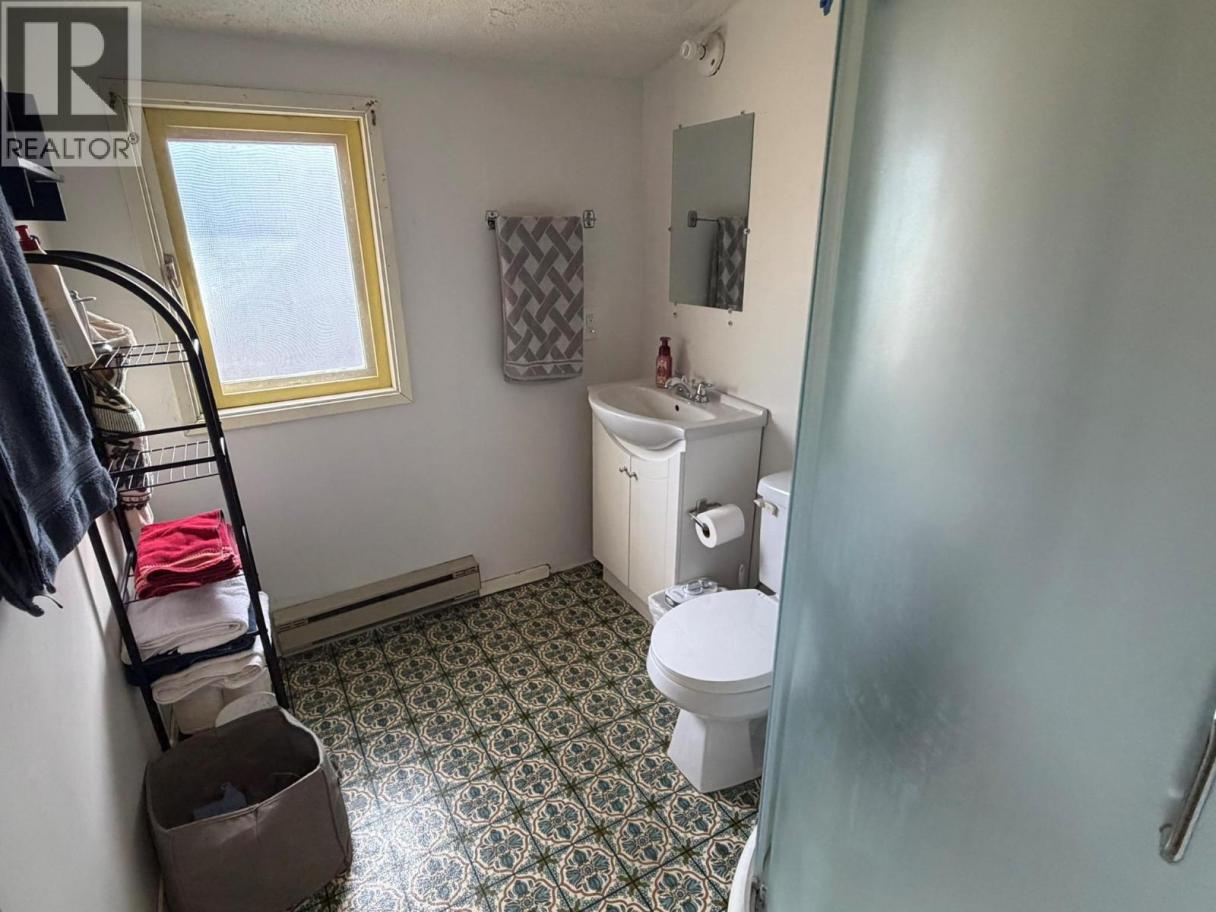
| Full bathroom | Second level | 9' x 5' |
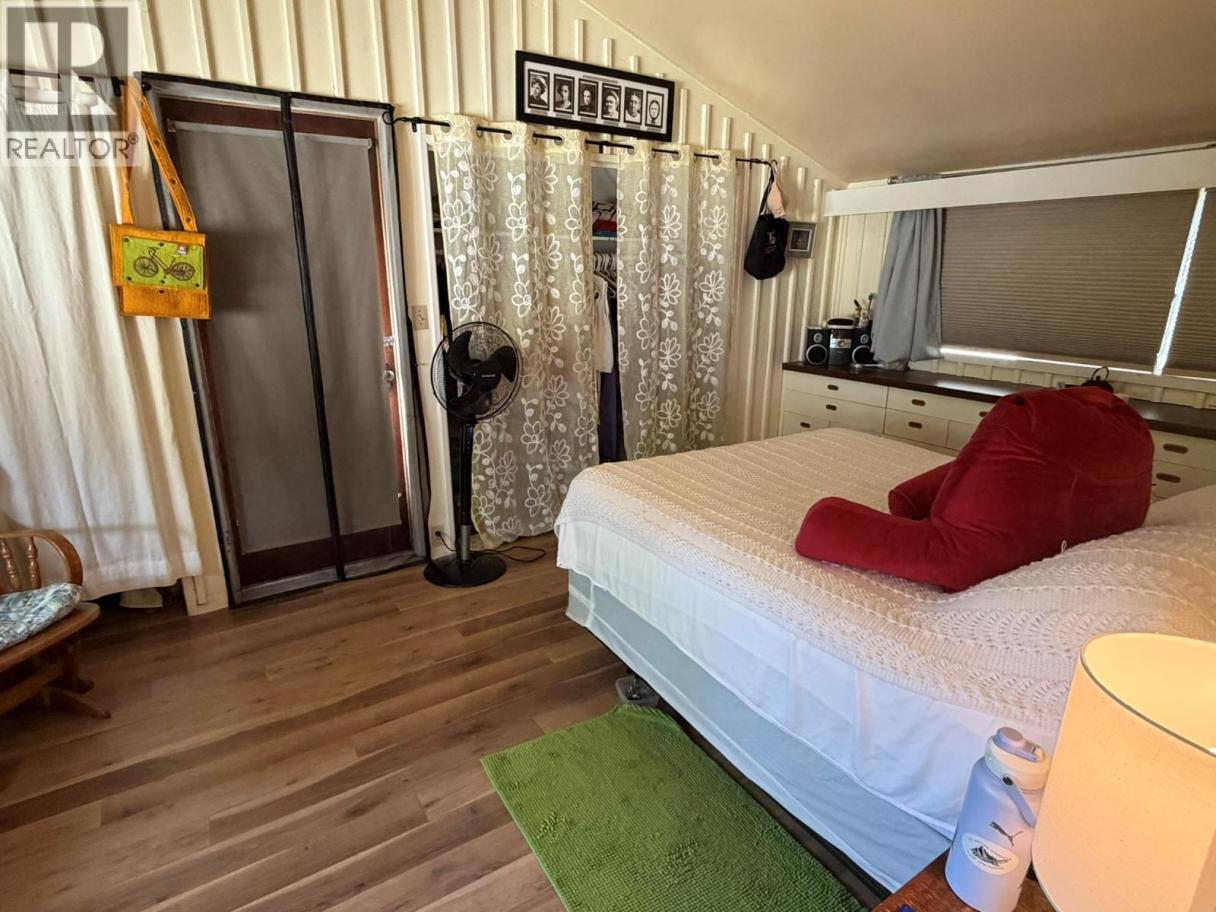
| Bedroom | Second level | 10' x 9' |
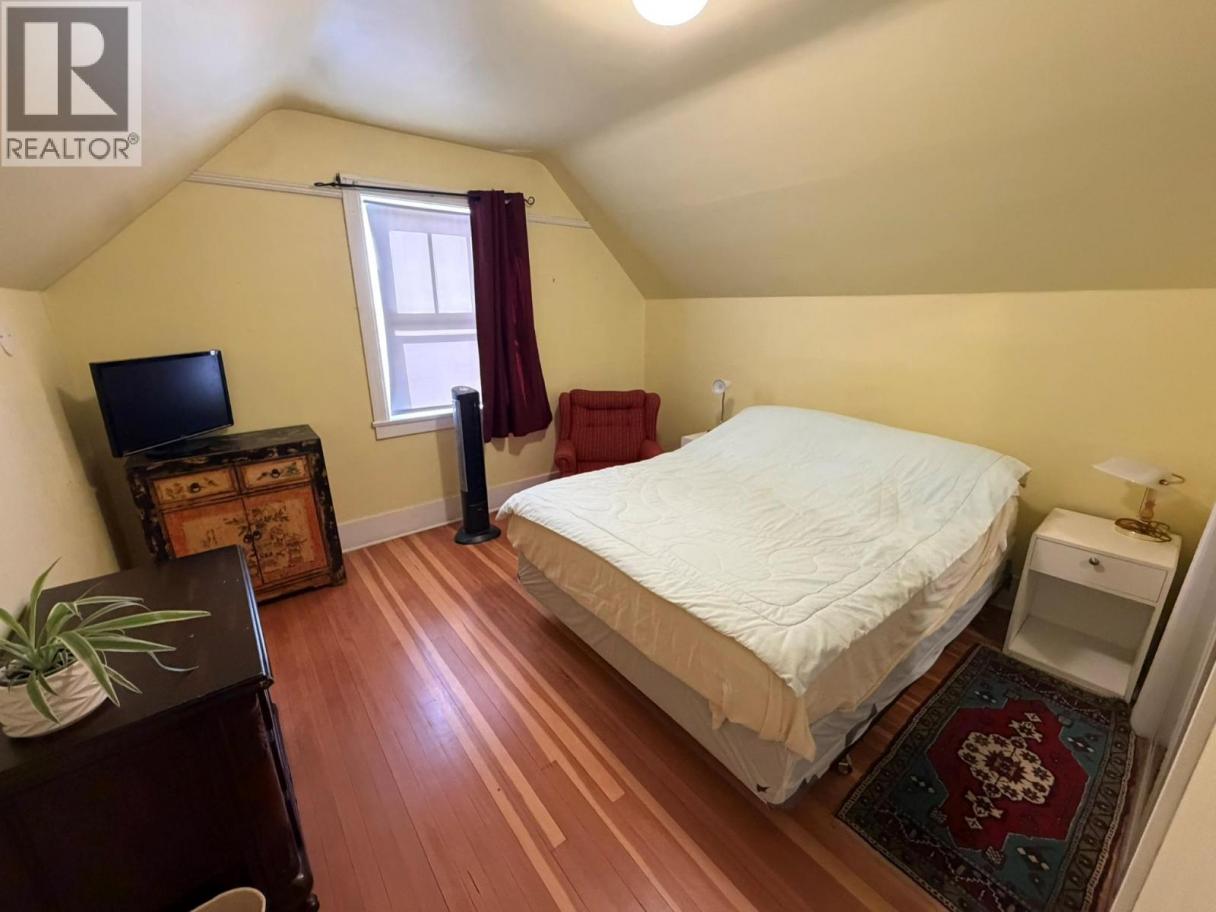
| Bedroom | Second level | 19' x 19' |
| Bedroom | Second level | 11' x 11' |
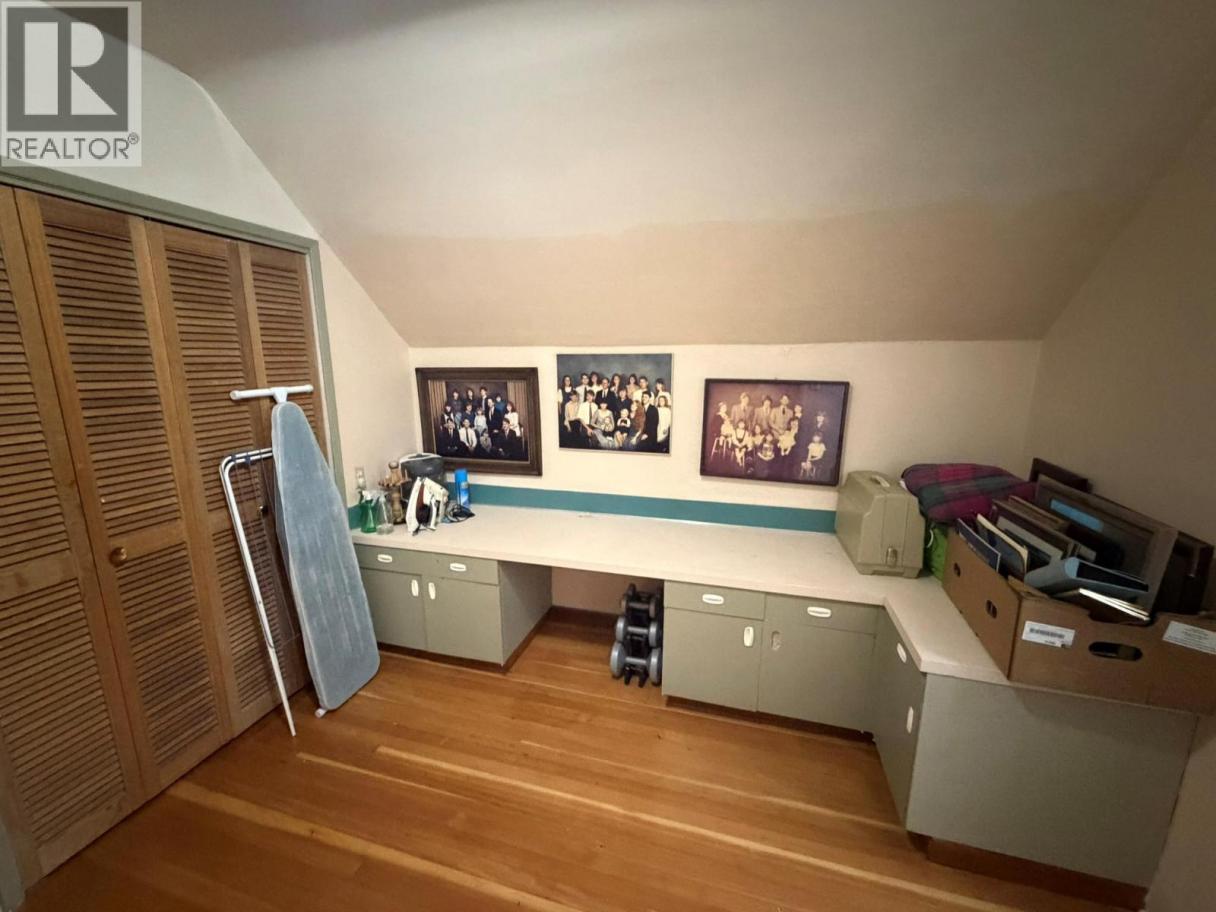
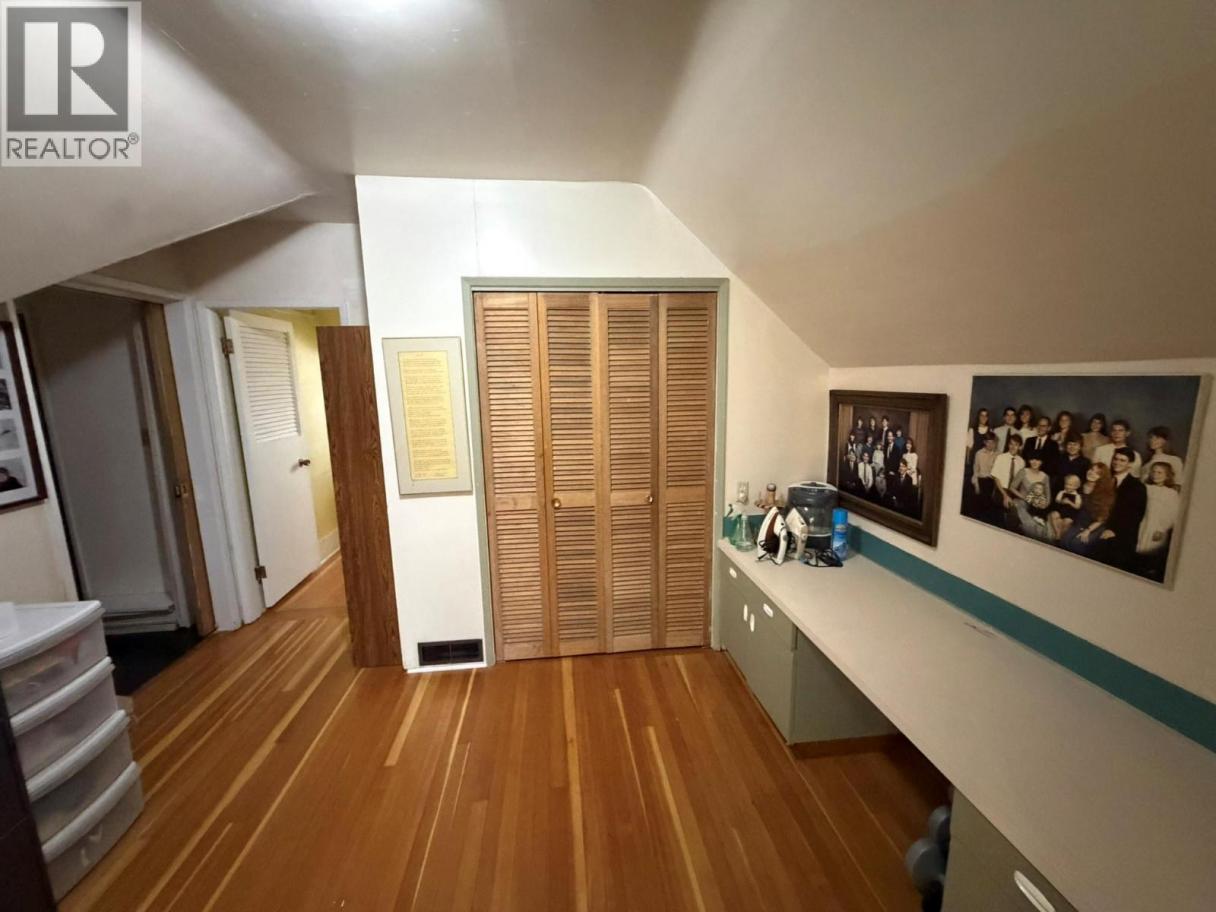
| Hobby room | Second level | 10' x 10' |
| Other | Basement | 8' x 12' |
| Other | Basement | 8' x 10' |
| Other | Basement | 8' x 11' |
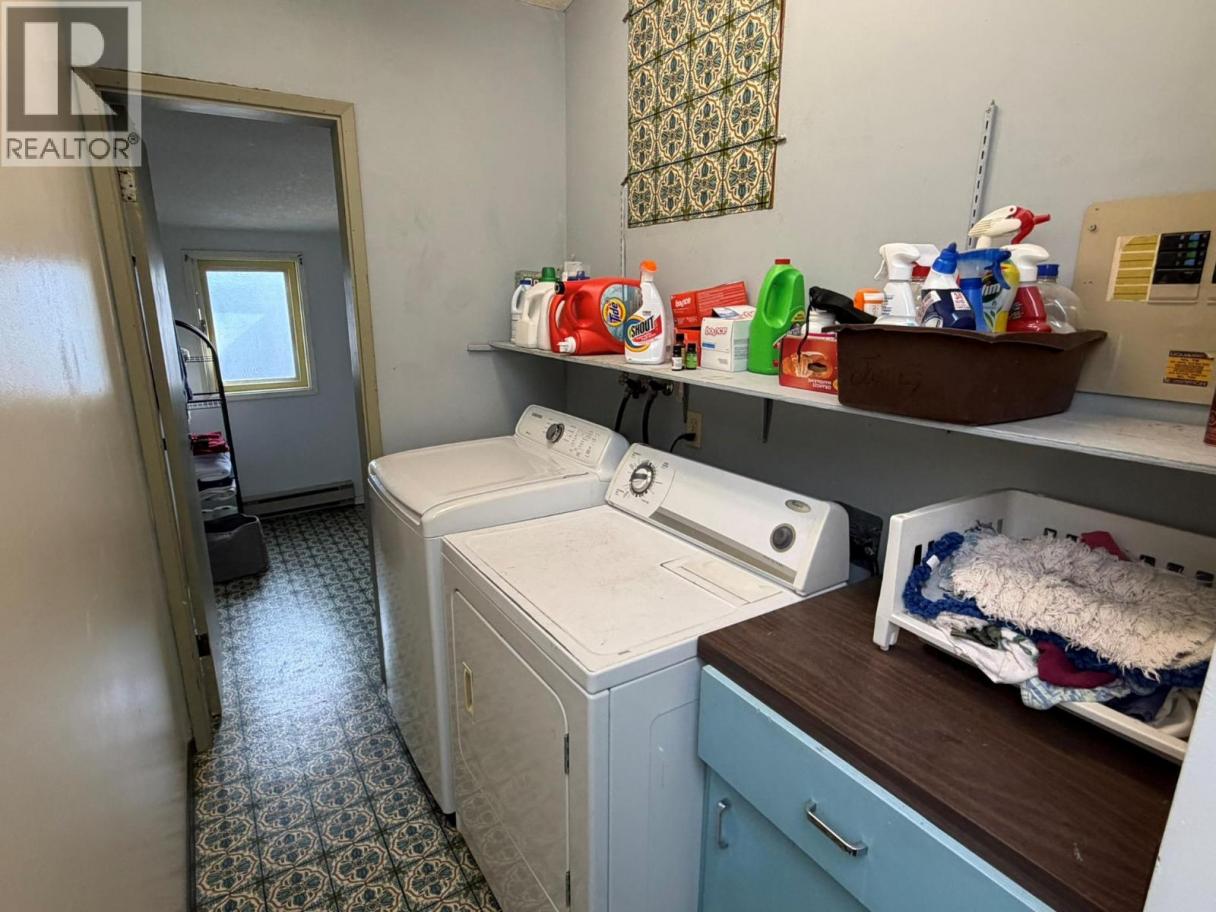
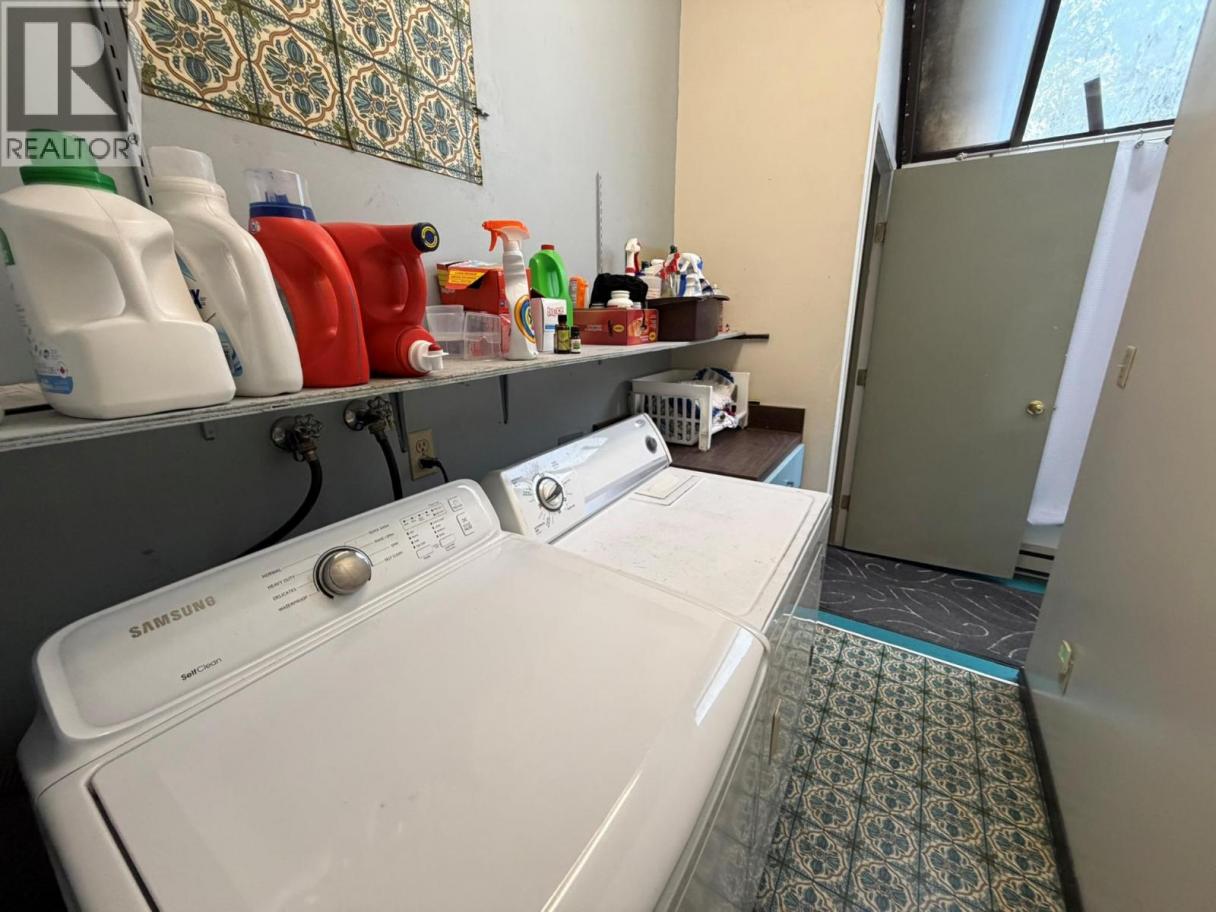
| Laundry room | Basement | 5' x 7' |
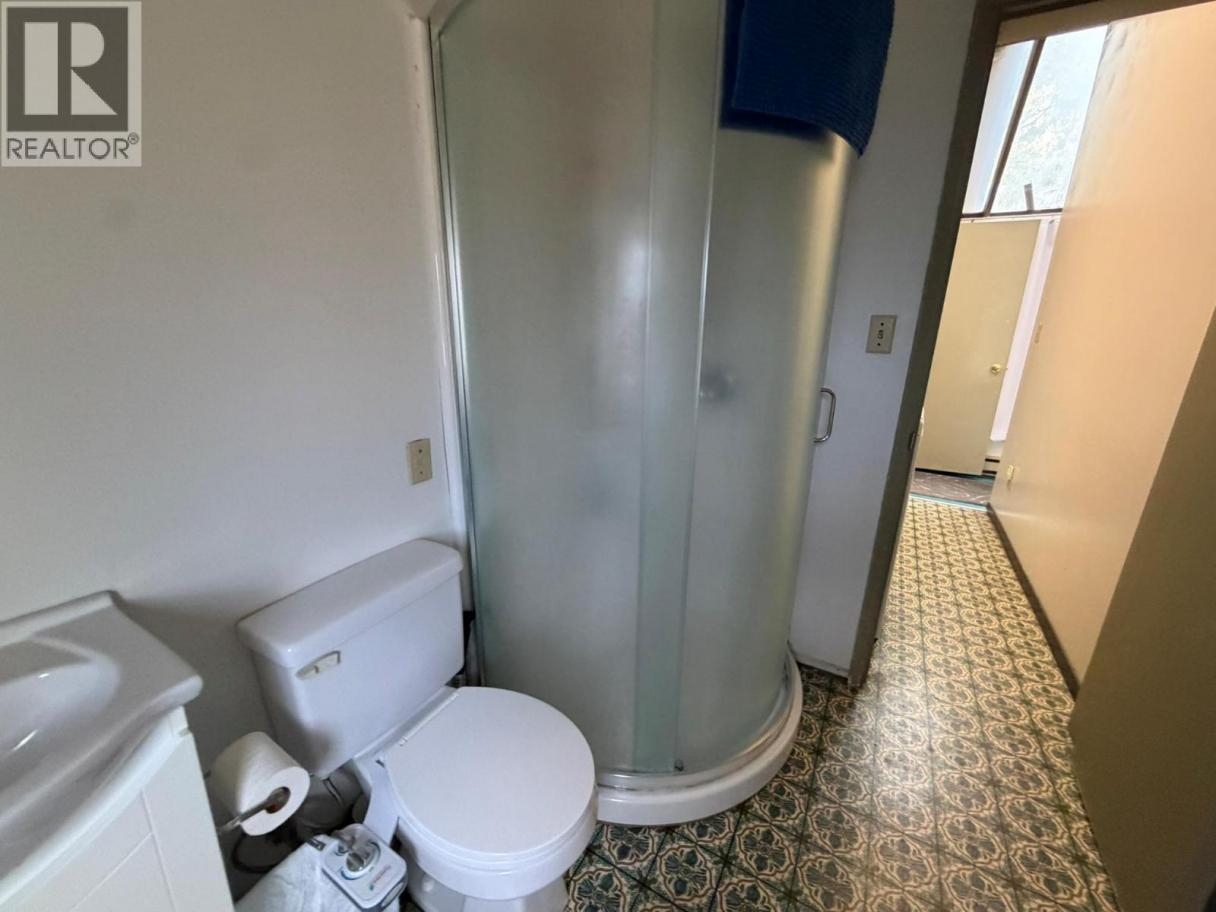
| Partial bathroom | Basement | 6' x 7' |
| Recreation room | Basement | 12' x 11' |
| Other | Main level | 10' x 6' |
| Full bathroom | Main level | 7' x 6' |
| Family room | Main level | 13' x 10' |
| Office | Main level | 11' x 12' |
| Primary Bedroom | Main level | 12' x 11' |
| Foyer | Main level | 6' x 12' |
| Living room | Main level | 19' x 13' |
| Dining room | Main level | 15' x 11' |
Listing Agent
Don Defeo
(250) 558-8762
Brokerage
RE/MAX Vernon
(250) 549-4161
Disclaimer:
The property information on this website is derived from the Canadian Real Estate Association''s Data Distribution Facility (DDF®). DDF® references real estate listings held by various brokerage firms and franchisees. The accuracy of information is not guaranteed and should be independently verified. The trademarks REALTOR®, REALTORS® and the REALTOR® logo are controlled by The Canadian Real Estate Association (CREA) and identify real estate professionals who are members of CREA. The trademarks MLS®, Multiple Listing Service® and the associated logos are owned by CREA and identify the quality of services provided by real estate professionals who are members of CREA.
Listing data last updated date: 2026-09-01 02:47:42
