Dallas Markovina Personal Real Estate Corporation - 250-870-6145
BACK


Single Family in Oliver
- 121
- 212
 4 Bedrooms
 4 Bathrooms
- 2390 Sq Ft
Property Type
Single Family
Description
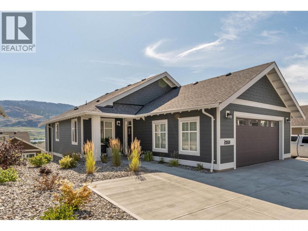
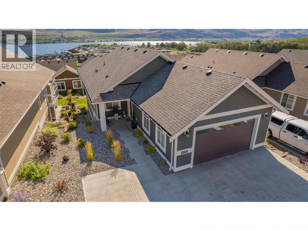
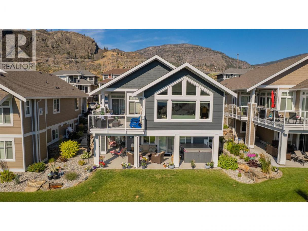
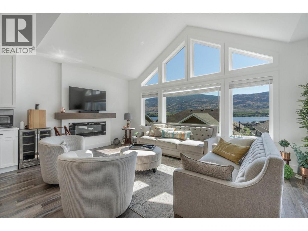
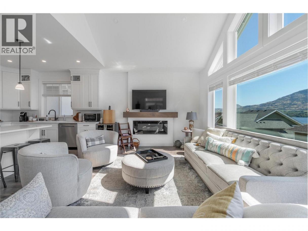
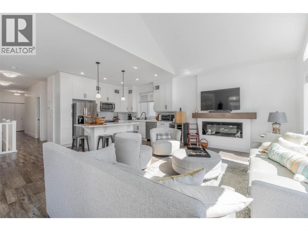
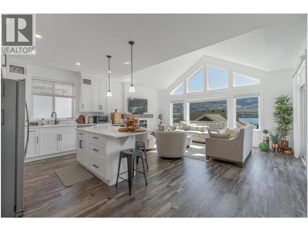
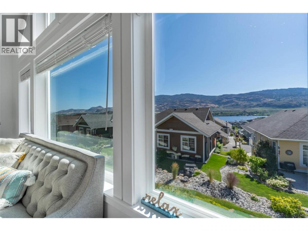
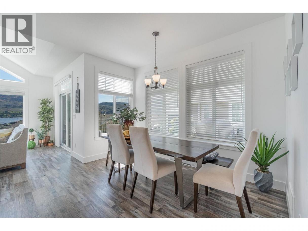
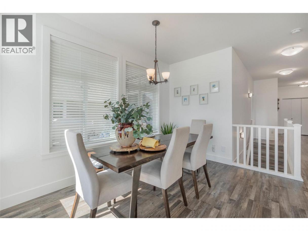
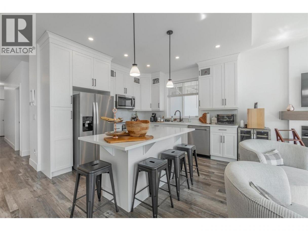
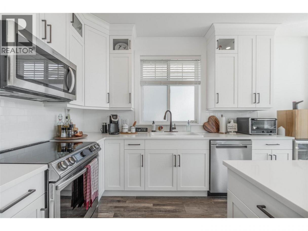
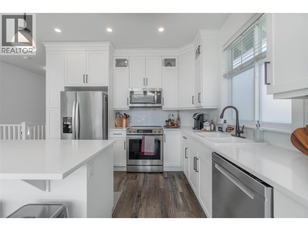
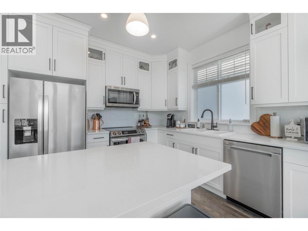
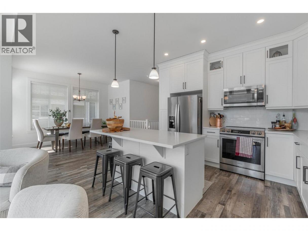
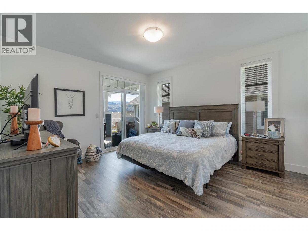
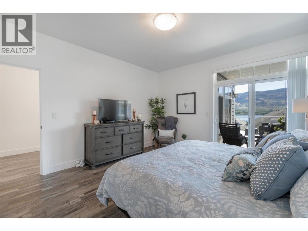
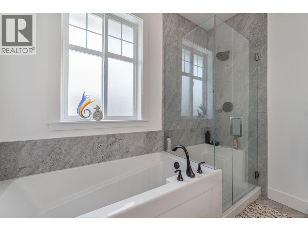
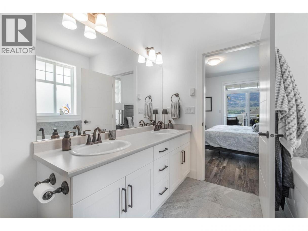
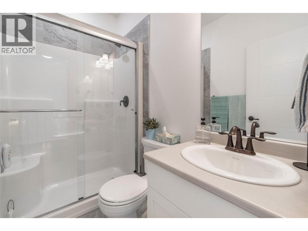
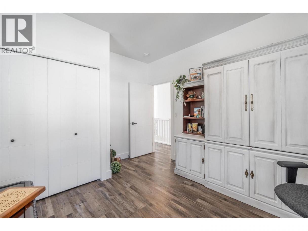
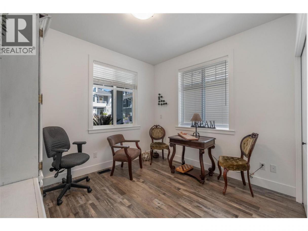
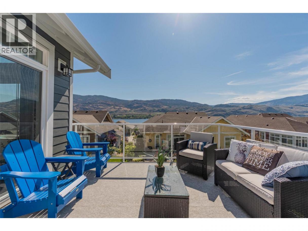
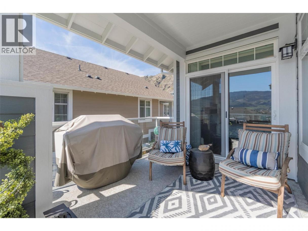
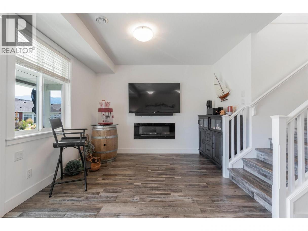
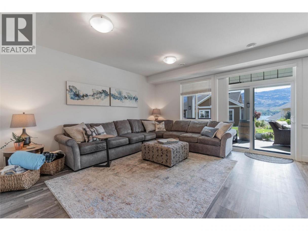
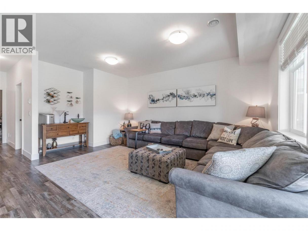
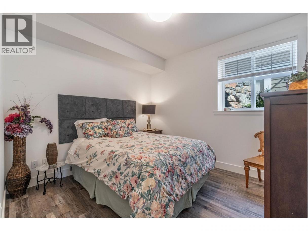
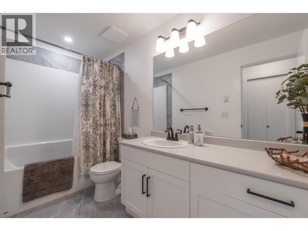
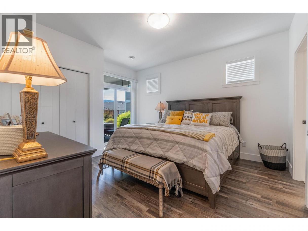
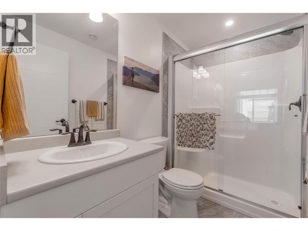
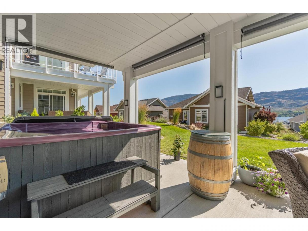
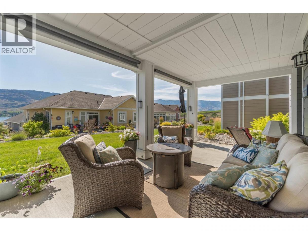
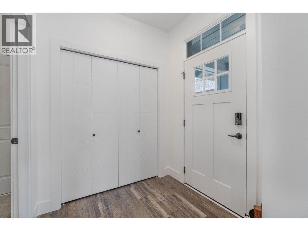
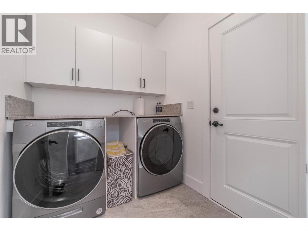
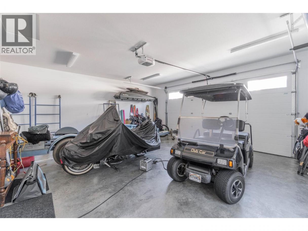
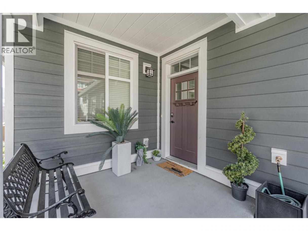
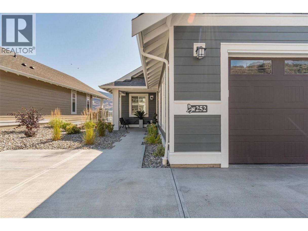
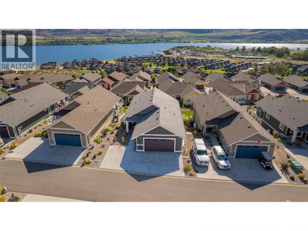
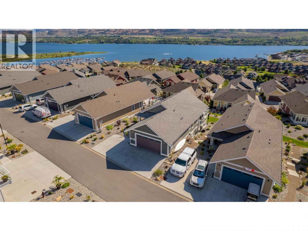
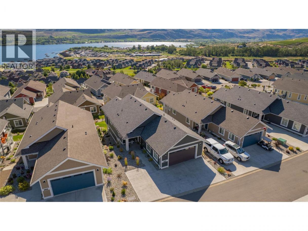
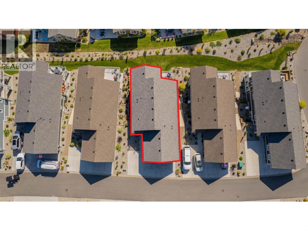
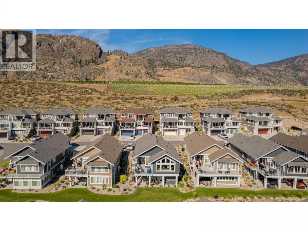
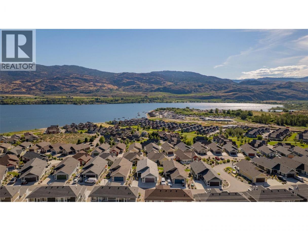
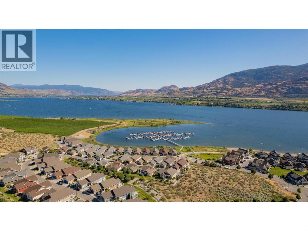
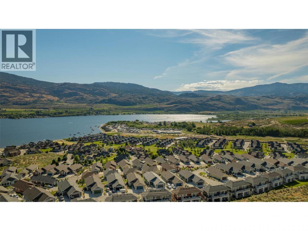
Welcome to The Cottages on Osoyoos Lake. Beautifully designed Chardonnay Plan home with 4-beds, 4-baths, situated in the newest phase in the upper section, providing added privacy, no through road. Level entry from the attached double garage or front door to the main floor, featuring vaulted ceilings, a stylish kitchen with island, dining room and main living space with plenty of windows and natural light. Just off the living room, sliders open to a spacious open-air deck, perfect for BBQ’s, alfresco dining or evening cocktails. Escape to your main-floor primary suite that provides access to a private covered deck which is perfect for morning coffee or an evening wine time. Also, on the main is a 2nd bedroom which would also work well as an office space. Laundry is also on the main. The fully finished lower level offers a flexible rec room for games, movie nights, or entertaining. There are 2 more bedrooms and 2 more bathrooms on the lower level including a big bedroom with ensuite. It’s a perfect space for guests and family members. Step outside to a massive, covered patio with a Hot Tub. The home comes furnished and includes a golf cart. Enjoy access to The Cottages’ beachfront, clubhouse, fitness centre, marina, pools and hot tubs. TERRIFIC SHORT TERM RENTAL REVENUE POTENTIAL (Short Term rentals of 5 days plus permitted), No Property Transfer tax, No foreign buyer ban. Enjoy as a full-time residence, a lock-and-leave retreat, or a vacation home with income potential. (id:6769)
Property Details

Subarea
Oliver Rural

Lot
0.1

Year Built
2021

Sewer
Municipal sewage system

Flooring
Mixed Flooring

Parking Type
4
Rooms Dimension
| Room | Floor | Dimension |
|---|---|---|
| 3pc Ensuite bath | Basement | 4'11'' x 8'5'' |
| Bedroom | Basement | 12'6'' x 14'3'' |
| Utility room | Basement | 16'1'' x 10'9'' |
| 4pc Bathroom | Basement | 10'11'' x 4'11'' |
| Bedroom | Basement | 10'4'' x 10'10'' |
| Recreation room | Basement | 23'4'' x 18'11'' |
| 5pc Ensuite bath | Main level | 8'3'' x 8'11'' |
| Primary Bedroom | Main level | 13'1'' x 14'3'' |
| Bedroom | Main level | 11'4'' x 12'2'' |
| 4pc Bathroom | Main level | 8'0'' x 4'11'' |
| Dining room | Main level | 12'8'' x 12'0'' |
| Living room | Main level | 19'0'' x 11'0'' |
| Kitchen | Main level | 11'8'' x 12'0'' |
Listing Agent
Jeffrey Sefton
(778) 235-4501
Brokerage
Real Broker B.C. Ltd
(888) 828-8447
Disclaimer:
The property information on this website is derived from the Canadian Real Estate Association''s Data Distribution Facility (DDF®). DDF® references real estate listings held by various brokerage firms and franchisees. The accuracy of information is not guaranteed and should be independently verified. The trademarks REALTOR®, REALTORS® and the REALTOR® logo are controlled by The Canadian Real Estate Association (CREA) and identify real estate professionals who are members of CREA. The trademarks MLS®, Multiple Listing Service® and the associated logos are owned by CREA and identify the quality of services provided by real estate professionals who are members of CREA.
Listing data last updated date: 2026-09-01 02:47:41
