Dallas Markovina Personal Real Estate Corporation - 250-870-6145
BACK


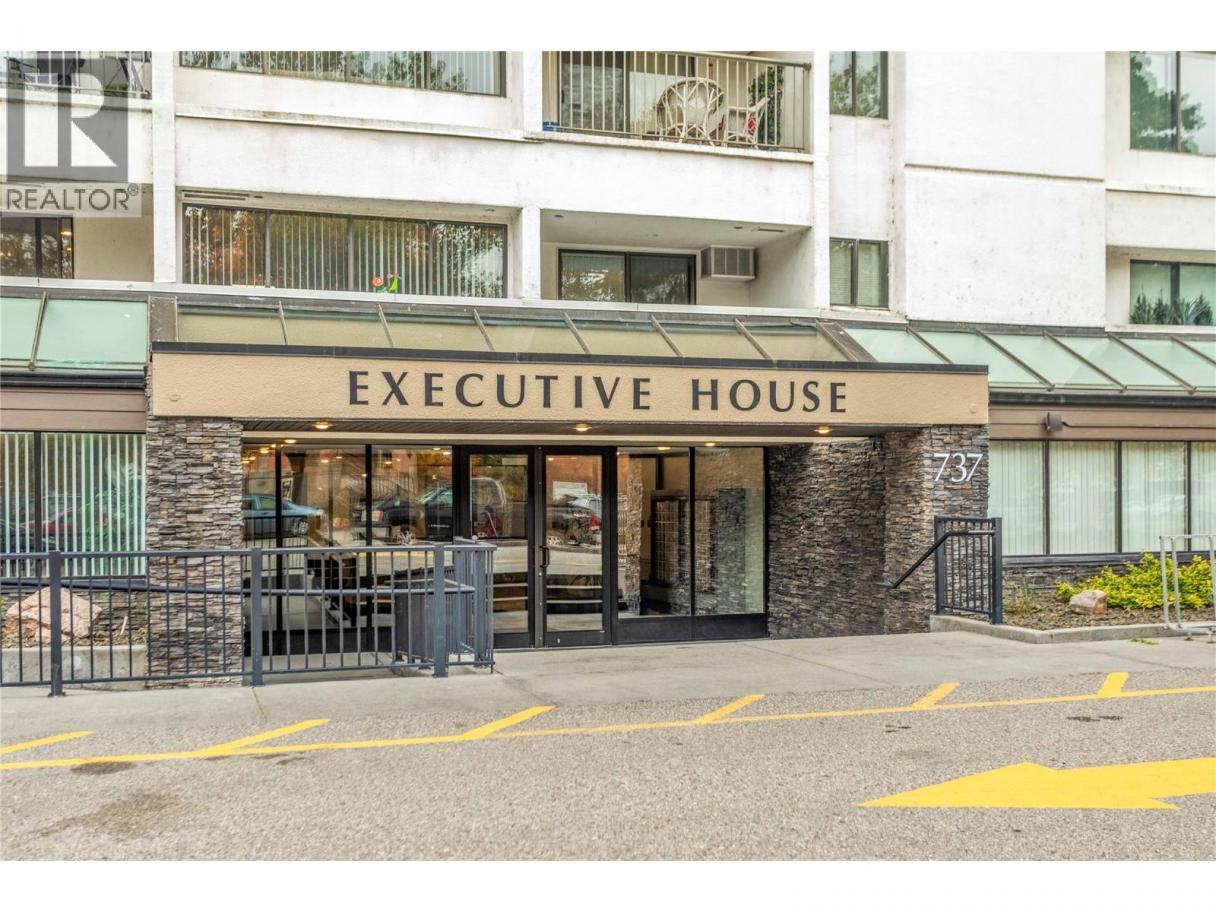
Single Family in Kelowna
- 92
- 205
 2 Bedrooms
 2 Bathrooms
- 906 Sq Ft
Property Type
Single Family
Description
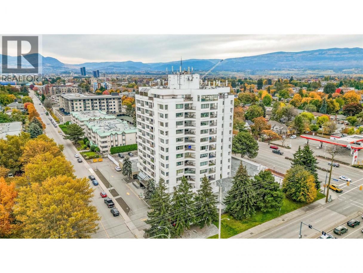
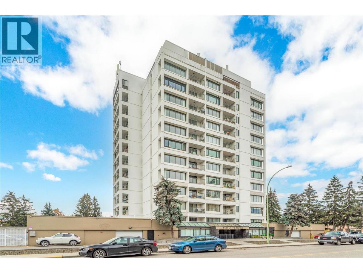
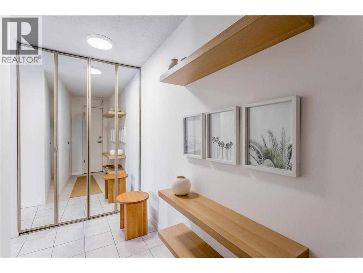
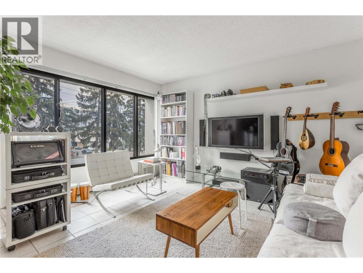
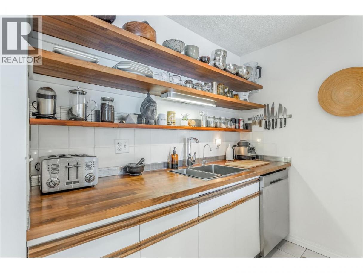
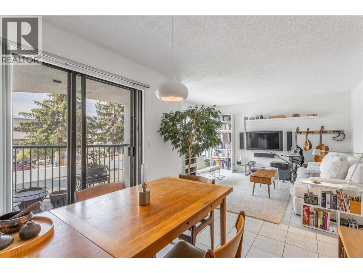
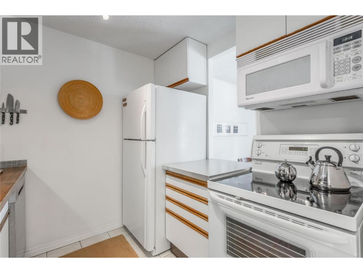
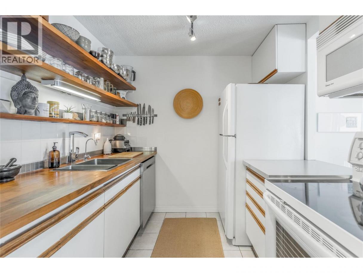
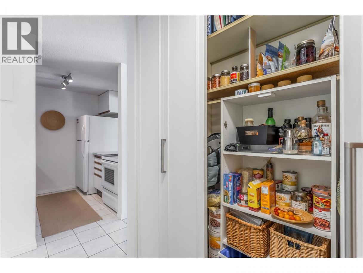
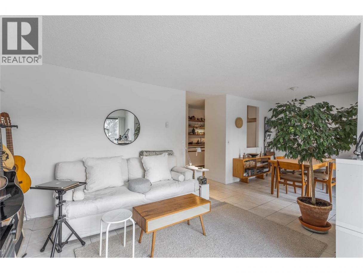
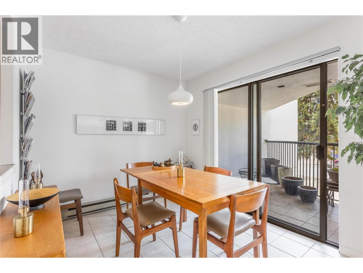
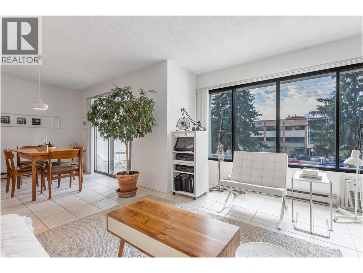
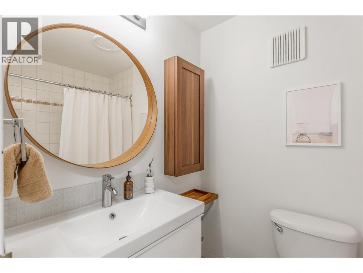
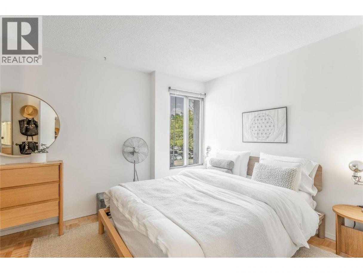
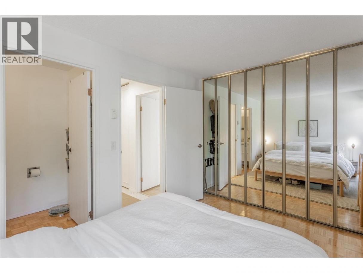
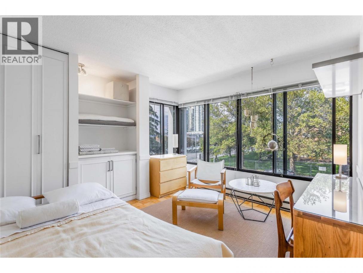
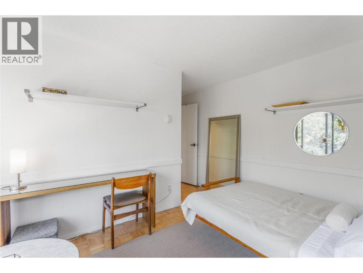
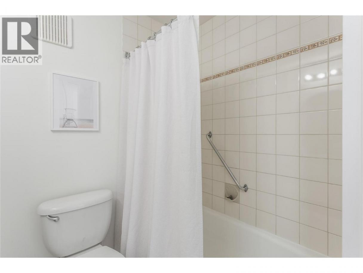
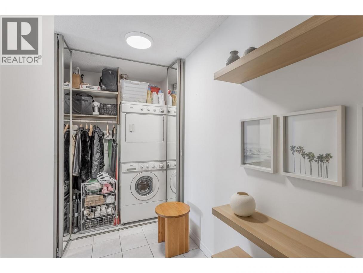
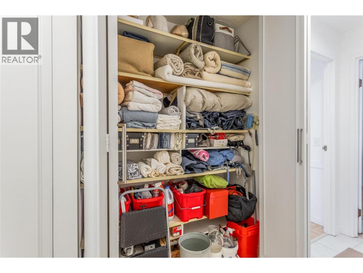
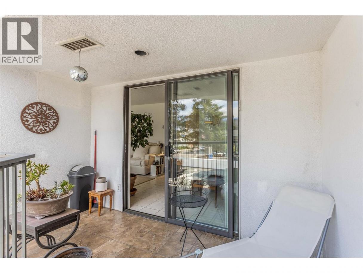
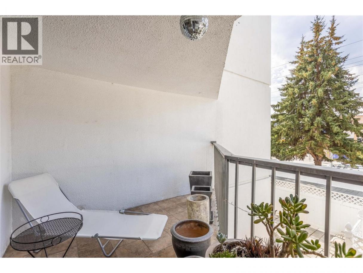
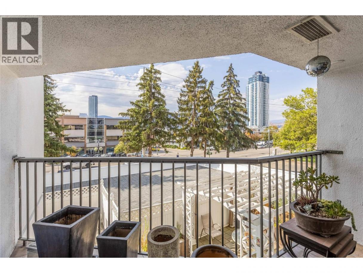
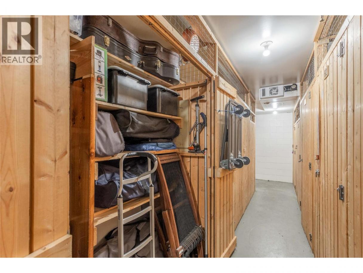
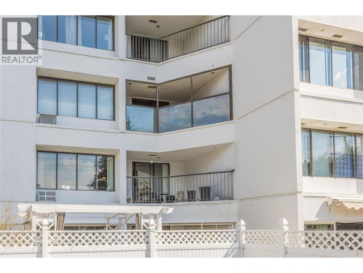
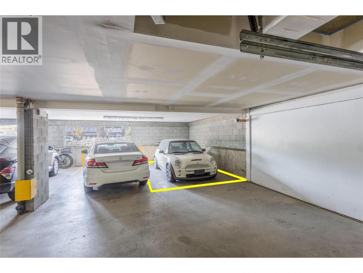
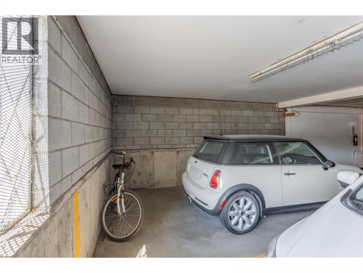
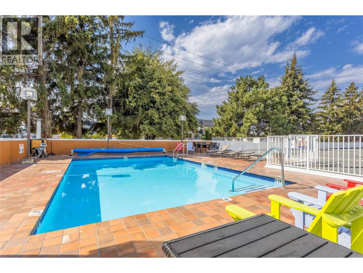
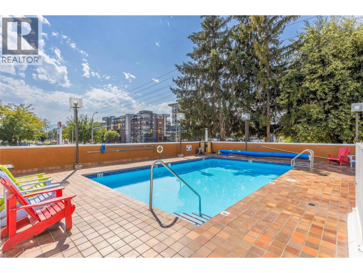
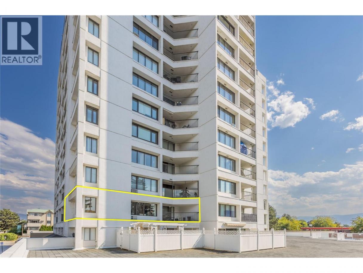
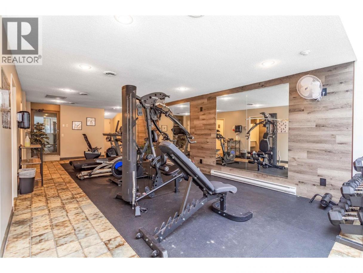
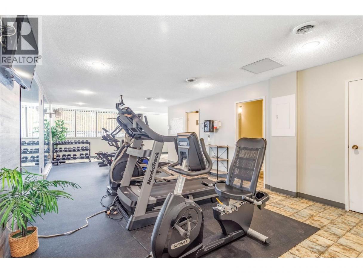
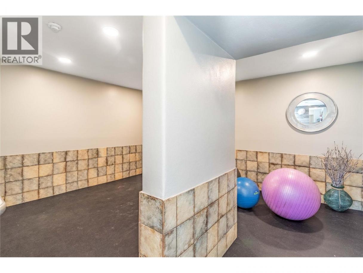
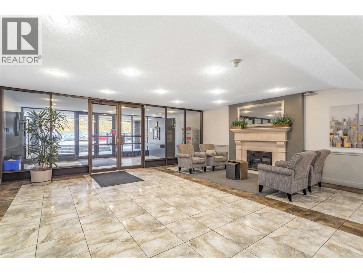
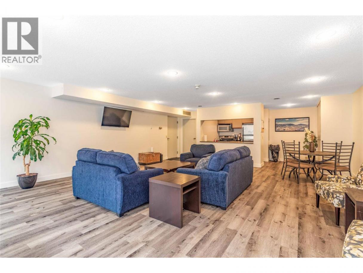
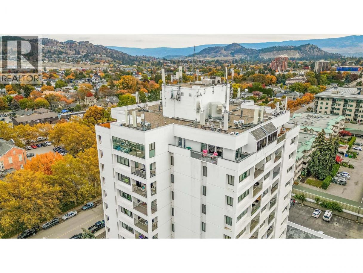
Enjoy the convenience of downtown Kelowna living without being in the centre of its busiest core. Located in Executive House, a professionally managed concrete-and-steel building, this immaculate & bright west-facing corner condo offers Scandinavian-inspired style, two bedrooms and 1.5 baths. The galley kitchen features updated countertops & new dishwasher, with sightlines into the dining area and an open connection to the living room. West-facing windows bring in abundant natural light, while tile flooring throughout the kitchen, dining room, living room and hallway is complemented by beautiful real-wood parquet flooring in both bedrooms. From the dining area, step onto a spacious patio with room for comfortable seating and plants while enjoying city views. Both bathrooms have newer toilets & vanities, and the bathtub has been reglazed. Thoughtfully designed storage in the hallway and bedrooms makes this suite exceptionally functional, with the added benefit of a large double-door storage locker on the main floor. Executive House offers an outdoor swimming pool, gym & a secure underground parking stall. An additional parking stall may be available to rent. Recent building improvements include newly modernized elevators, an upgraded security system and lobby updates currently underway. Long term rentals allowed. Pets are not permitted. Downtown, the waterfront, local cafés & shops are all within an easy walk. A spacious and well-designed home close to the heart of Kelowna. (id:6769)
Property Details

Subarea
Kelowna North

Lot
0

Year Built
1980

Sewer
Municipal sewage system

Flooring
Hardwood,Tile

Parking Type
1
Rooms Dimension
| Room | Floor | Dimension |
|---|---|---|
| 2pc Bathroom | Main level | 6'10'' x 5' |
| Bedroom | Main level | 12' x 16'9'' |
| 2pc Ensuite bath | Main level | 4'7'' x 5' |
| Primary Bedroom | Main level | 9'6'' x 12'2'' |
| Kitchen | Main level | 7'10'' x 7'10'' |
| Living room | Main level | 10'10'' x 12'10'' |
| Dining room | Main level | 11' x 10'0'' |
Listing Agent
Anne Wolfe
(250) 878-1920
Brokerage
Century 21 Assurance Realty Ltd
(250) 869-0101
Disclaimer:
The property information on this website is derived from the Canadian Real Estate Association''s Data Distribution Facility (DDF®). DDF® references real estate listings held by various brokerage firms and franchisees. The accuracy of information is not guaranteed and should be independently verified. The trademarks REALTOR®, REALTORS® and the REALTOR® logo are controlled by The Canadian Real Estate Association (CREA) and identify real estate professionals who are members of CREA. The trademarks MLS®, Multiple Listing Service® and the associated logos are owned by CREA and identify the quality of services provided by real estate professionals who are members of CREA.
Listing data last updated date: 2026-09-03 03:42:08
