Dallas Markovina Personal Real Estate Corporation - 250-870-6145
BACK


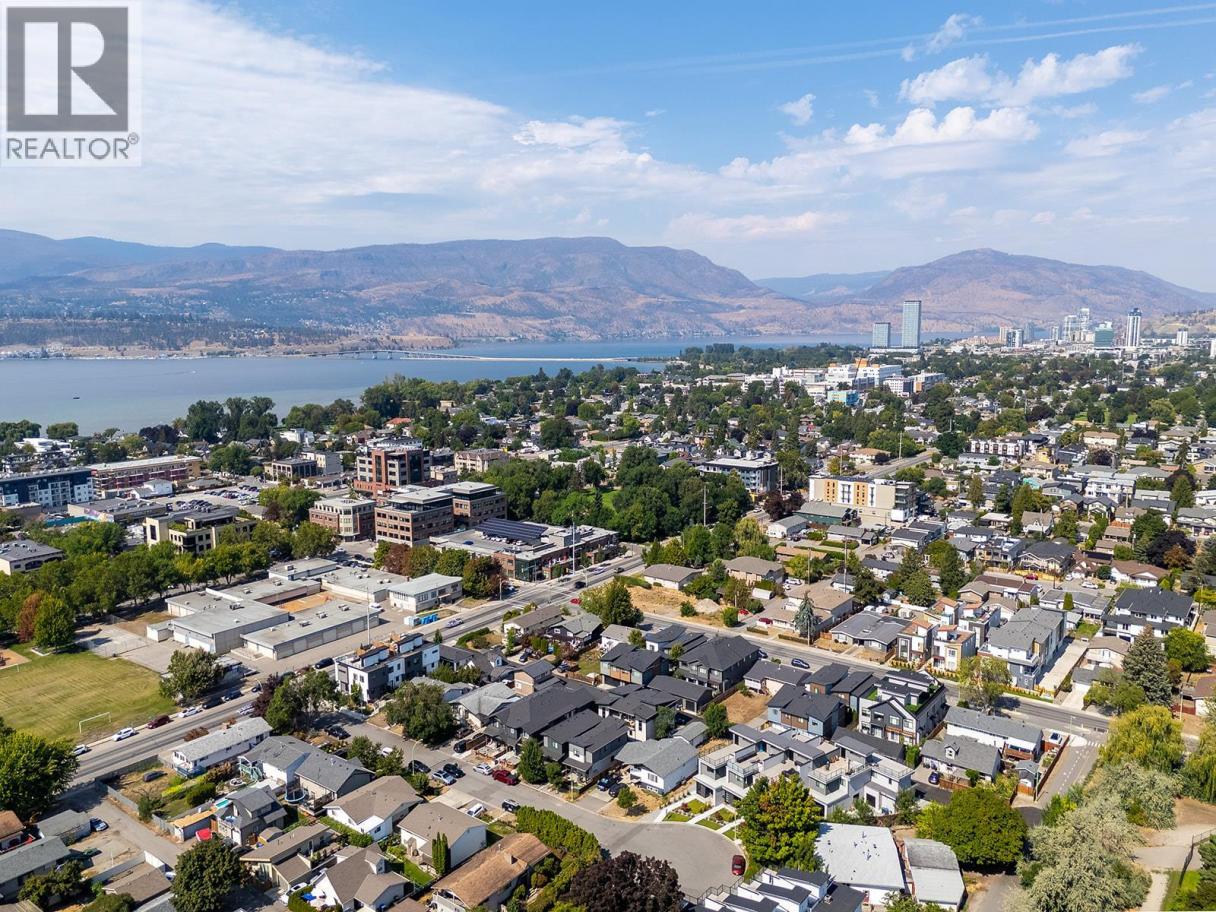
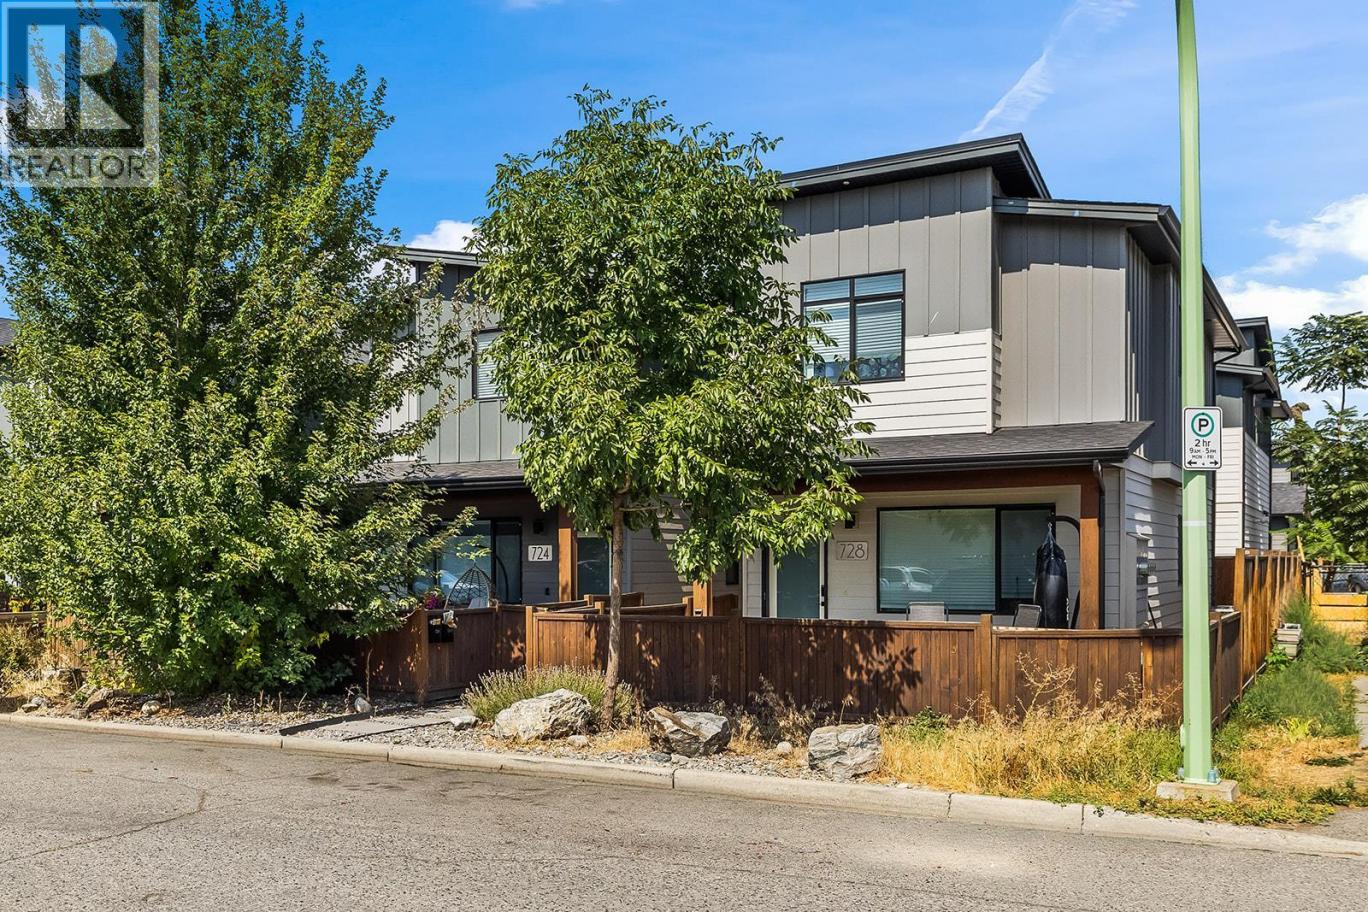
Single Family in Kelowna
- 181
- 137
 2 Bedrooms
 1 Bathrooms
- 836 Sq Ft
Property Type
Single Family
Description
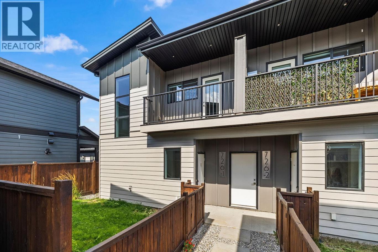
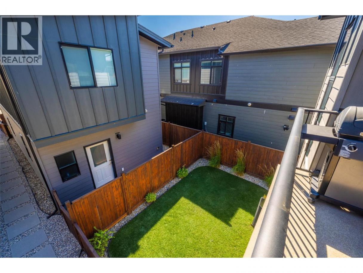
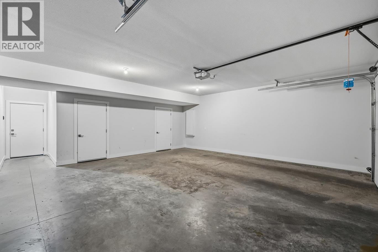
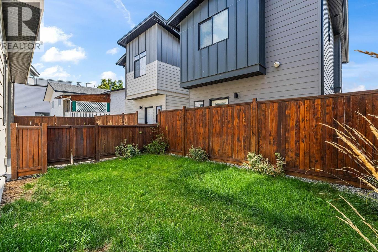
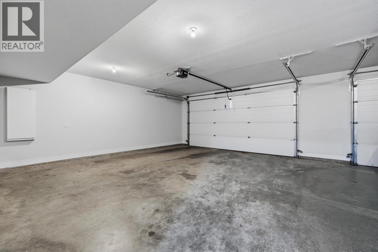
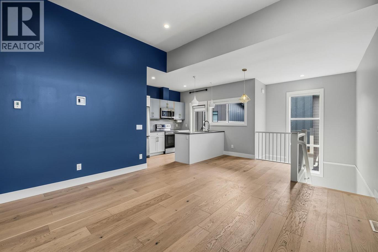
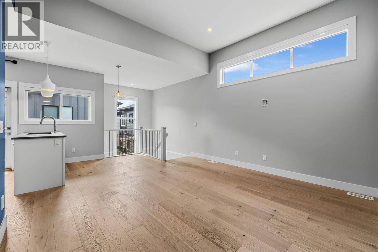
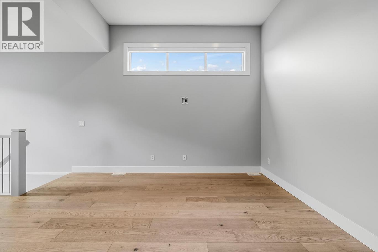
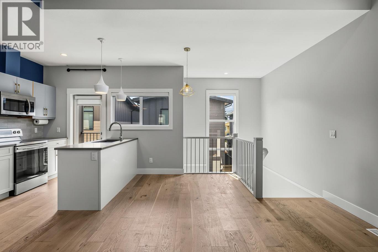
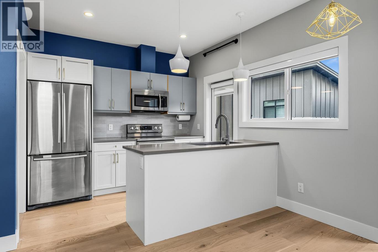
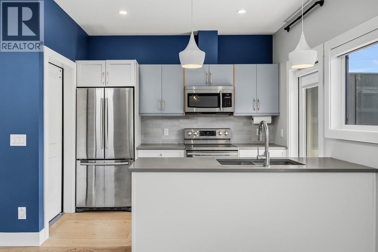
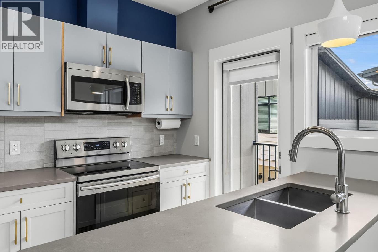
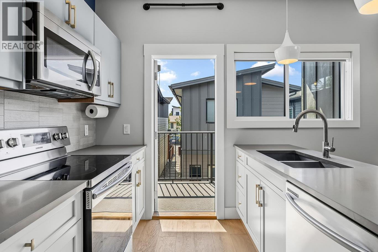
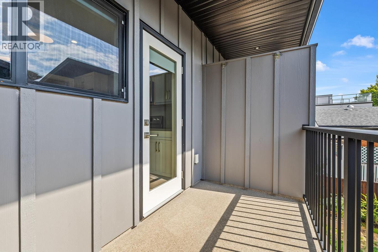
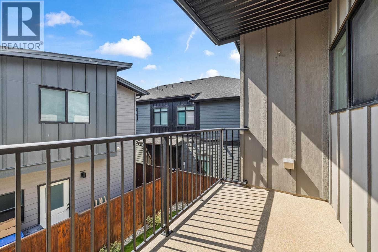
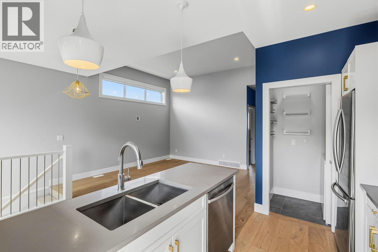
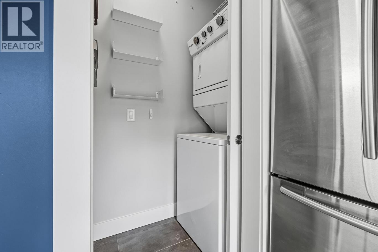
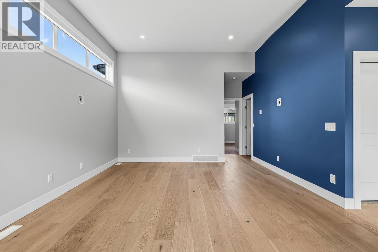
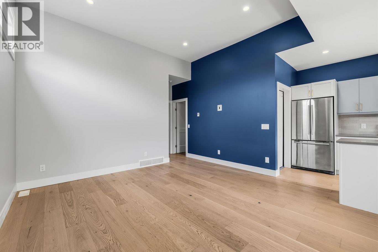
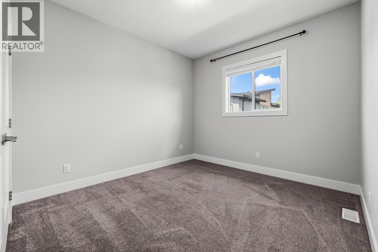
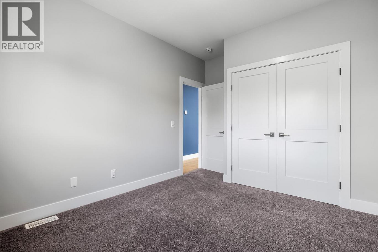
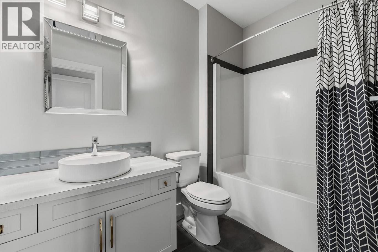
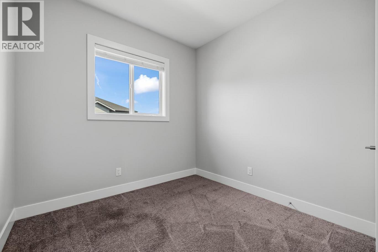
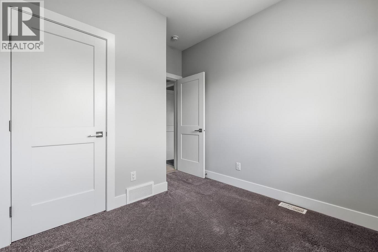
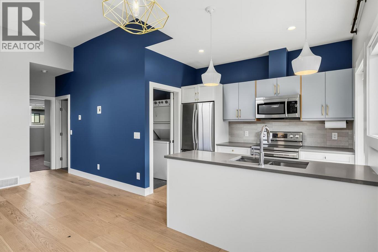
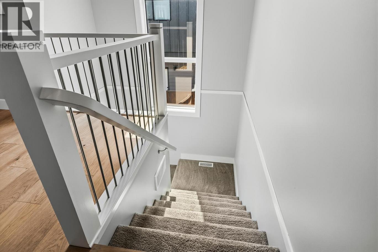
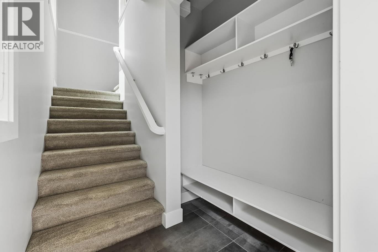
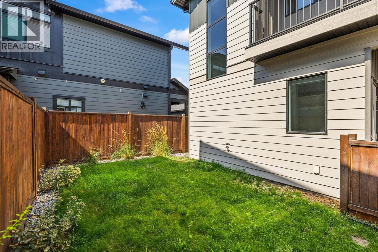
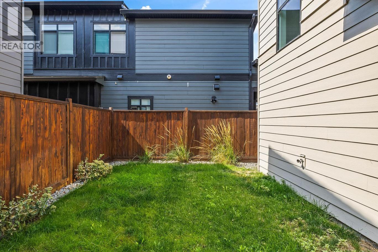
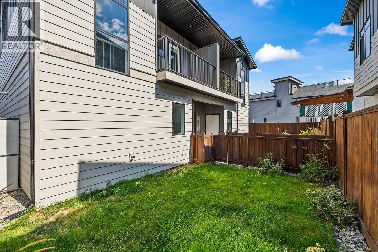
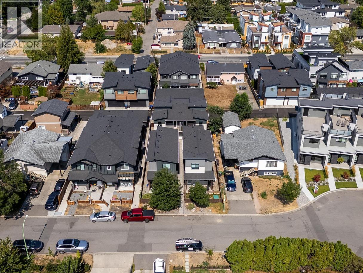
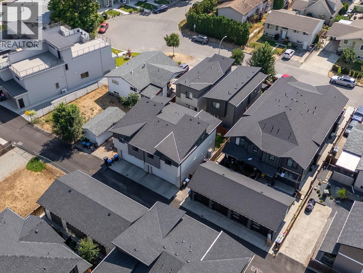
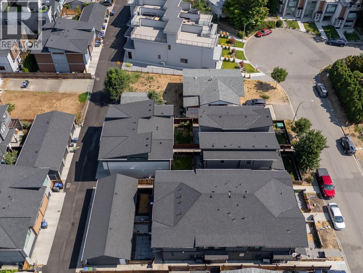
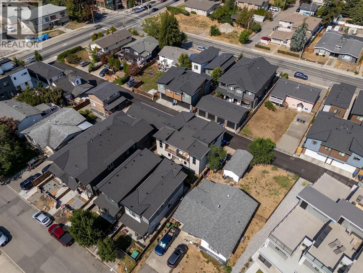
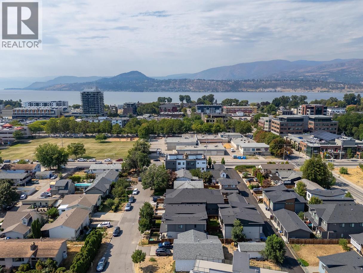
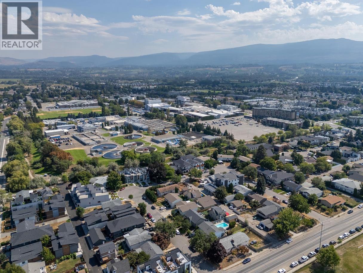
So fresh, so clean and just a $114 dollar strata fee — and so perfectly located! Welcome to South Pandosy, where lifestyle and convenience come together. This incredible home checks all the boxes with a private, fenced and pet-friendly yard, secure garage, thoughtful floorplan, fresh new paint, and stunning modern finishes. Step inside and you’ll love the bright, open-concept design, soaring ceilings, and abundance of windows that fill the home with natural light. The gorgeous kitchen is as functional as it is stylish, offering loads of cabinet and counter space, classy cabinetry, beautiful hardware and backsplash, plus high-end stainless-steel appliances. The oversized living room is the perfect spot to unwind after a busy day, while the spacious open-concept main level makes entertaining a breeze. The generous primary bedroom has room for your favourite bedroom suite, while the second bedroom is ideal for guests, a home office, or whatever your lifestyle demands. The beautifully finished four-piece bathroom and separate laundry room add to the home’s everyday appeal. Step outside to your private deck overlooking the fenced yard — perfect for BBQs, morning coffee. More to love includes a welcoming entrance with custom shelving, a secure garage with dedicated space for paddle boards, e-bikes, storage and HVAC equipment, built-in vacuum, and a high-efficiency furnace. LOCATION. Just minutes from public beaches, restaurants, brew pubs, and an incredible amenities, (id:6769)
Property Details

Subarea
Kelowna South

Lot
0

Year Built
2019

Sewer
Municipal sewage system

Parking Type
1
Rooms Dimension
| Room | Floor | Dimension |
|---|---|---|
| 4pc Bathroom | Main level | Measurements not available |
| Bedroom | Main level | 8'11'' x 10'11'' |
| Dining room | Main level | 8'2'' x 10'7'' |
| Kitchen | Main level | 7'10'' x 10'2'' |
| Living room | Main level | 13'10'' x 14'3'' |
| Primary Bedroom | Main level | 10'4'' x 13'6'' |
Listing Agent
Rick Hamer-Jackson
(250) 862-1622
Brokerage
REMAX Kelowna
(250) 717-5000
Disclaimer:
The property information on this website is derived from the Canadian Real Estate Association''s Data Distribution Facility (DDF®). DDF® references real estate listings held by various brokerage firms and franchisees. The accuracy of information is not guaranteed and should be independently verified. The trademarks REALTOR®, REALTORS® and the REALTOR® logo are controlled by The Canadian Real Estate Association (CREA) and identify real estate professionals who are members of CREA. The trademarks MLS®, Multiple Listing Service® and the associated logos are owned by CREA and identify the quality of services provided by real estate professionals who are members of CREA.
Listing data last updated date: 2026-10-08 03:18:47
