Dallas Markovina Personal Real Estate Corporation - 250-870-6145
BACK


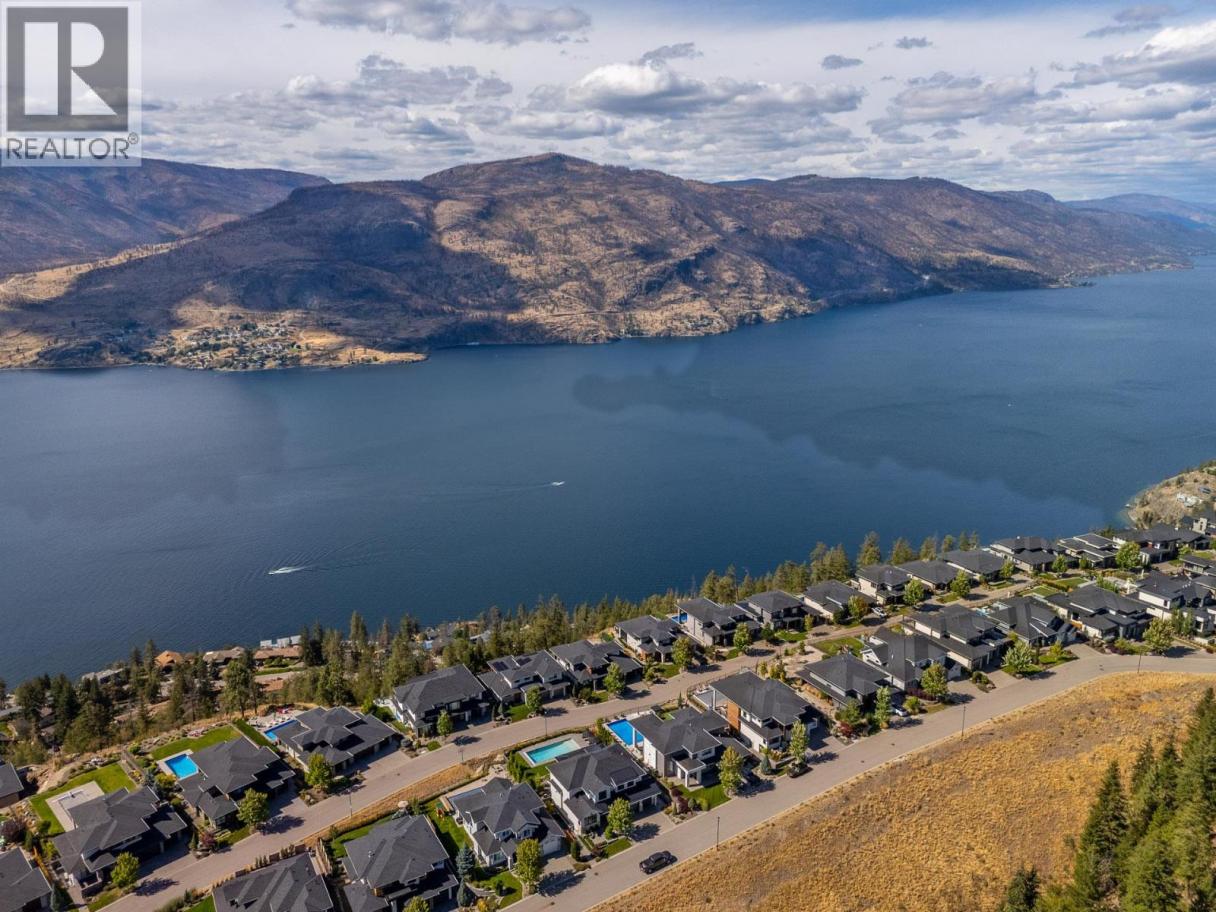
Single Family in Kelowna
- 143
- 215
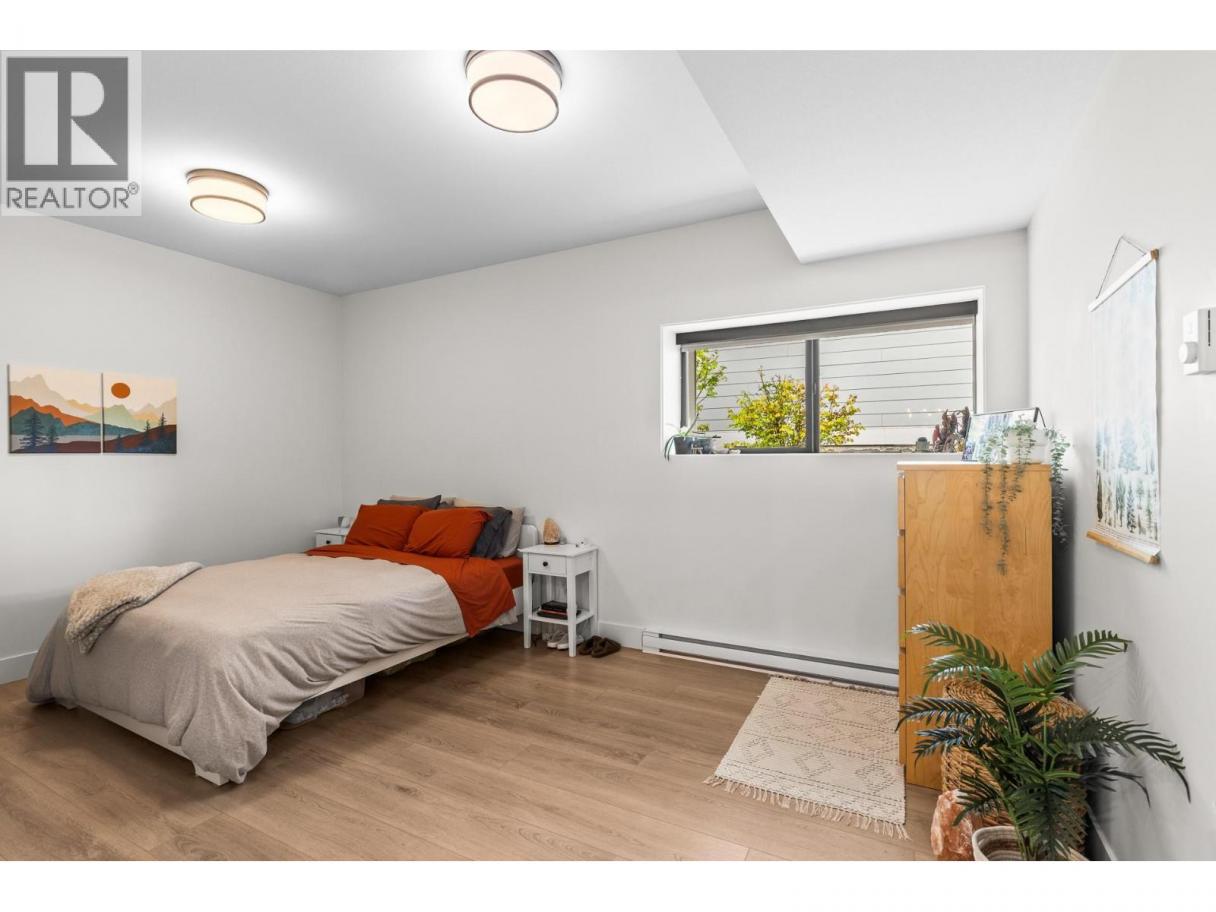
 5 Bedrooms
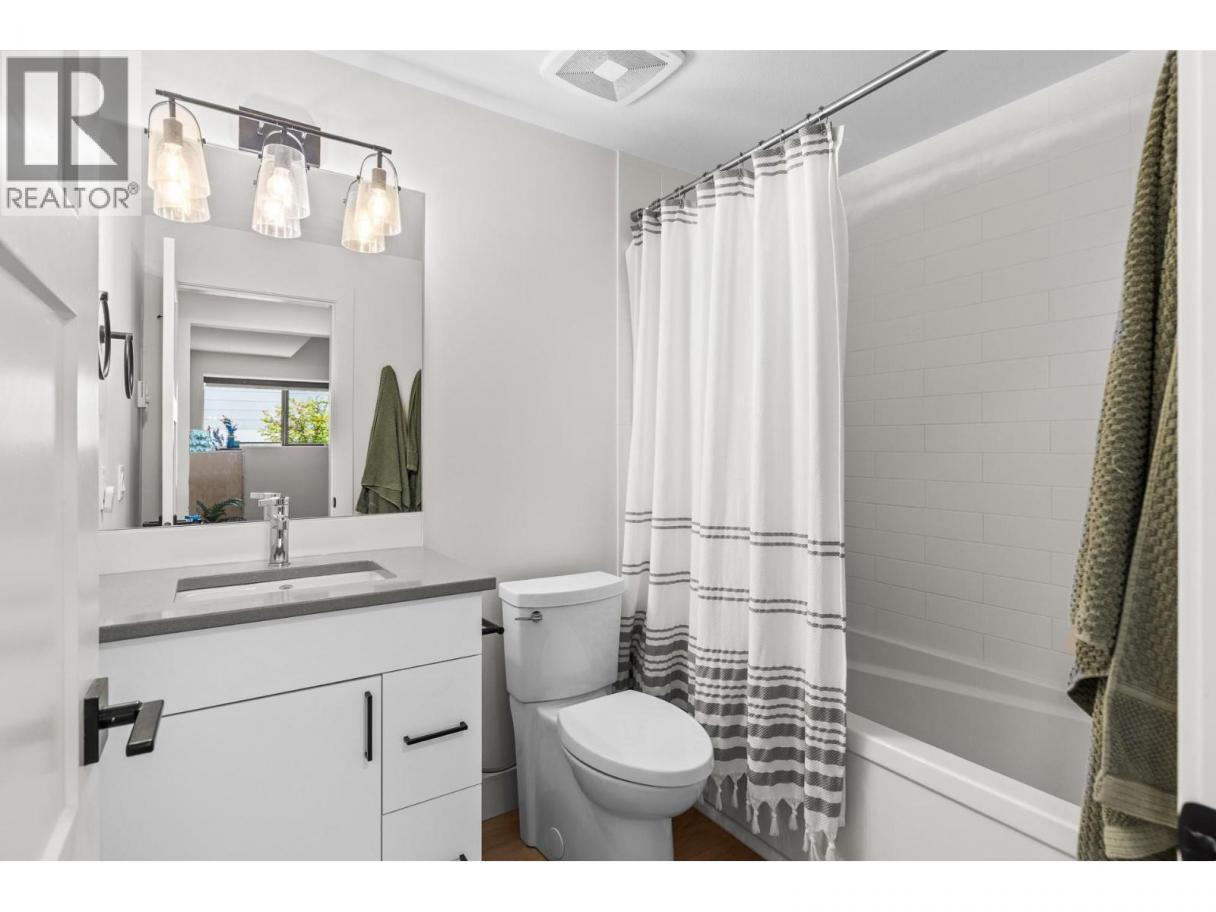
 4 Bathrooms
- 3961 Sq Ft
Property Type
Single Family
Description
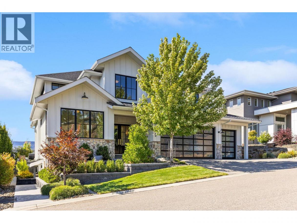
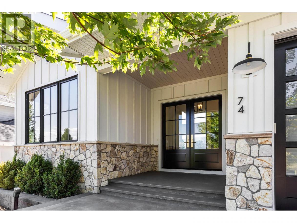
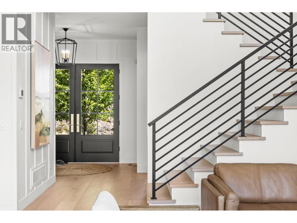
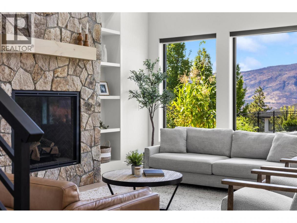
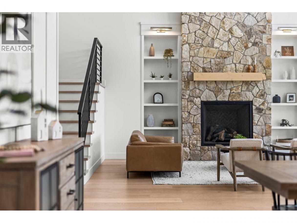
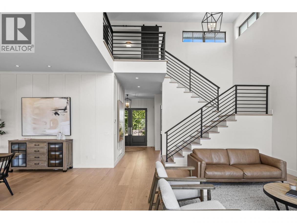
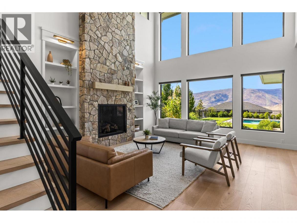
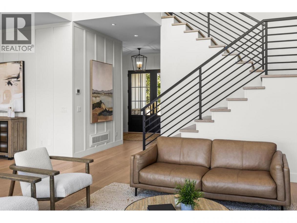
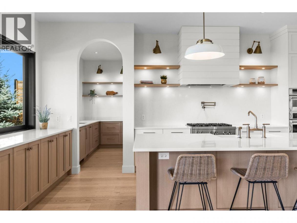
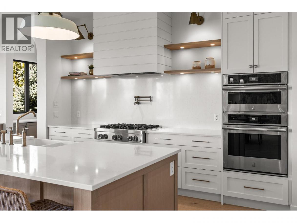
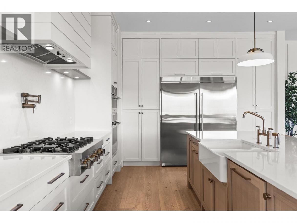
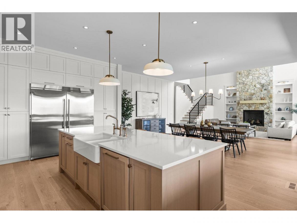
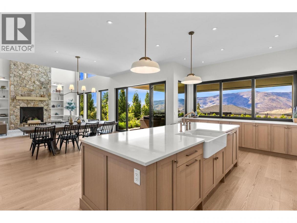
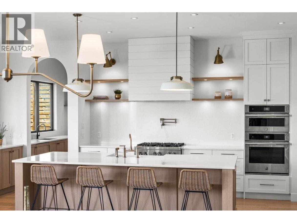
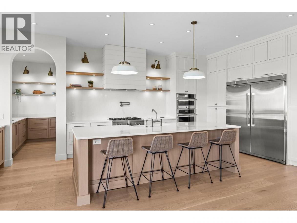
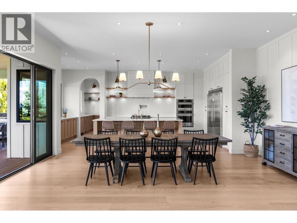
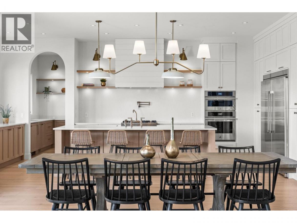
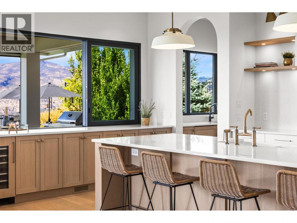
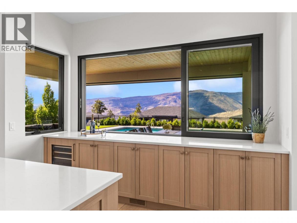
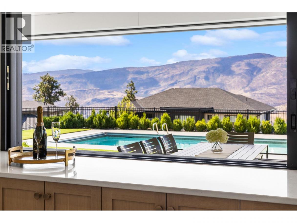
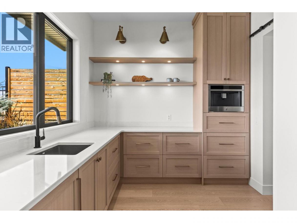
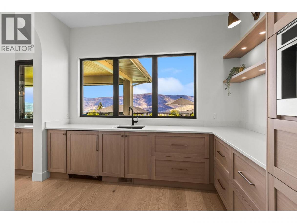
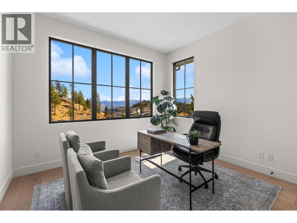
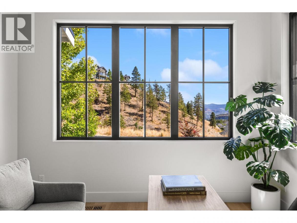
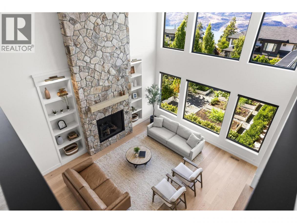
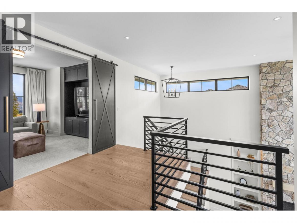
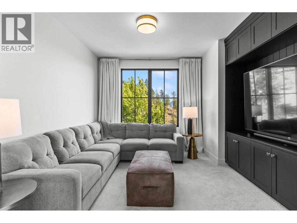
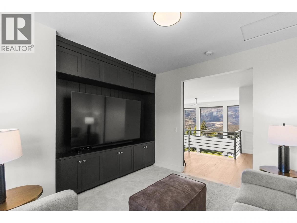
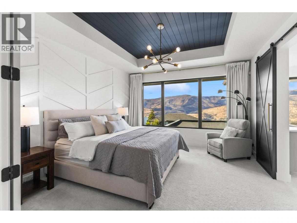
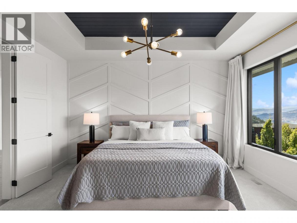
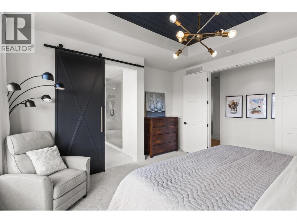
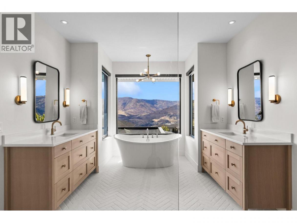
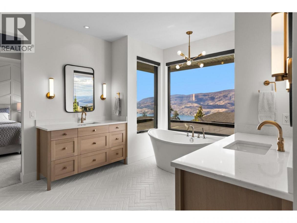
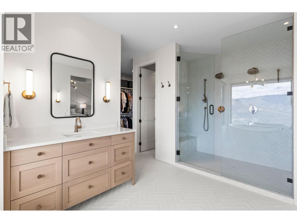
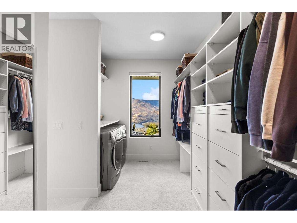
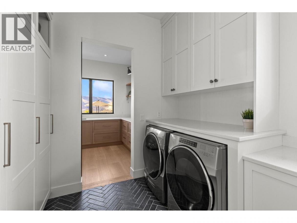
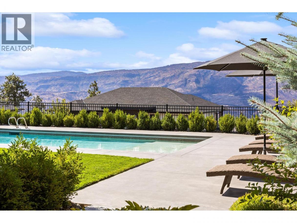
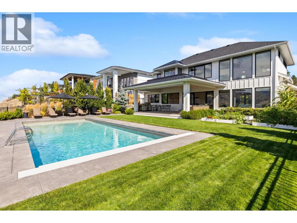
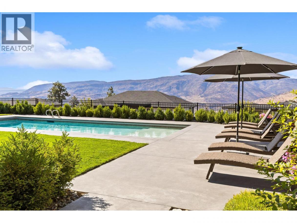
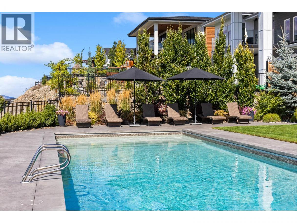
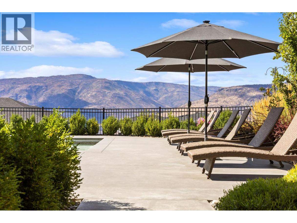
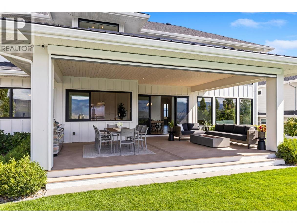
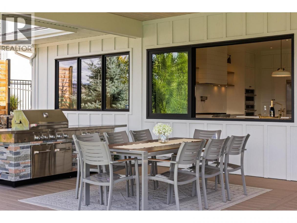
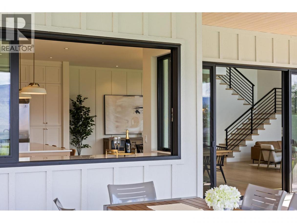
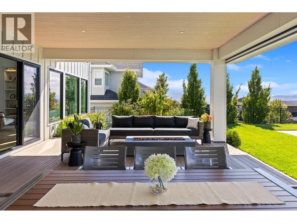
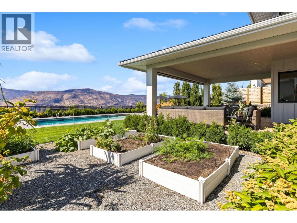
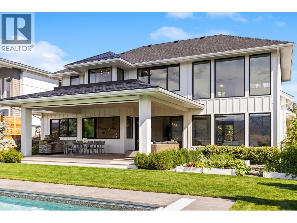
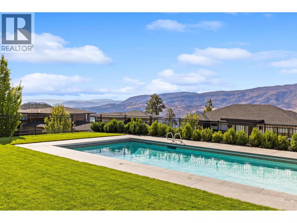
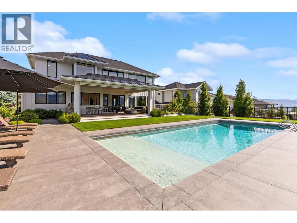
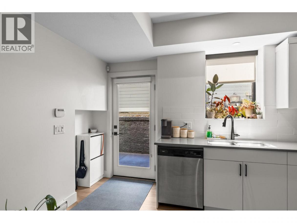
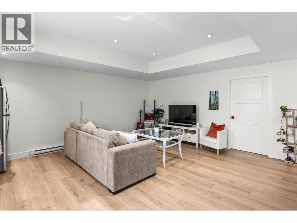
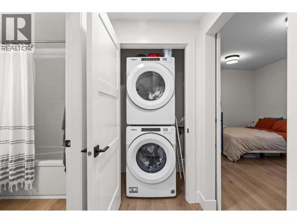
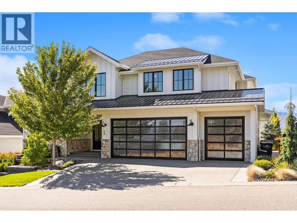
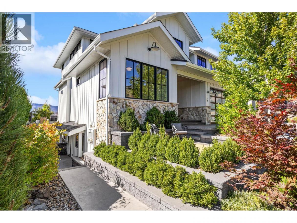
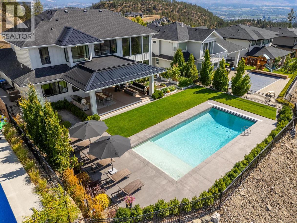
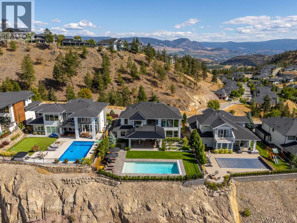
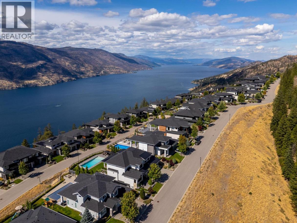
Located in one of Kelowna's most sought-after family neighborhoods, this exceptional 5-bedroom home offers the kind of lifestyle you dream of. Soaring ceilings, sun-drenched open-concept living and breathtaking lakeviews. The great room anchored by a stunning stone fireplace, flowing effortlessly into the executive chef's kitchen designed for entertaining. A sprawling island invites guests to gather, while the dining room sits perfectly between kitchen and living space, creating one seamless, light-filled hub for everyday living and special occasions alike. The private outdoor oasis, a sparkling pool with auto-cover, a covered patio, outdoor kitchen area with dining made for long summer evenings sunsets. Upstairs, the primary retreat is pure spa-inspired luxury: spacious ensuite with soaker tub, oversized custom shower, generous closets complete with private laundry. Additional bedrooms and a spacious family theatre room round out the upper level retreat. The lower level offers a fantastic self-contained suite, home to a wonderful long-term, month-to-month tenant. Outside, underground sprinklers, and a three-car garage which offers room for a workshop, toys and storage. Set among the trails, parks, and panoramic lake views that make Wilden one of Kelowna's most desirable communities — this is the home you've been patiently waiting for, a home where everyday life feels like a getaway. A rare offering in a truly special setting, come experience it for yourself. (id:6769)
Property Details

Subarea
Wilden

Lot
0.26

Year Built
2021

Sewer
Municipal sewage system

Flooring
Carpeted,Hardwood,Tile

Parking Type
3
Rooms Dimension
| Room | Floor | Dimension |
|---|---|---|
| Other | Second level | 2'4'' x 8' |
| Other | Second level | 2'4'' x 8' |
| 4pc Bathroom | Second level | 8'8'' x 5'6'' |
| Bedroom | Second level | 12'3'' x 12'9'' |
| Bedroom | Second level | 12'3'' x 12'9'' |
| Media | Second level | 12'6'' x 12' |
| Other | Second level | 15'6'' x 16' |
| 5pc Ensuite bath | Second level | 17' x 11' |
| Primary Bedroom | Second level | 14'6'' x 13'6'' |
| Storage | Basement | 9'6'' x 9'3'' |
| Other | Main level | 5'6'' x 4'6'' |
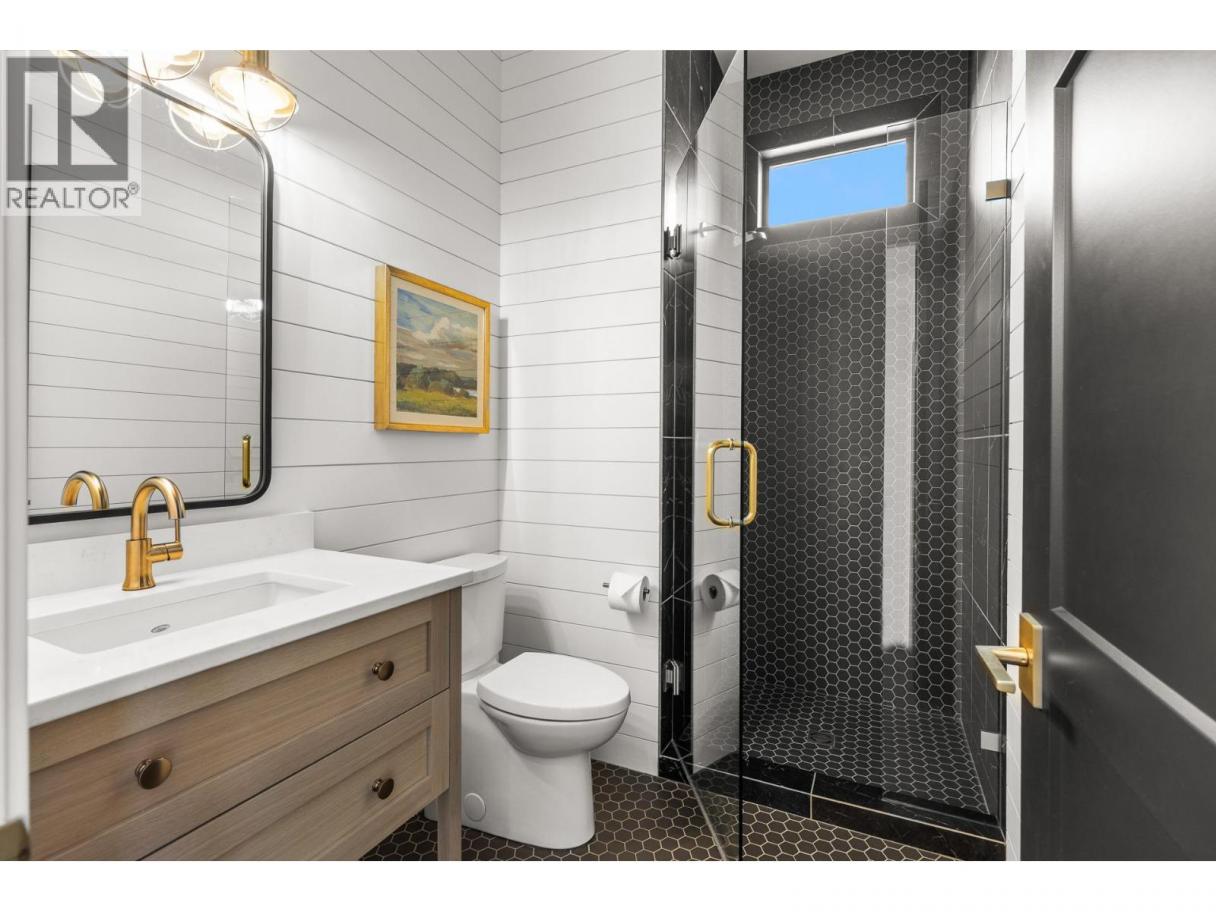
| 3pc Bathroom | Main level | 6' x 8'9'' |
| Bedroom | Main level | 11'3'' x 12'3'' |
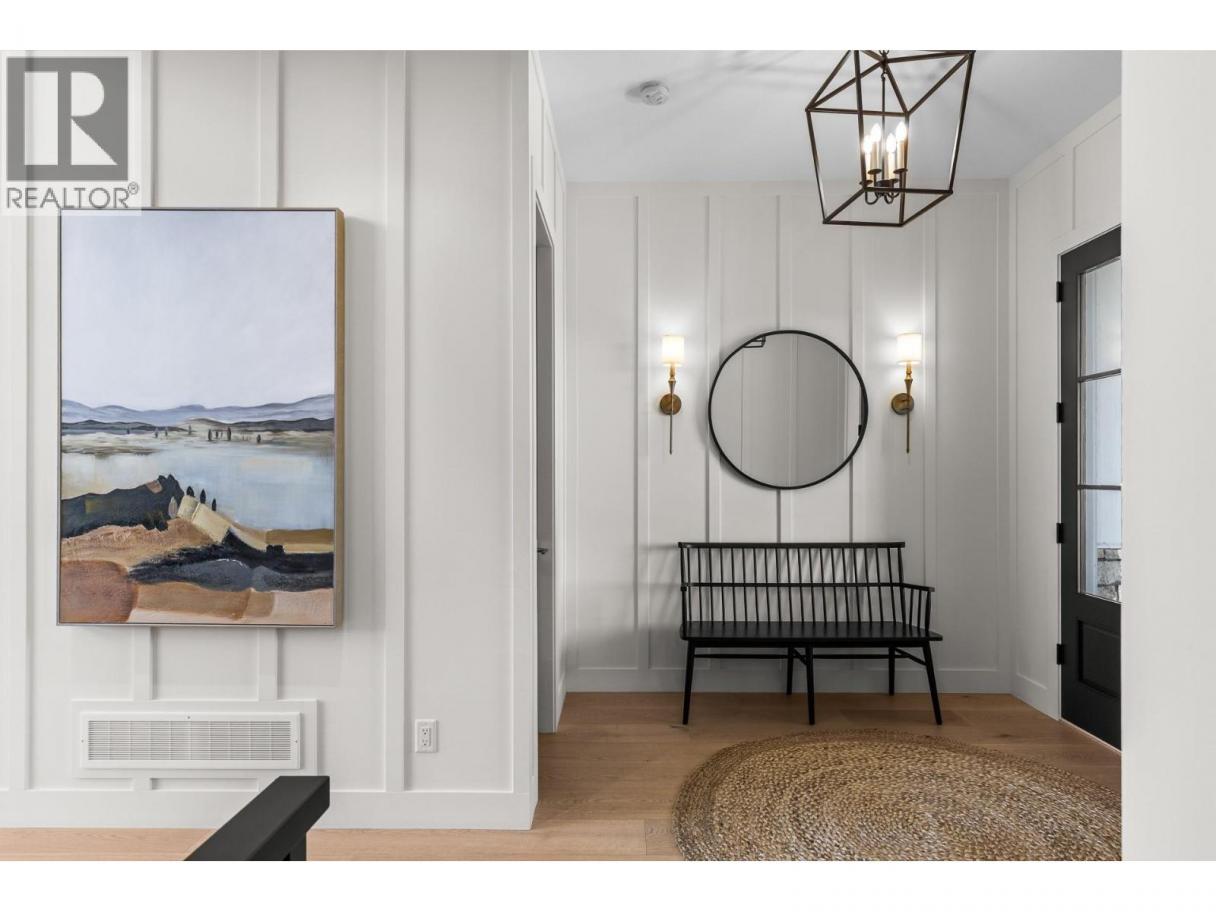
| Foyer | Main level | 8'9'' x 10' |
| Pantry | Main level | 9'3'' x 11'6'' |
| Mud room | Main level | 9'6'' x 9'3'' |
| Dining room | Main level | 18'9'' x 12' |
| Kitchen | Main level | 23' x 13'9'' |
| Living room | Main level | 18'9'' x 18'9'' |
Listing Agent
Marcie Yurkiw
(250) 870-4061
Brokerage
Oakwyn Realty Okanagan
(250) 448-8885
Disclaimer:
The property information on this website is derived from the Canadian Real Estate Association''s Data Distribution Facility (DDF®). DDF® references real estate listings held by various brokerage firms and franchisees. The accuracy of information is not guaranteed and should be independently verified. The trademarks REALTOR®, REALTORS® and the REALTOR® logo are controlled by The Canadian Real Estate Association (CREA) and identify real estate professionals who are members of CREA. The trademarks MLS®, Multiple Listing Service® and the associated logos are owned by CREA and identify the quality of services provided by real estate professionals who are members of CREA.
Listing data last updated date: 2026-10-19 03:19:33
