Dallas Markovina Personal Real Estate Corporation - 250-870-6145
BACK


Single Family in Kelowna
- 83
- 139
 2 Bedrooms
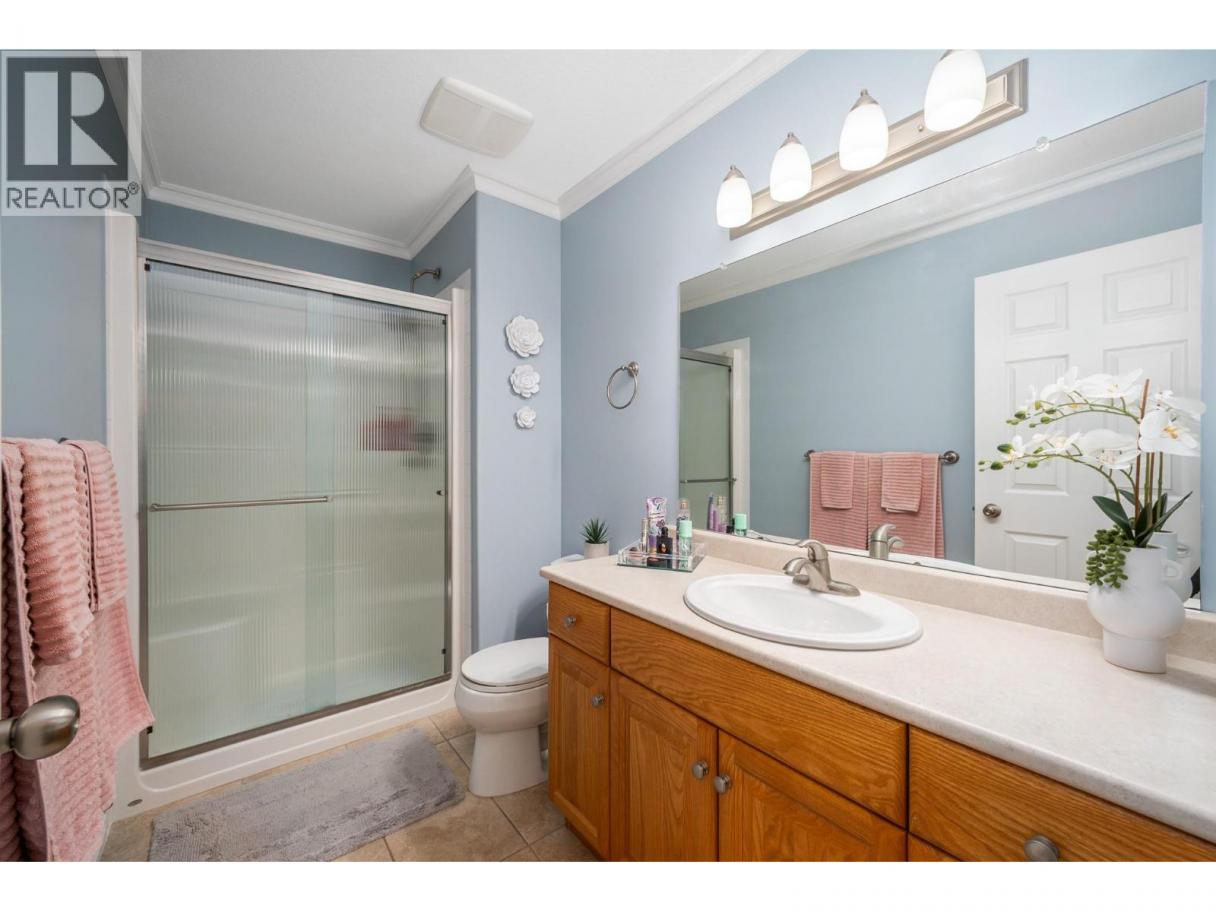
 2 Bathrooms
- 1400 Sq Ft
Property Type
Single Family
Description
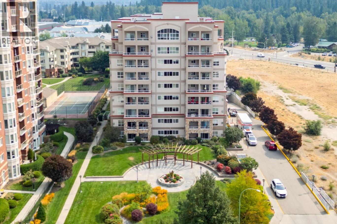
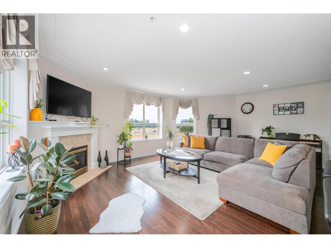
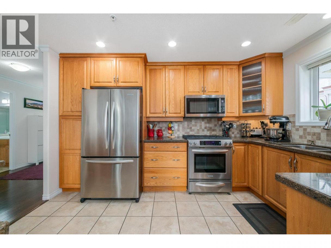
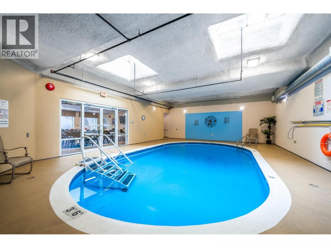
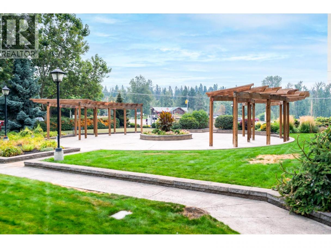
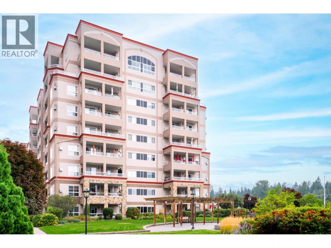
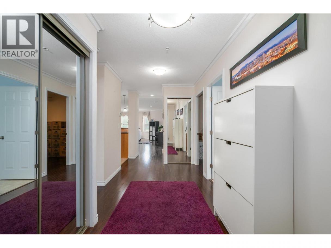
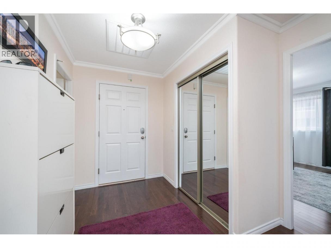
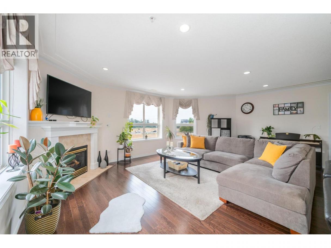
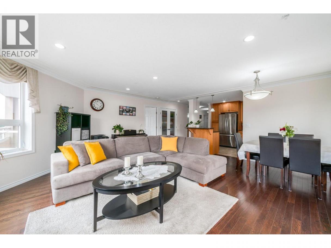
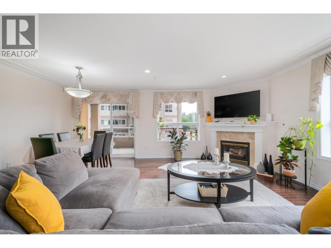
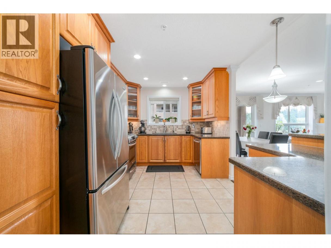
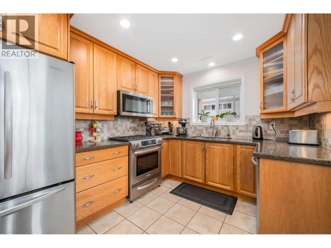
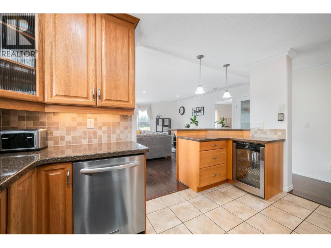
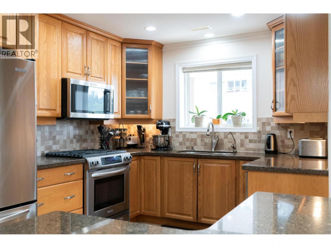
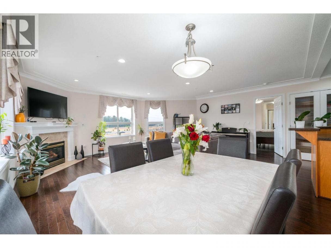
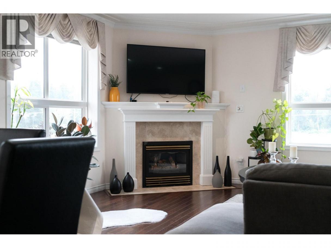
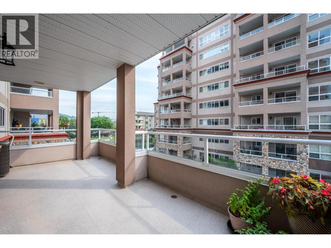
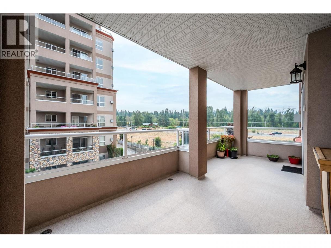
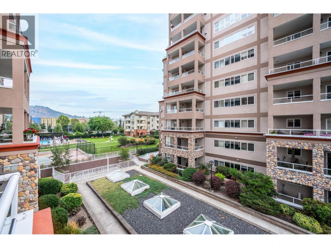
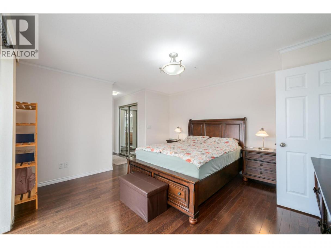
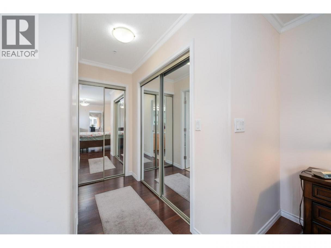
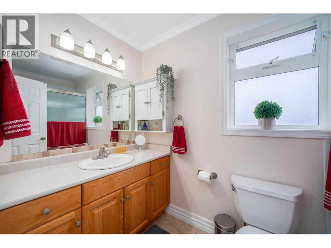
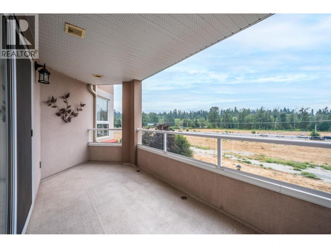
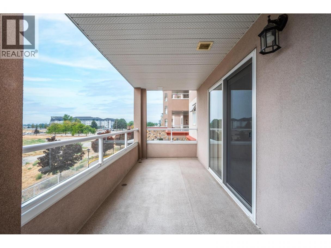
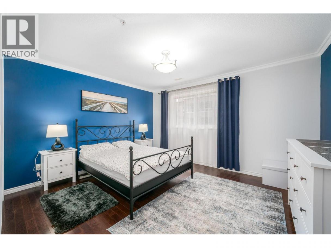
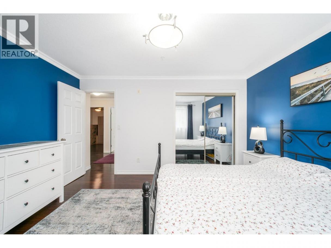
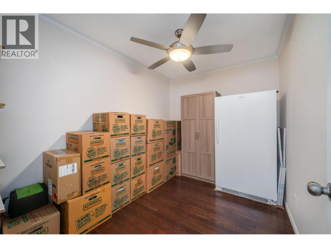
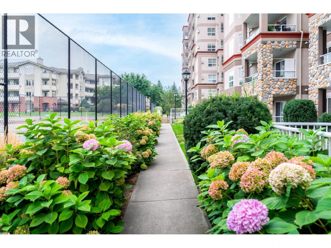
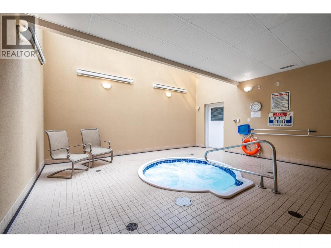
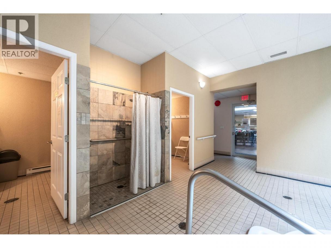
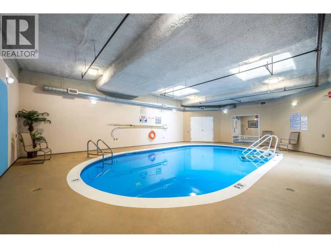
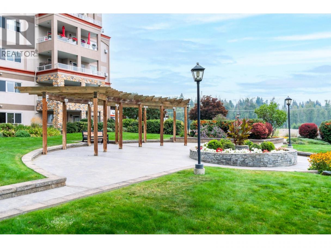
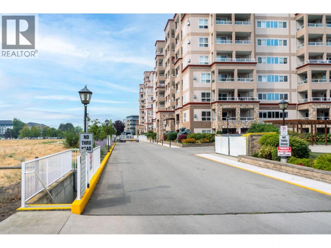
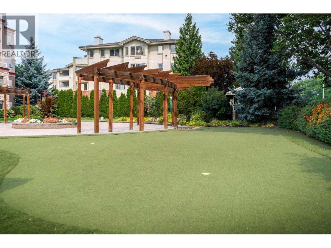
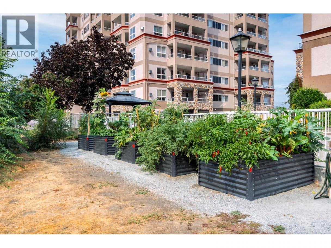
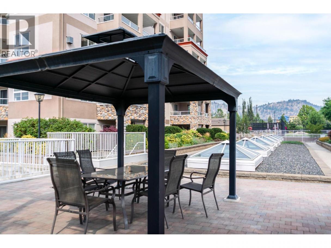
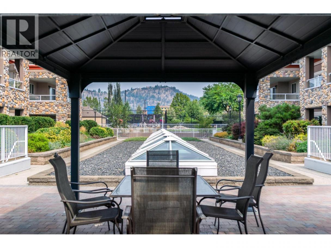
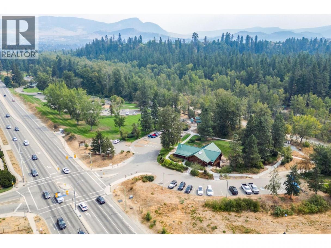
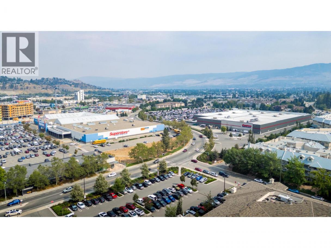
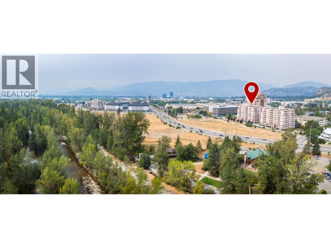
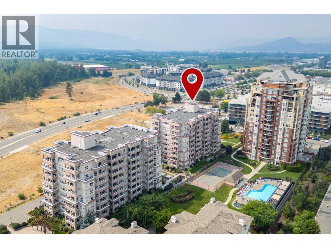
Welcome to this bright and spacious 2-bedroom, 2-bathroom + Den condo offering comfort, functionality, and an excellent location. The open-concept living and dining area features a cozy gas fireplace, with the dining room opening onto a large balcony perfect for enjoying your morning coffee or evening glass of wine. Both bedrooms are generously sized. The primary bedroom offers its own private balcony, large closets, and a relaxing ensuite with a jetted tub. The large den provides excellent flexibility as a home office, hobby room, or additional living space. Enjoy the convenience of two large balconies, ample storage, and a well-designed layout with plenty of room to live and entertain. The building offers an Indoor pool and hot tub, clubhouse, outdoor putting green, bike storage and excellent amenities, bringing a touch of resort-style living to your everyday lifestyle. Ideally located within walking distance of Mission Creek Regional Park, Orchard Park Mall, Costco, Superstore, and a variety of grocery stores and restaurants. Enjoy the convenience of nearby shopping, dining, recreation, and everyday essentials. Come see why this condo could be the perfect fit for your lifestyle. Book your private showing today! (id:6769)
Property Details

Subarea
Springfield/Spall

Lot
0

Year Built
2008

Sewer
Municipal sewage system

Flooring
Ceramic Tile,Hardwood,Tile

Parking Type
1
Rooms Dimension
| Room | Floor | Dimension |
|---|---|---|
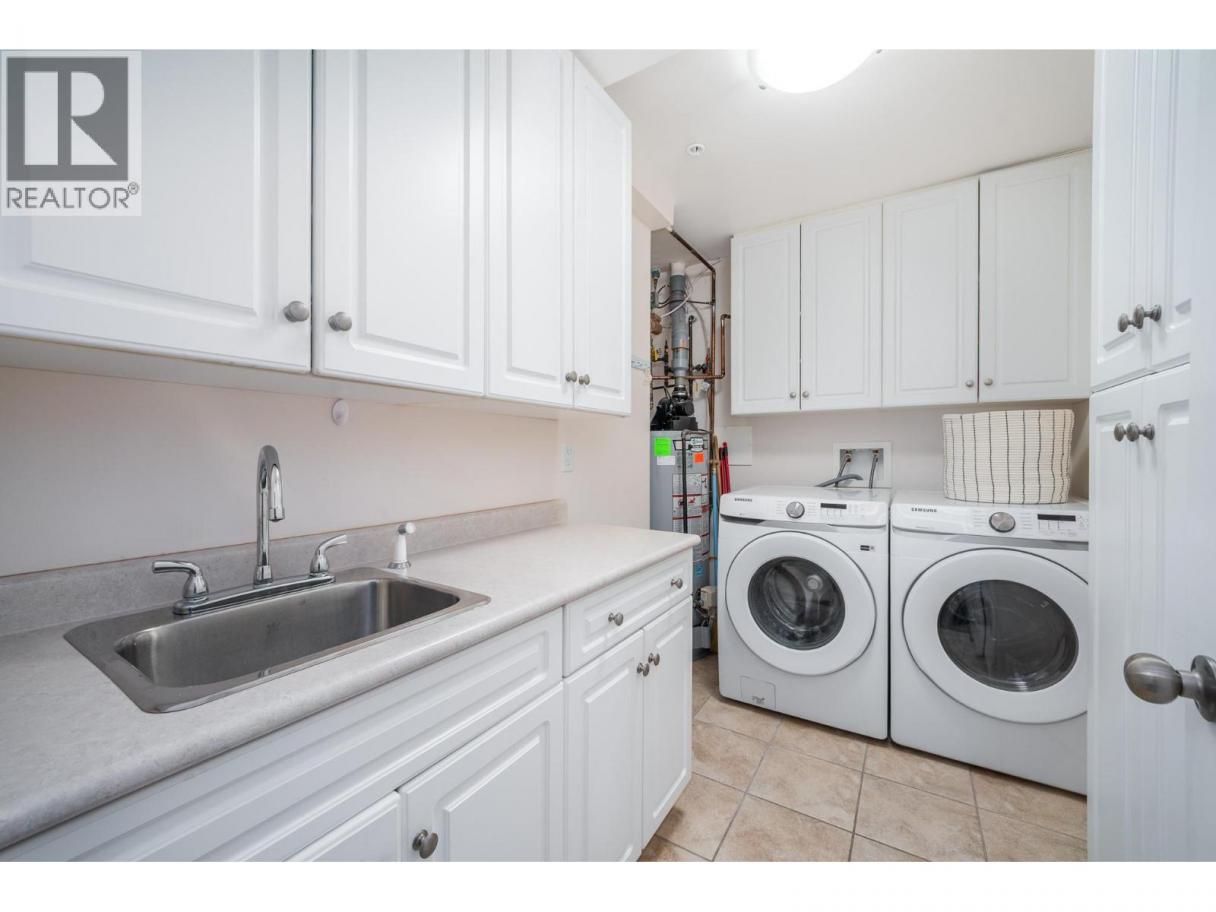
| Laundry room | Main level | 10'0'' x 5'4'' |
| Full bathroom | Main level | 10'0'' x 5'4'' |
| Den | Main level | 10'10'' x 7'2'' |
| Bedroom | Main level | 11'10'' x 13'8'' |
| Full ensuite bathroom | Main level | 9'0'' x 4'11'' |
| Primary Bedroom | Main level | 21'3'' x 14'3'' |
| Living room | Main level | 19'4'' x 19'8'' |
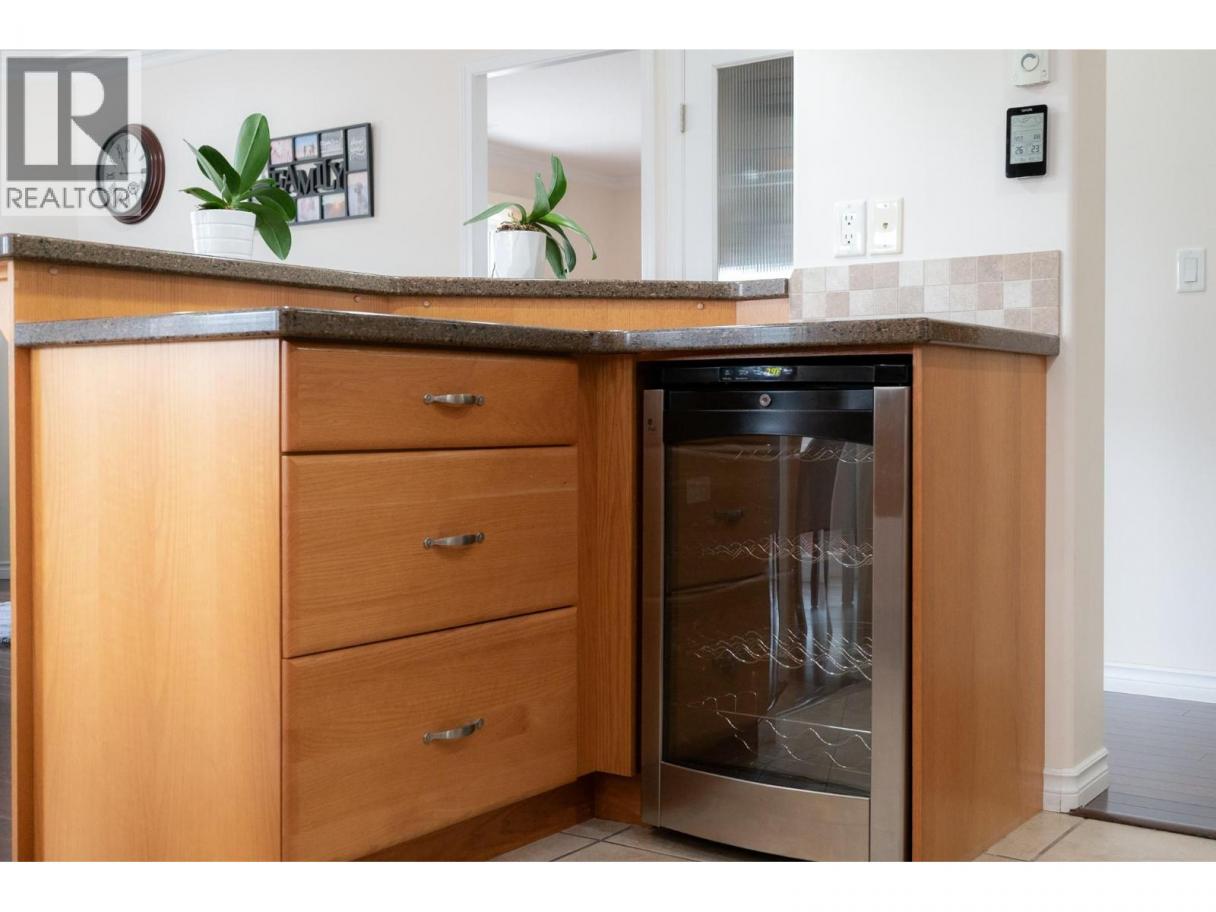
| Kitchen | Main level | 12'10'' x 9'1'' |
Listing Agent
Adriana Preston
(250) 859-0177
Brokerage
Real Broker B.C. Ltd
(888) 828-8447
Disclaimer:
The property information on this website is derived from the Canadian Real Estate Association''s Data Distribution Facility (DDF®). DDF® references real estate listings held by various brokerage firms and franchisees. The accuracy of information is not guaranteed and should be independently verified. The trademarks REALTOR®, REALTORS® and the REALTOR® logo are controlled by The Canadian Real Estate Association (CREA) and identify real estate professionals who are members of CREA. The trademarks MLS®, Multiple Listing Service® and the associated logos are owned by CREA and identify the quality of services provided by real estate professionals who are members of CREA.
Listing data last updated date: 2026-10-22 03:35:01
