Dallas Markovina Personal Real Estate Corporation - 250-870-6145
BACK


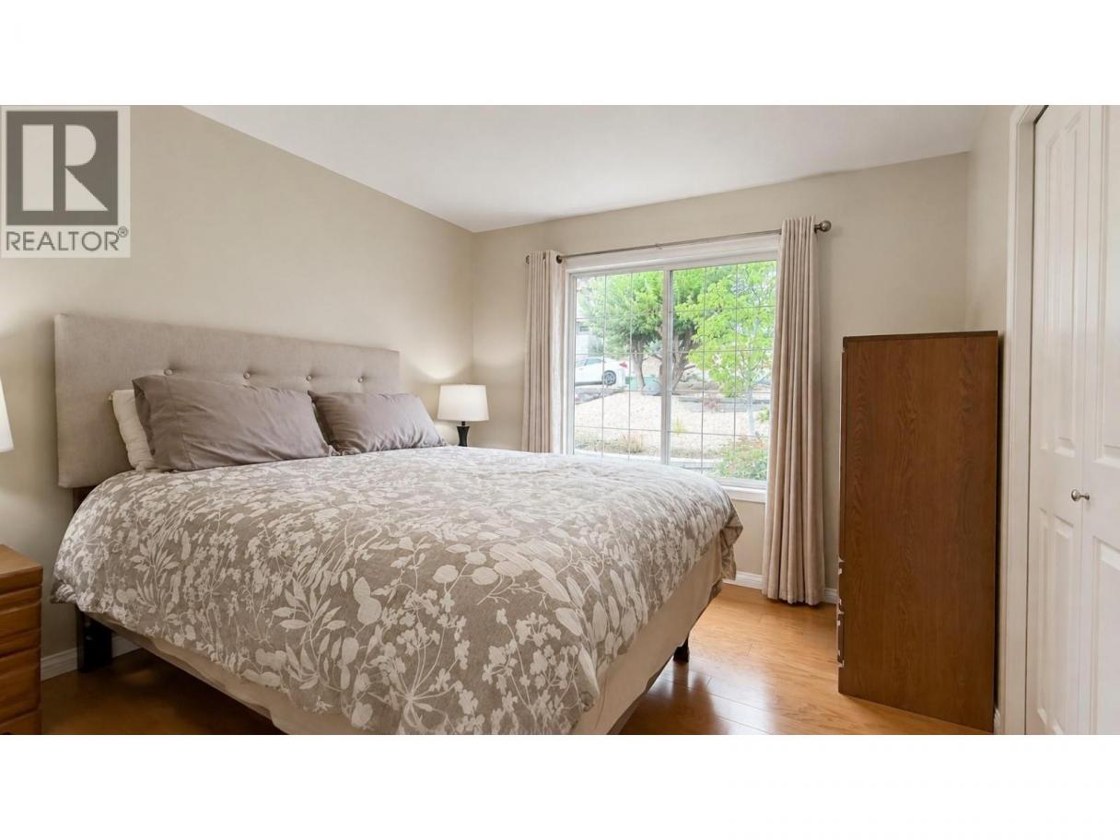
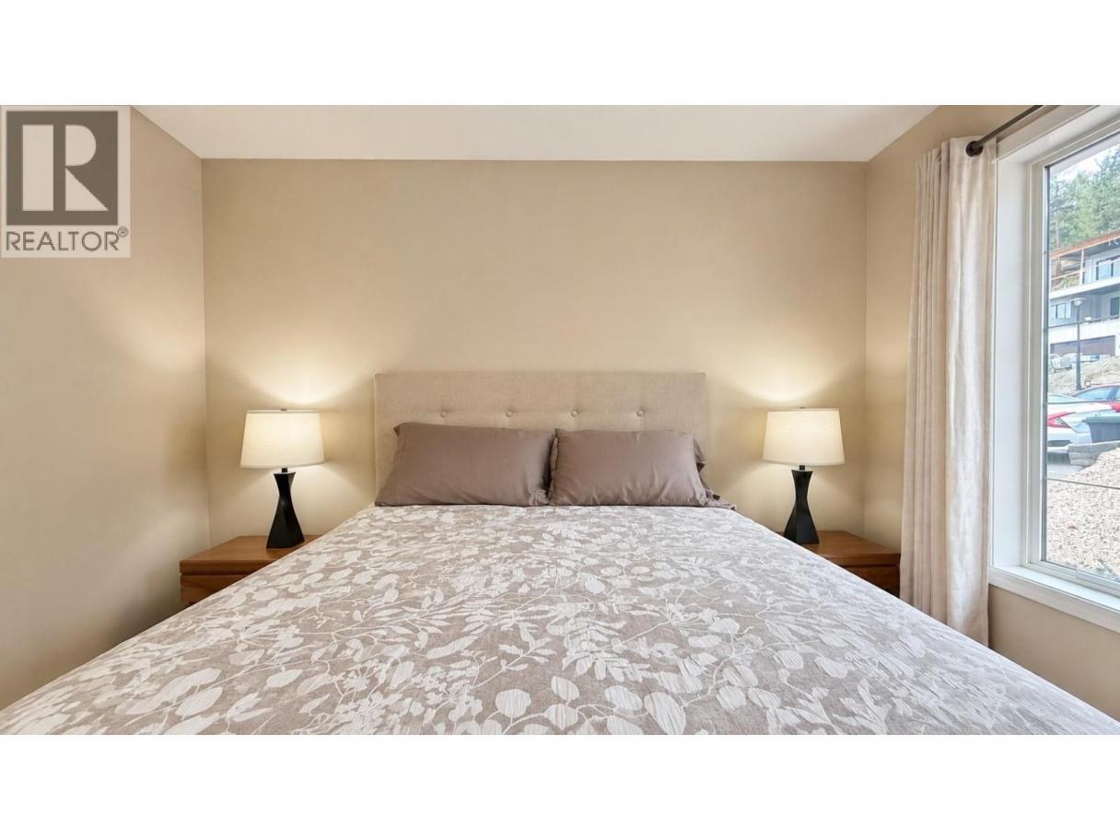
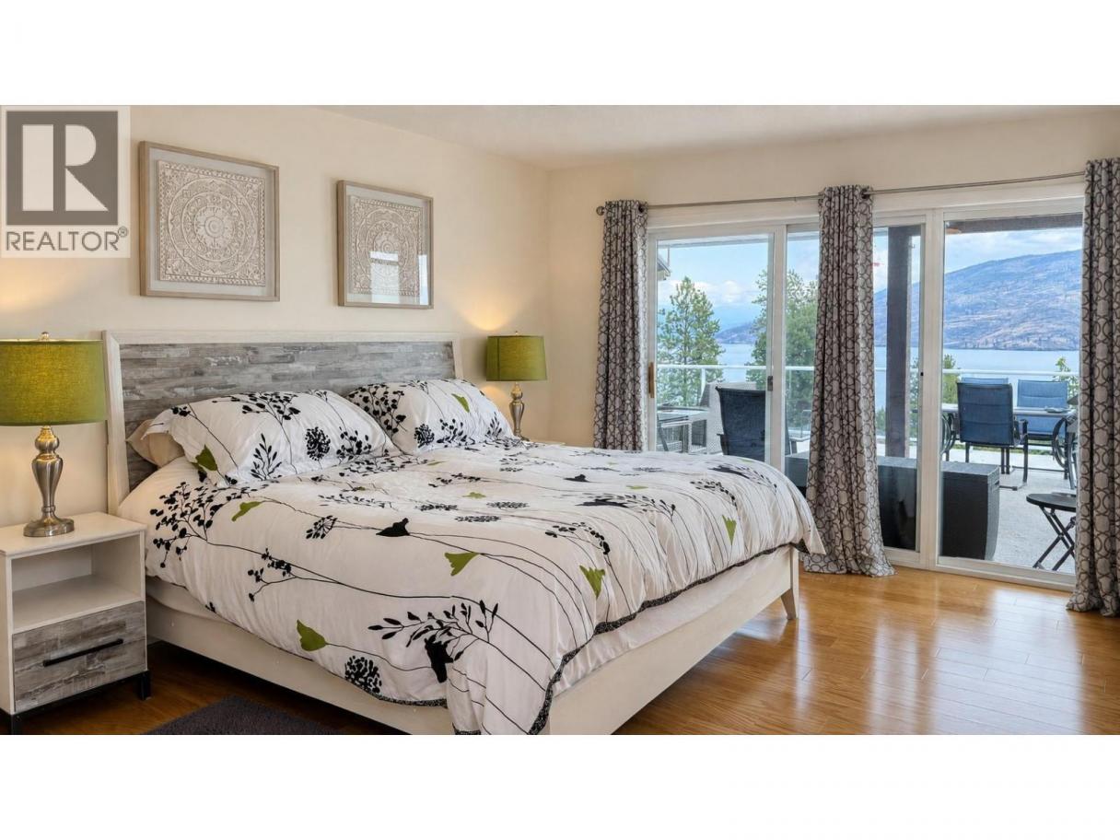
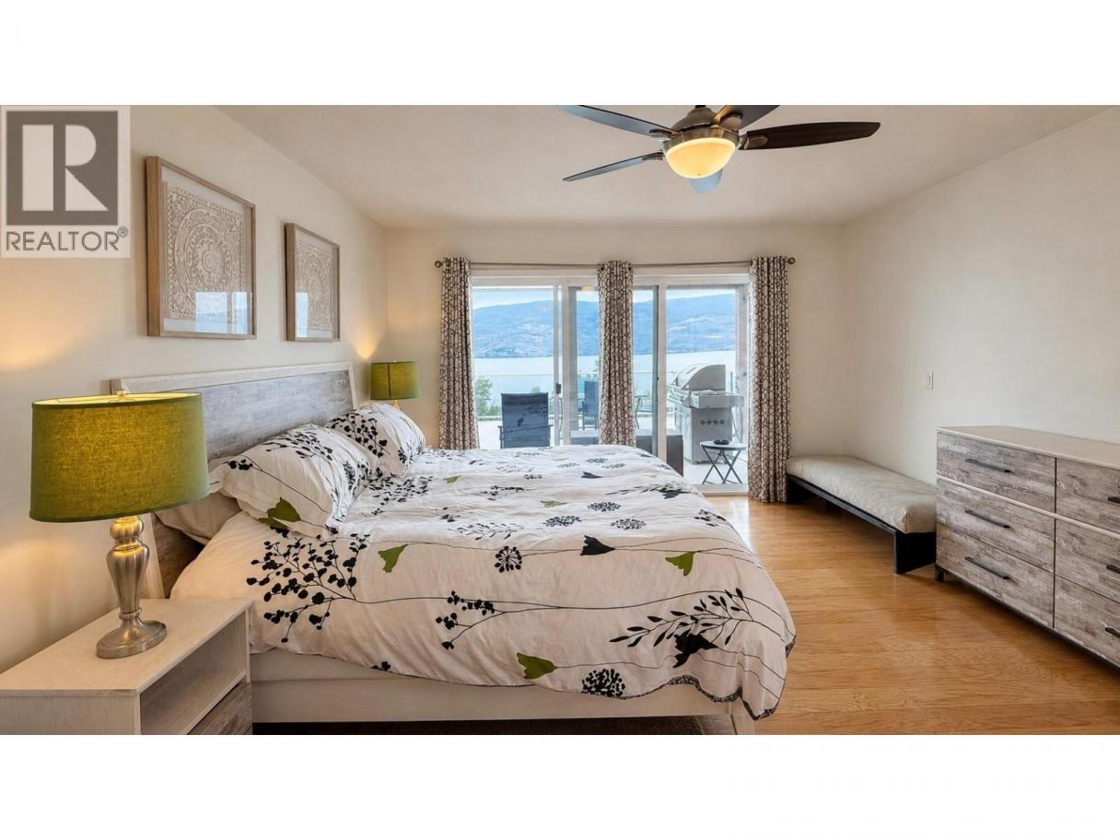
Single Family in Peachland
- 236
- 238
 3 Bedrooms
 3 Bathrooms
- 3406 Sq Ft
Property Type
Single Family
Description
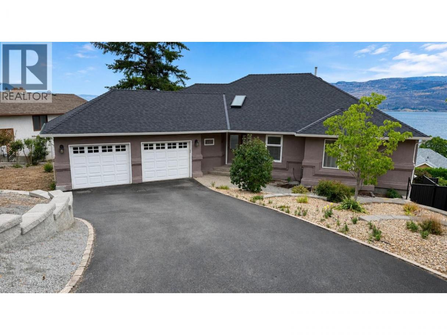
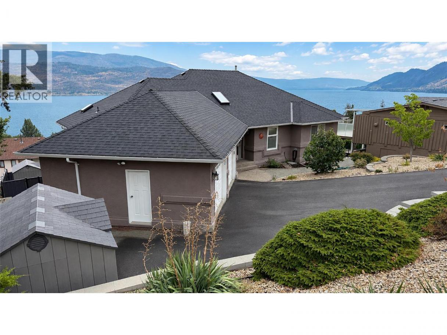
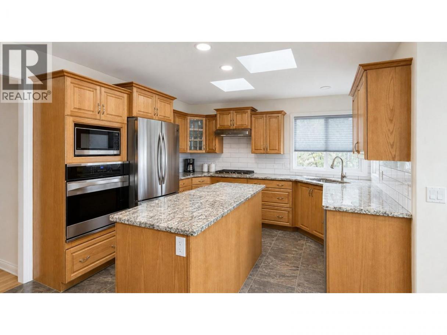
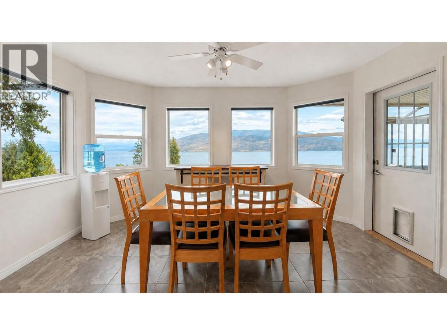
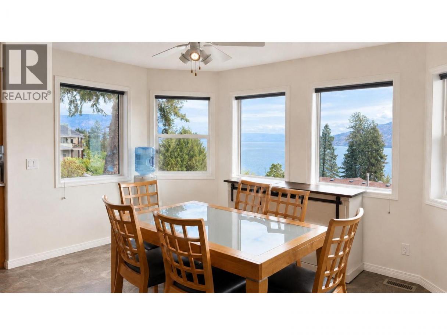
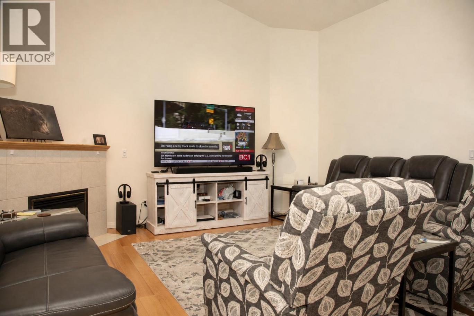
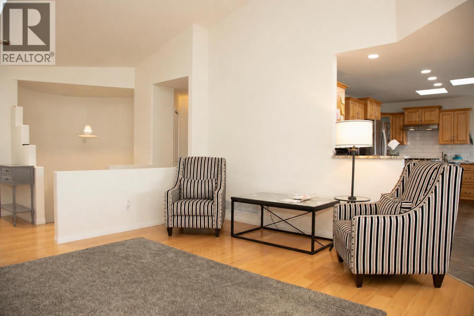
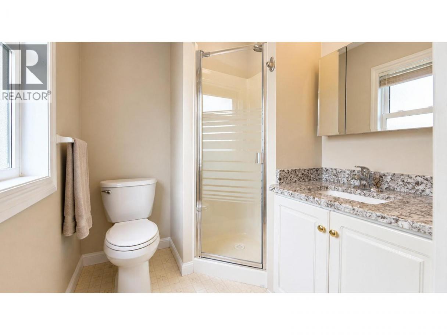
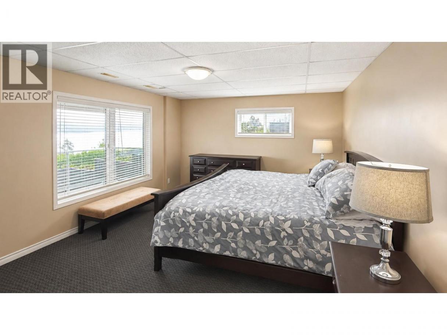
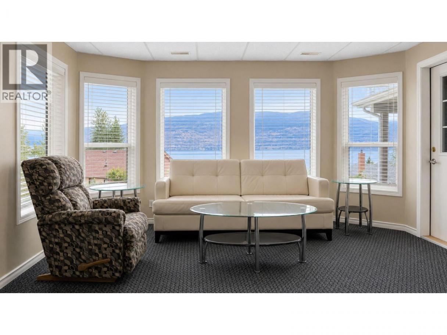
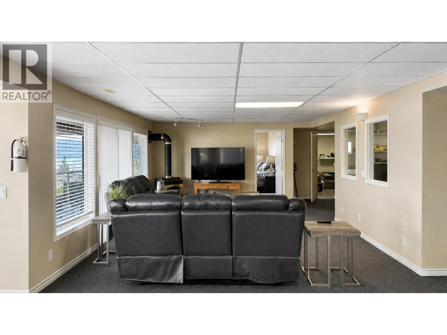
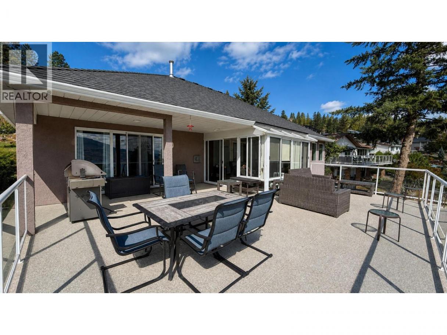
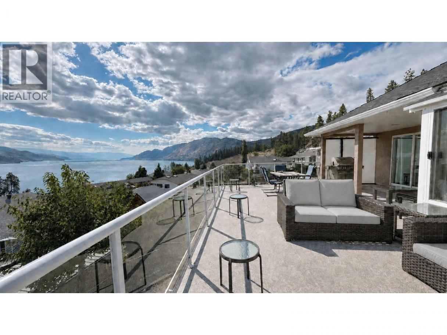
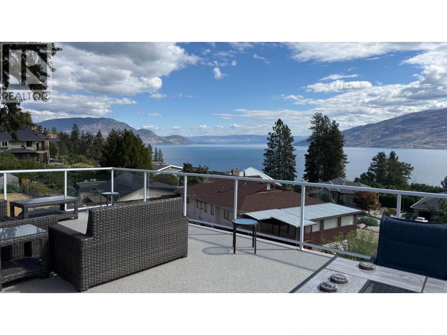
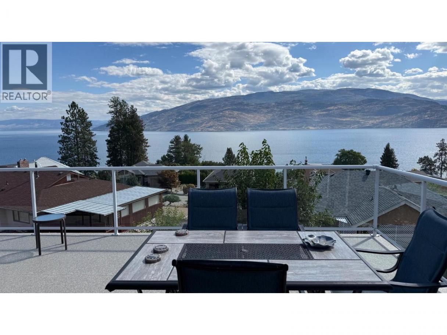
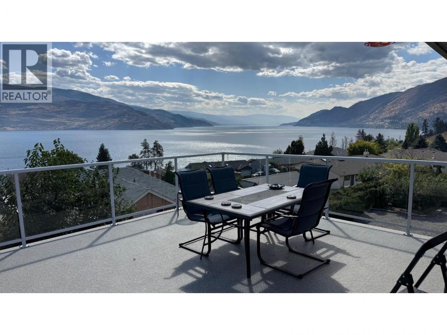
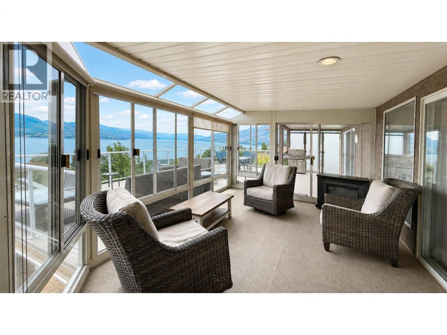
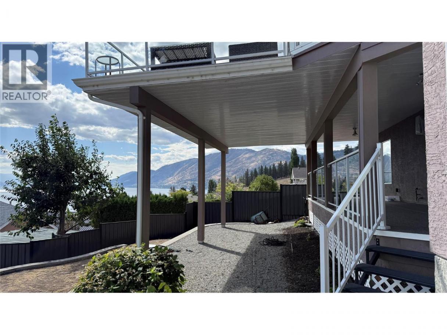
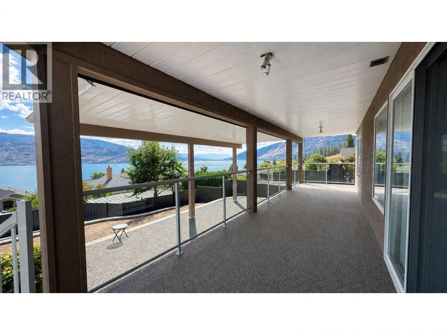
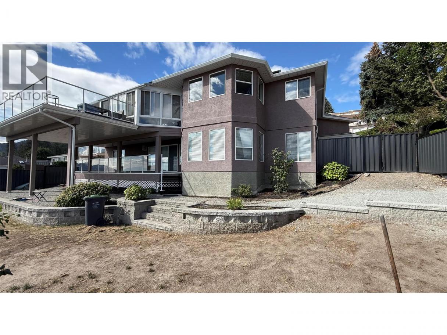
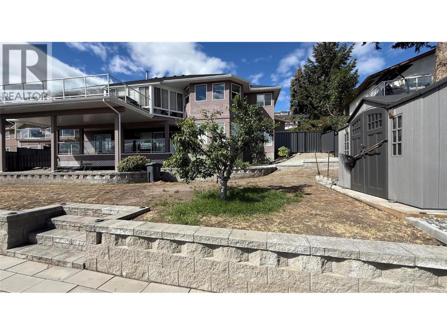
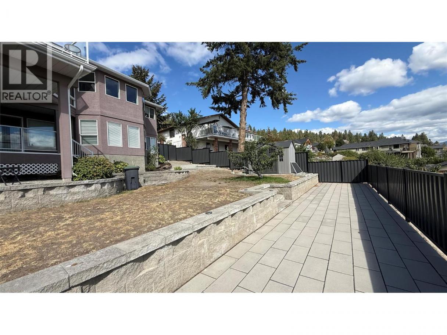
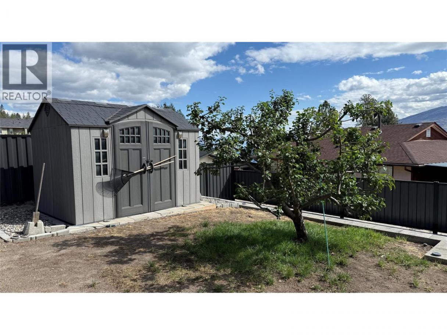
Spectacular 180-degree Okanagan Lake views await from this spacious rancher with a fully finished basement, situated in a prestigious, quiet and private Peachland neighbourhood. Located on a no-through street with local traffic only, this home offers exceptional privacy and tranquility. Enjoy UNOBSTRUCTED PANORAMIC LAKE VIEWS from the spacious sunroom and both the upper and lower decks. The thoughtfully designed open-concept layout features granite countertops, vaulted ceilings, two gas fireplaces, hot water on demand and a generous recreation room. Recent improvements include extensive landscaping, new landscaped stairs outside, new paint, concrete paving stones, new fencing and a new vinyl membrane on the massive 30' x 23' deck. The roof is approximately only five years old, and the kitchen has been updated with a new gas range, dishwasher, refrigerator, range hood and tile backsplash. Double garage and much more! (id:6769)
Property Details

Subarea
Peachland

Lot
0.24

Year Built
1992

Sewer
Municipal sewage system

Flooring
Carpeted,Ceramic Tile,Linoleum

Parking Type
2
Rooms Dimension
| Room | Floor | Dimension |
|---|---|---|
| Storage | Basement | 14'7'' x 11'7'' |
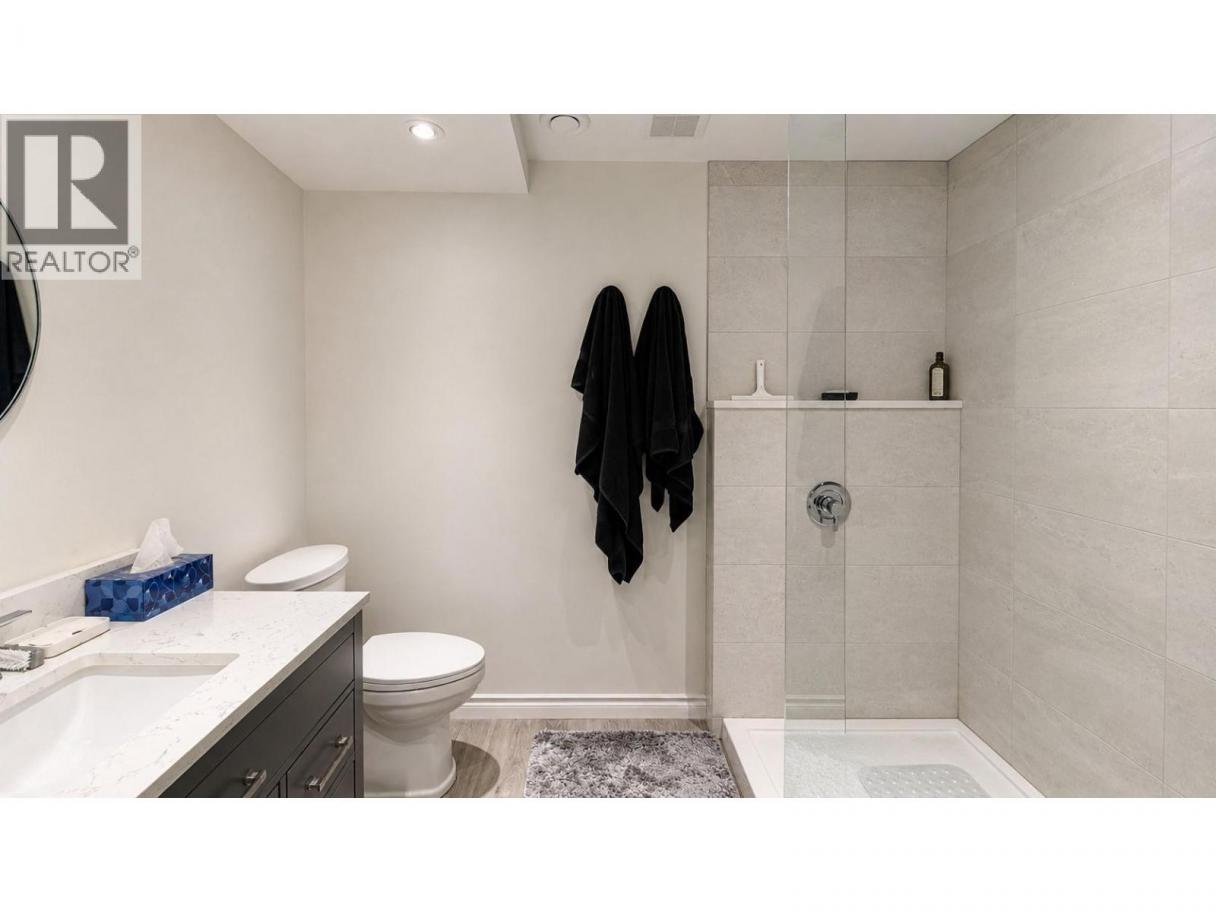
| 3pc Bathroom | Basement | 7'11'' x 6'4'' |
| Other | Basement | 5'0'' x 4'2'' |
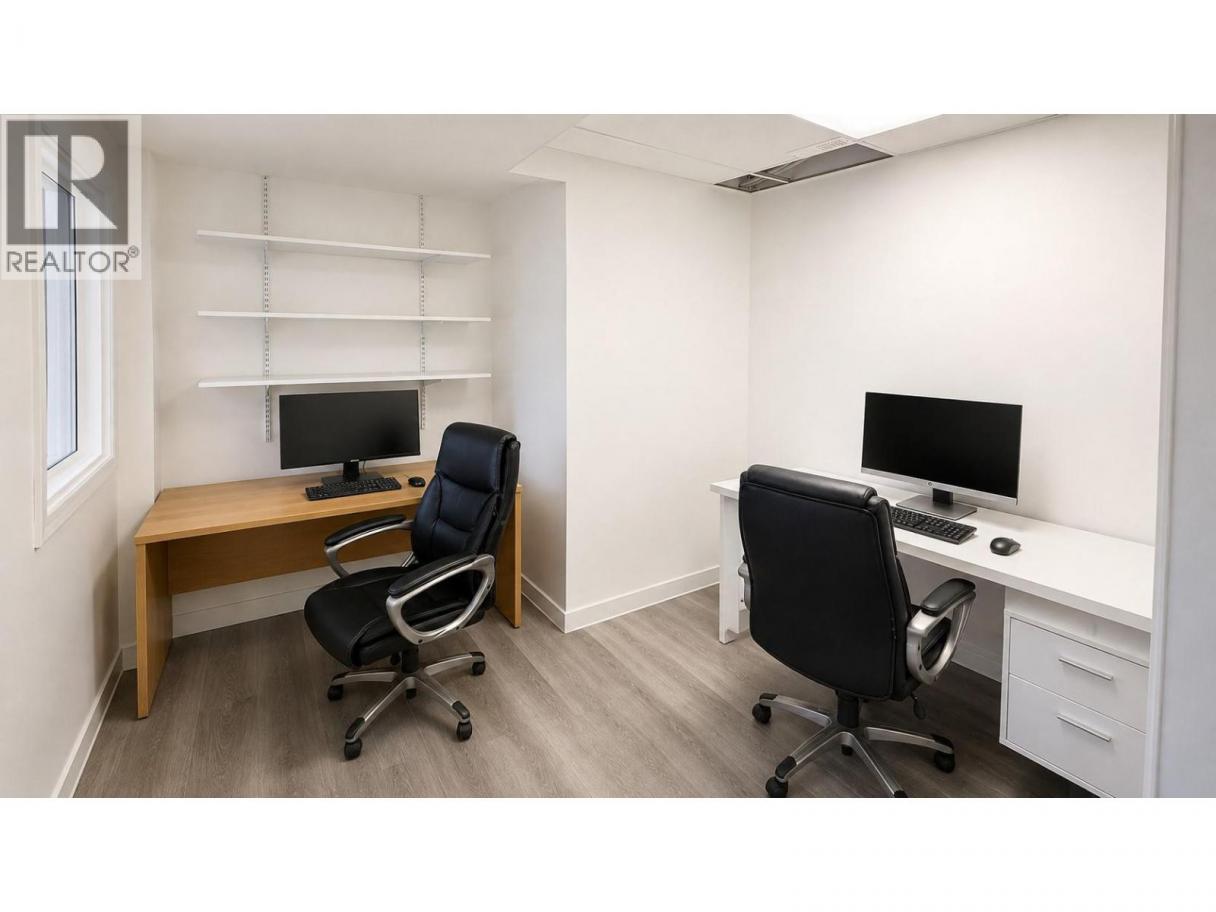
| Office | Basement | 9'3'' x 10' |
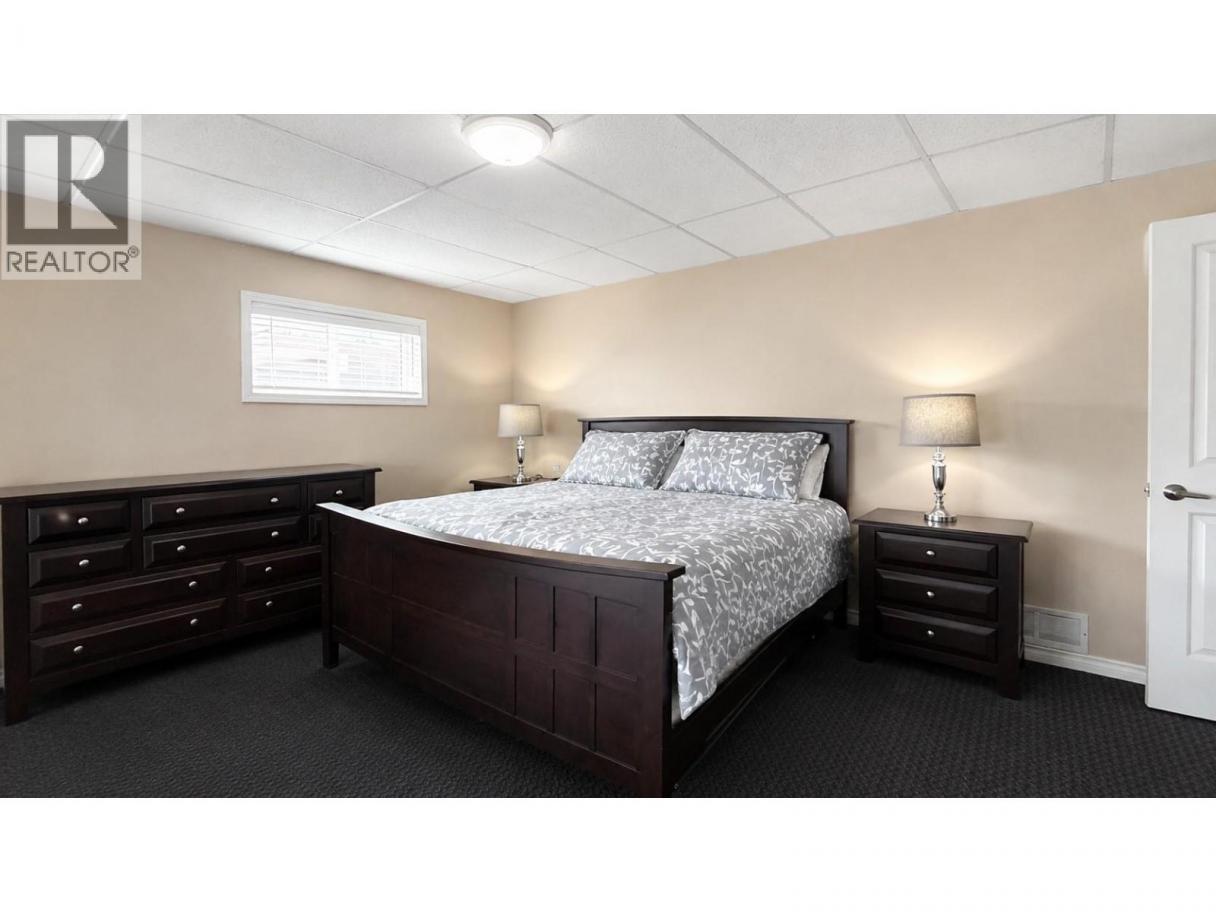
| Bedroom | Basement | 16'6'' x 12'6'' |
| Recreation room | Basement | 40' x 19'9'' |
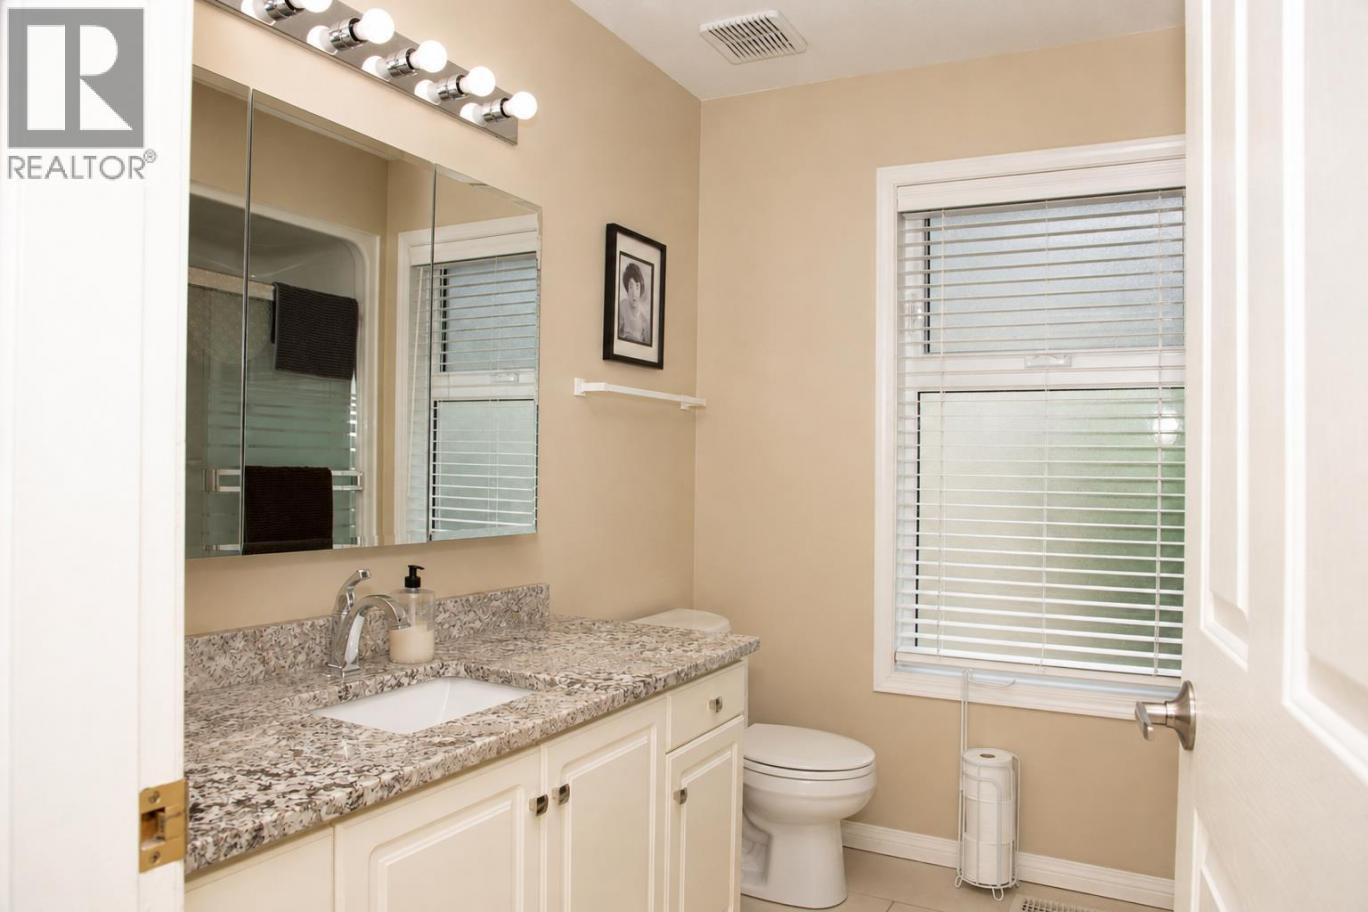
| 4pc Bathroom | Main level | 8'6'' x 8' |
| Bedroom | Main level | 10'0'' x 11' |
| 3pc Ensuite bath | Main level | 6'0'' x 5'8'' |
| Primary Bedroom | Main level | 17'6'' x 13'6'' |
| Laundry room | Main level | 10' x 9'6'' |
| Living room | Main level | 27' x 16' |
| Dining room | Main level | 14' x 8' |
| Kitchen | Main level | 15' x 12'0'' |
Listing Agent
Bruce Dougall
(250) 870-3193
Brokerage
REMAX Kelowna
(250) 768-3339
Disclaimer:
The property information on this website is derived from the Canadian Real Estate Association''s Data Distribution Facility (DDF®). DDF® references real estate listings held by various brokerage firms and franchisees. The accuracy of information is not guaranteed and should be independently verified. The trademarks REALTOR®, REALTORS® and the REALTOR® logo are controlled by The Canadian Real Estate Association (CREA) and identify real estate professionals who are members of CREA. The trademarks MLS®, Multiple Listing Service® and the associated logos are owned by CREA and identify the quality of services provided by real estate professionals who are members of CREA.
Listing data last updated date: 2026-09-01 02:47:11
