Dallas Markovina Personal Real Estate Corporation - 250-870-6145
BACK


Single Family in Penticton
- 224
- 177
 4 Bedrooms
 3 Bathrooms
- 2264 Sq Ft
Property Type
Single Family
Description
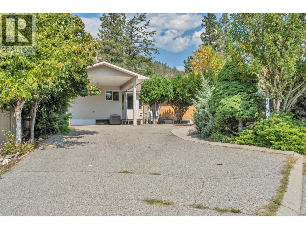
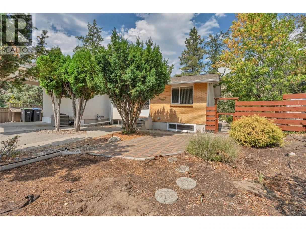
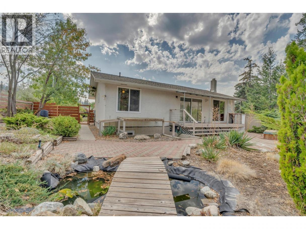
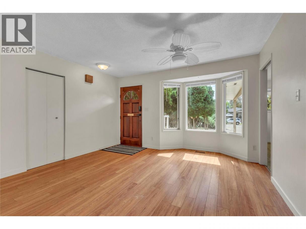
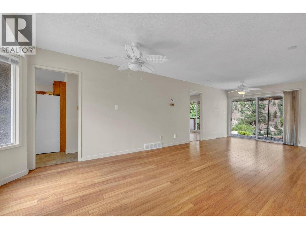
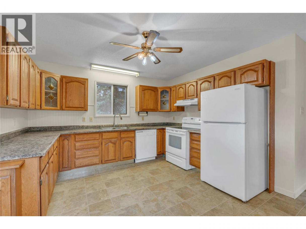
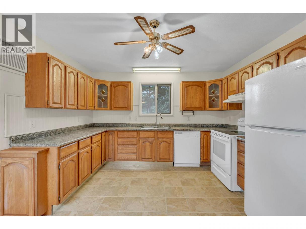
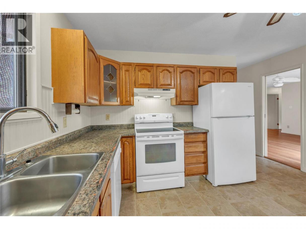
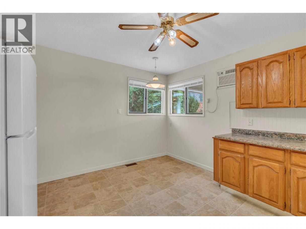
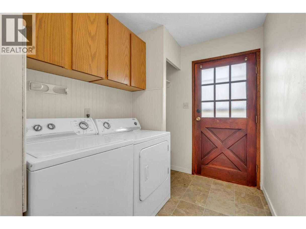
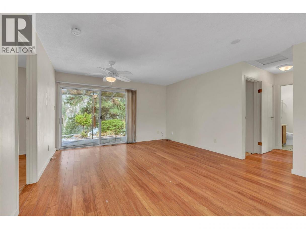
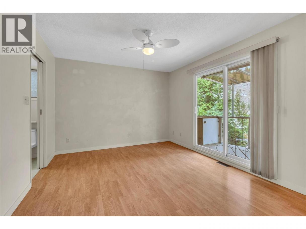
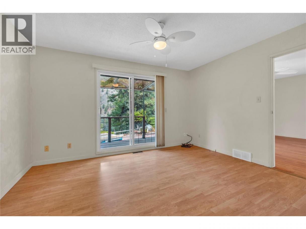
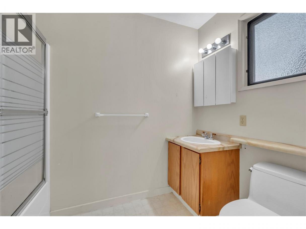
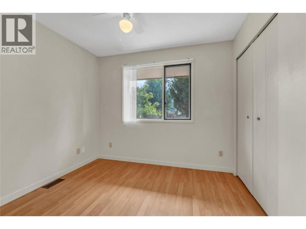
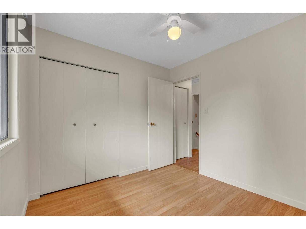
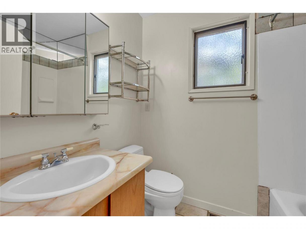
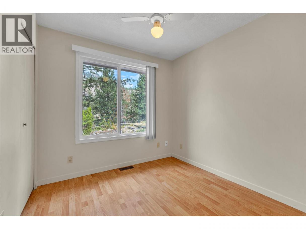
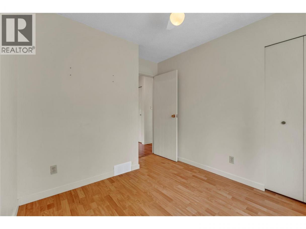
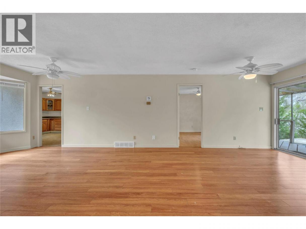
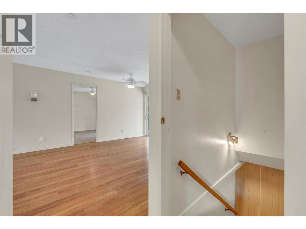
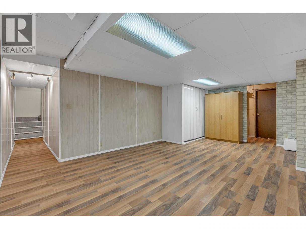
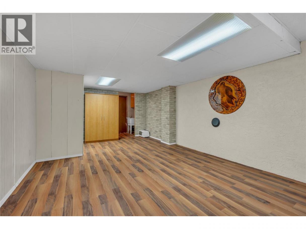
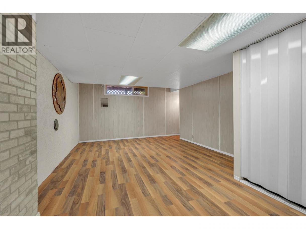
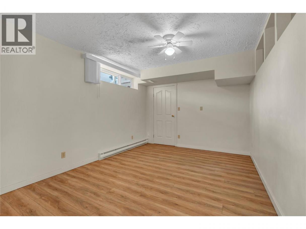
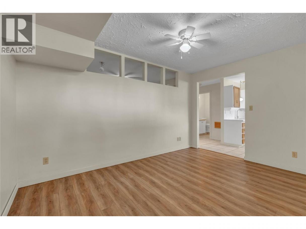
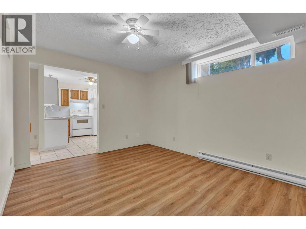
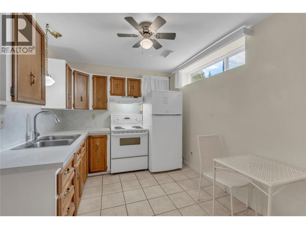
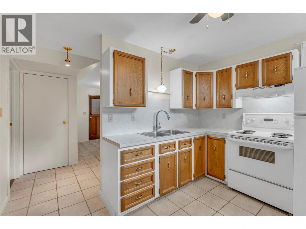
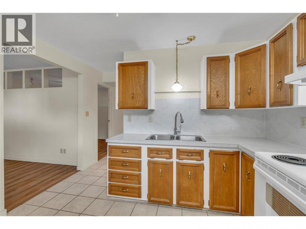
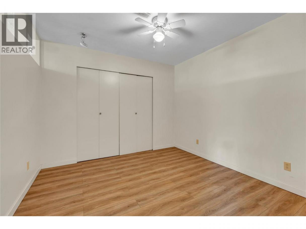
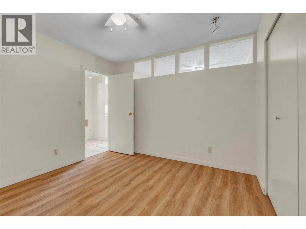
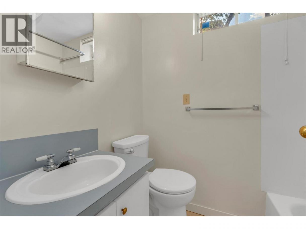
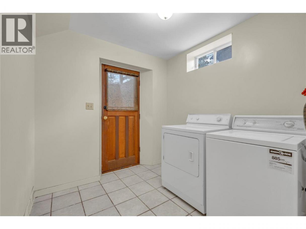
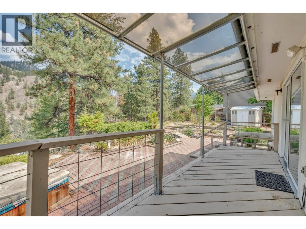
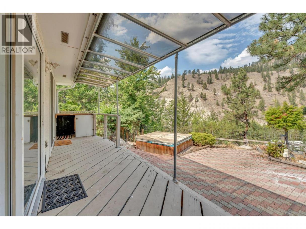
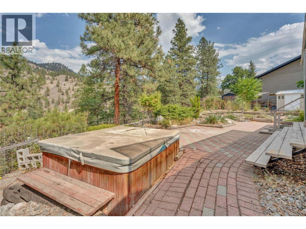
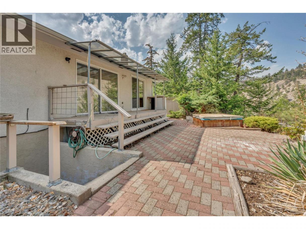
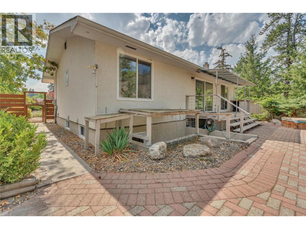
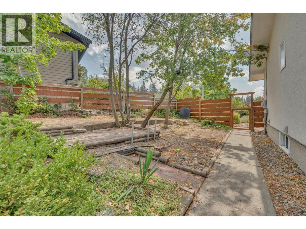
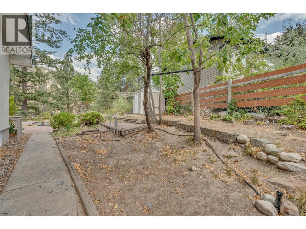
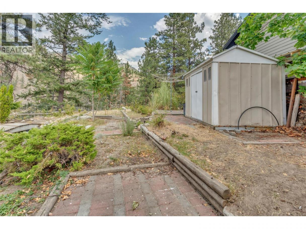
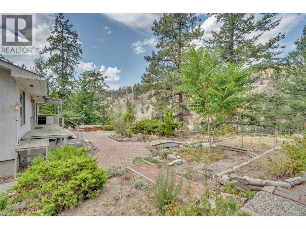
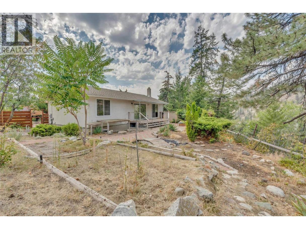
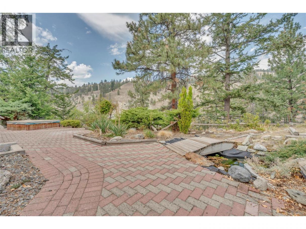
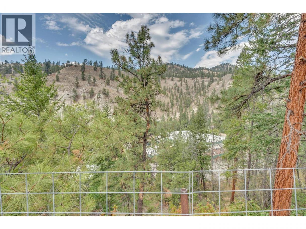
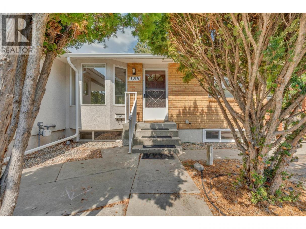
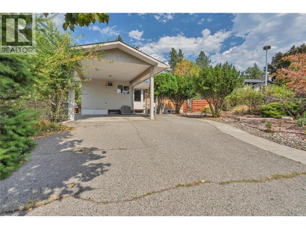
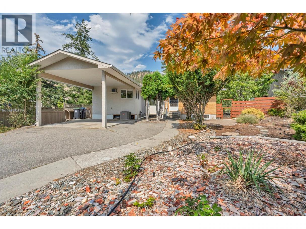
Tucked away on a quiet cul-de-sac in the desirable Columbia/Duncan neighbourhood, this solid four bedroom home offers beautiful views of Campbell Valley with the soothing sounds of the creek below, plus a lovely low maintenance landscaped yard. The main level features a clean, comfortable, and livable layout with three bedrooms, including a spacious primary suite with a four piece ensuite, walk in closet, and patio doors leading out to the backyard deck. The kitchen is generously sized with plenty of cabinetry, flowing into open living and dining spaces, great for everyday living and entertaining. This home has wonderful bones with room to add your own personal touch over time. Downstairs offers fantastic flexibility with its own separate entrance, a second washer and dryer, a four piece bathroom, kitchen, family room, and bedroom, ideal for extended family, guests, or extra living space. All major mechanical systems have been thoughtfully updated / maintained, including the gas furnace, central air, hot water tank, electrical, and roof offering great piece of mind. Enjoy this quiet, established neighbourhood within walking distance to schools and parks, and just a short drive to all Penticton amenities, including Penticton Regional Hospital. Quick possession is available. (id:6769)
Property Details

Subarea
Columbia/Duncan

Lot
0.19

Year Built
1980

Sewer
Municipal sewage system

Flooring
Laminate,Linoleum,Mixed Flooring

Parking Type
2
Rooms Dimension
| Room | Floor | Dimension |
|---|---|---|
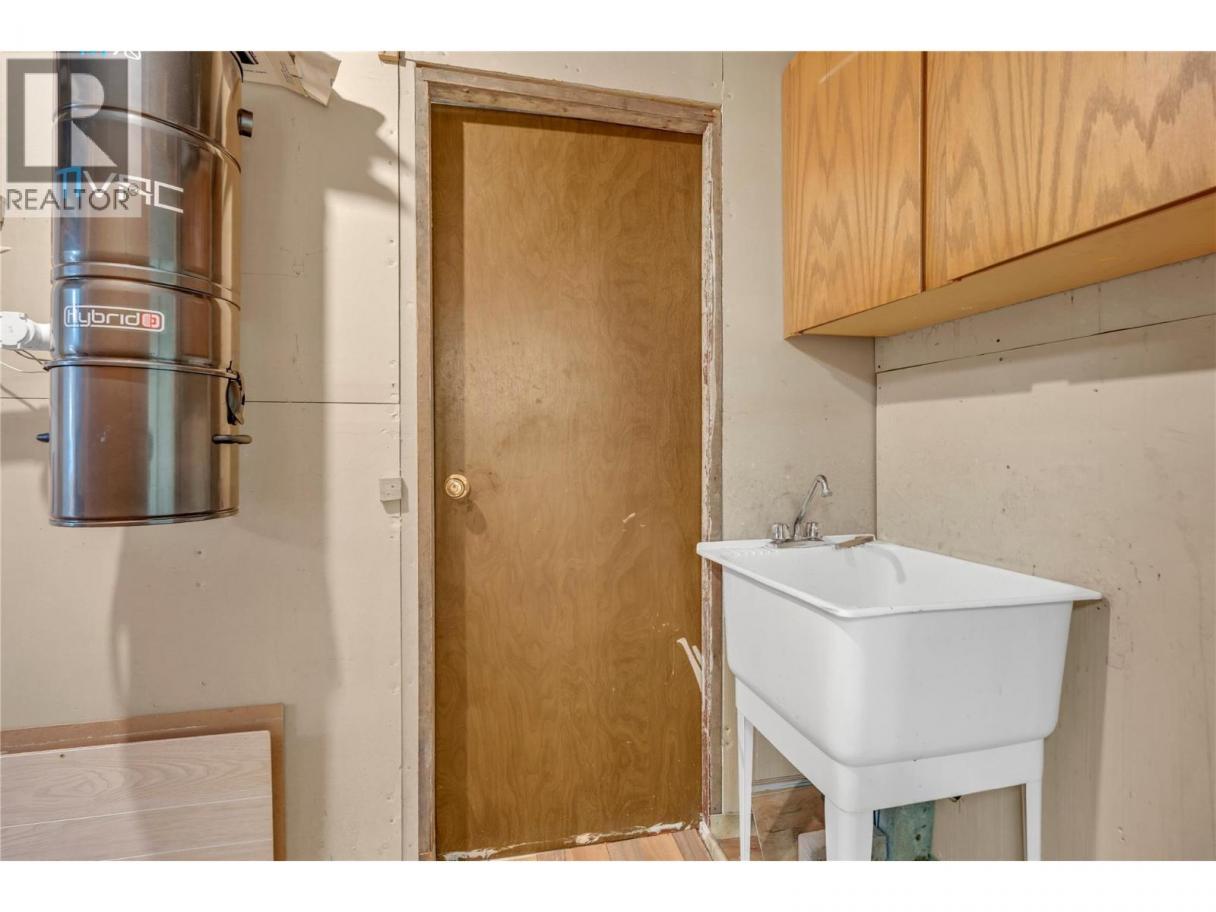
| Utility room | Basement | 6'1'' x 2'10'' |
| Storage | Basement | 3'9'' x 12'5'' |
| 4pc Bathroom | Basement | 6'9'' x 5'2'' |
| Bedroom | Basement | 10'2'' x 10'7'' |
| Dining room | Basement | 10'6'' x 13'7'' |
| Kitchen | Basement | 10'7'' x 11'0'' |
| Laundry room | Basement | 7'9'' x 7'8'' |
| Recreation room | Basement | 20'2'' x 12'11'' |
| Storage | Basement | 7'8'' x 12'7'' |
| 4pc Bathroom | Main level | 4'11'' x 8'8'' |
| 4pc Ensuite bath | Main level | 4'11'' x 8'8'' |
| Bedroom | Main level | 8'11'' x 9'7'' |
| Bedroom | Main level | 10'3'' x 8'7'' |
| Dining room | Main level | 10'7'' x 13'5'' |
| Kitchen | Main level | 12'0'' x 13'5'' |
| Laundry room | Main level | 6'2'' x 7'6'' |
| Living room | Main level | 16'6'' x 13'5'' |
| Primary Bedroom | Main level | 10'11'' x 13'4'' |
Listing Agent
Paul Grewal
(250) 809-7014
Brokerage
Chamberlain Property Group
(778) 476-7778
Disclaimer:
The property information on this website is derived from the Canadian Real Estate Association''s Data Distribution Facility (DDF®). DDF® references real estate listings held by various brokerage firms and franchisees. The accuracy of information is not guaranteed and should be independently verified. The trademarks REALTOR®, REALTORS® and the REALTOR® logo are controlled by The Canadian Real Estate Association (CREA) and identify real estate professionals who are members of CREA. The trademarks MLS®, Multiple Listing Service® and the associated logos are owned by CREA and identify the quality of services provided by real estate professionals who are members of CREA.
Listing data last updated date: 2026-09-01 02:47:11
