Dallas Markovina Personal Real Estate Corporation - 250-870-6145
BACK


Single Family in West Kelowna
- 107
- 153
 4 Bedrooms
 2 Bathrooms
- 2228 Sq Ft
Property Type
Single Family
Description
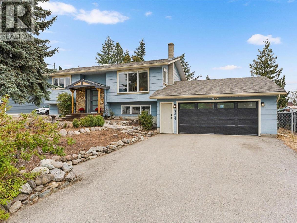
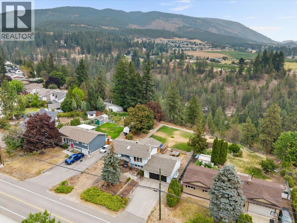
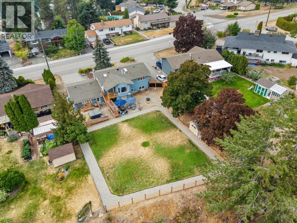
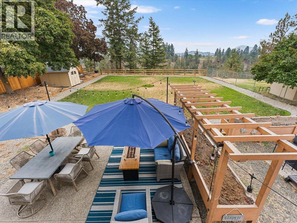
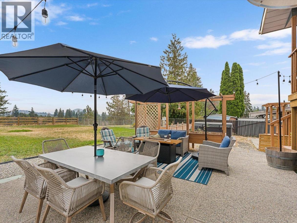
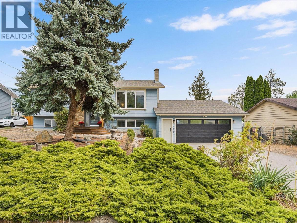
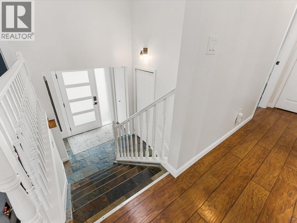
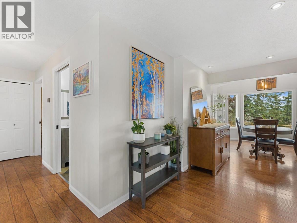
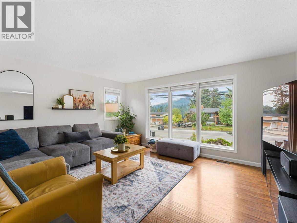
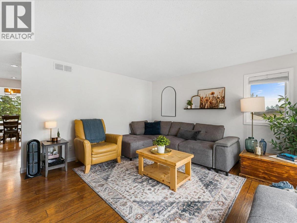
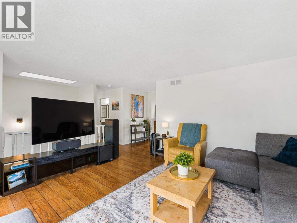
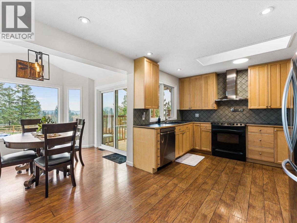
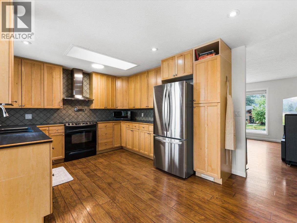
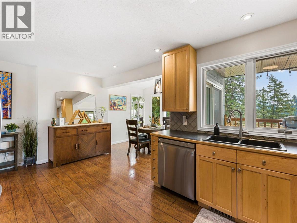
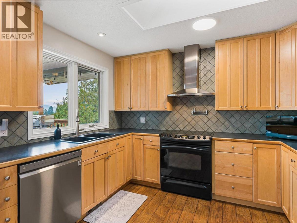
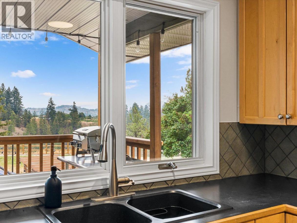
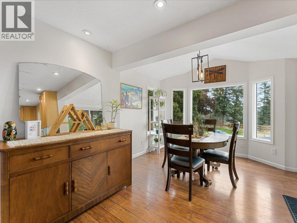
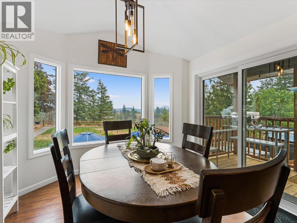
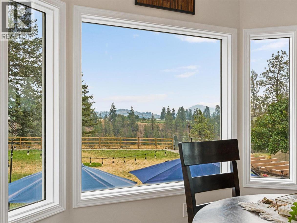
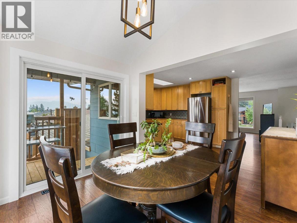
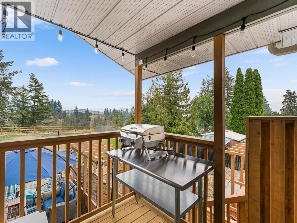
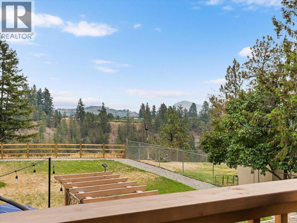
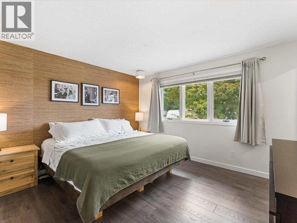
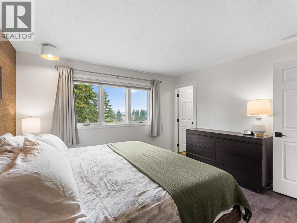
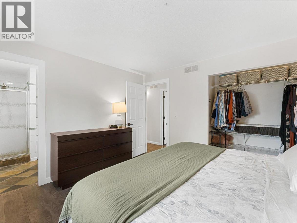
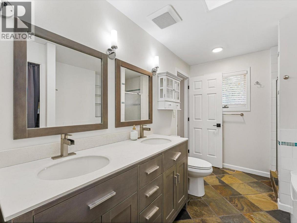
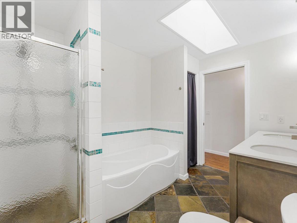
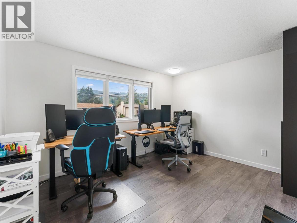
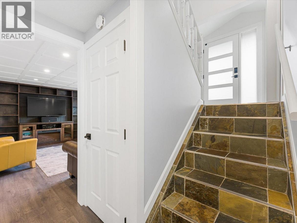
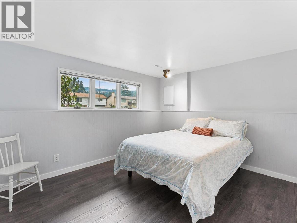
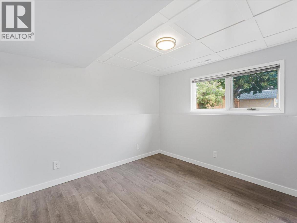
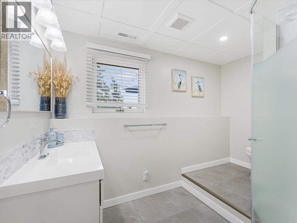
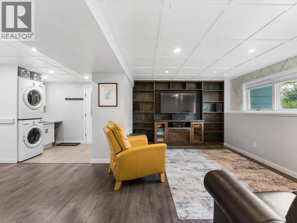
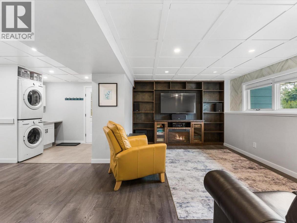
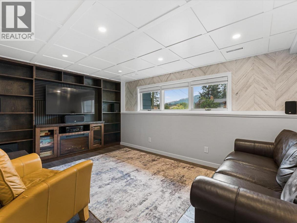
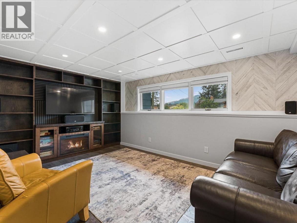
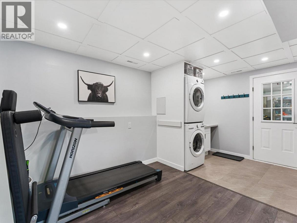
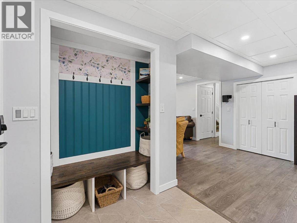
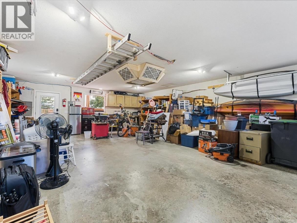
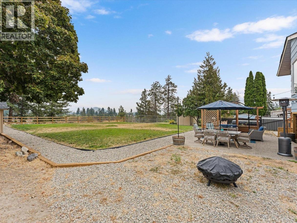
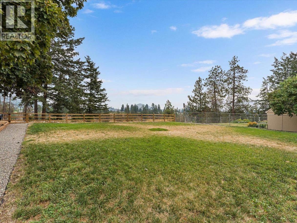
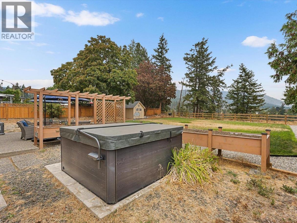
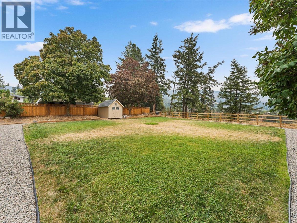
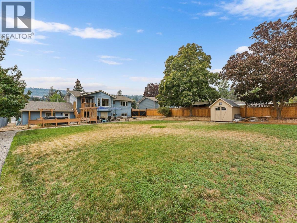
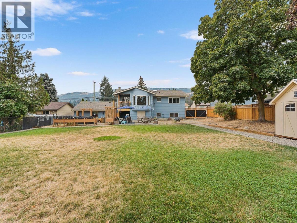
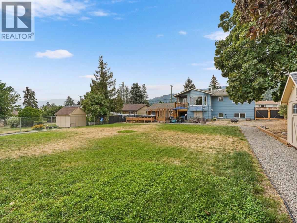
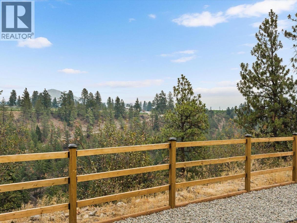
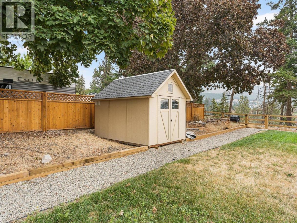
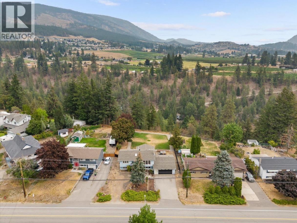
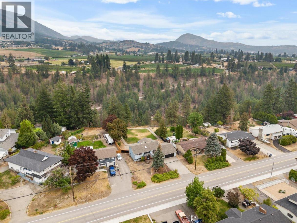
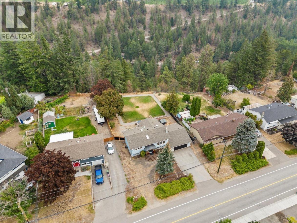
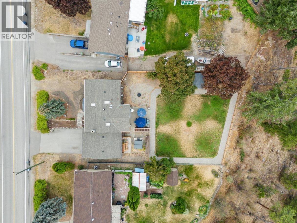
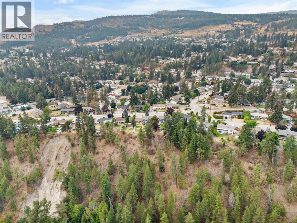
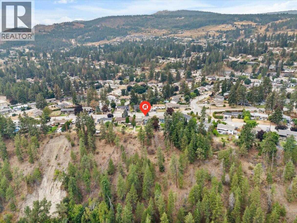
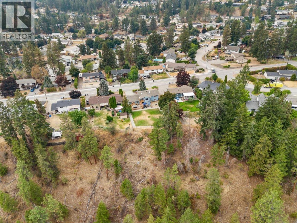
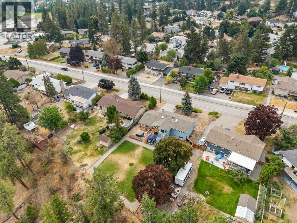
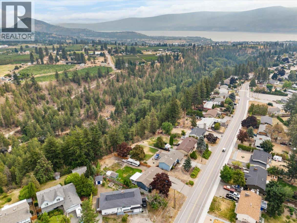
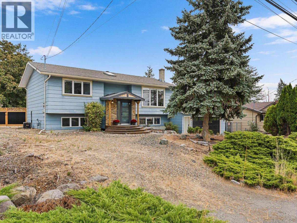
If you are looking for a home with a large private yard, oversized garage and tons of parking, this one checks all those boxes. Priced below assessed value, this Glenrosa home provides exceptional value with 4 bedrooms and over 2200sqft sitting on .404 of an acre. There have been quite a few updates to the home including flooring, paint, Navian instant hot water (2025), Furnace (2021) plus a newer fridge, washer and dryer, as well as some updates to both bathrooms. The spacious kitchen features stainless steel appliances and wood cabinets. The back yard is the gem of this home, backing onto Glen Canyon Regional Park, you will appreciate the size and privacy relaxing from your hot tub or spending time gardening in your elevated garden beds. Walking distance to Glenrosa Elementary, this is a great home for families looking to walk their kids to and from school. Come see this one today! (id:6769)
Property Details

Subarea
Glenrosa

Lot
0.4

Year Built
1980

Sewer
Municipal sewage system

Parking Type
8
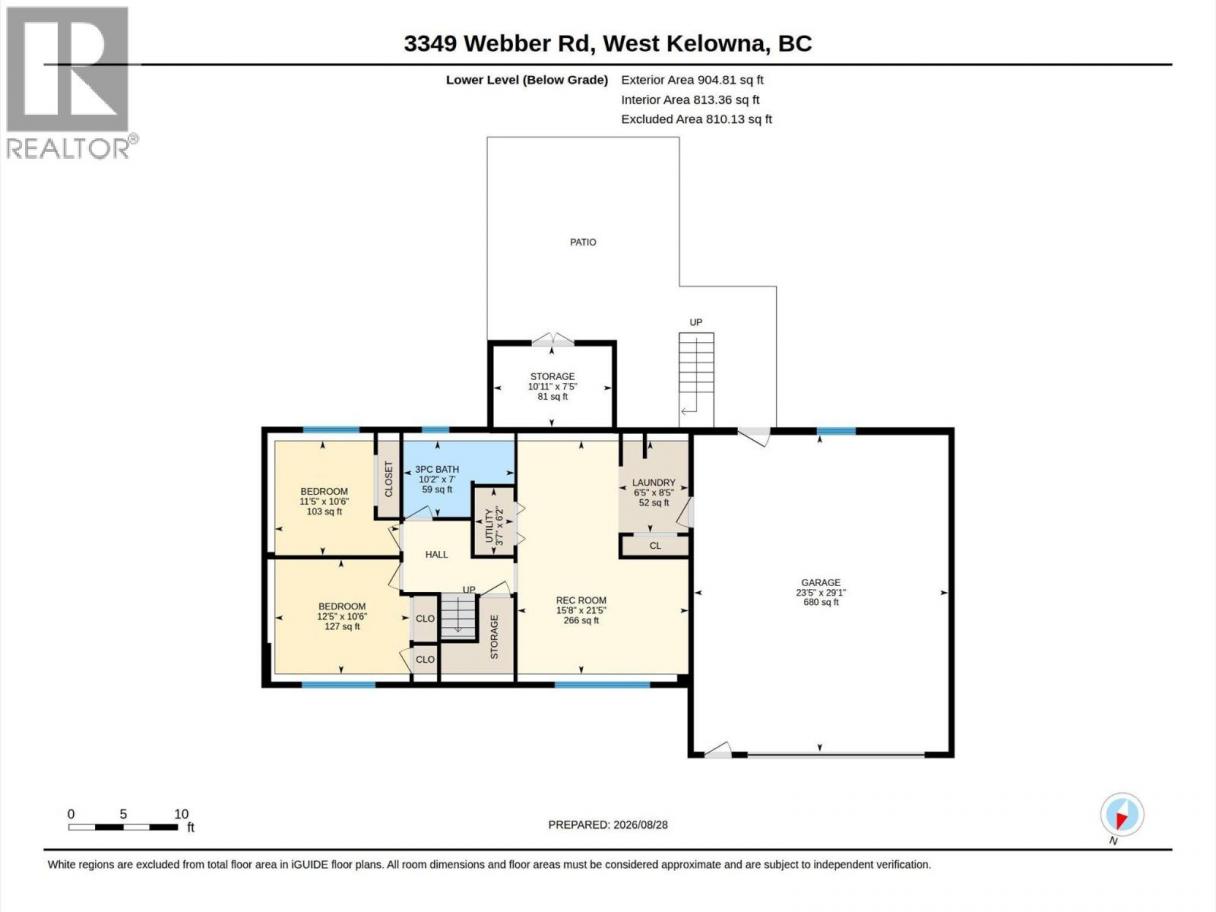
Rooms Dimension
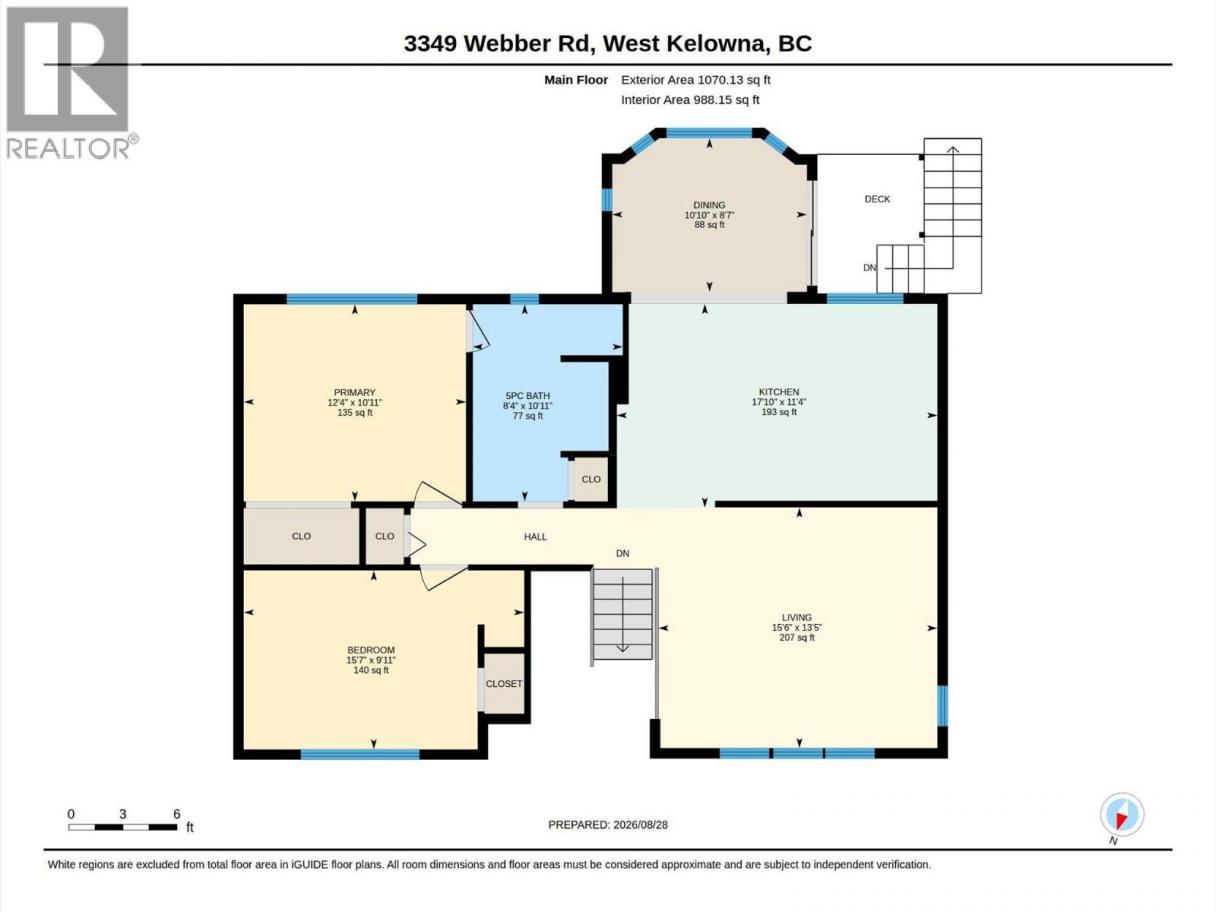
| Room | Floor | Dimension |
|---|---|---|
| Other | Lower level | 29'1'' x 23'5'' |
| Storage | Lower level | 7'5'' x 10'11'' |
| Laundry room | Lower level | 8'5'' x 6'5'' |
| Recreation room | Lower level | 21'5'' x 15'8'' |
| 3pc Bathroom | Lower level | 7'0'' x 10'2'' |
| Bedroom | Lower level | 10'6'' x 12'5'' |
| Bedroom | Lower level | 10'6'' x 11'5'' |
| Bedroom | Main level | 9'11'' x 15'7'' |
| Primary Bedroom | Main level | 12'4'' x 10'11'' |
| 5pc Bathroom | Main level | 10'11'' x 8'4'' |
| Living room | Main level | 13'5'' x 15'6'' |
| Dining room | Main level | 8'7'' x 10'10'' |
| Kitchen | Main level | 11'4'' x 17'10'' |
Listing Agent
David Delorme
(778) 821-3885
Brokerage
Coldwell Banker Horizon Realty
(250) 860-7500
Disclaimer:
The property information on this website is derived from the Canadian Real Estate Association''s Data Distribution Facility (DDF®). DDF® references real estate listings held by various brokerage firms and franchisees. The accuracy of information is not guaranteed and should be independently verified. The trademarks REALTOR®, REALTORS® and the REALTOR® logo are controlled by The Canadian Real Estate Association (CREA) and identify real estate professionals who are members of CREA. The trademarks MLS®, Multiple Listing Service® and the associated logos are owned by CREA and identify the quality of services provided by real estate professionals who are members of CREA.
Listing data last updated date: 2026-09-04 03:20:44
