Dallas Markovina Personal Real Estate Corporation - 250-870-6145
BACK


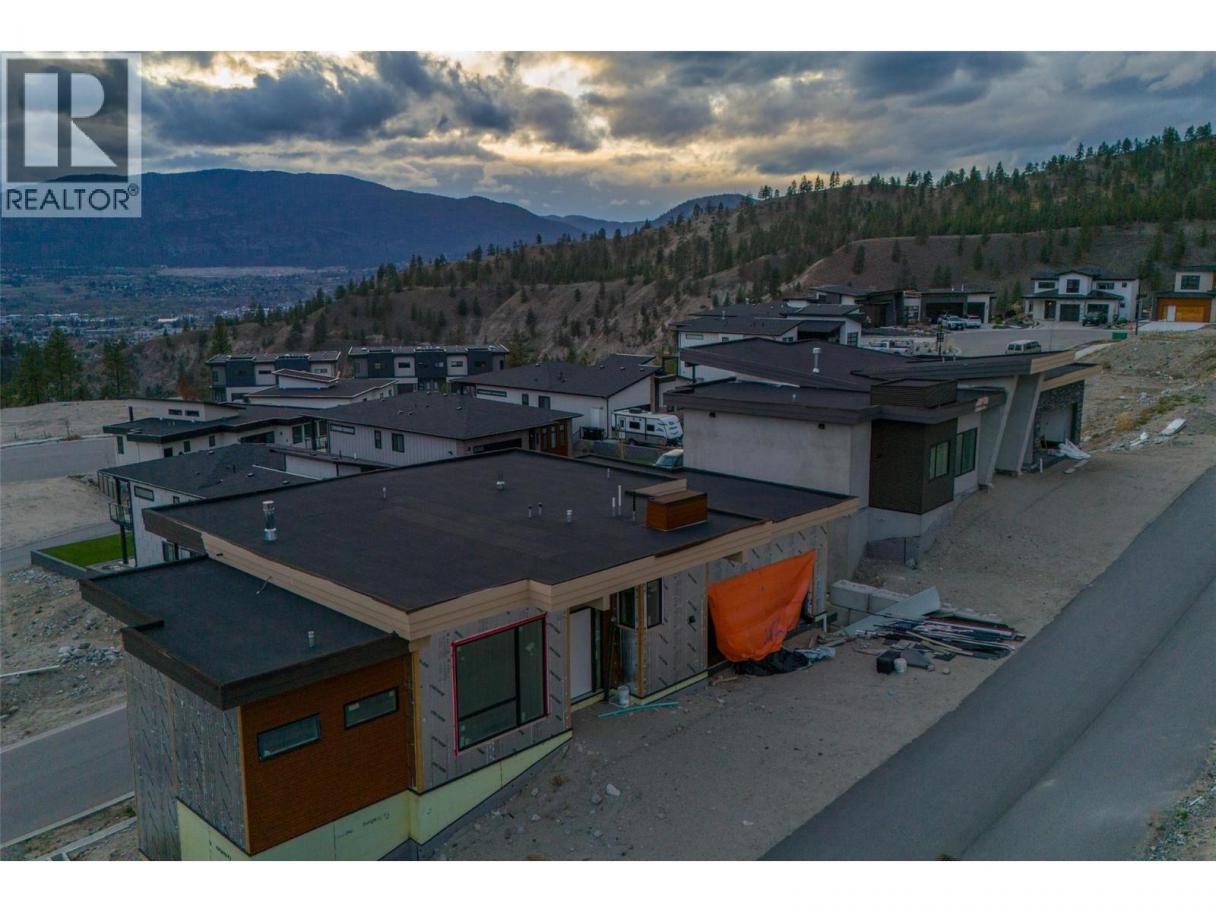
Single Family in Penticton
- 97
- 201
 6 Bedrooms
 3 Bathrooms
- 3778 Sq Ft
Property Type
Single Family
Description
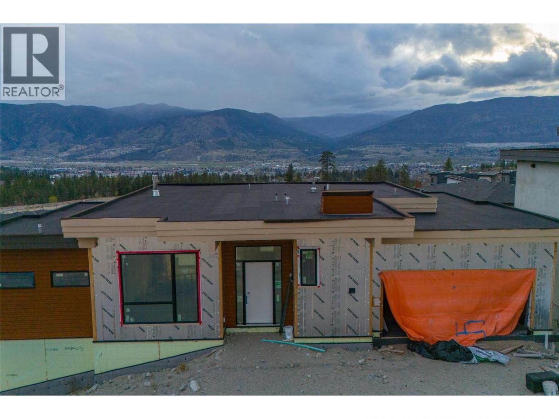
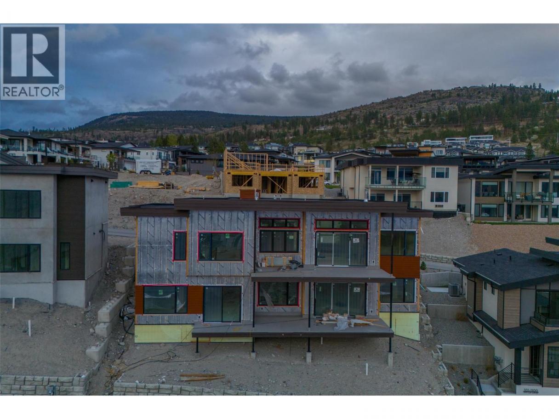
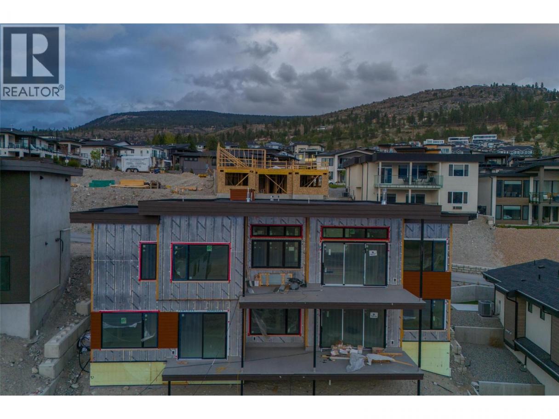
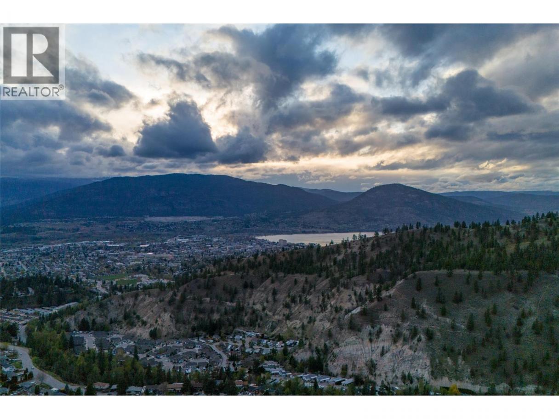
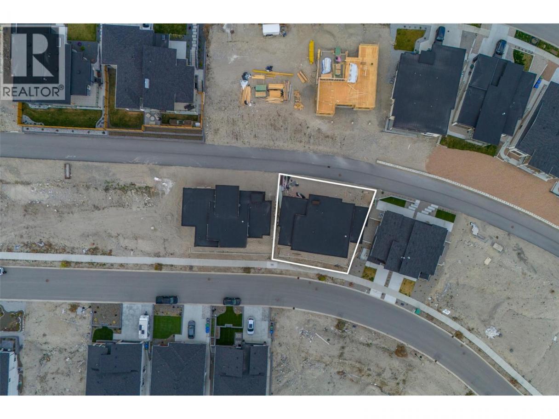
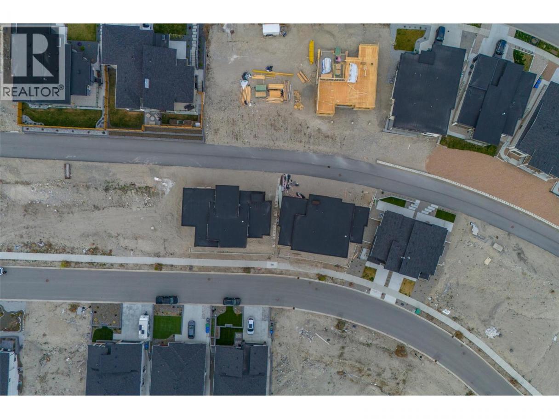
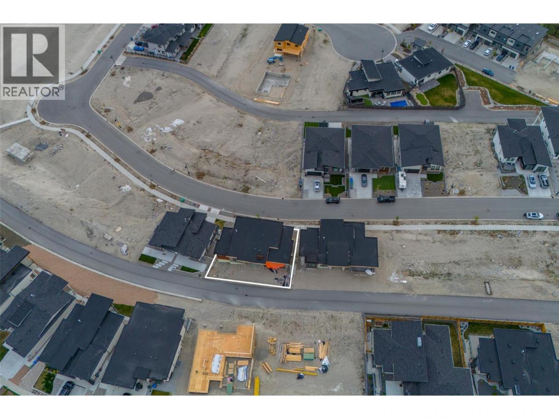
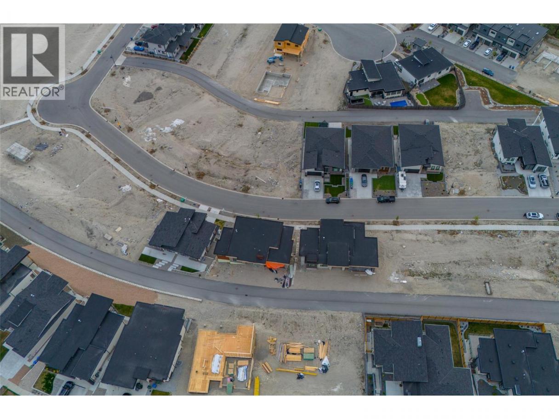
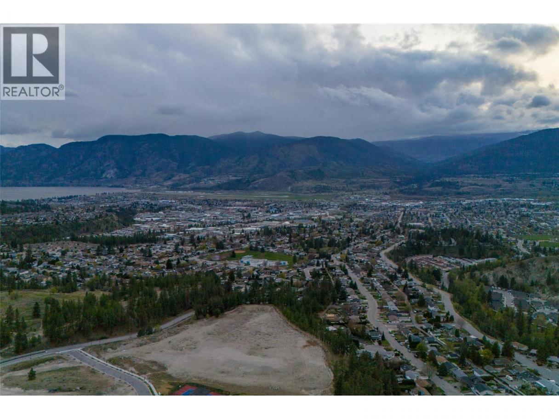
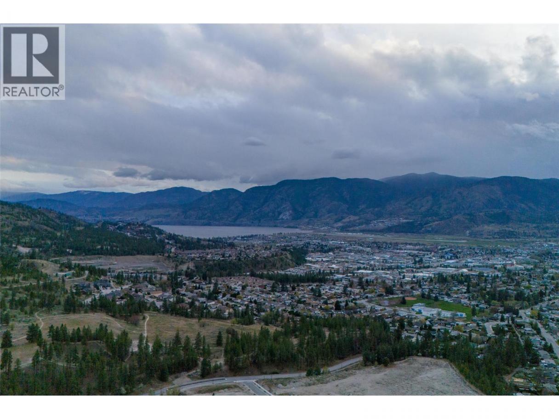
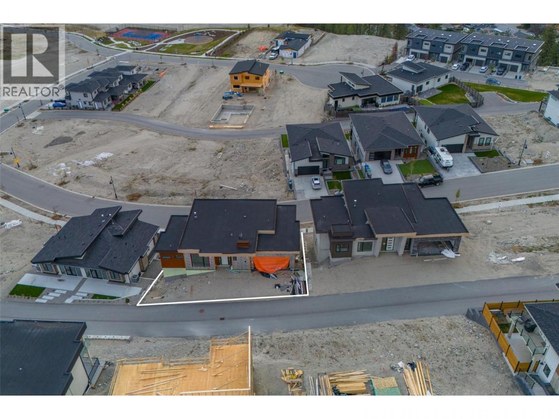
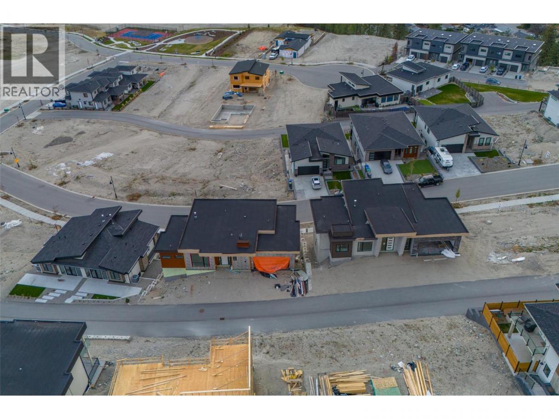
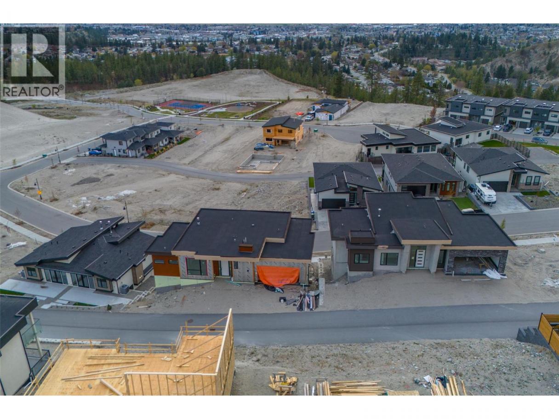
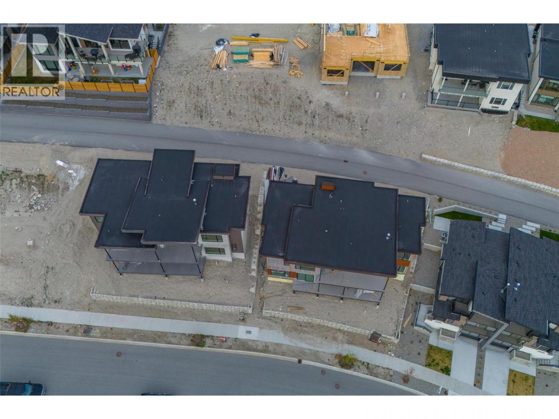
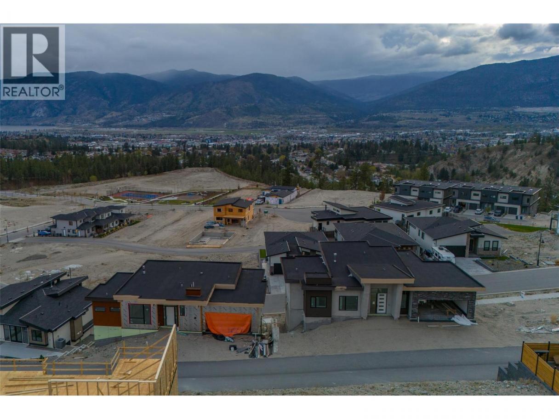
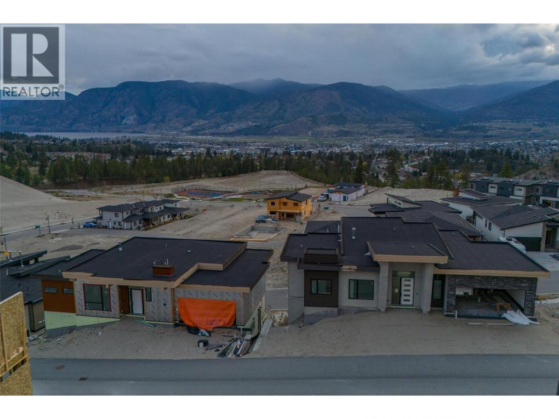
FOR SALE BY COURT ORDER. SOLD AS-IS, WHERE-IS. A rare opportunity to complete a contemporary home in The Ridge, Penticton. Set on a west-facing 6,055 square foot lot with views across the community, mountains and towards the city, this walkout rancher offers approximately 3,779 square feet of planned finished living space over two levels. The main floor is designed around an open-concept kitchen, dining and living area with a fireplace, large island, gas stove, walk-in pantry and access to a covered deck. Also planned are a spacious primary suite with a five-piece ensuite and walk-in closet, a second bedroom, bathroom, laundry and mudroom connecting to the attached double garage. The daylight basement is planned with a rec room and second gas fireplace, two additional bedrooms, a four-piece bathroom and another covered deck. It also includes a separate-entry two-bedroom suite planned with a full kitchen, gas stove, dishwasher, four-piece bathroom, stacker laundry and private outdoor space. Construction is at the drywall and painting stage, with cabinetry, plumbing and electrical finishing, trim, millwork, flooring, exterior siding, deck railings, garage door and landscaping incomplete. An excellent project for a builder, developer, investor or experienced purchaser. Buyers must independently verify all measurements, permits, suite status, planned features, occupancy requirements and costs to complete. All offers are subject to approval by the Supreme Court of British Columbia (id:6769)
Property Details

Subarea
Columbia/Duncan

Lot
0.14

Year Built
2025

Sewer
Municipal sewage system

Parking Type
2
Rooms Dimension
| Room | Floor | Dimension |
|---|---|---|
| Utility room | Basement | 8'2'' x 7'2'' |
| Storage | Basement | 9'7'' x 7'6'' |
| Pantry | Basement | 12' x 3' |
| Mud room | Basement | 16'2'' x 19'10'' |
| Primary Bedroom | Basement | 10' x 11'9'' |
| Living room | Basement | 12'2'' x 15'4'' |
| Laundry room | Basement | 3' x 3' |
| Kitchen | Basement | 10'9'' x 8'2'' |
| Foyer | Basement | 12'7'' x 5' |
| 3pc Ensuite bath | Basement | Measurements not available |
| Dining room | Basement | 16'2'' x 10'5'' |
| Bedroom | Basement | 10'3'' x 14'2'' |
| Bedroom | Basement | 10'6'' x 10'2'' |
| Bedroom | Basement | 10'11'' x 12'5'' |
| Full bathroom | Basement | Measurements not available |
| 4pc Ensuite bath | Main level | Measurements not available |
| Bedroom | Main level | 10'3'' x 12' |
| Pantry | Main level | 8'4'' x 5' |
| Primary Bedroom | Main level | 13' x 15'9'' |
Listing Agent
Nicole Eastman
(778) 877-4821
Brokerage
Sotheby's International Realty Canada
(604) 632-3300
Disclaimer:
The property information on this website is derived from the Canadian Real Estate Association''s Data Distribution Facility (DDF®). DDF® references real estate listings held by various brokerage firms and franchisees. The accuracy of information is not guaranteed and should be independently verified. The trademarks REALTOR®, REALTORS® and the REALTOR® logo are controlled by The Canadian Real Estate Association (CREA) and identify real estate professionals who are members of CREA. The trademarks MLS®, Multiple Listing Service® and the associated logos are owned by CREA and identify the quality of services provided by real estate professionals who are members of CREA.
Listing data last updated date: 2026-08-30 03:14:19
