Dallas Markovina Personal Real Estate Corporation - 250-870-6145
BACK


Single Family in Kelowna
- 77
- 148
 3 Bedrooms
 3 Bathrooms
- 2624 Sq Ft
Property Type
Single Family
Description
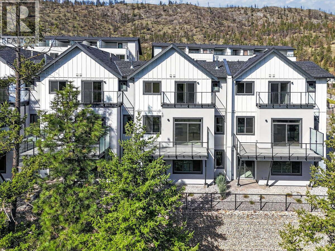
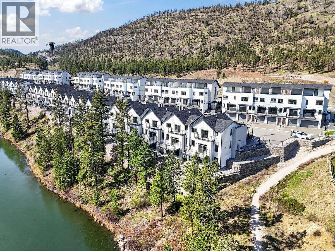
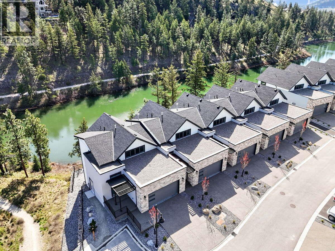
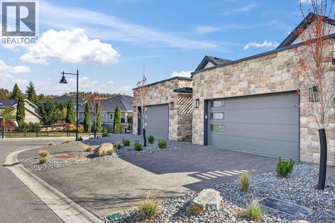
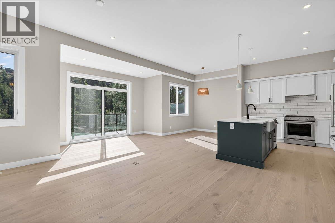
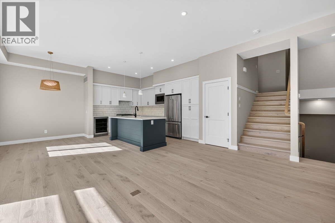
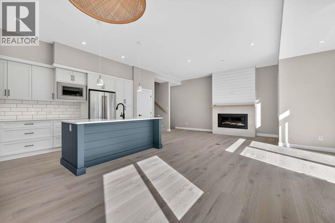
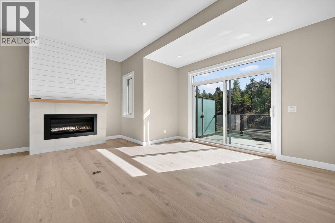
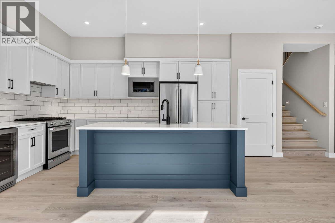
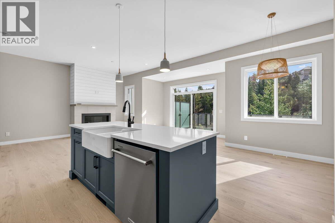
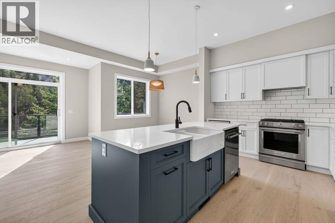
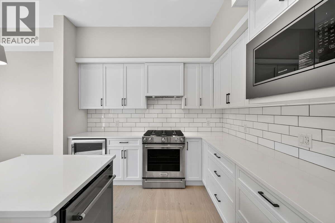
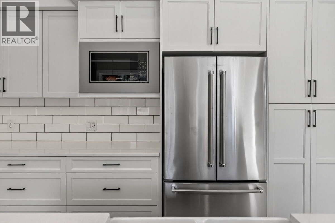
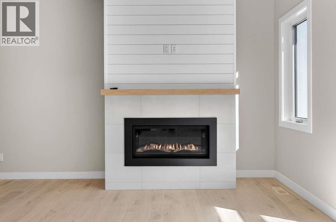
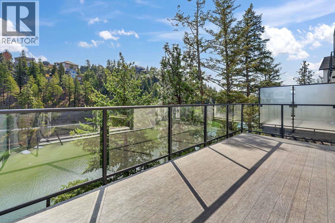
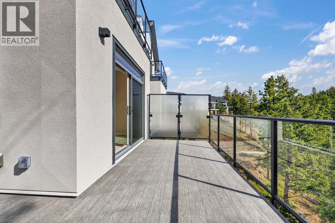
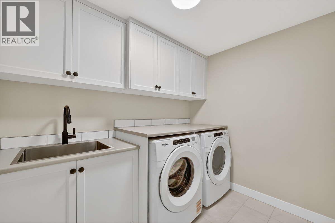
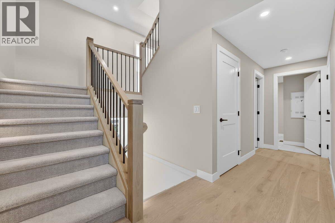
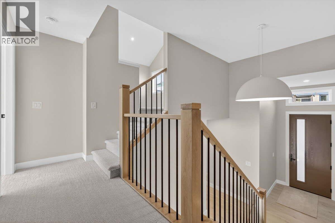
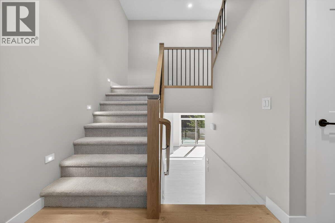
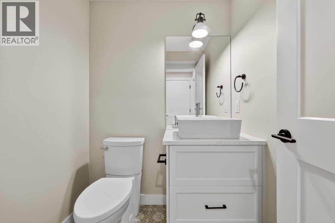
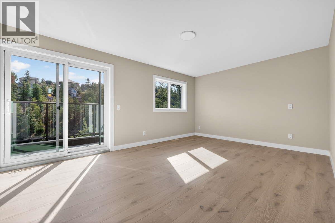
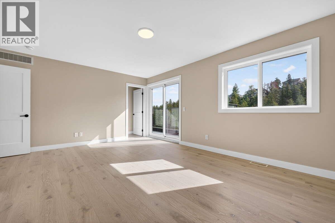
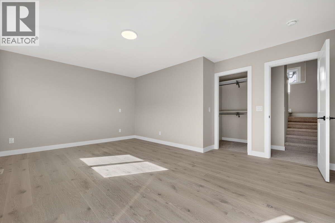
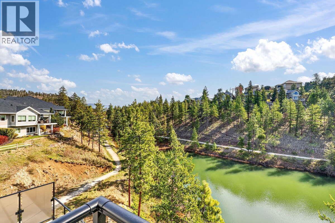
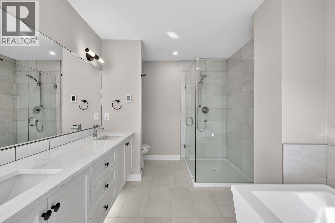
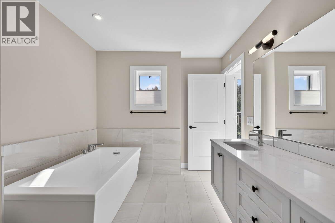
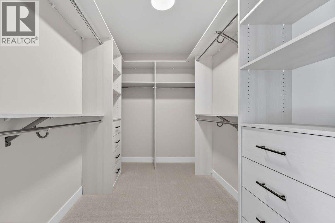
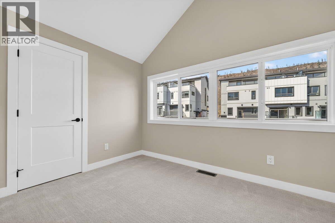
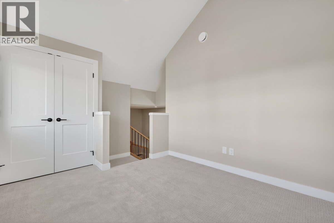
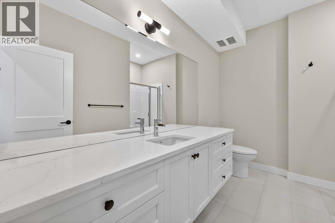
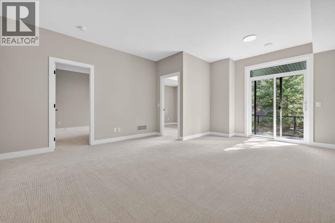
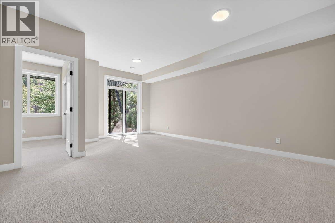
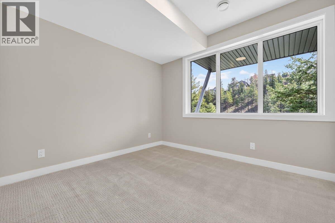
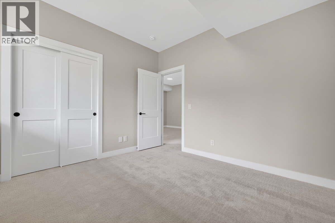
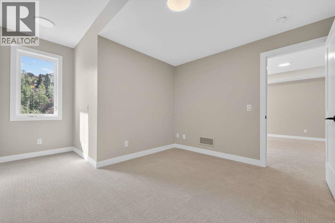
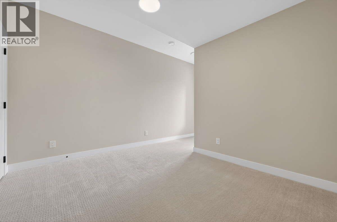
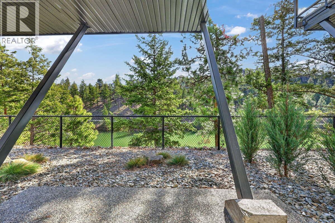
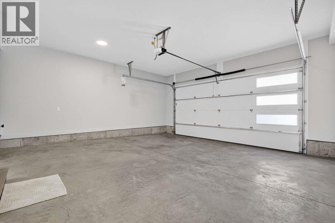
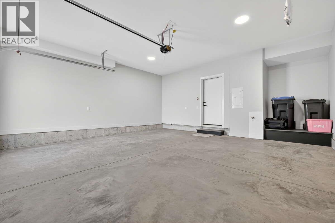
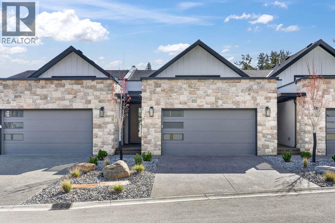
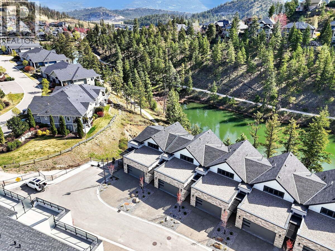
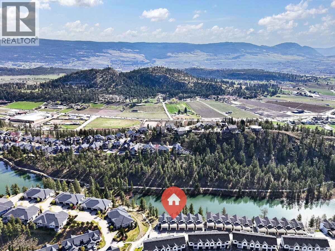
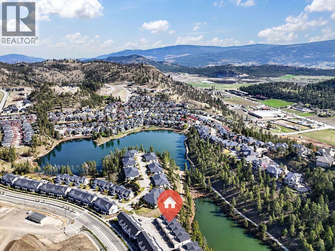
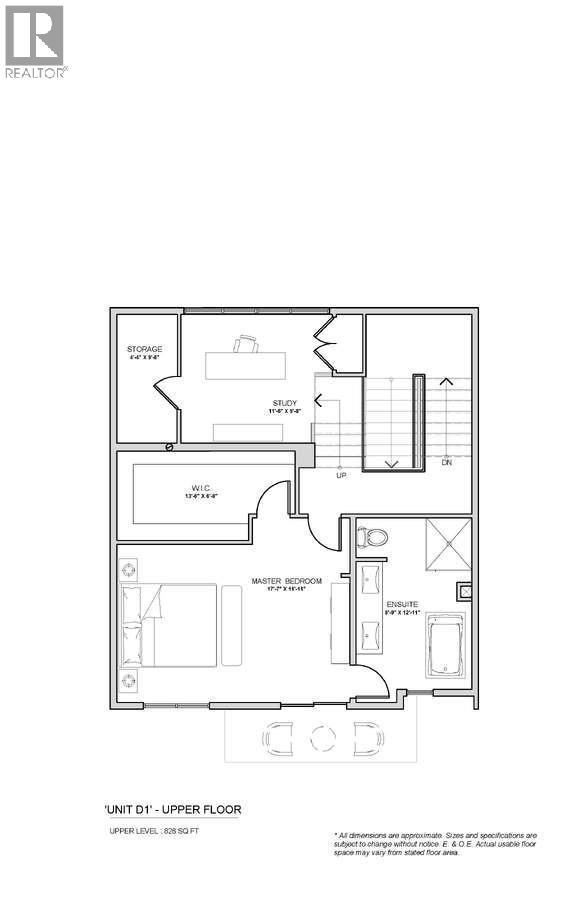
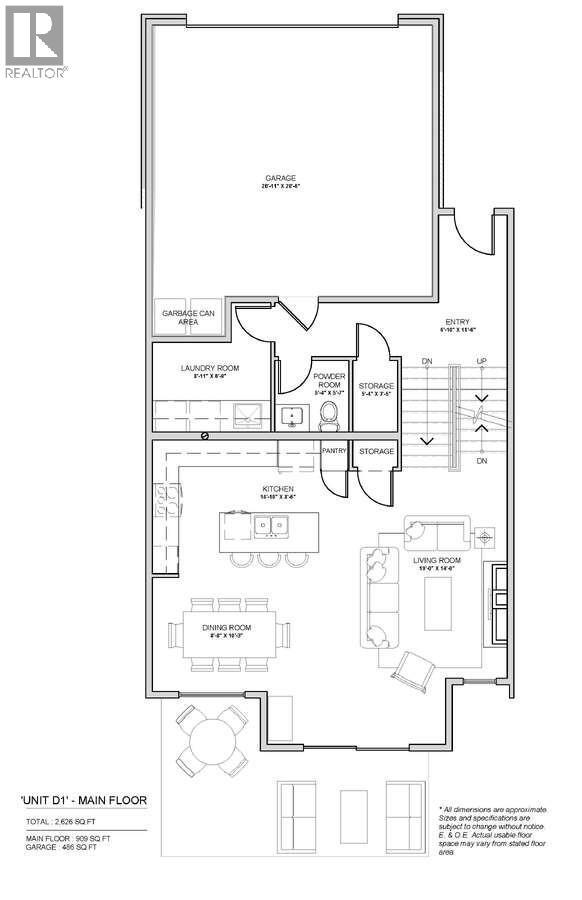
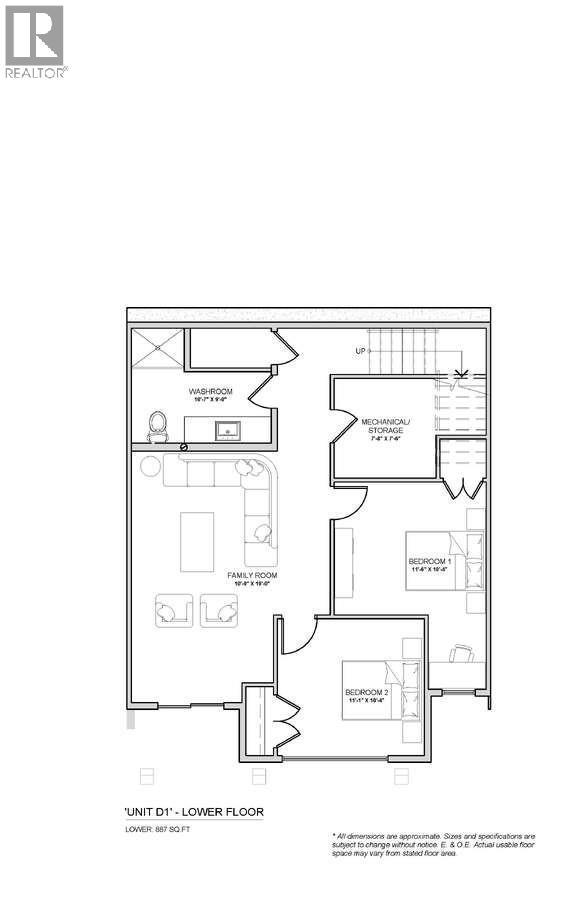
Now until November 15 — No GST (*terms and conditions apply) + 12 months prepaid strata fees. Don't miss this opportunity to live at Pondside Landing. This stunning 2,626 sq. ft. townhouse features direct pond views, abundant natural light, and a sophisticated Modern Farmhouse colour scheme throughout, with blinds installed. The thoughtfully designed three-level layout offers 3 bedrooms, 3 bathrooms, and a study. The main floor is an open-concept living, dining, and kitchen area with a cozy gas fireplace. The upper level is the primary retreat — a generous bedroom, 5-piece ensuite, and walk-in closet with a private balcony. The lower walkout level provides two bright bedrooms, a full bathroom, and a spacious family room opening to the covered patio. Ceiling heights range from 9' in the lower level and 10' on the main floor to 8' in the upper bedroom, soaring to 11' in the study. Three inviting outdoor living spaces include a main-level deck, a private balcony off the primary suite, and a covered patio. A side-by-side double garage connects to a well-appointed laundry room. Ideally located just 10 minutes from downtown Kelowna and the airport, Pondside Landing offers a peaceful yet connected lifestyle surrounded by scenic trails, ponds, and the upcoming Market Square. Taxes and property not yet assessed. (id:6769)
Property Details

Subarea
Wilden

Lot
0.04

Year Built
2026

Sewer
Municipal sewage system

Flooring
Carpeted,Hardwood,Tile

Parking Type
4
Rooms Dimension
| Room | Floor | Dimension |
|---|---|---|
| Office | Second level | 4'4'' x 9'8'' |
| 5pc Ensuite bath | Second level | Measurements not available |
| Primary Bedroom | Second level | 17'7'' x 11'11'' |
| Storage | Second level | 4'4'' x 9'8'' |
| Bedroom | Lower level | 11'1'' x 10'4'' |
| Bedroom | Lower level | 11'6'' x 10'4'' |
| Storage | Lower level | 7'8'' x 7'6'' |
| 3pc Bathroom | Lower level | Measurements not available |
| Family room | Lower level | 10'9'' x 19'0'' |
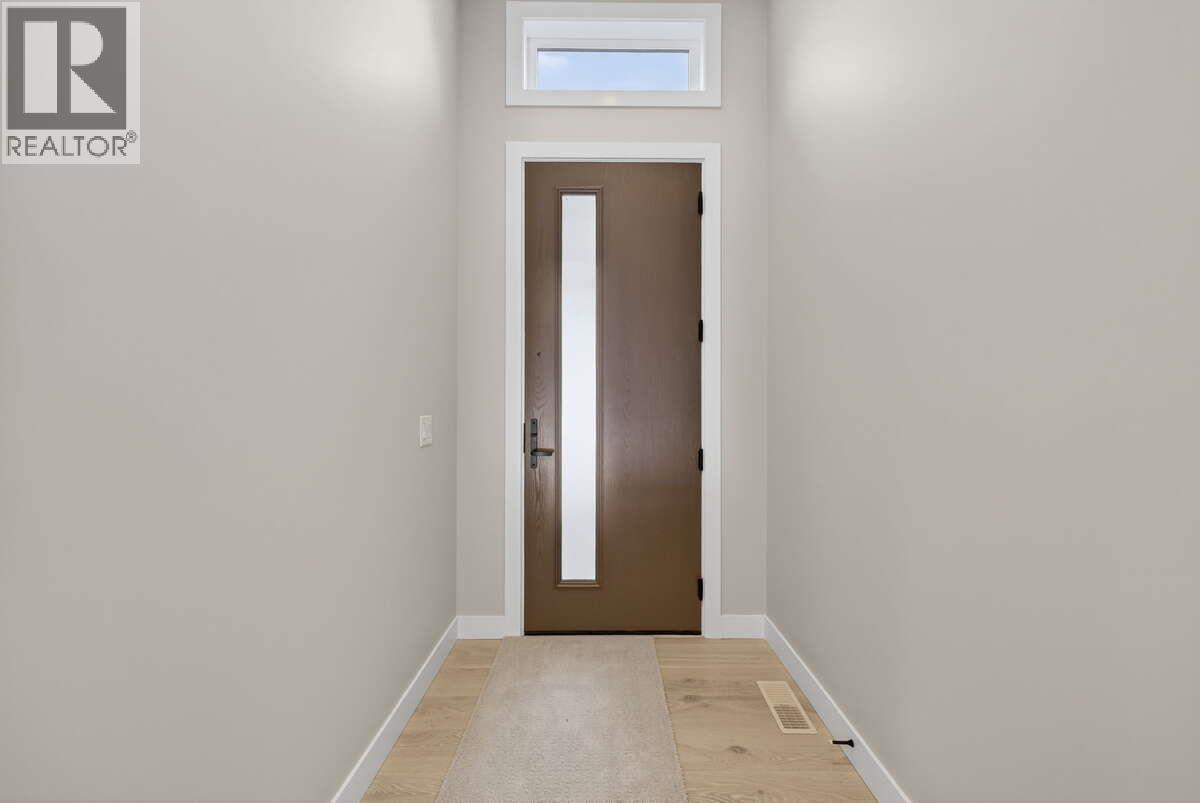
| Foyer | Main level | 6'10'' x 11'6'' |
| Dining room | Main level | 8'8'' x 10'3'' |
| Living room | Main level | 19'0'' x 14'0'' |
| Kitchen | Main level | 14'10'' x 8'6'' |
| Storage | Main level | 5'4'' x 3'5'' |
| 2pc Bathroom | Main level | Measurements not available |
| Laundry room | Main level | 8'11'' x 6'9'' |
Listing Agent
Darya Pfund
(888) 323-1998
Brokerage
Easy List Realty
(888) 323-1998
Disclaimer:
The property information on this website is derived from the Canadian Real Estate Association''s Data Distribution Facility (DDF®). DDF® references real estate listings held by various brokerage firms and franchisees. The accuracy of information is not guaranteed and should be independently verified. The trademarks REALTOR®, REALTORS® and the REALTOR® logo are controlled by The Canadian Real Estate Association (CREA) and identify real estate professionals who are members of CREA. The trademarks MLS®, Multiple Listing Service® and the associated logos are owned by CREA and identify the quality of services provided by real estate professionals who are members of CREA.
Listing data last updated date: 2026-09-01 03:40:24
