Dallas Markovina Personal Real Estate Corporation - 250-870-6145
BACK


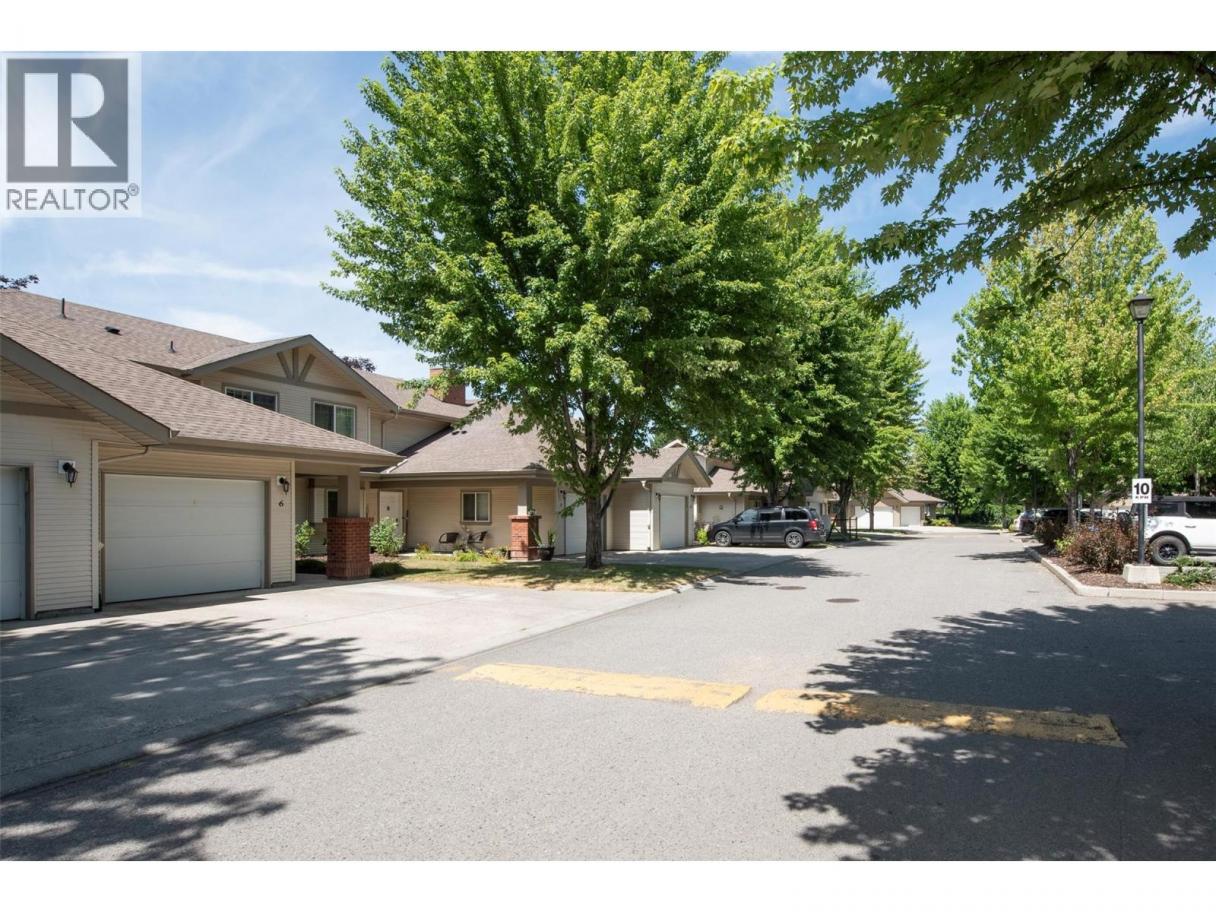
Single Family in Kelowna
- 216
- 99
 3 Bedrooms
 4 Bathrooms
- 2135 Sq Ft
Property Type
Single Family
Description
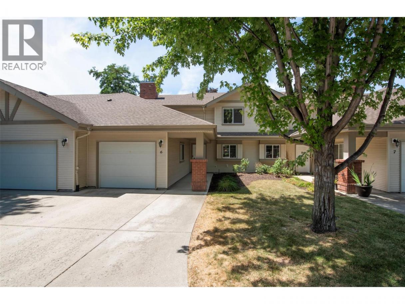
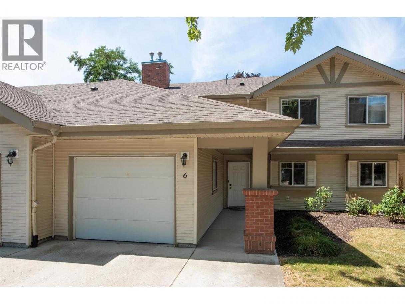
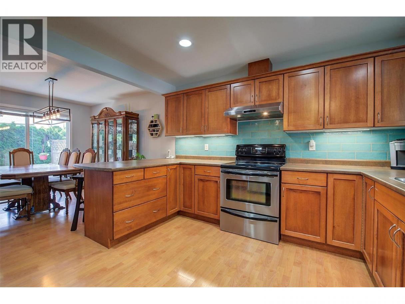
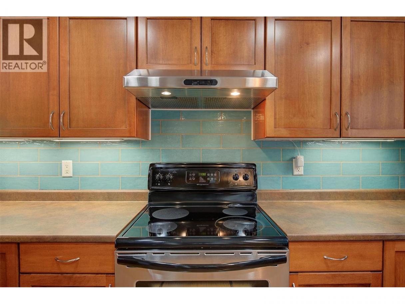
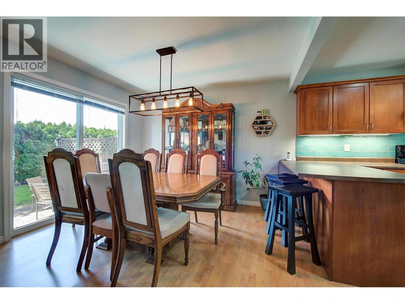
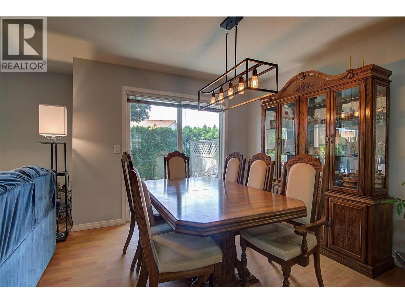
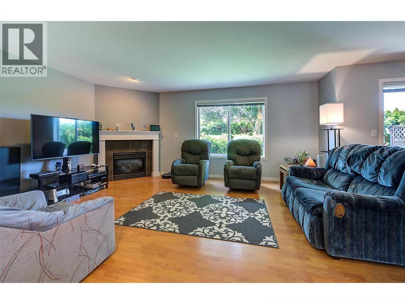
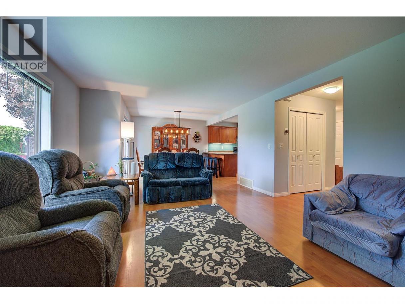
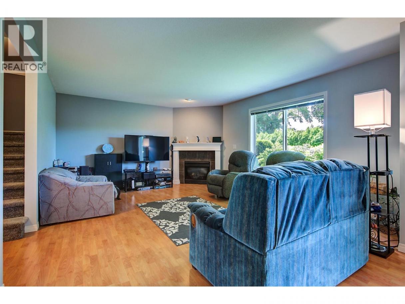
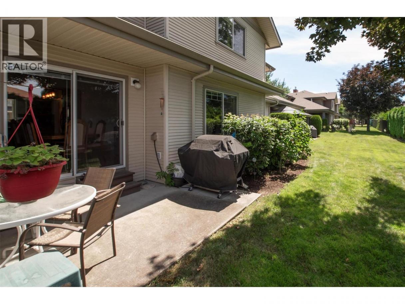
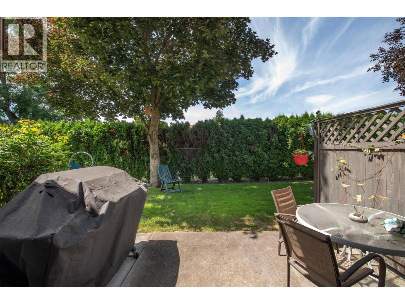
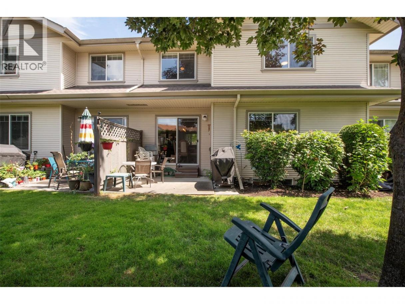
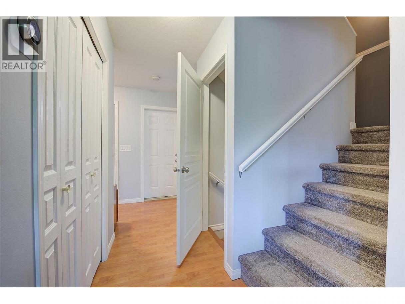
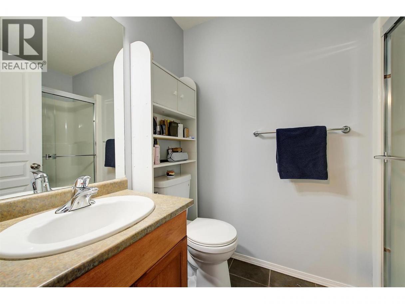
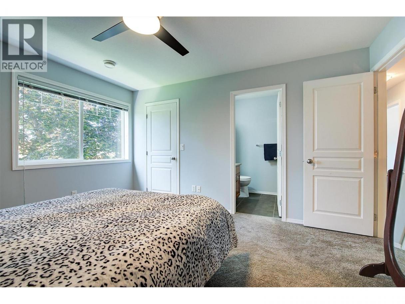
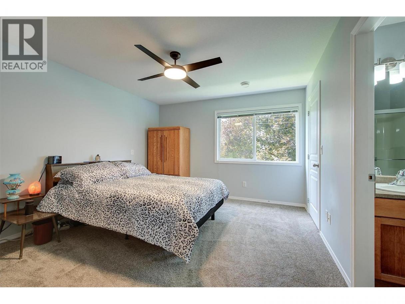
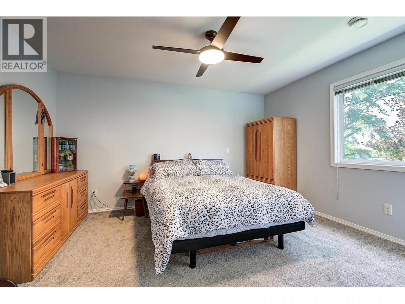
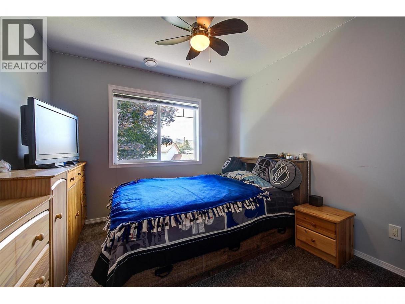
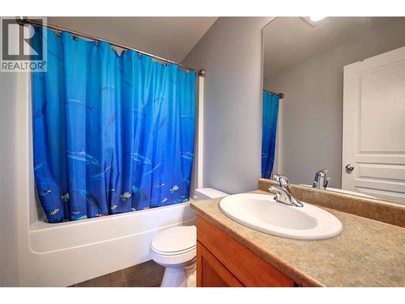
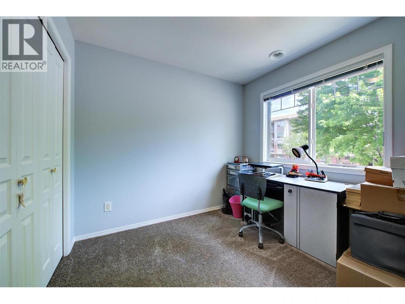
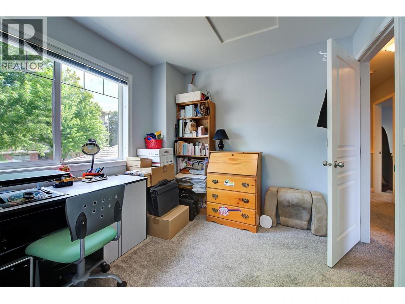
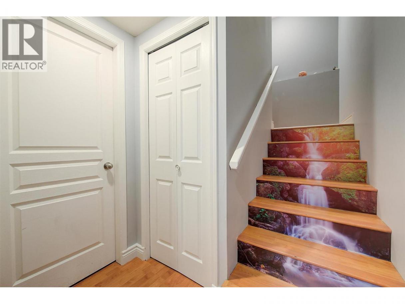
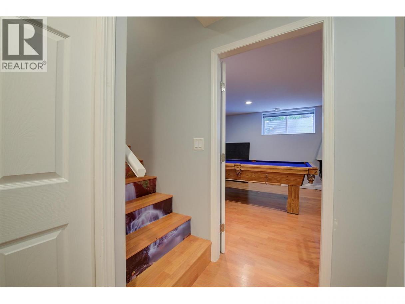
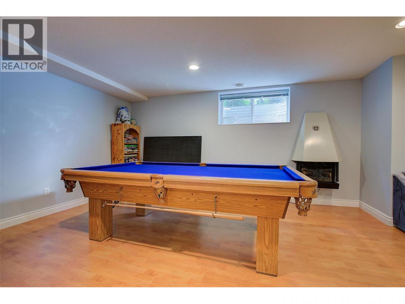
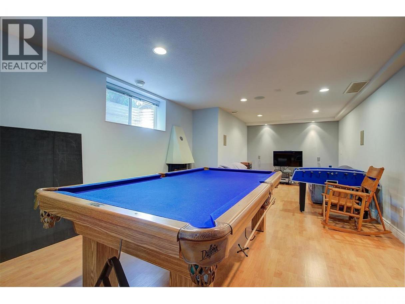
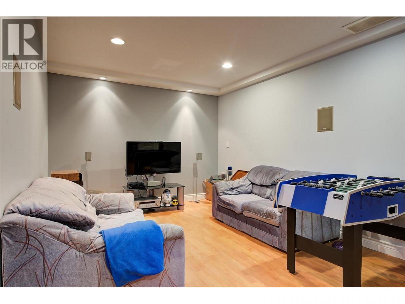
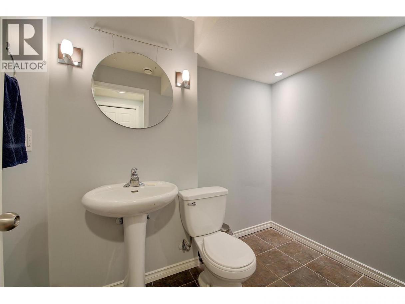
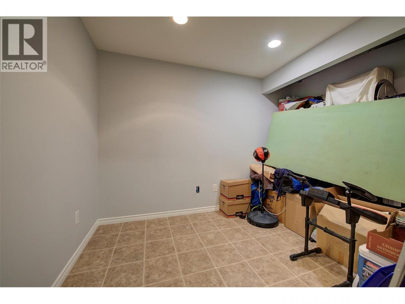
Looking for a SPACIOUS, well-maintained townhome in a family friendly location? This 3 BED +DEN townhome offers comfort, space, and convenience ideal for growing families - street hockey, basketball, and riding bikes! Just steps from public transit, with Middle and High Schools directly across the street & a small playground right within the strata community. Unlike many townhomes with that ""cramped"" feeling, this home features a wide, thoughtfully designed layout that feels more like a detached home. The bright, sun-filled main floor features a dedicated dining area & functional kitchen with stainless steel appliances, dimmable under-cabinet lighting, and an extended counter with seating. UPSTAIRS: Convenience meets functionality with 3 bedrooms (Primary has walk-in closet), 2 full bathrooms, & laundry, making it perfect for families with smaller children. Home was professionally repainted inside (approx. 8 years ago). Step outside to your private, quiet backyard, perfect for relaxing, entertaining, enjoying sunsets, or BBQs with the convenient gas hookup. BASEMENT is fully finished with a large recreation room (Built-in speakers-great for movie night!), a bathroom, and den for additional storage/work space. PARKING! A single-car garage, 2 dedicated outdoor spaces, and the option to apply for an additional spot offering flexibility for families with multiple vehicles. These townhomes rarely come on the market, so don’t miss your opportunity to make this one yours. (id:6769)
Property Details

Subarea
Rutland North

Lot
0

Year Built
2006

Sewer
Municipal sewage system

Flooring
Carpeted,Ceramic Tile,Laminate

Parking Type
3
Rooms Dimension
| Room | Floor | Dimension |
|---|---|---|
| Laundry room | Second level | 7'0'' x 5'0'' |
| 4pc Bathroom | Second level | 4'11'' x 8'0'' |
| 3pc Ensuite bath | Second level | 4'11'' x 8'0'' |
| Bedroom | Second level | 9'8'' x 9'0'' |
| Bedroom | Second level | 9'8'' x 10'11'' |
| Primary Bedroom | Second level | 12'0'' x 13'8'' |
| Utility room | Basement | 11'8'' x 4'11'' |
| Recreation room | Basement | 26'8'' x 13'1'' |
| Den | Basement | 9'4'' x 8'11'' |
| 2pc Bathroom | Basement | 5'8'' x 7'10'' |
| Foyer | Main level | 9'4'' x 5'0'' |
| 2pc Bathroom | Main level | 5'6'' x 5'0'' |
| Kitchen | Main level | 12'0'' x 11'11'' |
| Dining room | Main level | 10'1'' x 11'0'' |
| Living room | Main level | 17'3'' x 13'8'' |
Listing Agent
Melody Collo
(778) 594-2202
Brokerage
Zolo Realty
(604) 239-1671
Disclaimer:
The property information on this website is derived from the Canadian Real Estate Association''s Data Distribution Facility (DDF®). DDF® references real estate listings held by various brokerage firms and franchisees. The accuracy of information is not guaranteed and should be independently verified. The trademarks REALTOR®, REALTORS® and the REALTOR® logo are controlled by The Canadian Real Estate Association (CREA) and identify real estate professionals who are members of CREA. The trademarks MLS®, Multiple Listing Service® and the associated logos are owned by CREA and identify the quality of services provided by real estate professionals who are members of CREA.
Listing data last updated date: 2026-09-23 04:35:10
