Dallas Markovina Personal Real Estate Corporation - 250-870-6145
BACK


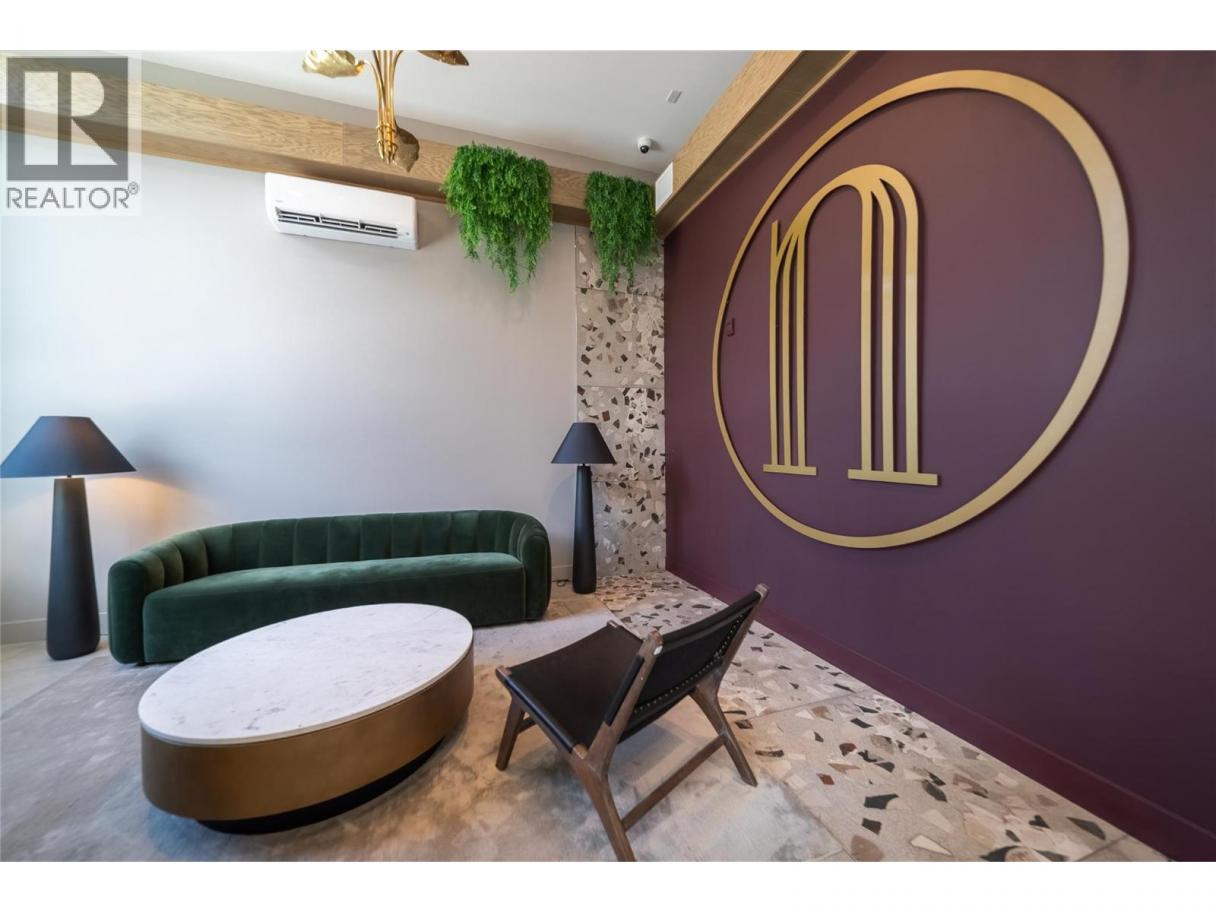
Single Family in Kelowna
- 213
- 243
 2 Bedrooms
 3 Bathrooms
- 1245 Sq Ft
Property Type
Single Family
Description
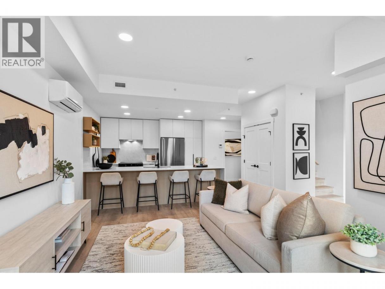
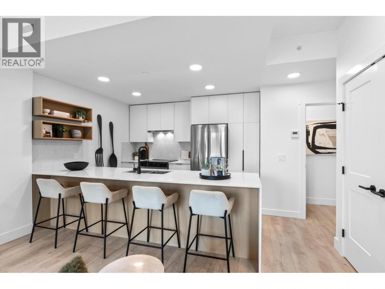
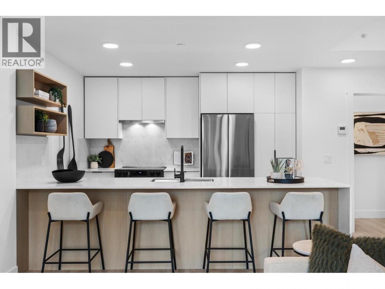
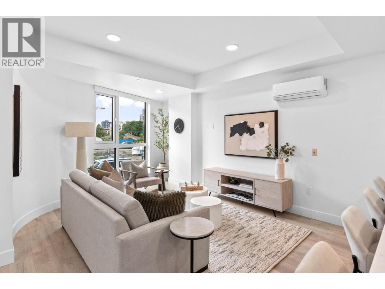
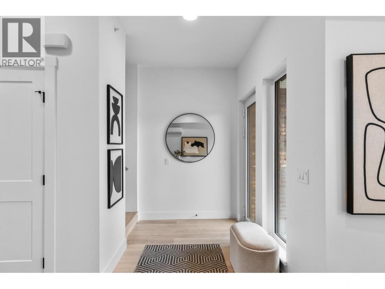
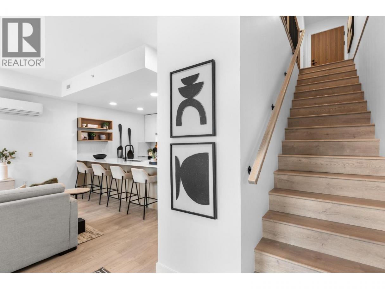
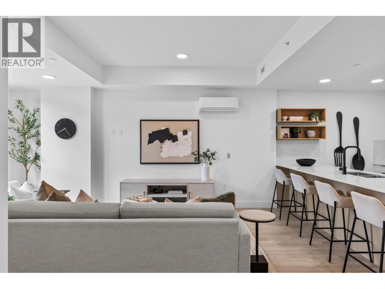
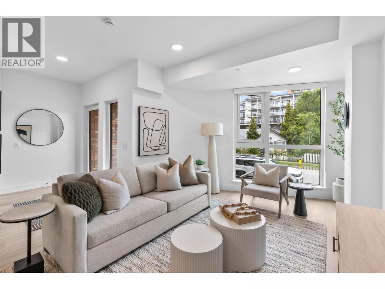
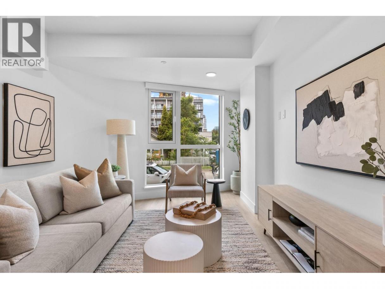
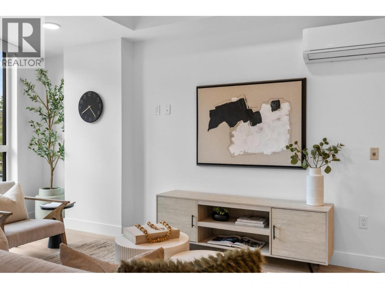
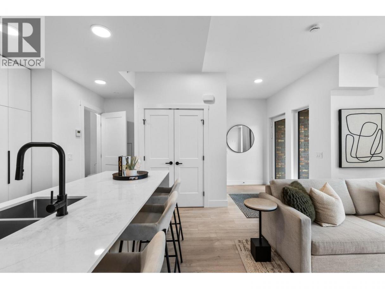
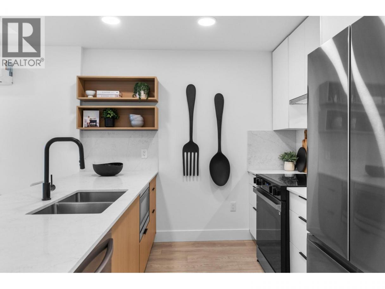
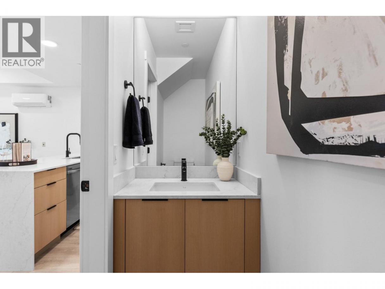
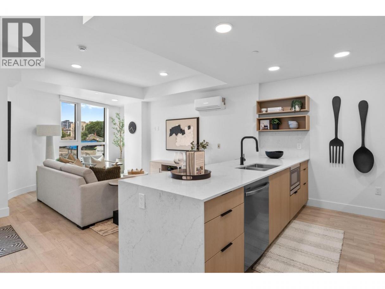
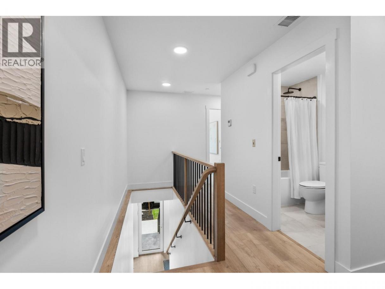
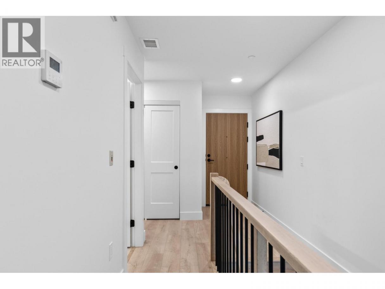
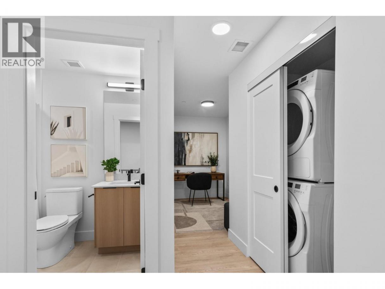
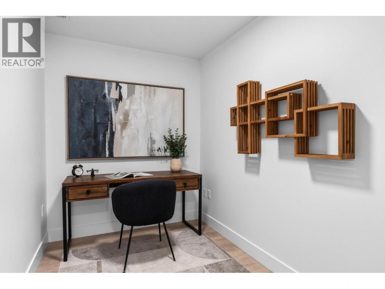
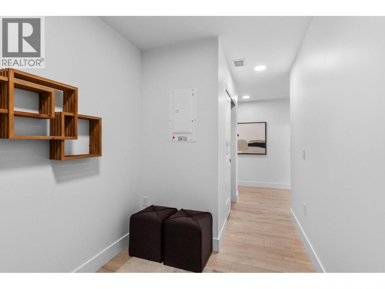
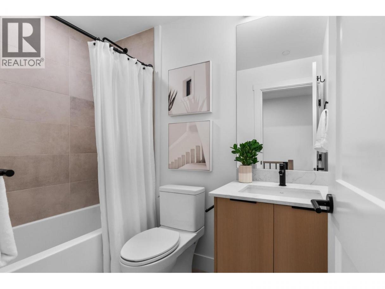
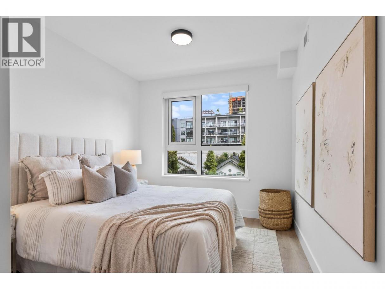
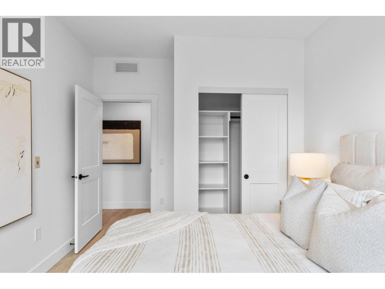
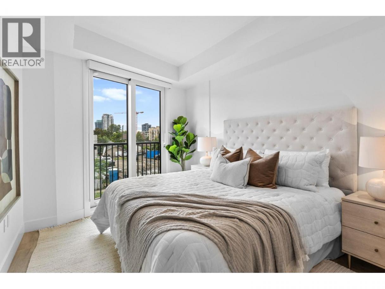
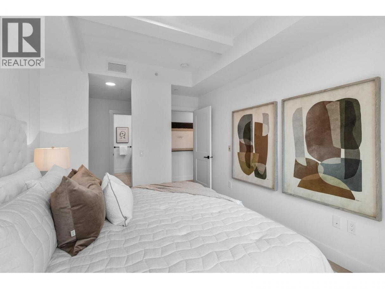
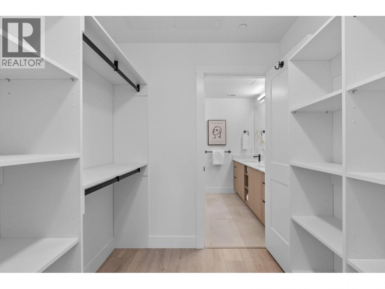
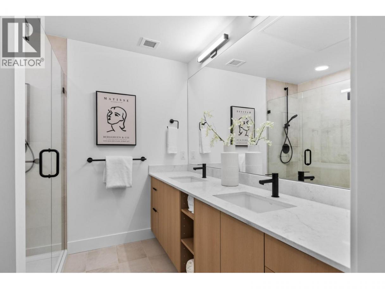
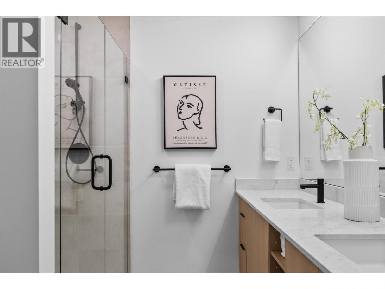
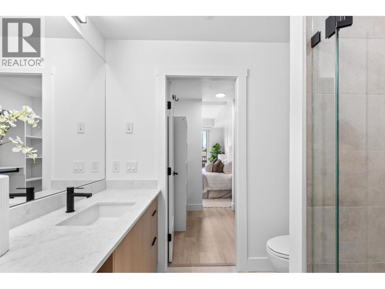
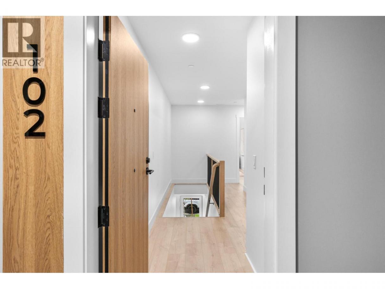
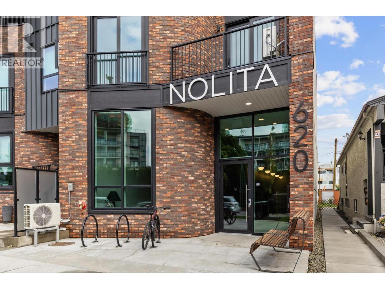
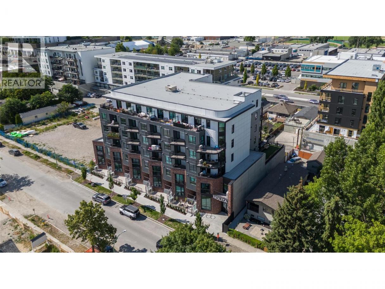
Welcome to Unit 102 at Nolita, a spacious 2-bedroom plus flex, 2-storey townhome offering the comfort and functionality of a home with the convenience of downtown living. Airy 9-foot ceilings and the light design scheme create a bright, contemporary interior finished with white oak laminate flooring, soft-close cabinetry, quartz countertops, an upgraded quartz backsplash and a waterfall island. The Samsung appliance package, in-suite laundry, contemporary roller shades, and central heating and air conditioning provide everyday comfort and convenience. The versatile flex space is ideal for a home office, playroom, fitness area or additional guest space. Enjoy exceptional storage throughout the home, plus two additional storage units, including convenient heated storage located on the same floor. The walk-out patio with direct street access offers an easy indoor-outdoor lifestyle and a private entrance feel. One titled underground parking stall, valued at $40,000, is also included. Located near the future UBCO downtown campus, restaurants, cafés, breweries, shopping, beaches and the waterfront. (id:6769)
Property Details

Subarea
Kelowna North

Lot
0

Year Built
2025

Sewer
Municipal sewage system

Parking Type
1
Rooms Dimension
| Room | Floor | Dimension |
|---|---|---|
| Full ensuite bathroom | Second level | 7'8'' x 8' |
| Primary Bedroom | Second level | 17'10'' x 13'11'' |
| Bedroom | Second level | 13'3'' x 9'11'' |
| Full bathroom | Second level | 7'9'' x 5' |
| Den | Second level | 9'9'' x 6'6'' |
| Partial bathroom | Main level | 8'8'' x 2'10'' |
| Kitchen | Main level | 9'1'' x 16'7'' |
| Living room | Main level | 17'10'' x 13'11'' |
Listing Agent
Allanah Simpson
(250) 258-9368
Brokerage
Parker Real Estate
(250) 490-6302
Disclaimer:
The property information on this website is derived from the Canadian Real Estate Association''s Data Distribution Facility (DDF®). DDF® references real estate listings held by various brokerage firms and franchisees. The accuracy of information is not guaranteed and should be independently verified. The trademarks REALTOR®, REALTORS® and the REALTOR® logo are controlled by The Canadian Real Estate Association (CREA) and identify real estate professionals who are members of CREA. The trademarks MLS®, Multiple Listing Service® and the associated logos are owned by CREA and identify the quality of services provided by real estate professionals who are members of CREA.
Listing data last updated date: 2026-10-25 03:04:34
