Dallas Markovina Personal Real Estate Corporation - 250-870-6145
BACK


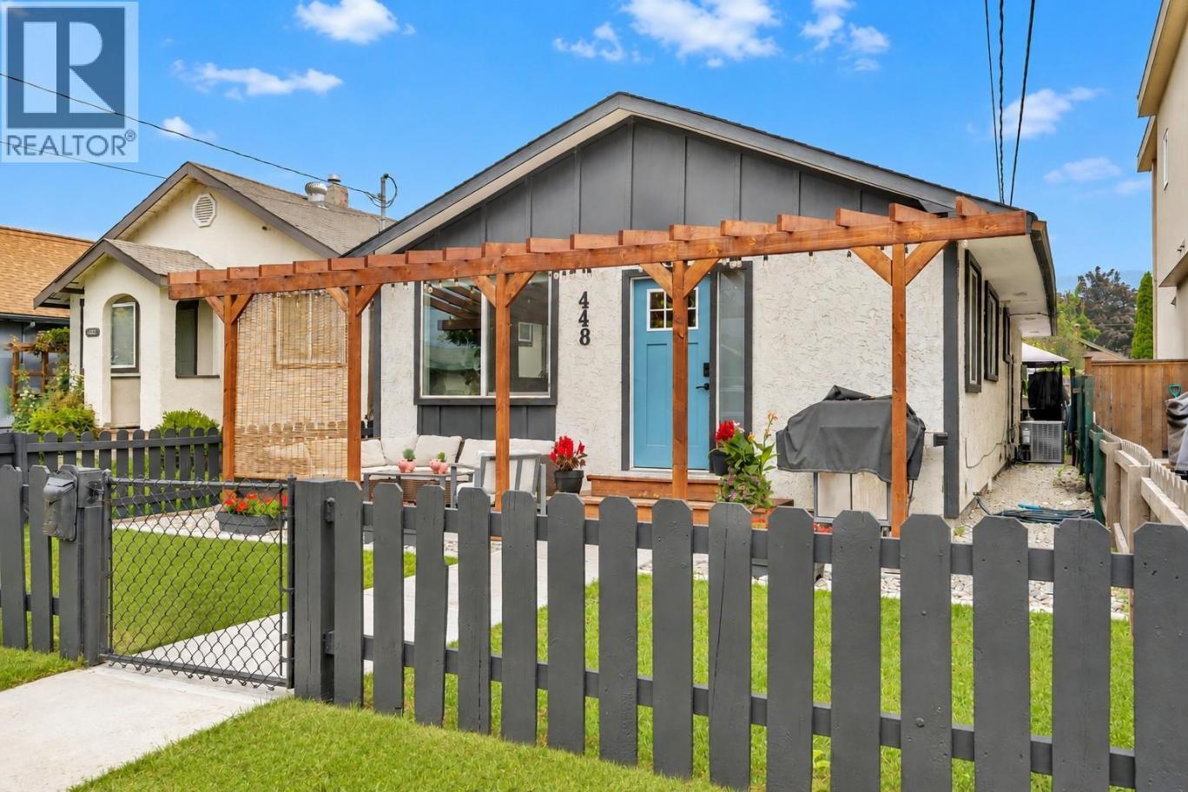
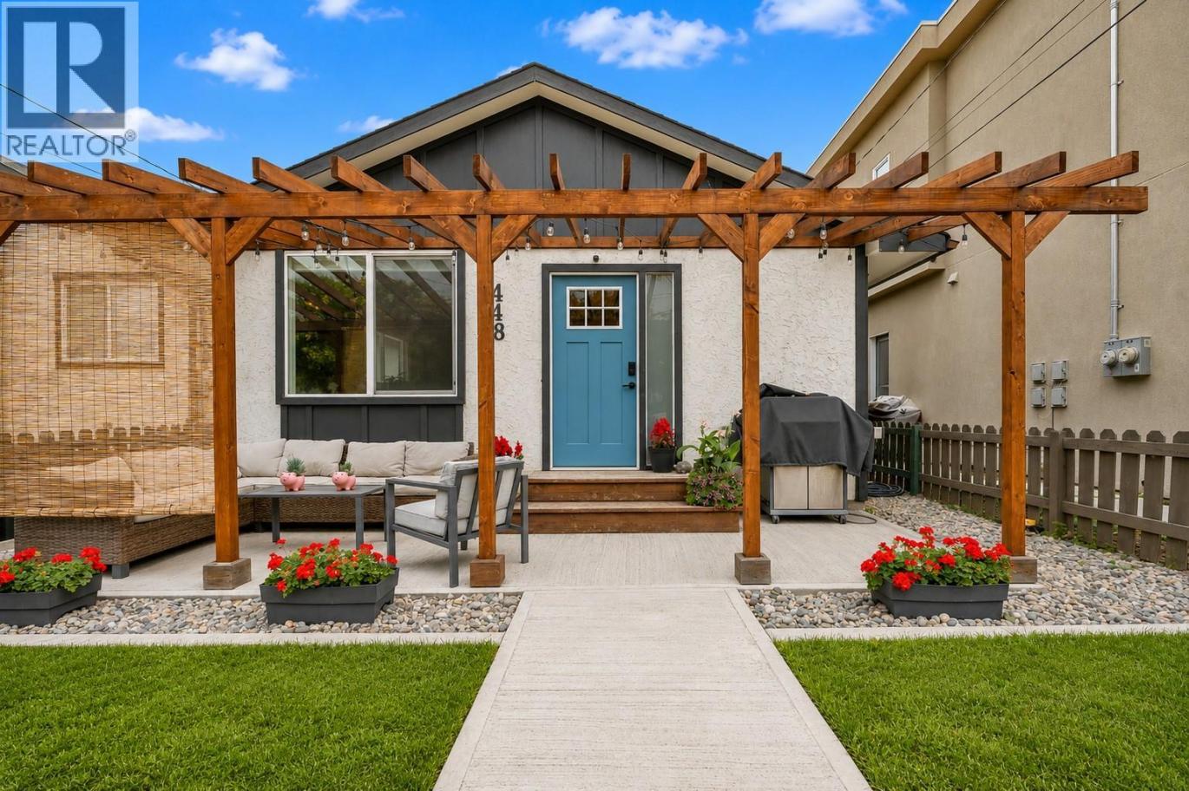
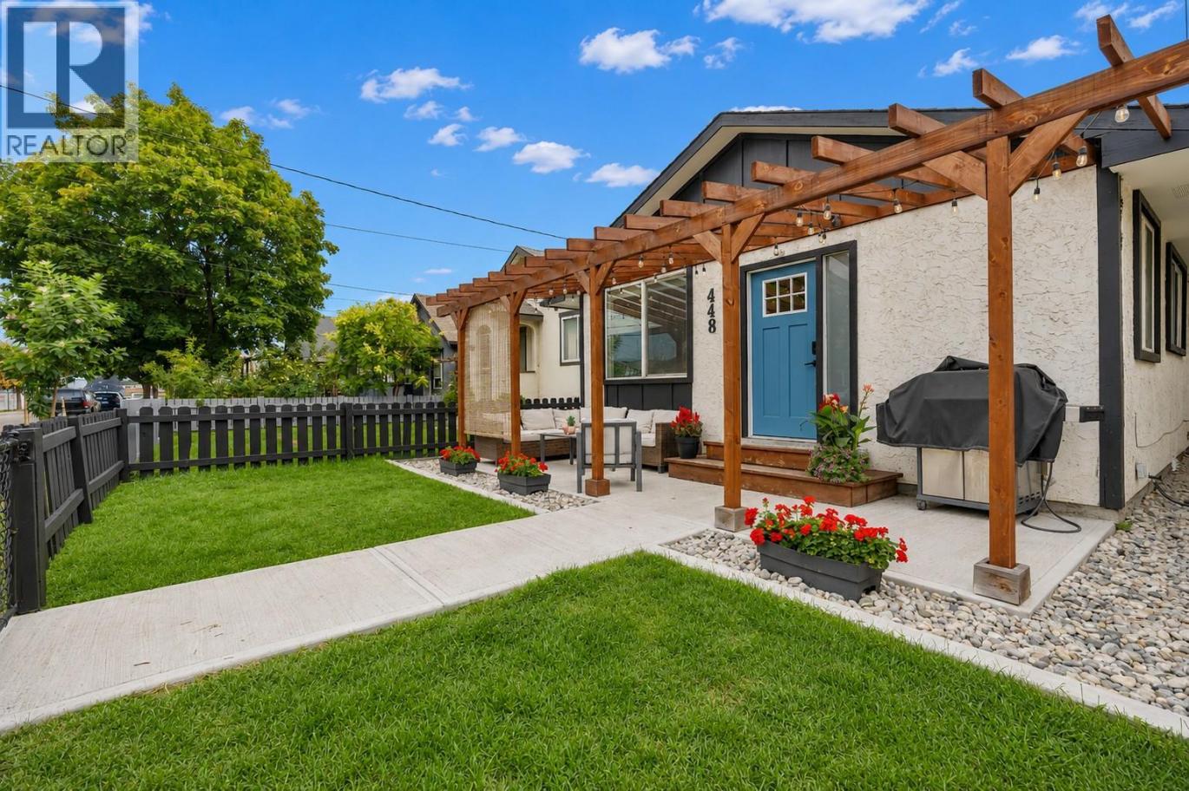
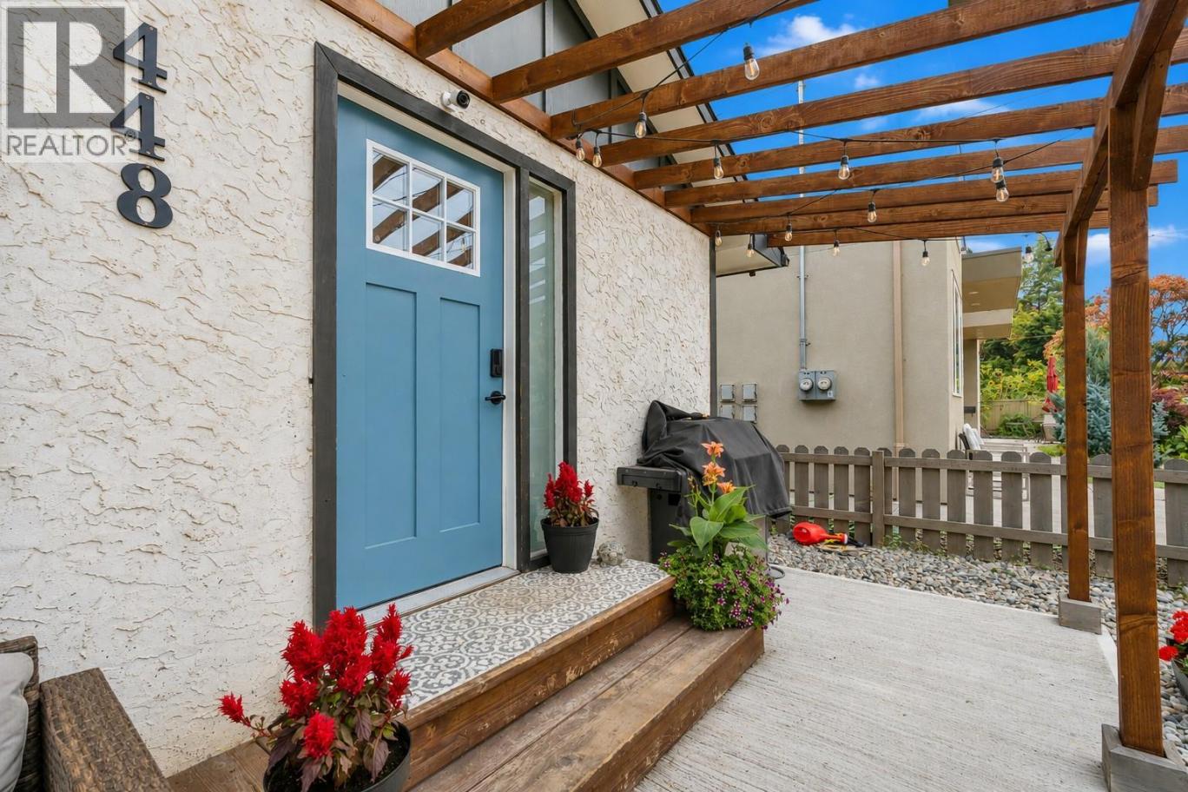
Single Family in Penticton
- 89
- 58
 2 Bedrooms
 1 Bathrooms
- 1089 Sq Ft
Property Type
Single Family
Description
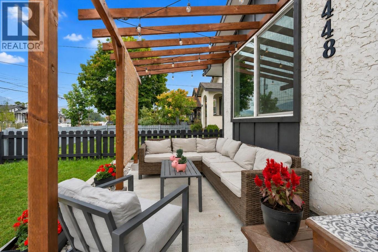
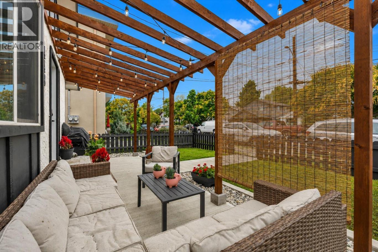
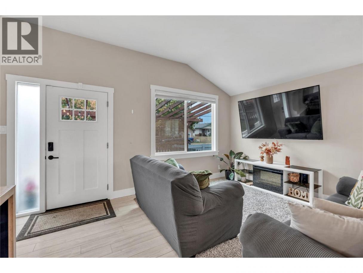
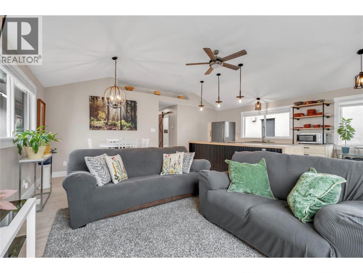
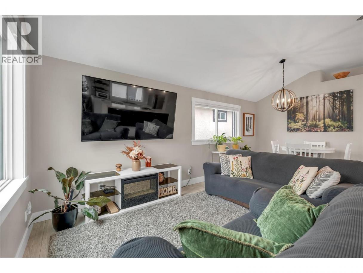
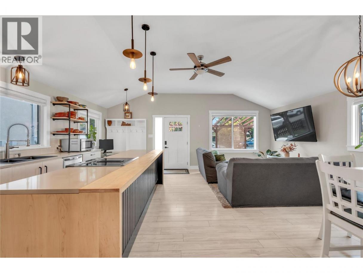
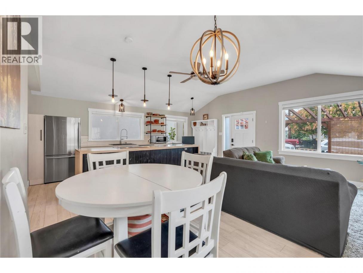
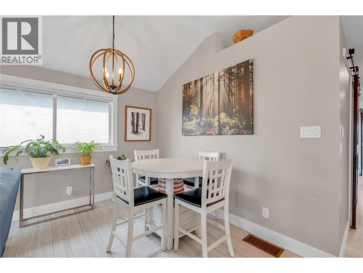
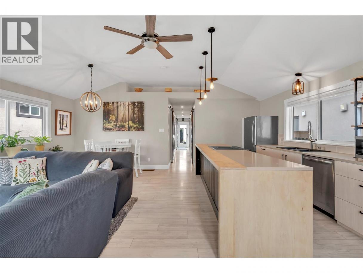
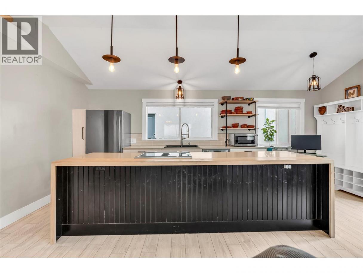
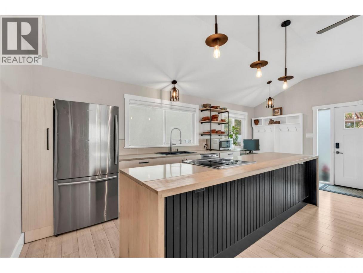
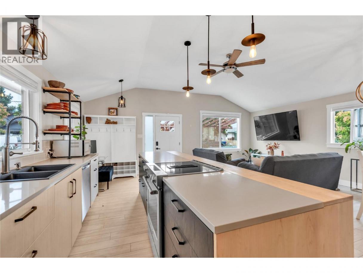
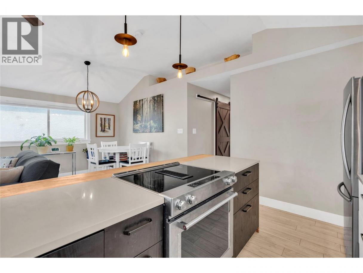
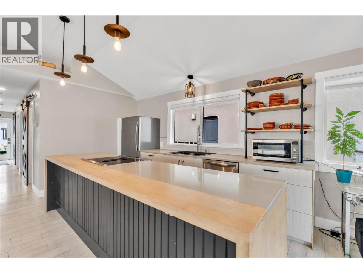
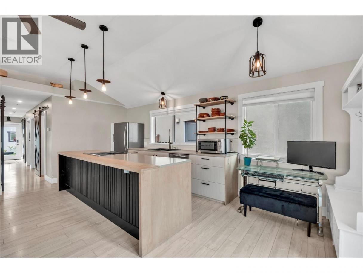
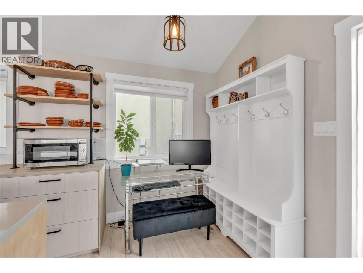
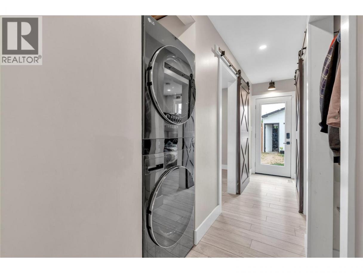
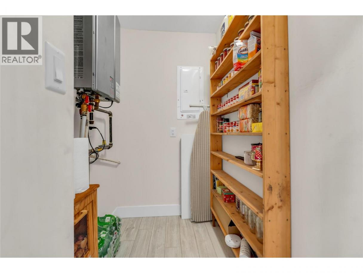
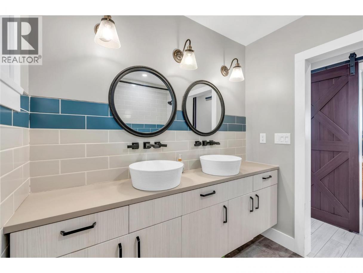
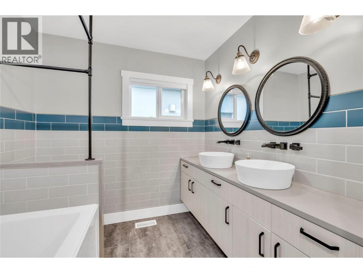
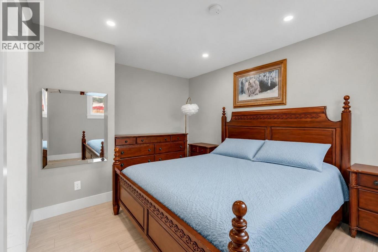
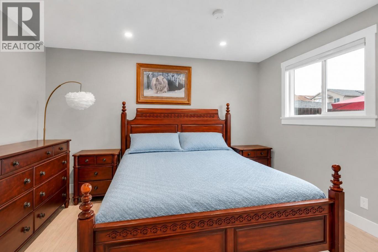
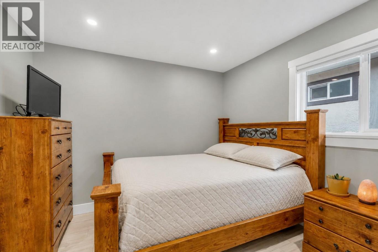
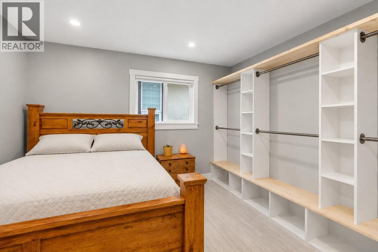
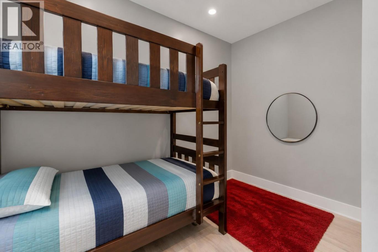
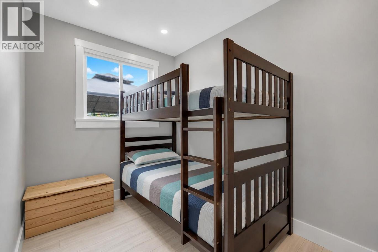
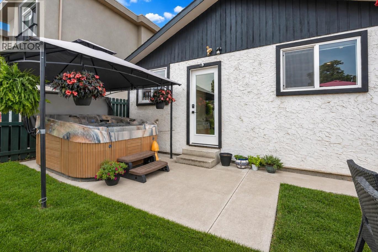
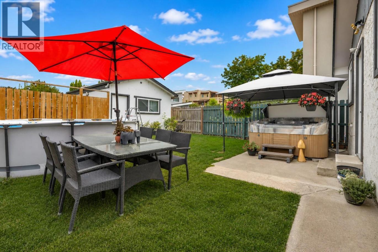
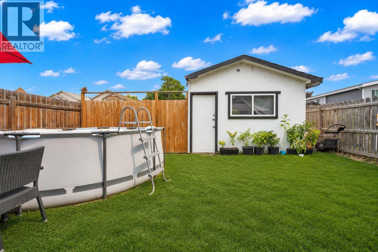
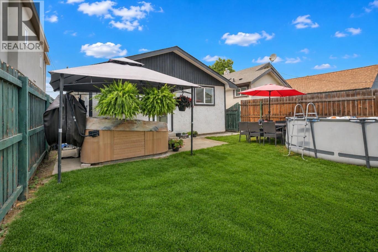
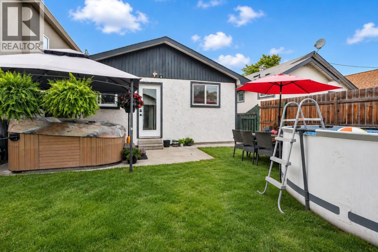
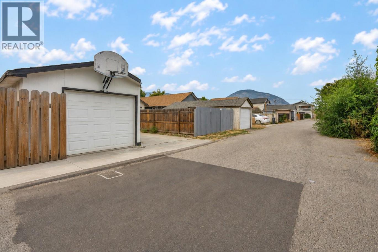
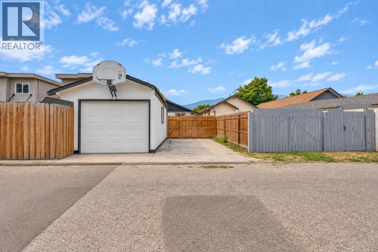
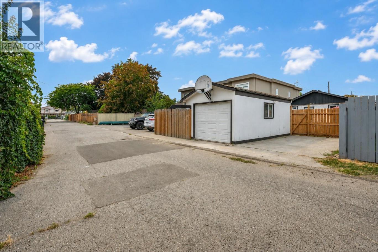
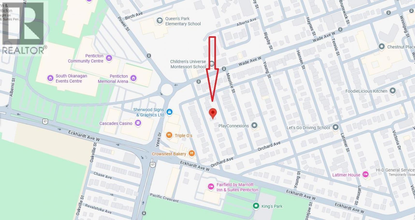
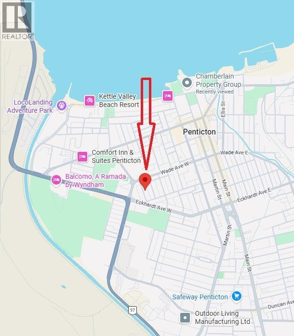
*** OPEN HOUSE AUGUST 30 11:00-1:00PM*** Updated Rancher, 1089 sq. ft., 2 bed & den, 1 bathroom home with a single detached garage. Possibilities are endless. Professionally renovated a few years ago, you will note the contemporary vibe. Lane access provides additional parking. There is enough space for an RV or a boat (we are near the marina) This convenient alley location has undergone extensive upgrades featuring new windows, roof, gas furnace, central A/C, on demand hot water, flooring, appliances, kitchen, bathroom, and electrical work. Great open layout in the kitchen, living, and dining area, featuring vaulted ceilings in the living room, barn door decor accents, modern window coverings. Fully fenced backyard, hot tub and gazebo, patio with access to the single garage and additional parking space. Have a home-based business? Check out the insulated shop. Minutes to Lake Okanagan beach, downtown/farmers market, schools, shopping, casino, and the South Okanagan Events Centre, with access to the airport, highway egress, Rec center, a channel and all the wineries you can dream of. Check out this move in ready home. You will be impressed. FYI: A third bedroom can be fashioned out of the den. (id:6769)
Property Details

Subarea
Main North

Lot
0.08

Year Built
1962

Sewer
Municipal sewage system

Flooring
Laminate,Vinyl

Parking Type
3
Rooms Dimension
| Room | Floor | Dimension |
|---|---|---|
| Storage | Main level | 7'4'' x 4'5'' |
| 5pc Bathroom | Main level | 7'2'' x 7'5'' |
| Den | Main level | 7'1'' x 12'6'' |
| Bedroom | Main level | 10'4'' x 11'9'' |
| Dining room | Main level | 10'8'' x 9'11'' |
| Kitchen | Main level | 10'8'' x 14'1'' |
| Living room | Main level | 10'8'' x 9'6'' |
| Office | Main level | 5'10'' x 6'0'' |
| Primary Bedroom | Main level | 10'5'' x 13'9'' |
Listing Agent
Chad Wozniak
(250) 488-3304
Brokerage
Chamberlain Property Group
(778) 476-7778
Disclaimer:
The property information on this website is derived from the Canadian Real Estate Association''s Data Distribution Facility (DDF®). DDF® references real estate listings held by various brokerage firms and franchisees. The accuracy of information is not guaranteed and should be independently verified. The trademarks REALTOR®, REALTORS® and the REALTOR® logo are controlled by The Canadian Real Estate Association (CREA) and identify real estate professionals who are members of CREA. The trademarks MLS®, Multiple Listing Service® and the associated logos are owned by CREA and identify the quality of services provided by real estate professionals who are members of CREA.
Listing data last updated date: 2026-08-30 03:39:57
