Dallas Markovina Personal Real Estate Corporation - 250-870-6145
BACK


Single Family in Kelowna
- 228
- 92
 4 Bedrooms
 2 Bathrooms
- 2133 Sq Ft
Property Type
Single Family
Description
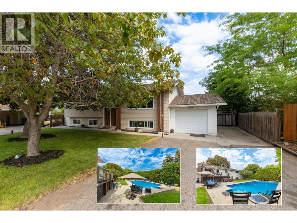
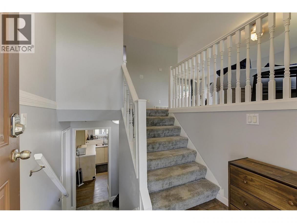
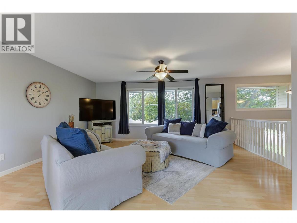
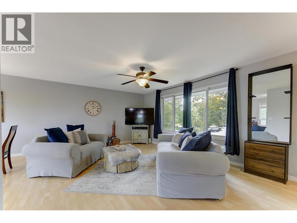
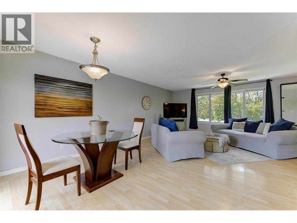
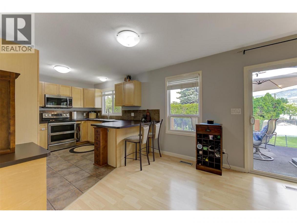
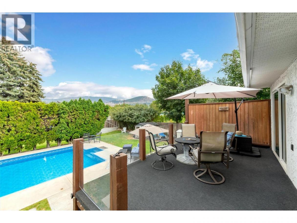
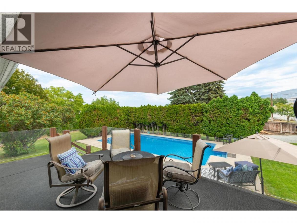
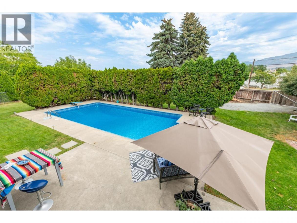
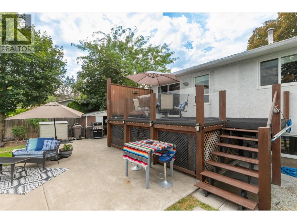
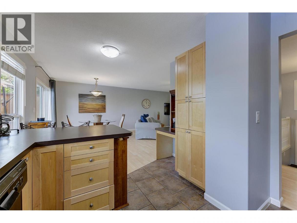
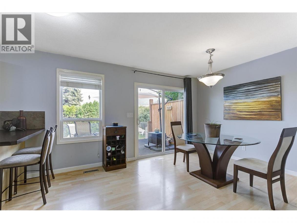
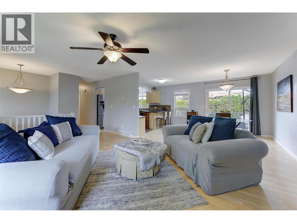
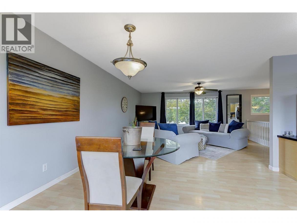
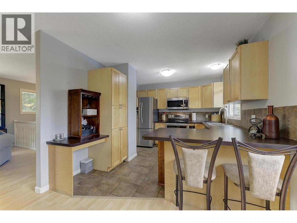
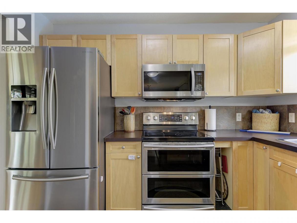
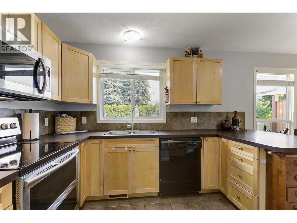
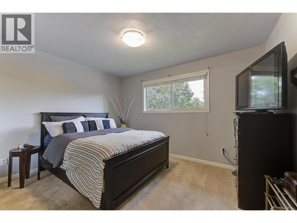
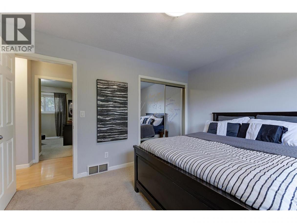
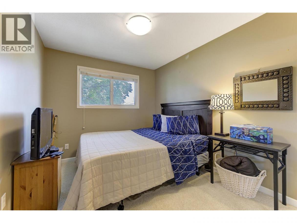
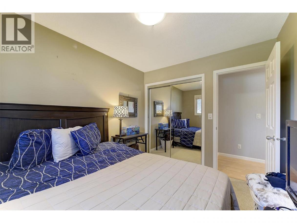
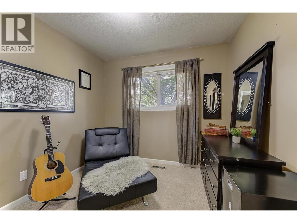
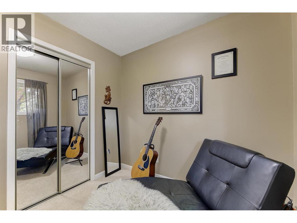
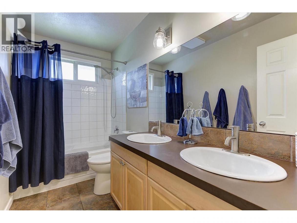
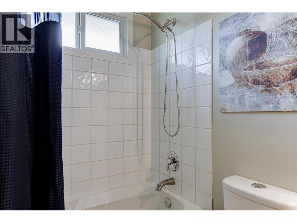
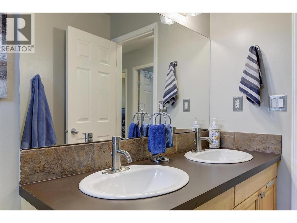
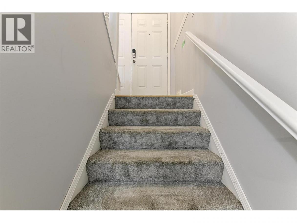
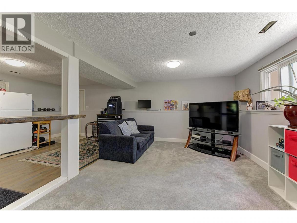
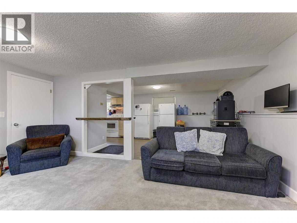
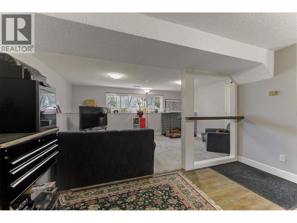
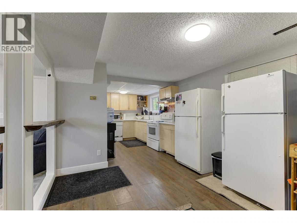
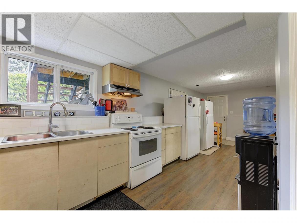
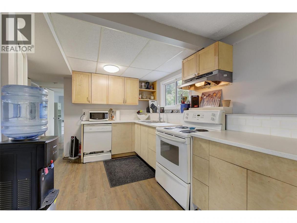
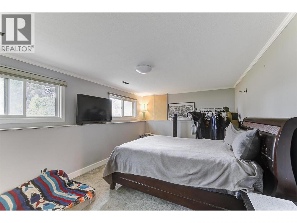
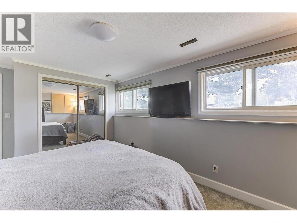
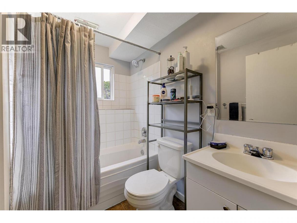
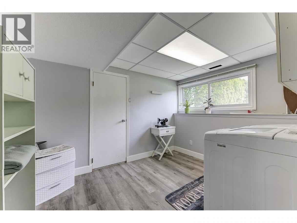
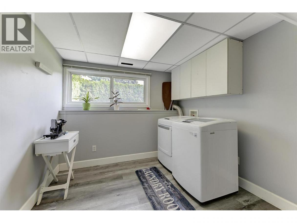
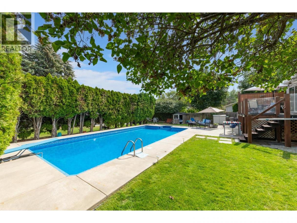
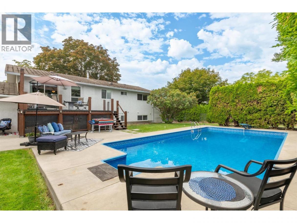
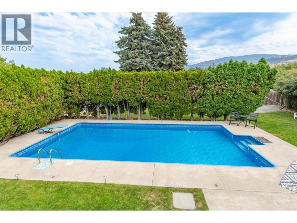
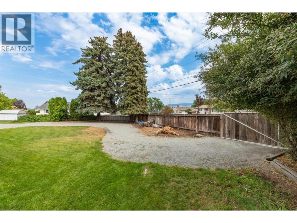
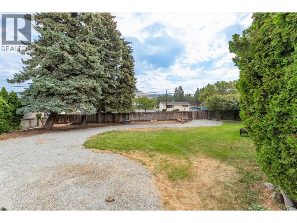
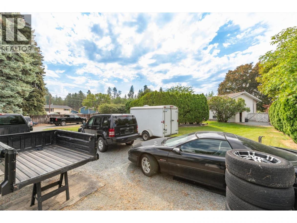
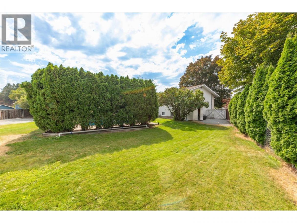
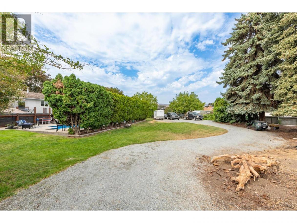
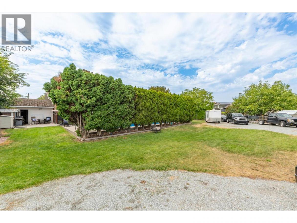
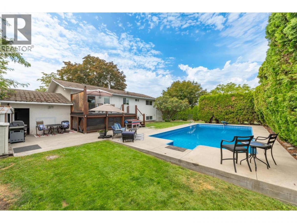
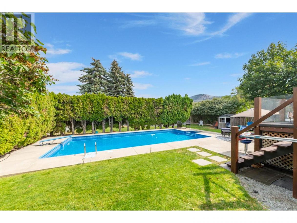
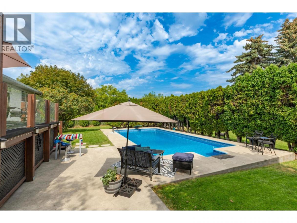
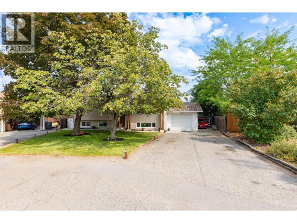
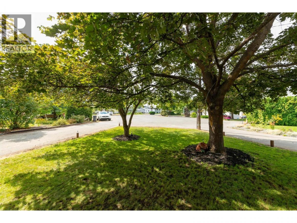
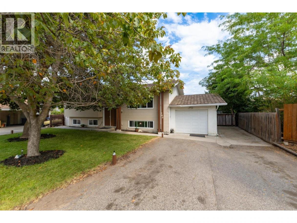
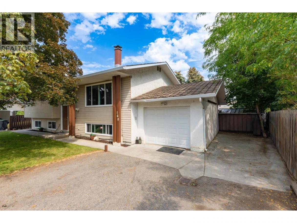
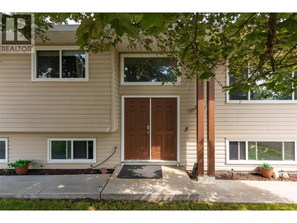
A very rare Rutland South opportunity that delivers lifestyle, flexibility, and future potential on a truly exceptional lot. Set on a massive 0.37-acre property with MF1 zoning, this double-sized parcel offers exciting long-term possibilities for townhome-style redevelopment, while the existing home provides immediate value and everyday enjoyment. The home itself offers 4 bedrooms, 2 bathrooms, and over 2,100 sq ft across two levels, including a separate-entry basement suite configuration with its own kitchen, living area, bedroom, bathroom, and laundry. The main floor features three bedrooms, bright living and dining spaces, and direct access to the generous deck overlooking the backyard. Outside is where this property truly shines. The huge yard is anchored by an incredible in-ground pool, creating a private summer oasis with room to entertain, relax, garden, or simply enjoy the space. The attached garage, additional parking, rear access, RV parking, and convenient access from Rutland Road add excellent day-to-day practicality and future planning flexibility. Adding further peace of mind, the roof is being replaced, giving buyers another important improvement on a property already loaded with upside. Whether you are looking for a spacious family home, a suite-friendly holding property, or a strategic redevelopment opportunity, 160 Leo Road offers a compelling combination of land, location, poolside lifestyle, and future potential. (id:6769)
Property Details

Subarea
Rutland South

Lot
0.37

Year Built
1972

Sewer
Municipal sewage system

Parking Type
1
Rooms Dimension
| Room | Floor | Dimension |
|---|---|---|
| Laundry room | Basement | 10'10'' x 9' |
| Other | Basement | 21'7'' x 11'9'' |
| Primary Bedroom | Main level | 10'1'' x 12'6'' |
| Living room | Main level | 13'1'' x 17'10'' |
| Kitchen | Main level | 10'4'' x 16'3'' |
| Dining room | Main level | 10'4'' x 8'10'' |
| Other | Main level | 12' x 22'10'' |
| Bedroom | Main level | 10'8'' x 9' |
| Bedroom | Main level | 10'8'' x 9' |
| Full ensuite bathroom | Main level | 10'1'' x 4'11'' |
| Living room | Additional Accommodation | 10'11'' x 16'11'' |
| Kitchen | Additional Accommodation | 11'3'' x 24'11'' |
| Bedroom | Additional Accommodation | 10'11'' x 17'7'' |
| Full bathroom | Additional Accommodation | 7'2'' x 5'5'' |
Listing Agent
Dan Brown
(778) 215-5671
Brokerage
Royal LePage Kelowna
(250) 860-1100
Disclaimer:
The property information on this website is derived from the Canadian Real Estate Association''s Data Distribution Facility (DDF®). DDF® references real estate listings held by various brokerage firms and franchisees. The accuracy of information is not guaranteed and should be independently verified. The trademarks REALTOR®, REALTORS® and the REALTOR® logo are controlled by The Canadian Real Estate Association (CREA) and identify real estate professionals who are members of CREA. The trademarks MLS®, Multiple Listing Service® and the associated logos are owned by CREA and identify the quality of services provided by real estate professionals who are members of CREA.
Listing data last updated date: 2026-09-30 04:12:57
