Dallas Markovina Personal Real Estate Corporation - 250-870-6145
BACK


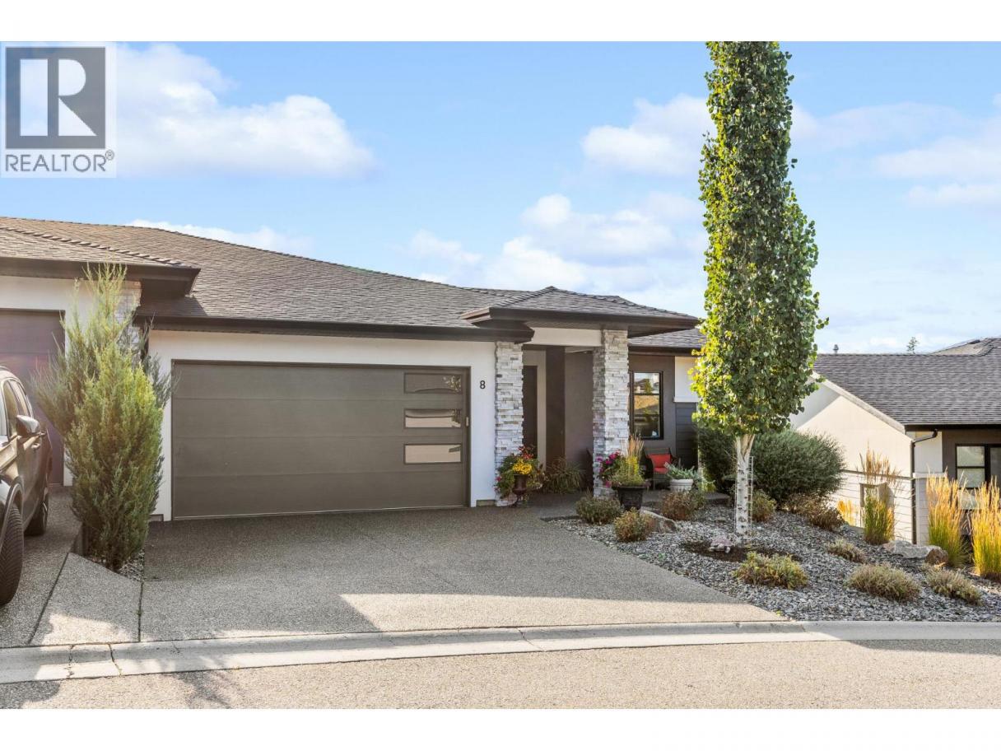
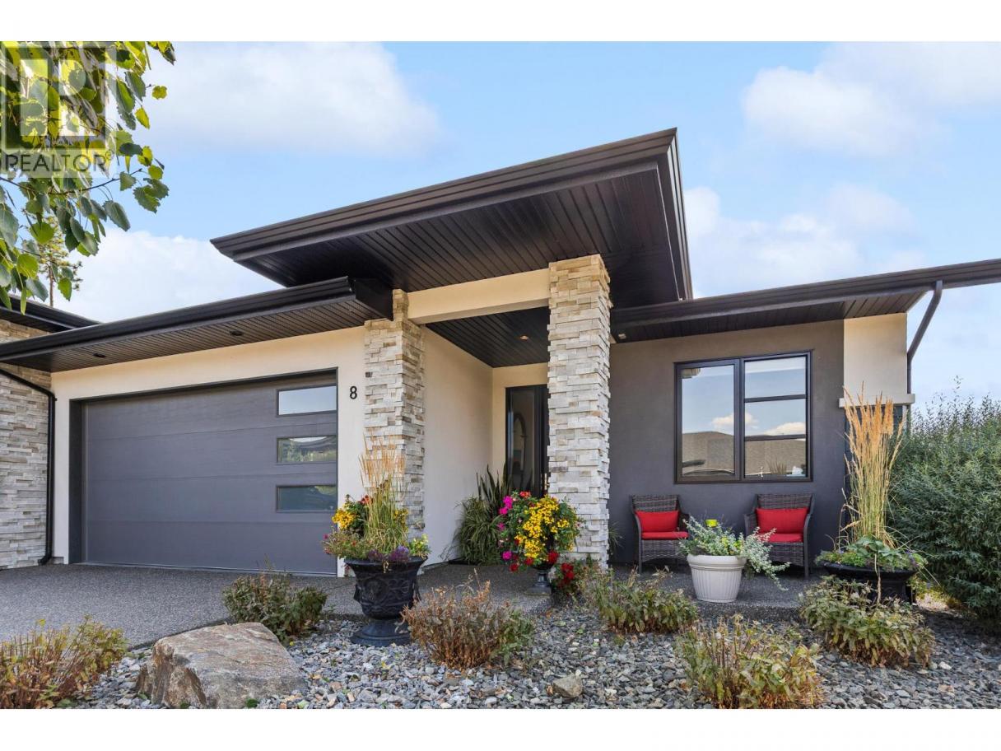
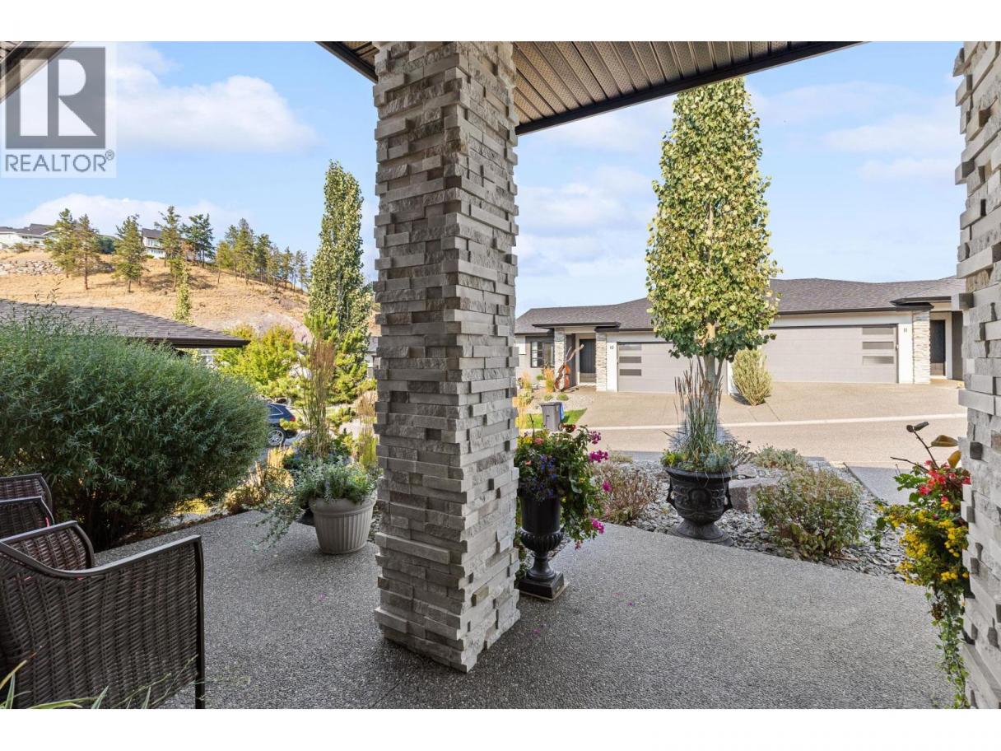
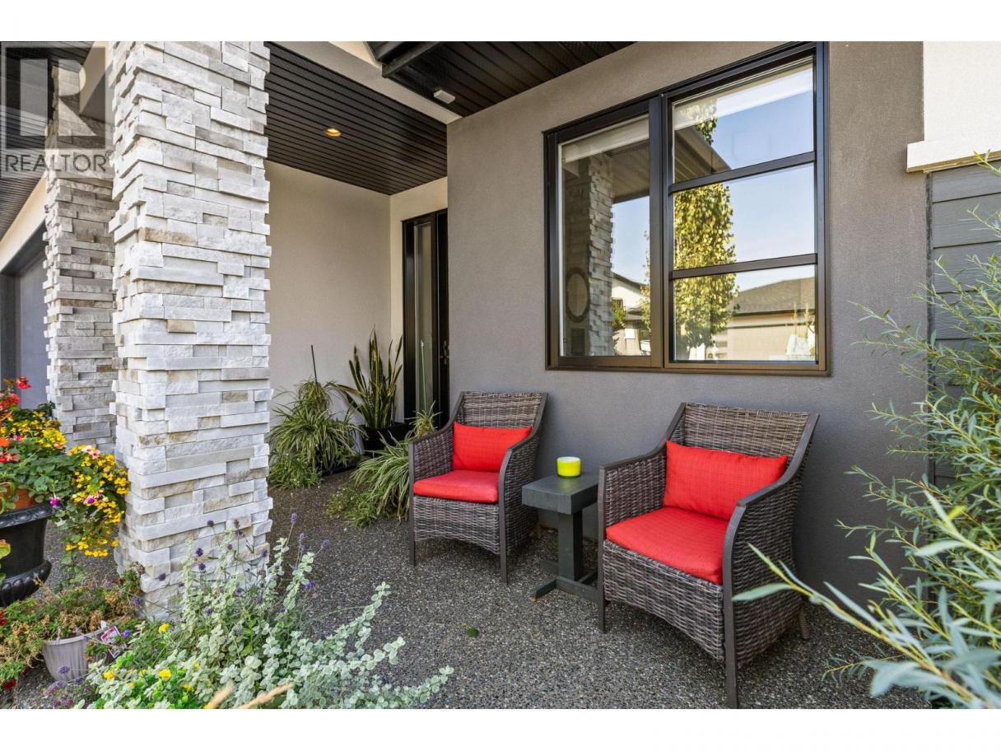
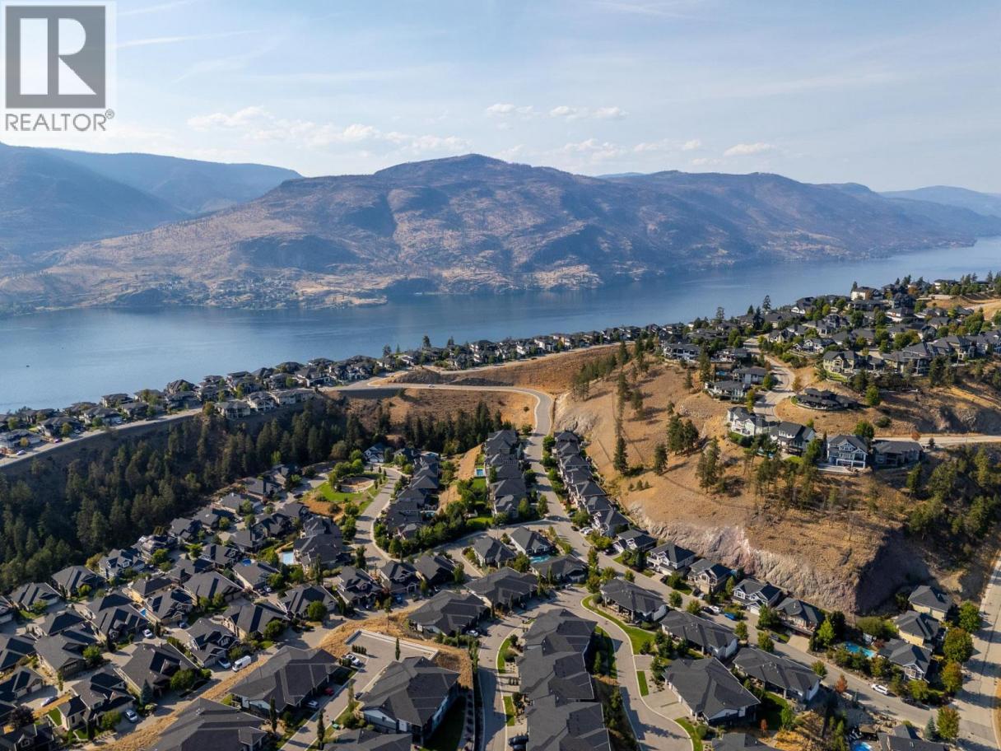
Single Family in Kelowna
- 175
- 172
 4 Bedrooms
 3 Bathrooms
- 2766 Sq Ft
Property Type
Single Family
Description
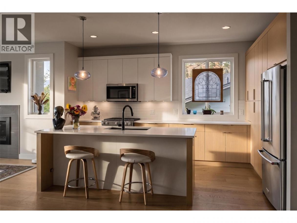
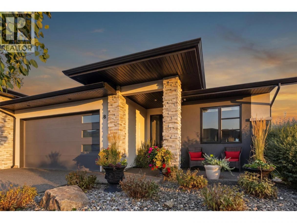
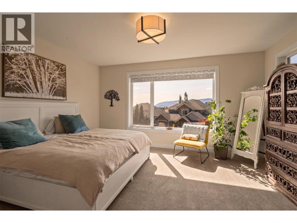
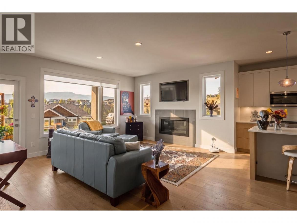
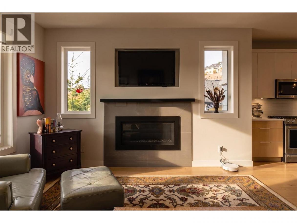
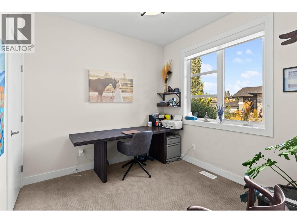
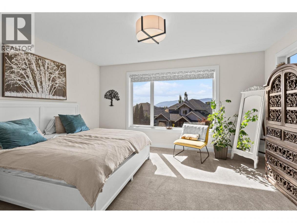
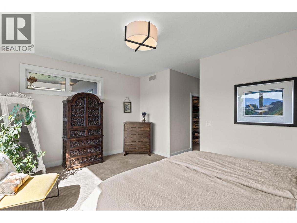
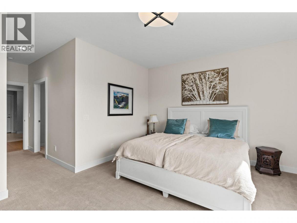
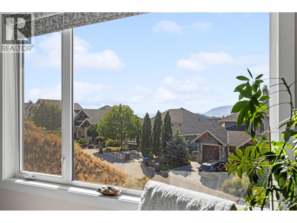
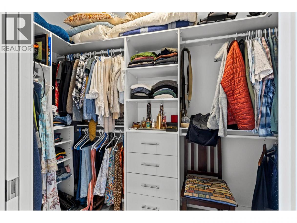
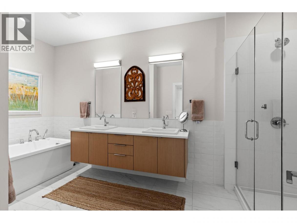
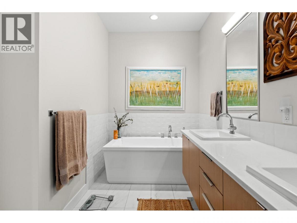
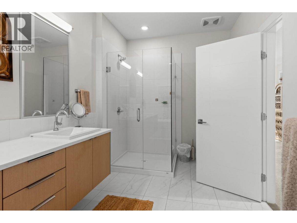
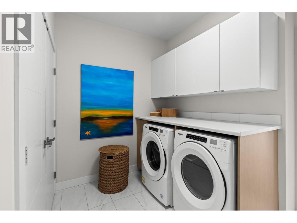
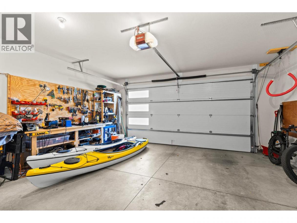
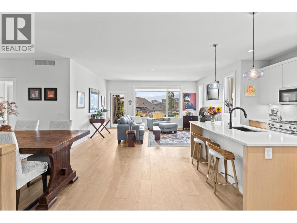
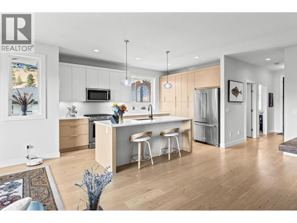
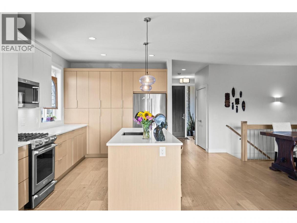
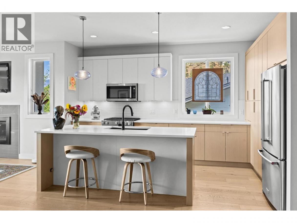
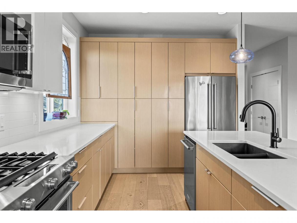
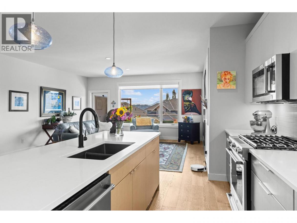
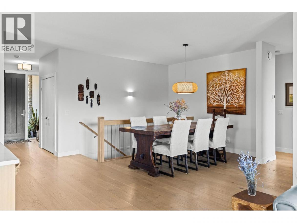
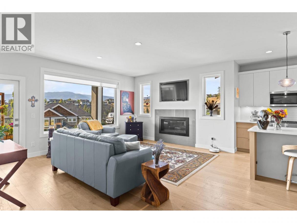
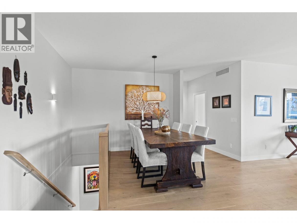
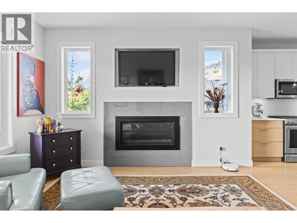
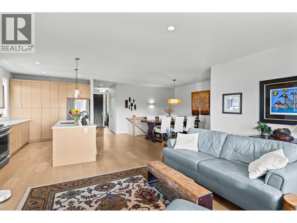
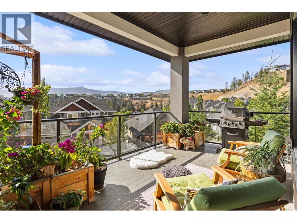
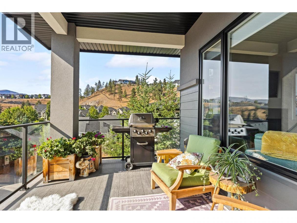
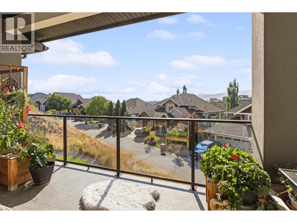
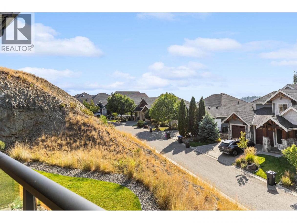
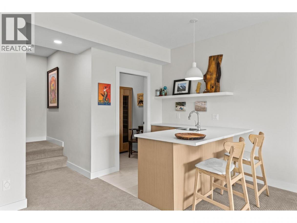
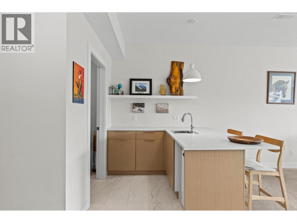
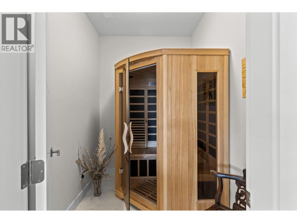
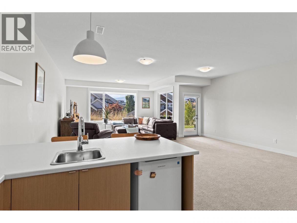
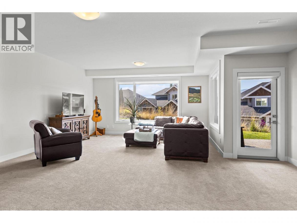
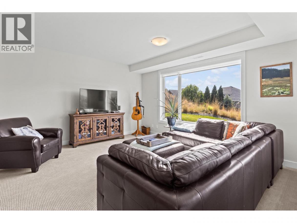
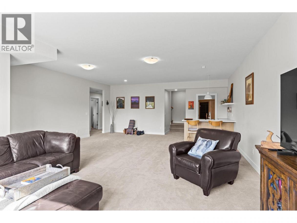
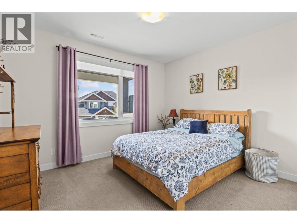
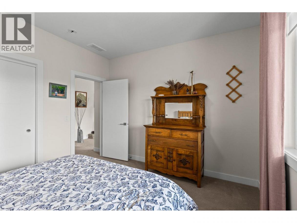
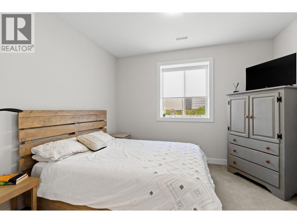
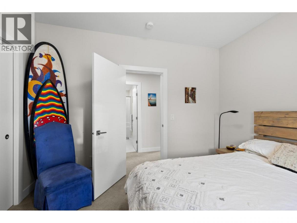
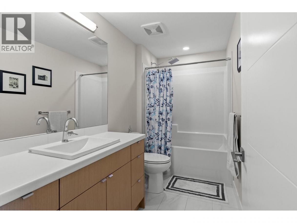
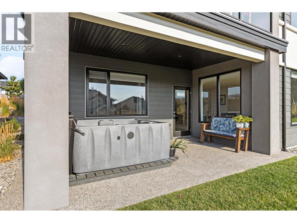
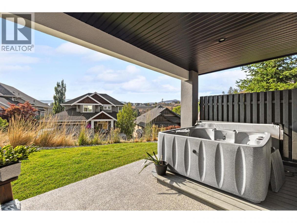
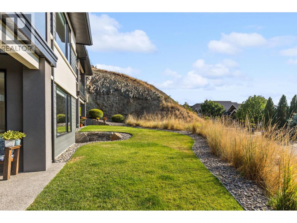
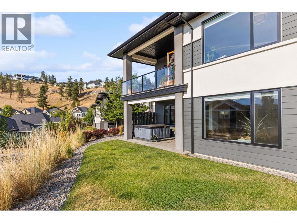
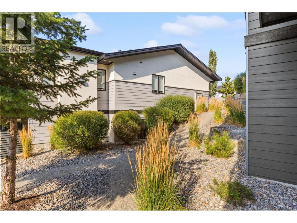
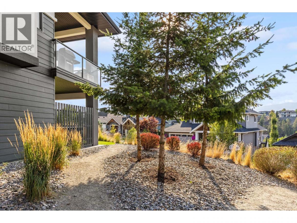
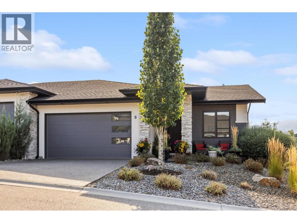
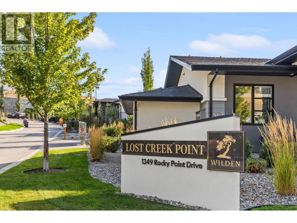
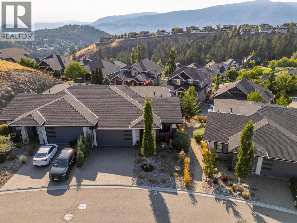
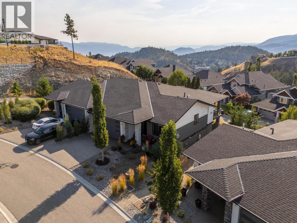
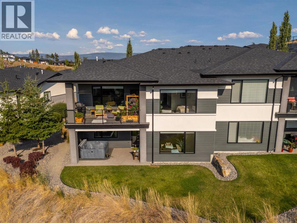
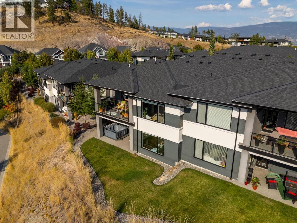
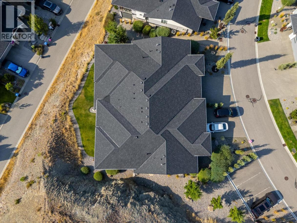
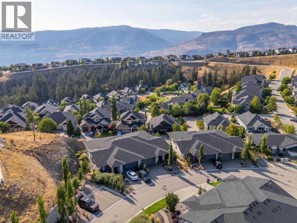
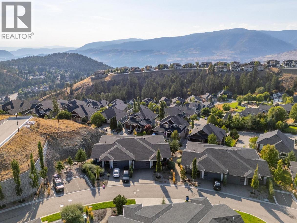
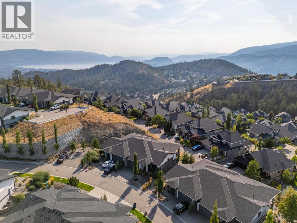
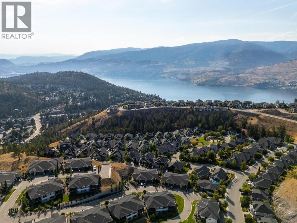
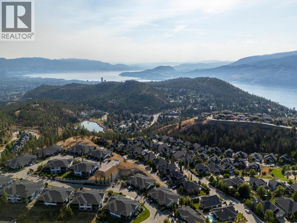
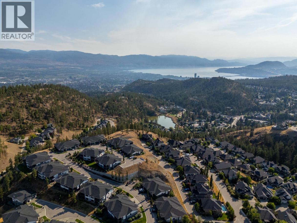
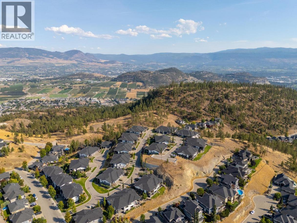
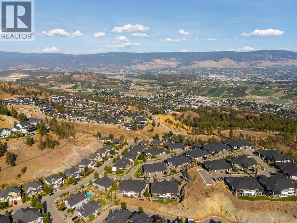
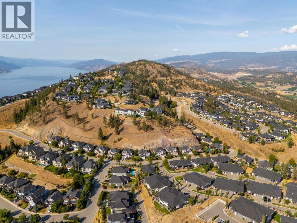
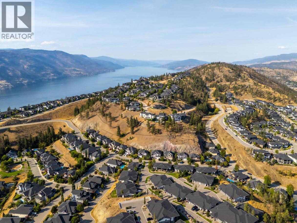
Downsize without the compromise. Nestled in the sought-after Lost Creek Point community in Wilden, this modern 4 bed, 3 bath, 2,766 sq ft walkout rancher delivers single-family space, with strata ease. Tucked into nature with 9 ft ceilings, quartz countertops, and bright natural light throughout, the main floor is built for effortless living. The chef-inspired kitchen features SS appliances, ample cupboard space, and a large island with seating. It flows into an open living area with a gas fireplace, built-in TV niche, large dining space and a primary suite with a walk-in closet and 5-pc ensuite with double vanities , shower and a soaker tub. Step onto your covered deck for sweeping mountain and sunset views. The lower level is built to entertain, featuring a rec room, wet bar, 2 guest beds, a full bath, and storage with 125 amp service. Unwind in your basement sauna, or step out to the patio for a hot tub soak with direct access to grass space. Energy Star certified and built to Step Code 4, this high-performance home includes a heat pump, gas furnace, HRV, gas tankless on-demand hot water, and active radon mitigation. Parking is easy with a 2-car garage plus a truck-sized driveway and guest parking available. Located steps from Wilden's trails, parks, playgrounds and just 10 mins to YLW Airport, 10 mins to Downtown Kelowna, and 15 mins to Costco. Premium low-maintenance living awaits, start your return on lifestyle today. (id:6769)
Property Details

Subarea
Wilden

Lot
0

Year Built
2020

Sewer
Municipal sewage system

Flooring
Carpeted,Concrete,Hardwood,Tile

Parking Type
4
Rooms Dimension
| Room | Floor | Dimension |
|---|---|---|
| Sauna | Basement | 7'11'' x 6'3'' |
| Utility room | Basement | 15'4'' x 18'0'' |
| Recreation room | Basement | 20'9'' x 28'9'' |
| Bedroom | Basement | 12'8'' x 11'4'' |
| Bedroom | Basement | 10'8'' x 12'2'' |
| 4pc Bathroom | Basement | 10'4'' x 5'3'' |
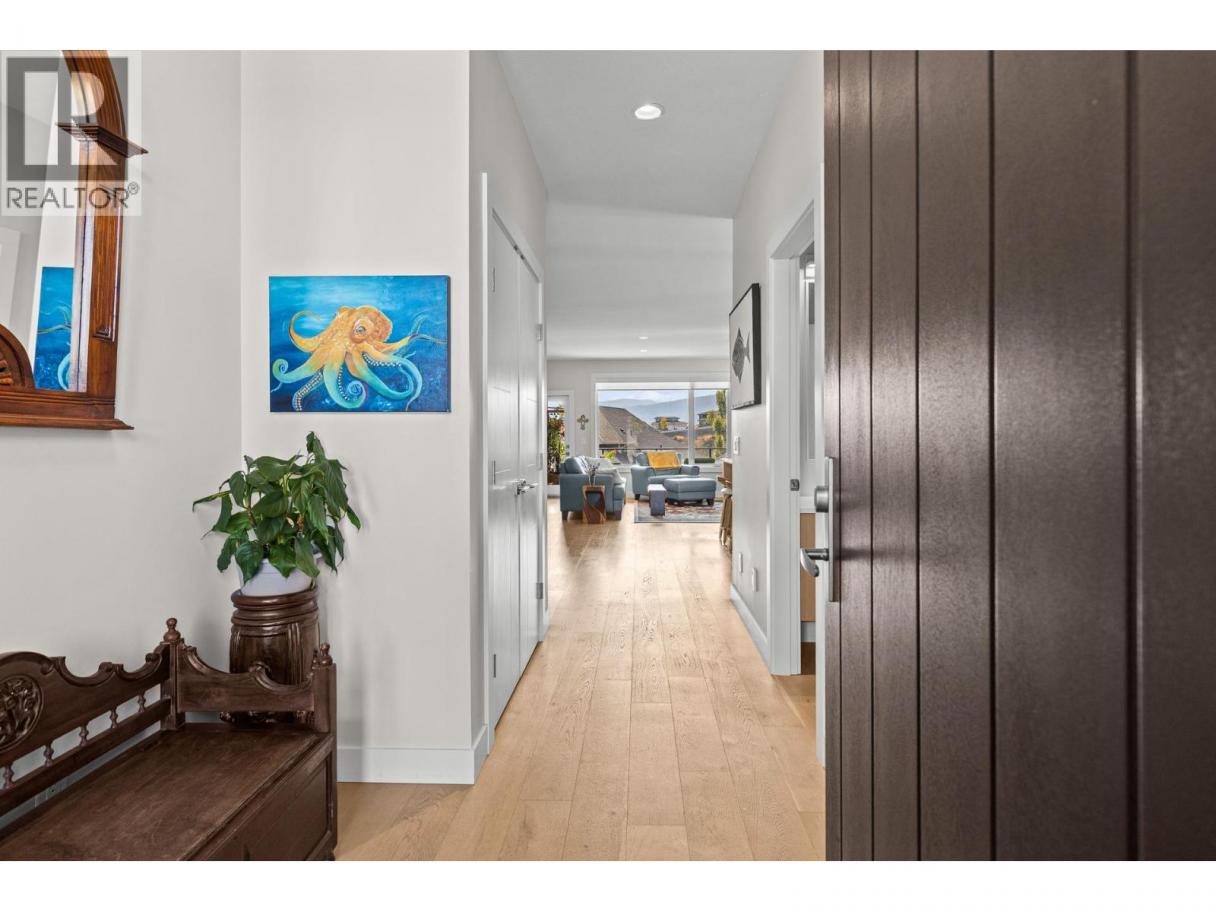
| Foyer | Main level | 12'2'' x 6'8'' |
| Other | Main level | 3'1'' x 5'1'' |
| Primary Bedroom | Main level | 16'6'' x 12'9'' |
| Bedroom | Main level | 9'6'' x 9'3'' |
| Living room | Main level | 17'2'' x 17'5'' |
| Laundry room | Main level | 10'1'' x 10'3'' |
| Kitchen | Main level | 9'9'' x 15'5'' |
| Dining room | Main level | 16'9'' x 7'9'' |
| 5pc Ensuite bath | Main level | 16'0'' x 8'0'' |
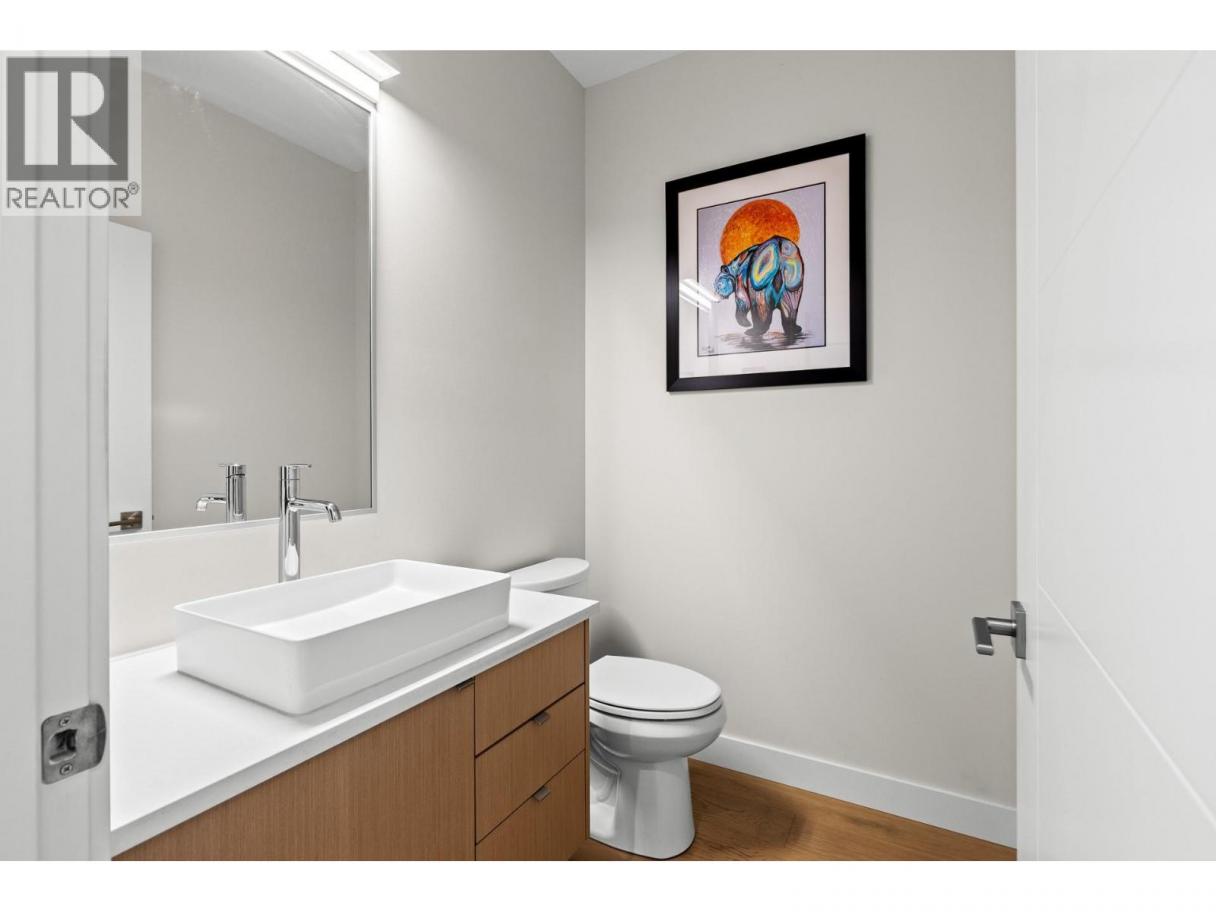
| 2pc Bathroom | Main level | 6'0'' x 5'1'' |
Listing Agent
Justin Baarts
(604) 362-0097
Brokerage
Engel & Volkers Okanagan
(778) 478-9300
Disclaimer:
The property information on this website is derived from the Canadian Real Estate Association''s Data Distribution Facility (DDF®). DDF® references real estate listings held by various brokerage firms and franchisees. The accuracy of information is not guaranteed and should be independently verified. The trademarks REALTOR®, REALTORS® and the REALTOR® logo are controlled by The Canadian Real Estate Association (CREA) and identify real estate professionals who are members of CREA. The trademarks MLS®, Multiple Listing Service® and the associated logos are owned by CREA and identify the quality of services provided by real estate professionals who are members of CREA.
Listing data last updated date: 2026-10-20 03:51:49
