Dallas Markovina Personal Real Estate Corporation - 250-870-6145
BACK


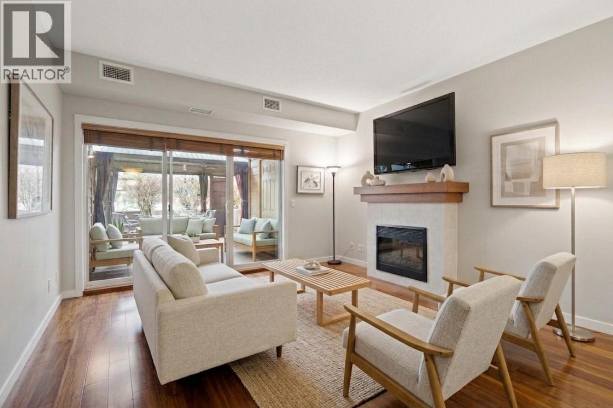
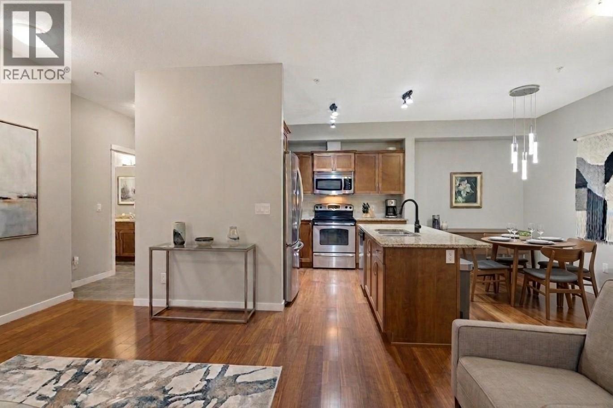
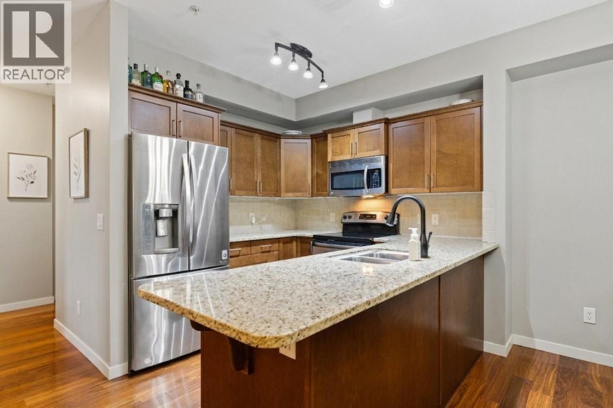
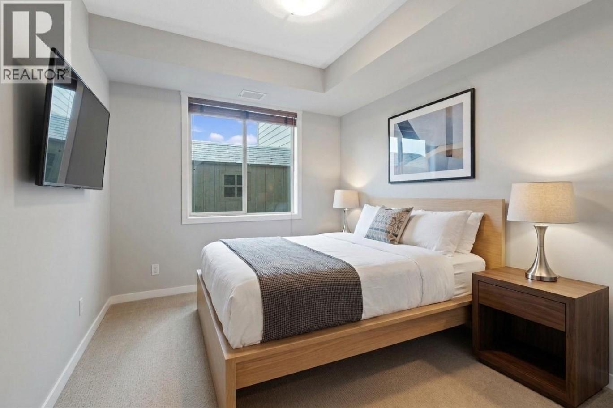
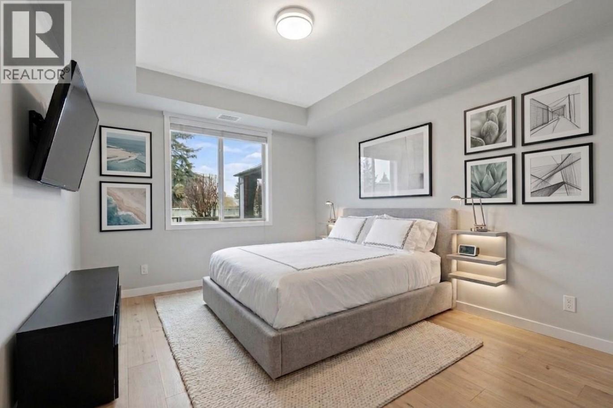
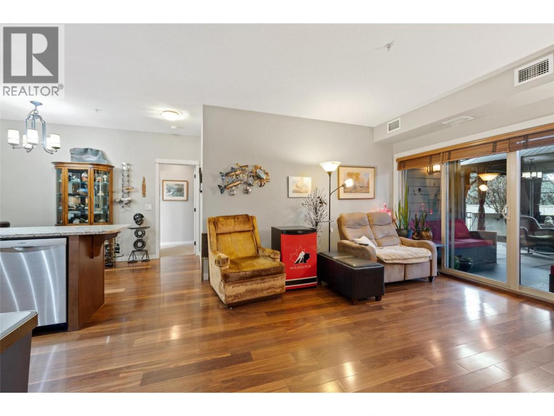
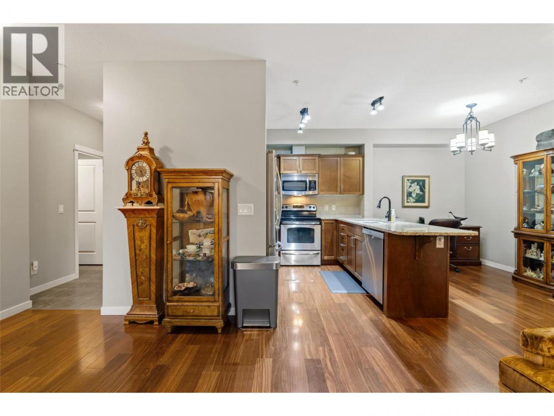
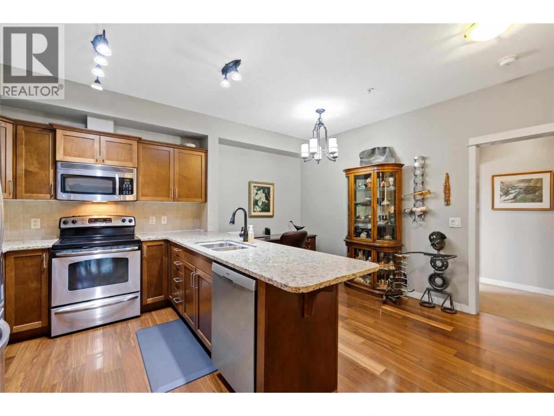
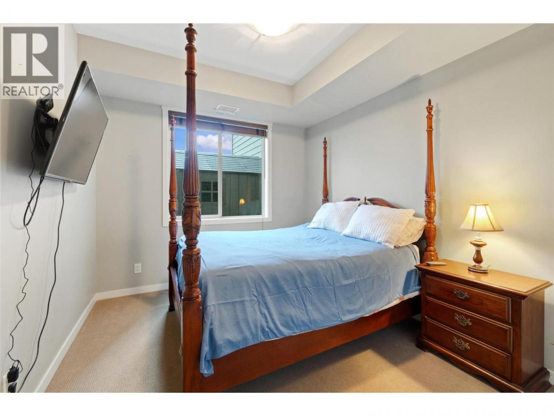
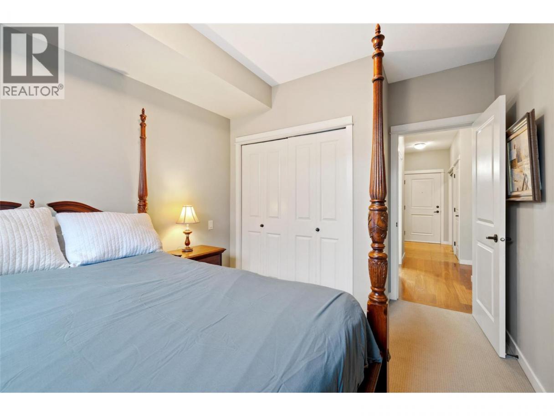
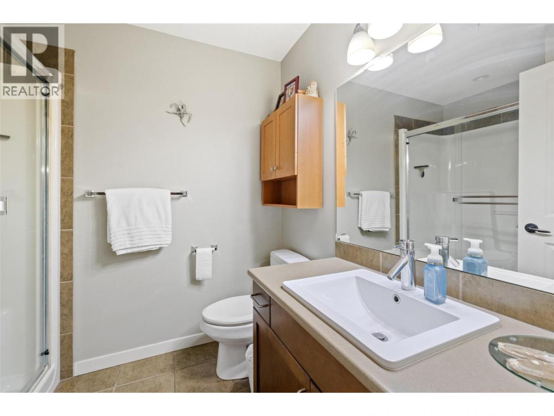
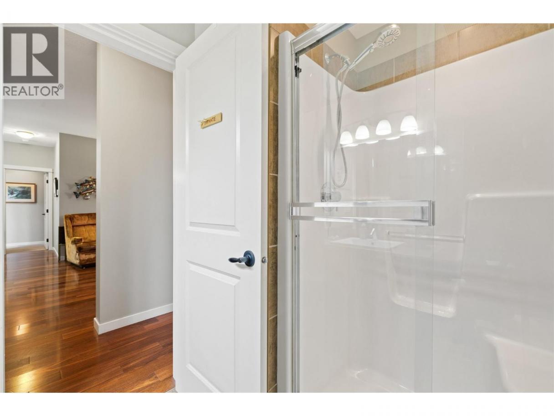
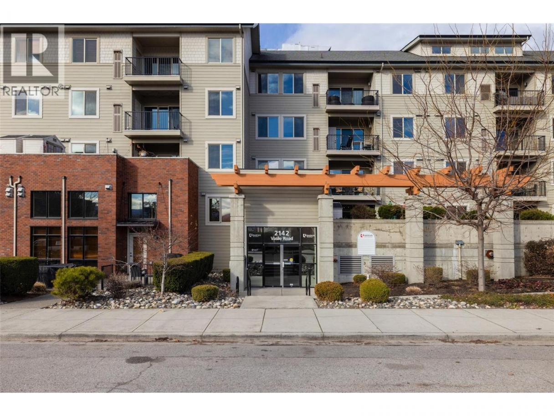
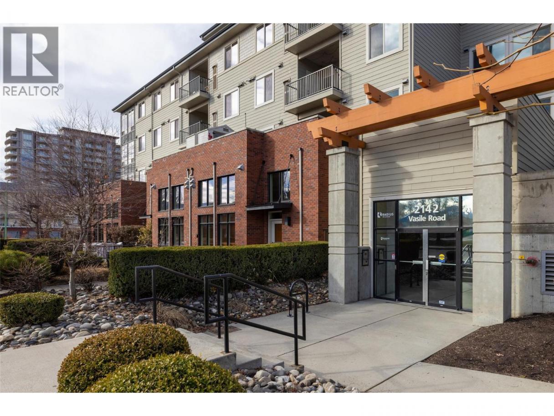
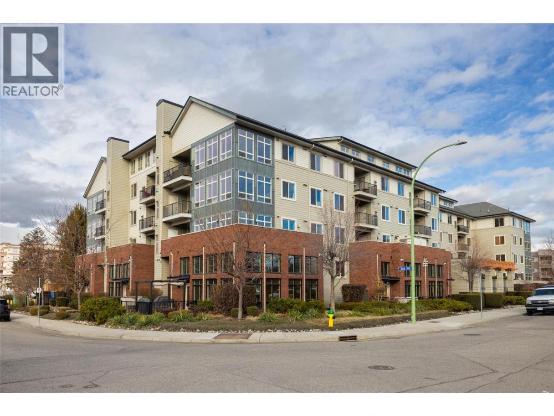
Single Family in Kelowna
- 51
- 101
 2 Bedrooms
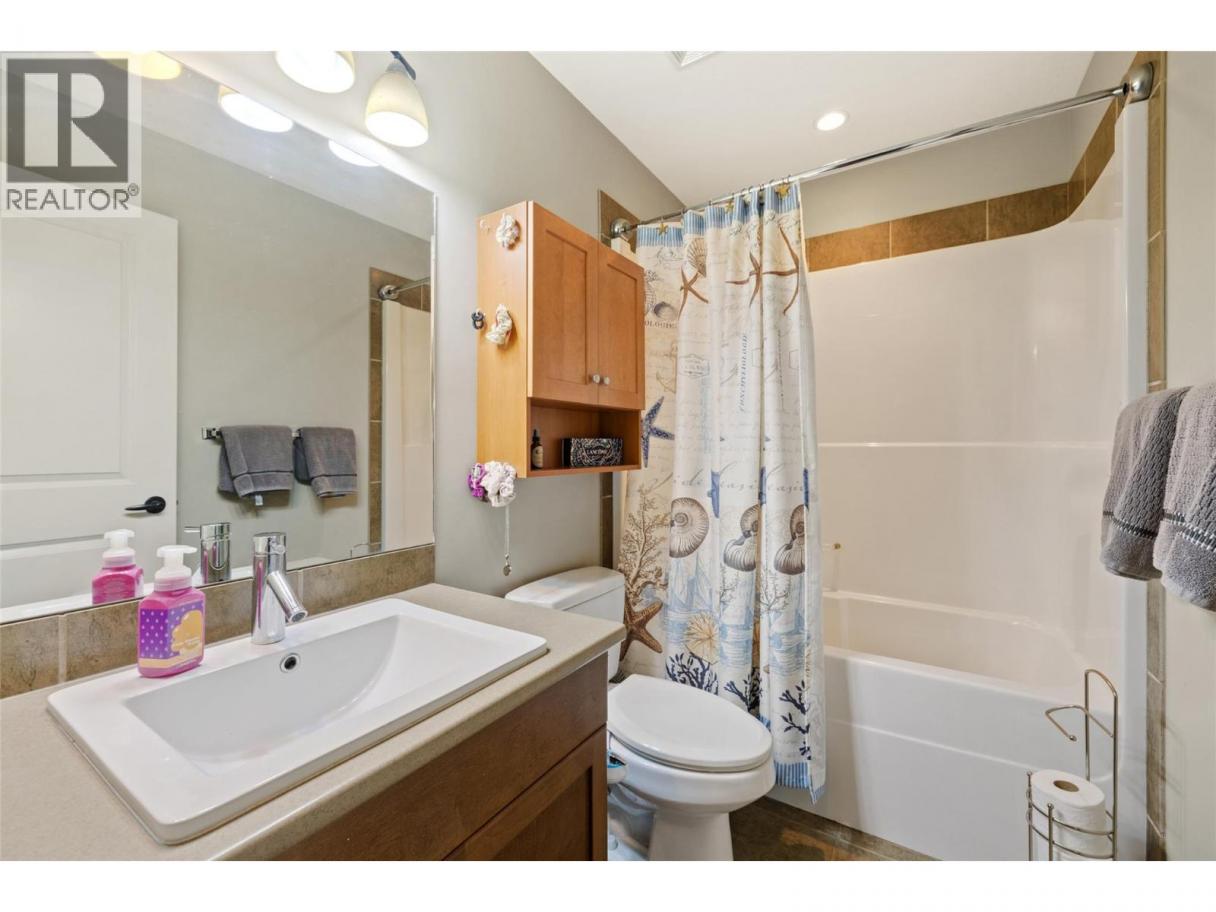
 2 Bathrooms
- 1100 Sq Ft
Property Type
Single Family
Description
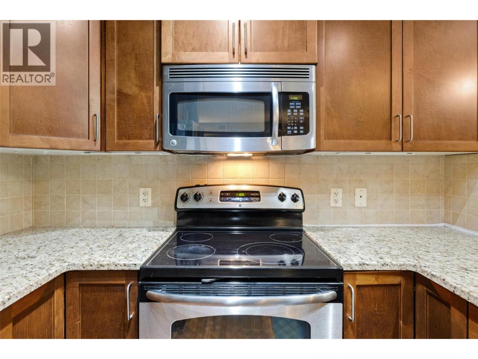
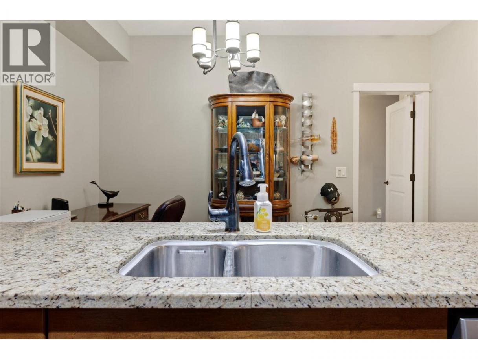
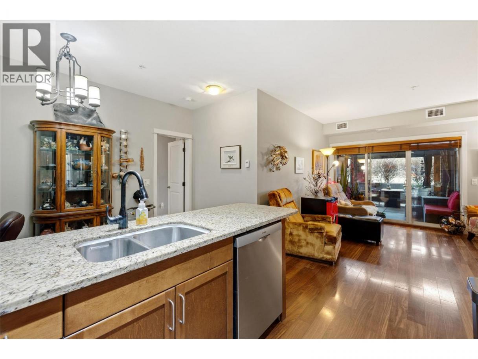
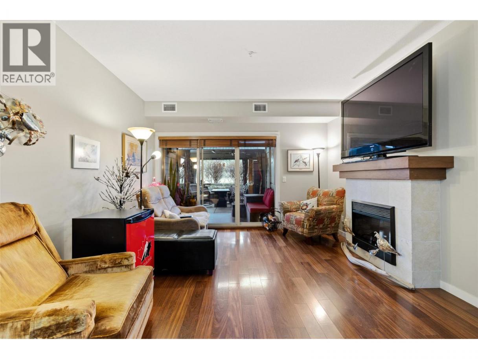
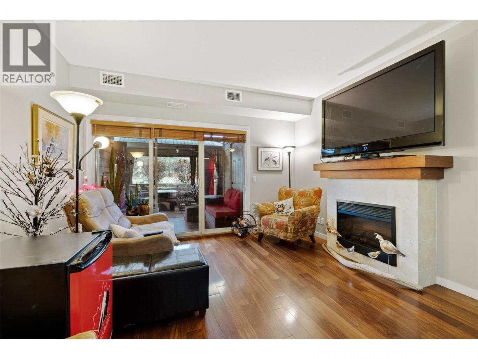
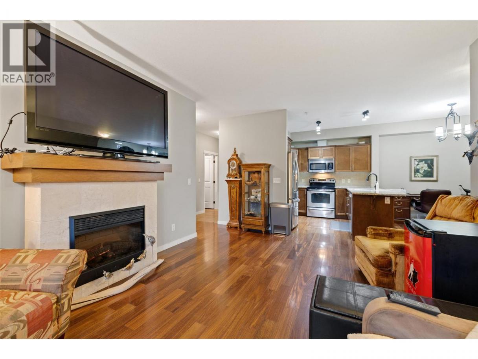
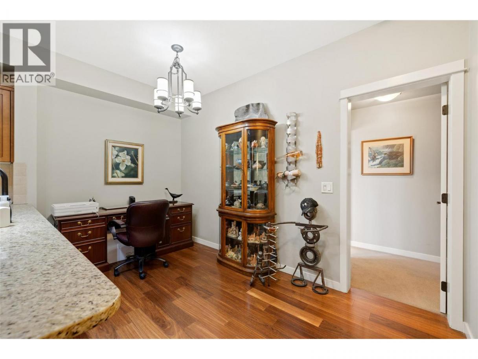
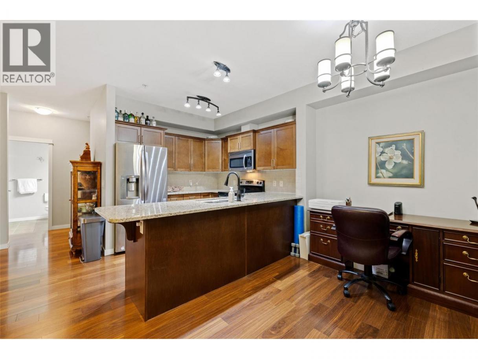
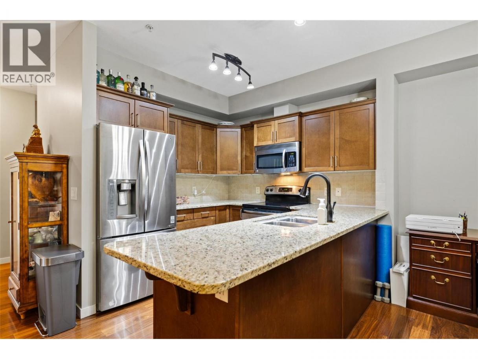
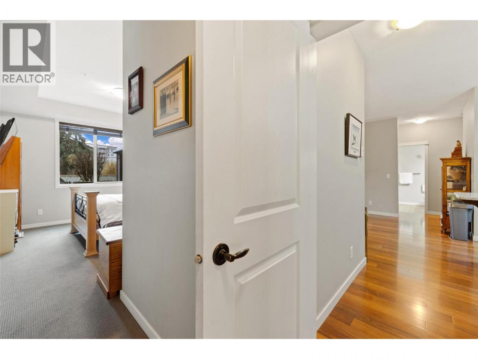
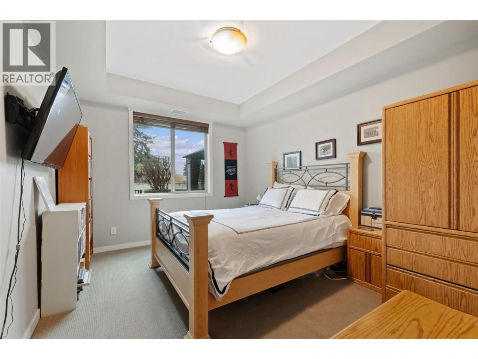
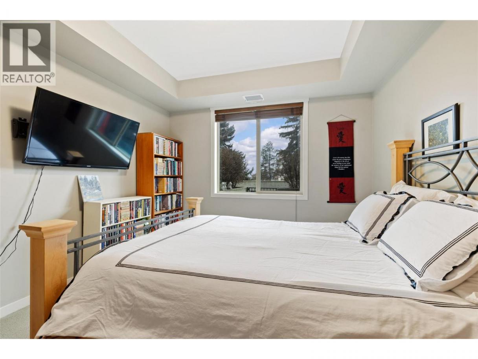
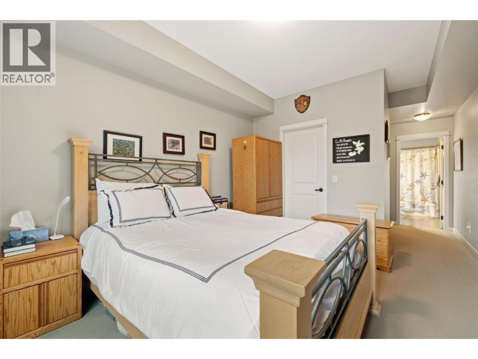
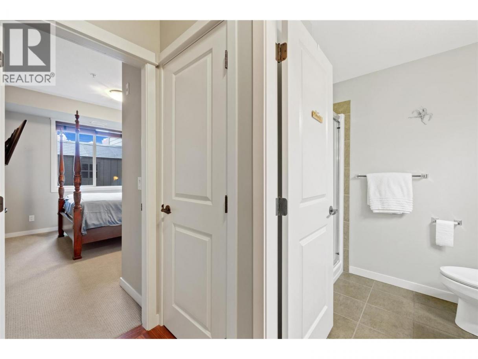
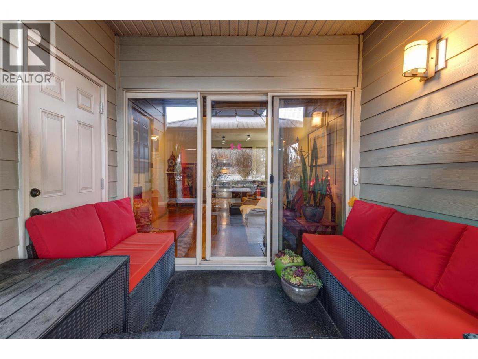
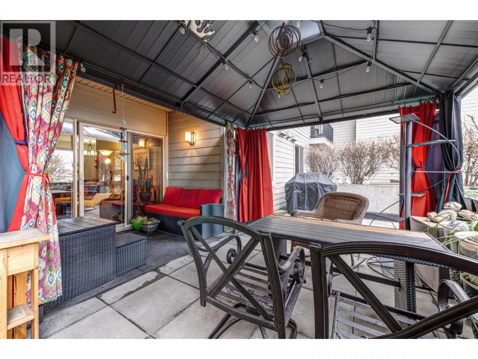
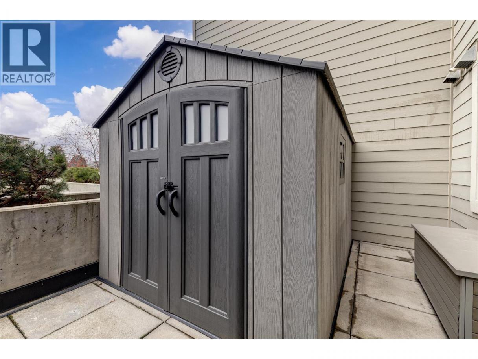
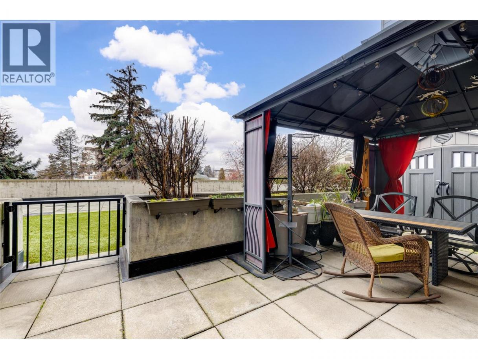
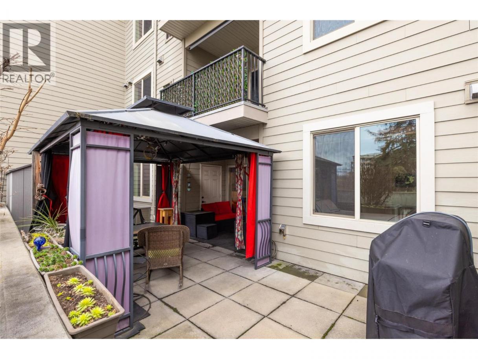
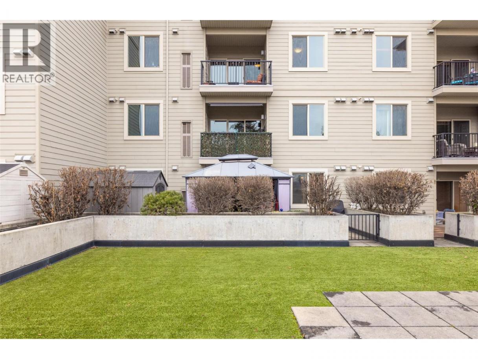
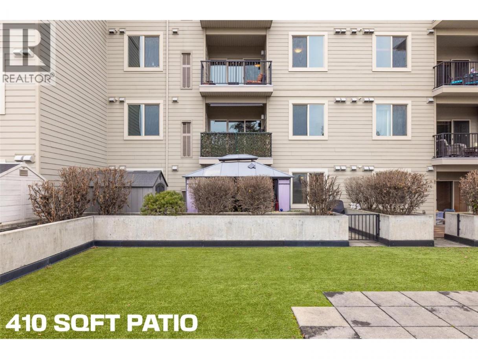
2-Bedroom Condo in Prime Location Experience the perfect blend of style and convenience in this bright, beautifully designed 2-bedroom, 2-bathroom condo. Spanning 1,100 sq. ft. of smart, open-concept living, this home is thoughtfully laid out with bedrooms on opposite sides—providing the ultimate privacy for roommates, guests, or a dedicated home office.The highlight? Your massive 410 sq. ft. west-facing sundeck. It is the perfect private oasis for summer lounging, sunset dinners, and effortless entertaining. Situated in one of the city’s most walkable and desirable neighborhoods, you are steps away from everything you need. Grab your morning coffee, catch a movie, pick up groceries, or visit the clinic without ever needing your car. Orchard Park Mall is just a block away, and with top-tier golf courses and vibrant dining scenes nearby, you’ll never run out of ways to enjoy your downtime.Key Highlights:Turn-key & Move-in Ready: Immediate possession available.Smart Design: Spacious, open floor plan with optimal bedroom separation.Outdoor Living: Massive private sundeck for extended living space. High Demand: A prime location perfect for first-time buyers, downsizers, or savvy investors. Don’t miss this opportunity! Whether you’re looking for a fresh start or a smart investment, this condo delivers. Book your showing today and start living the lifestyle you’ve been looking for! (id:6769)
Property Details

Subarea
Springfield/Spall

Lot
0

Year Built
2009

Sewer
Municipal sewage system

Parking Type
1
Rooms Dimension
| Room | Floor | Dimension |
|---|---|---|
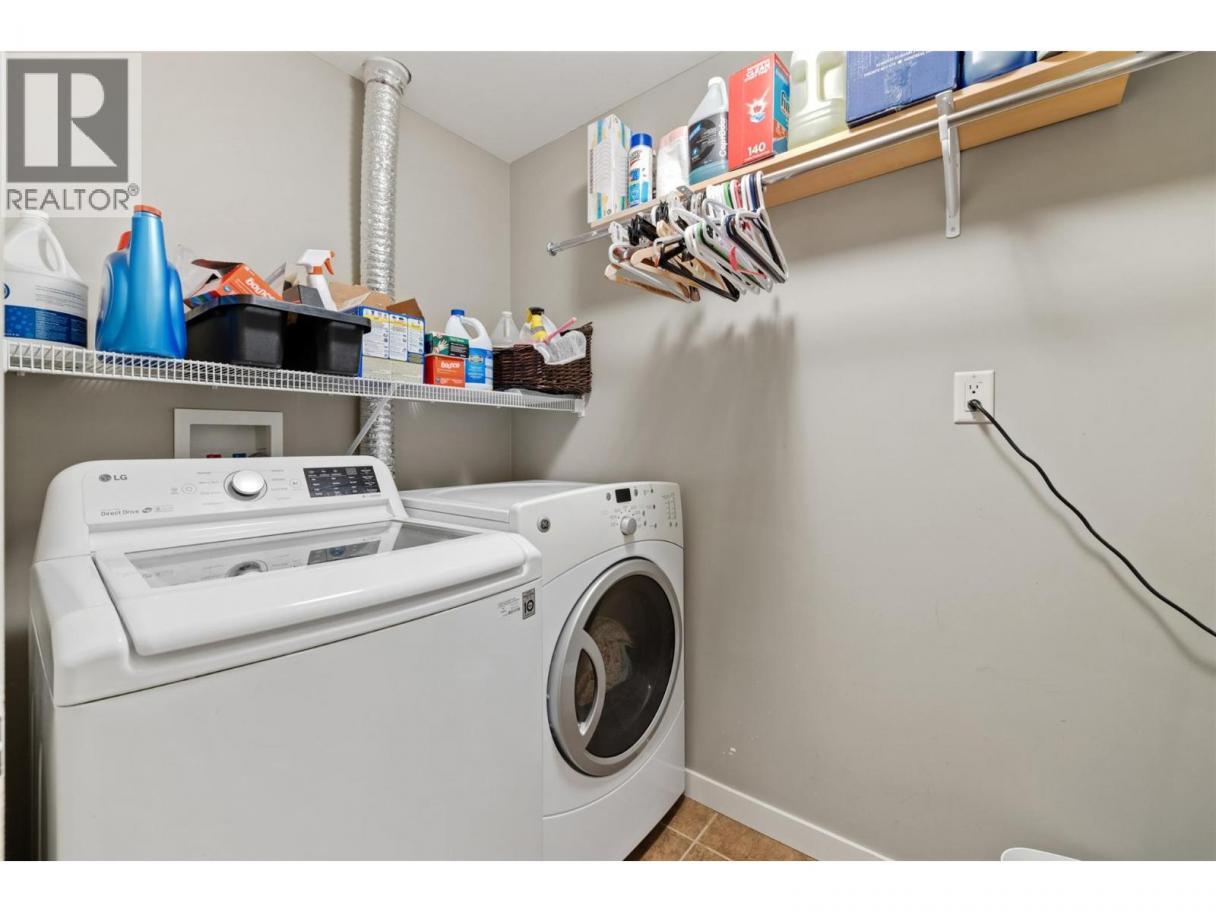
| Laundry room | Main level | 8'6'' x 4'11'' |
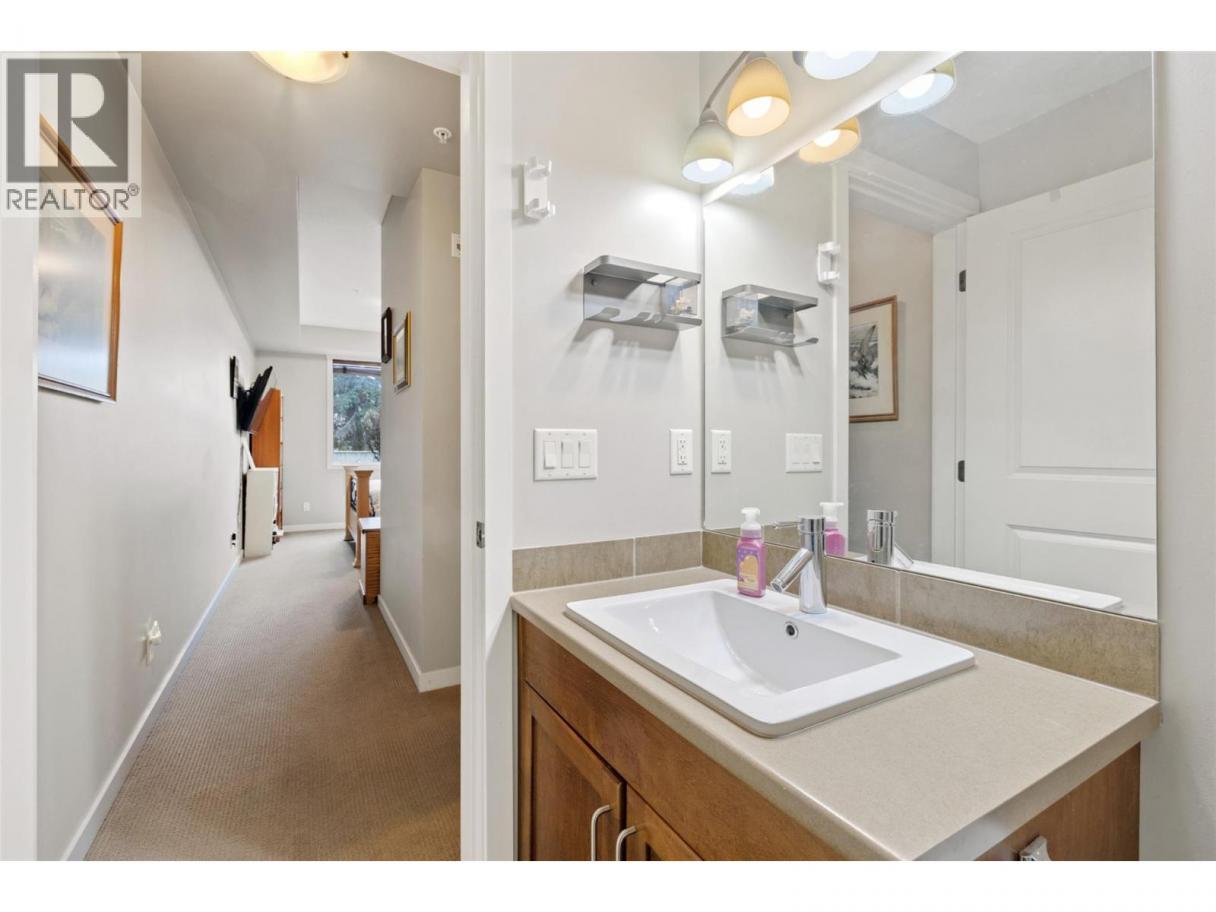
| Partial bathroom | Main level | 7'10'' x 6'2'' |
| Bedroom | Main level | 13'6'' x 9'10'' |
| Full ensuite bathroom | Main level | 8'3'' x 4'11'' |
| Primary Bedroom | Main level | 22'2'' x 10'10'' |
| Dining room | Main level | 12'8'' x 5'11'' |
| Kitchen | Main level | 10'3'' x 8'11'' |
| Living room | Main level | 16'1'' x 13'5'' |
Listing Agent
Todd Henry
(250) 469-1166
Brokerage
Royal LePage Kelowna
(250) 860-1100
Disclaimer:
The property information on this website is derived from the Canadian Real Estate Association''s Data Distribution Facility (DDF®). DDF® references real estate listings held by various brokerage firms and franchisees. The accuracy of information is not guaranteed and should be independently verified. The trademarks REALTOR®, REALTORS® and the REALTOR® logo are controlled by The Canadian Real Estate Association (CREA) and identify real estate professionals who are members of CREA. The trademarks MLS®, Multiple Listing Service® and the associated logos are owned by CREA and identify the quality of services provided by real estate professionals who are members of CREA.
Listing data last updated date: 2026-08-29 04:25:15
