Dallas Markovina Personal Real Estate Corporation - 250-870-6145
BACK


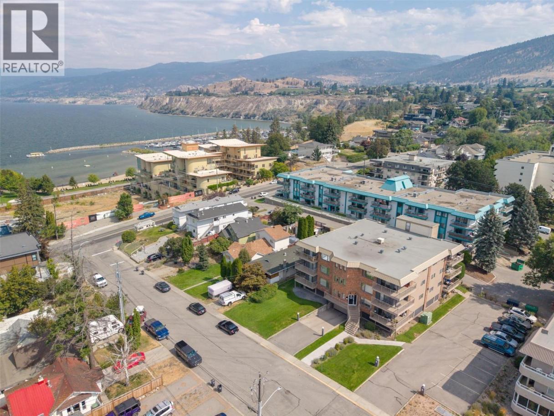
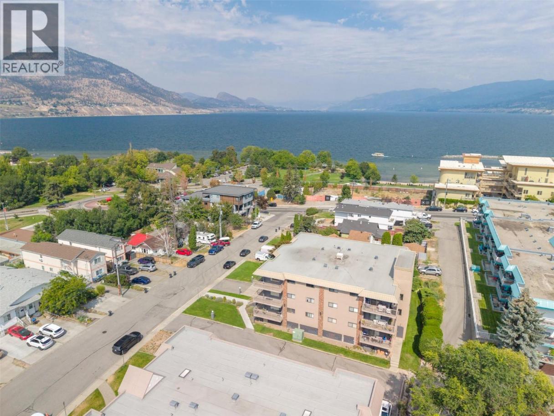
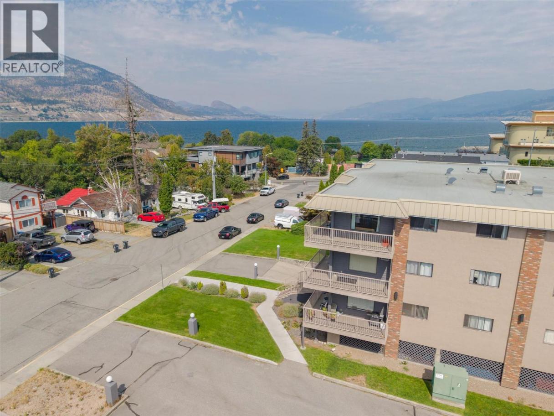
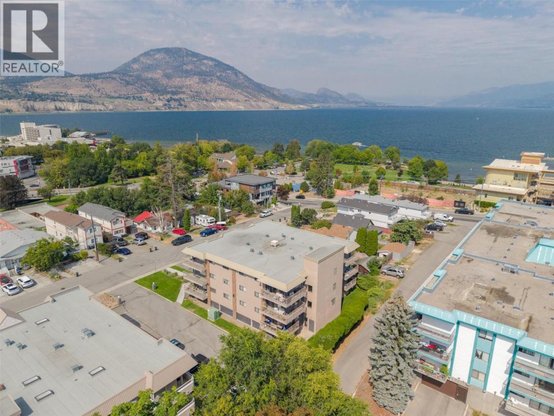
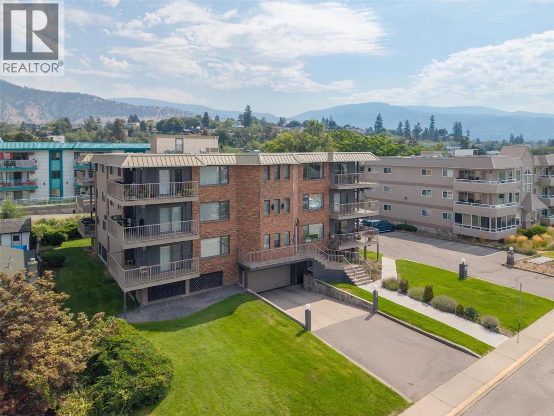
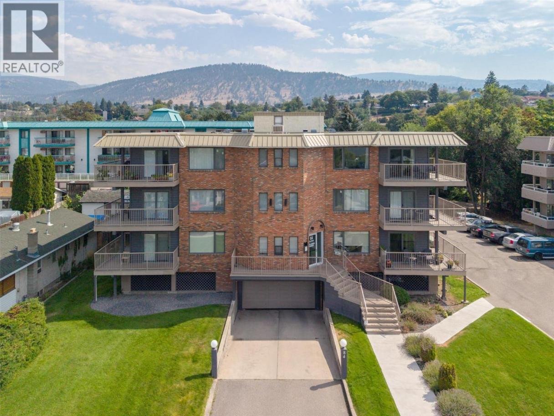
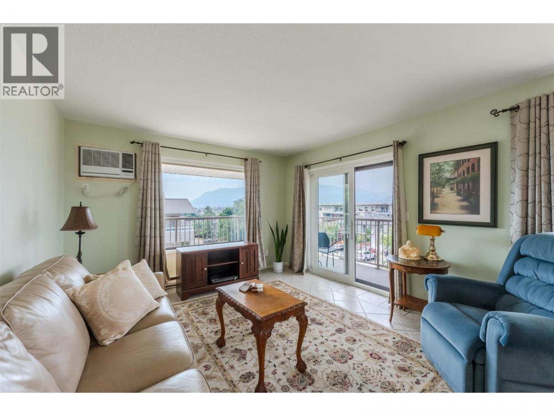
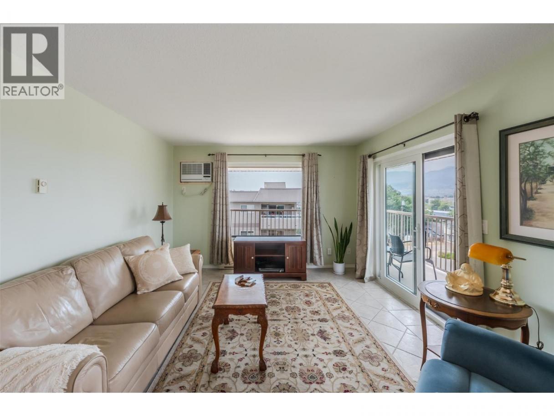
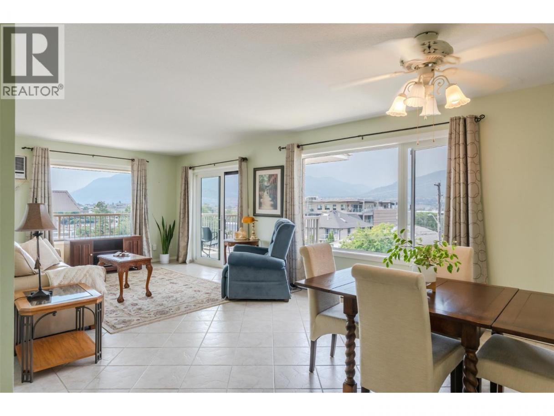
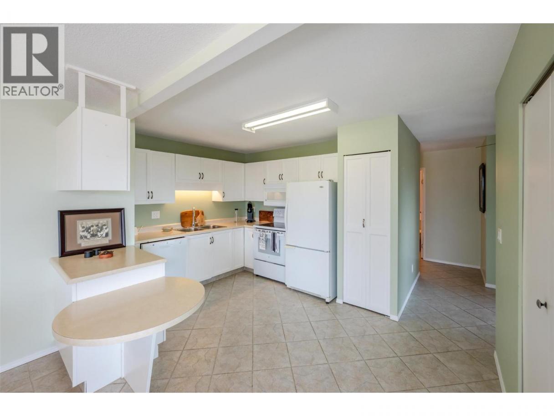
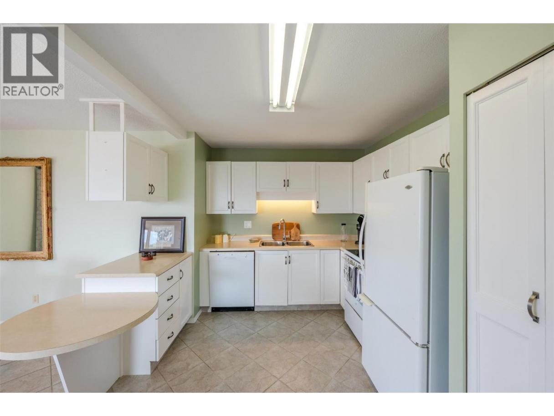
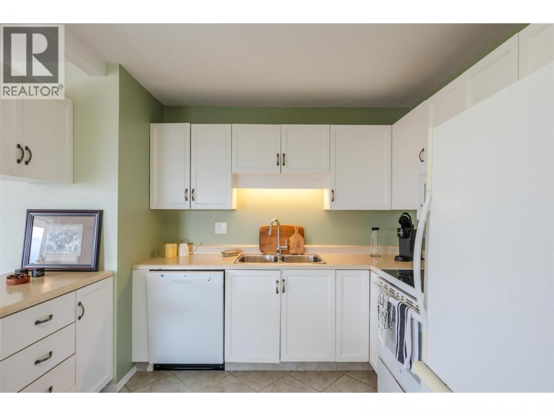
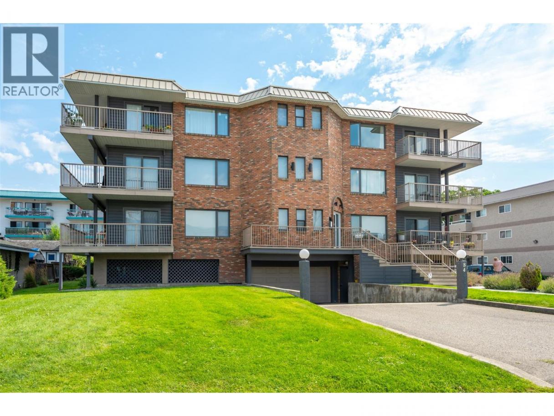
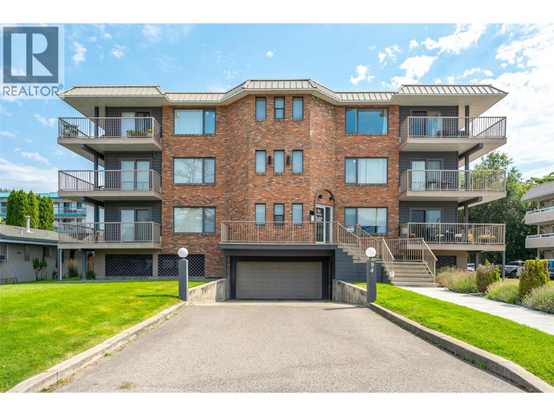
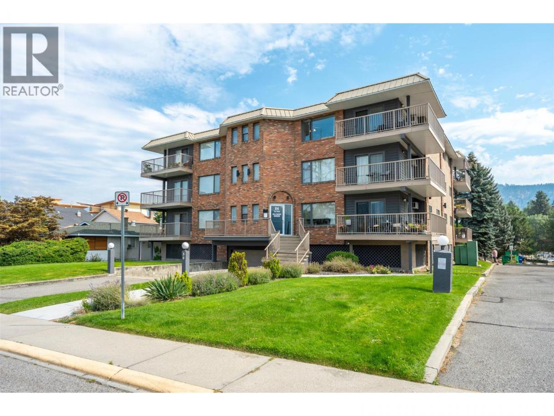
Single Family in Penticton
- 186
- 68
 2 Bedrooms
 2 Bathrooms
- 1046 Sq Ft
Property Type
Single Family
Description
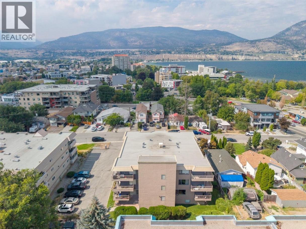
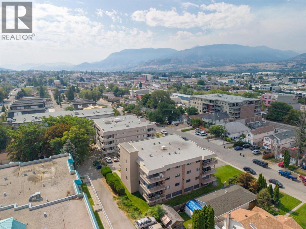
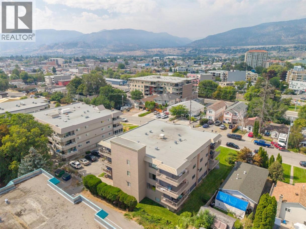
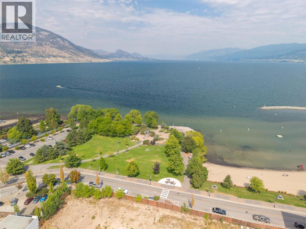
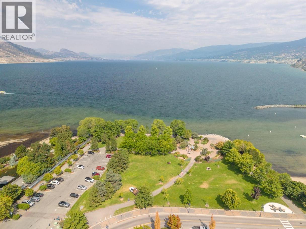
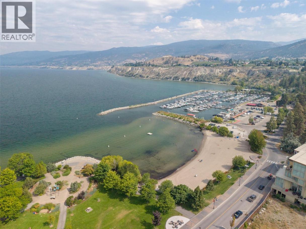
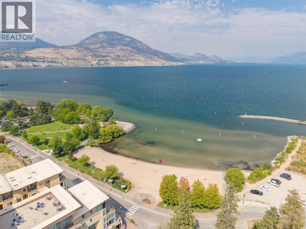
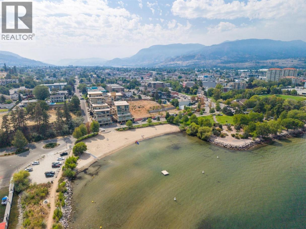
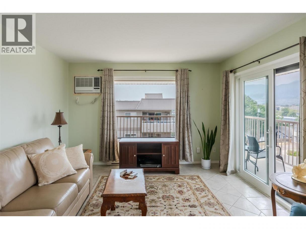
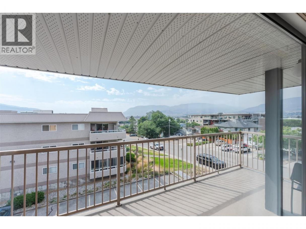
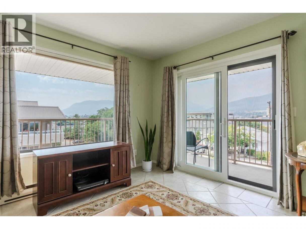
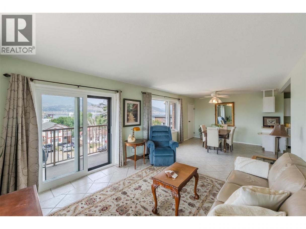
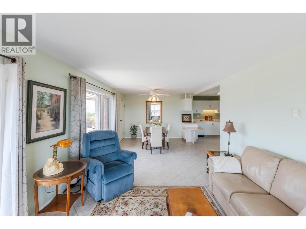
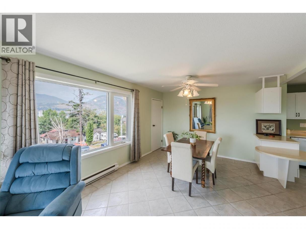
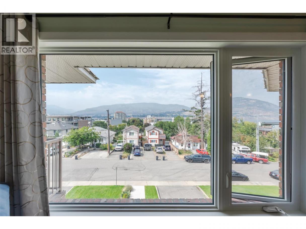
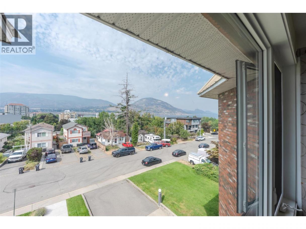
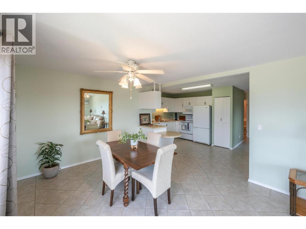
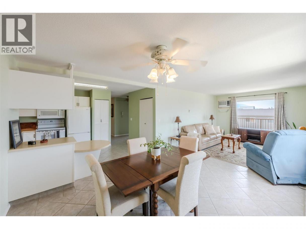
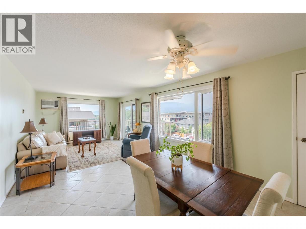
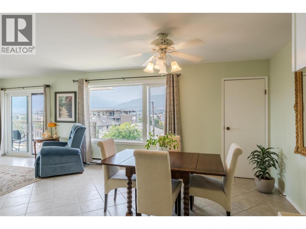
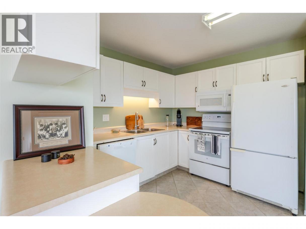
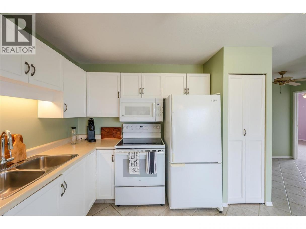
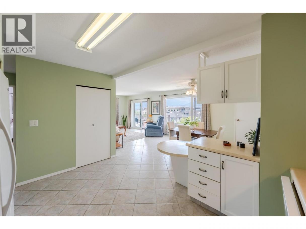

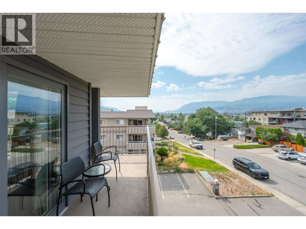
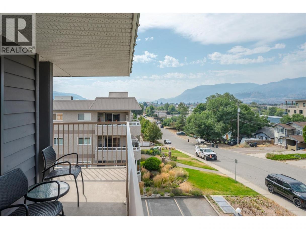
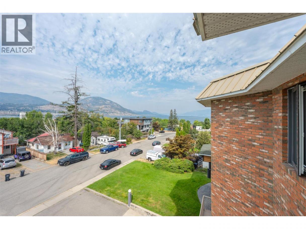
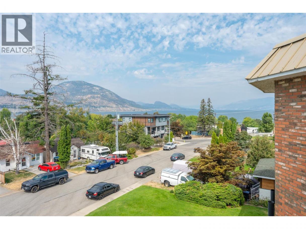
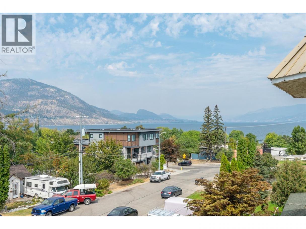
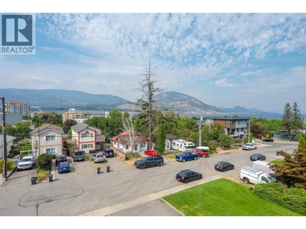
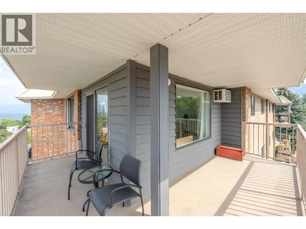
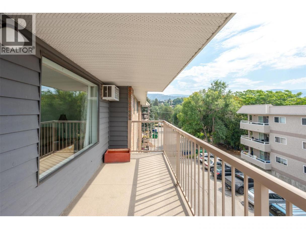
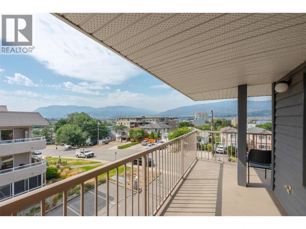
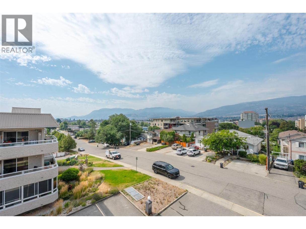
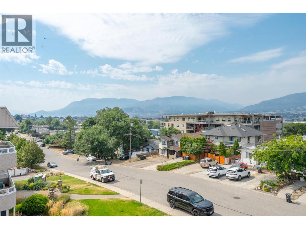
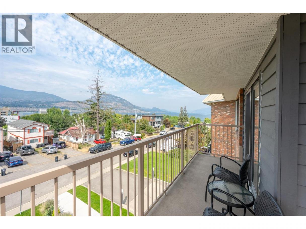
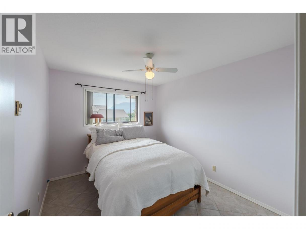
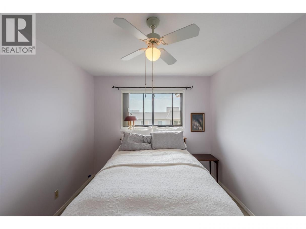
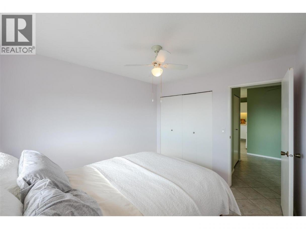
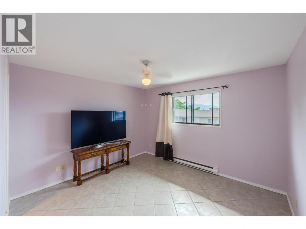
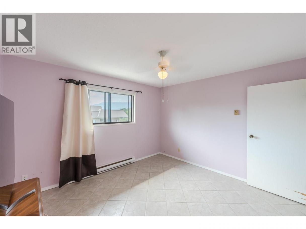
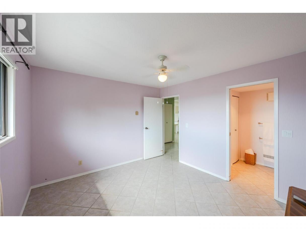
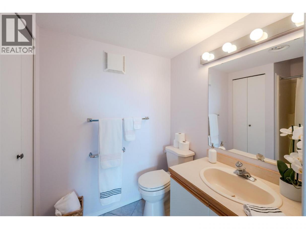
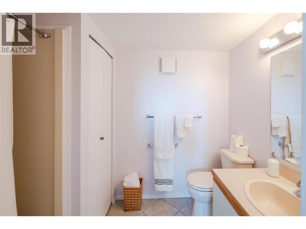
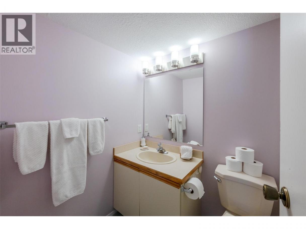
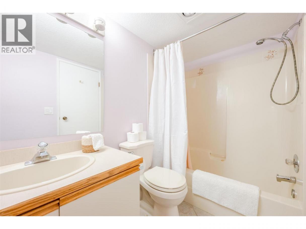
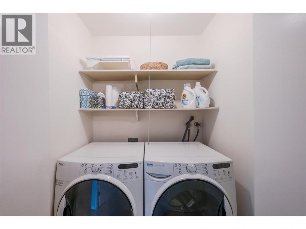
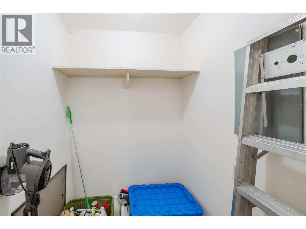
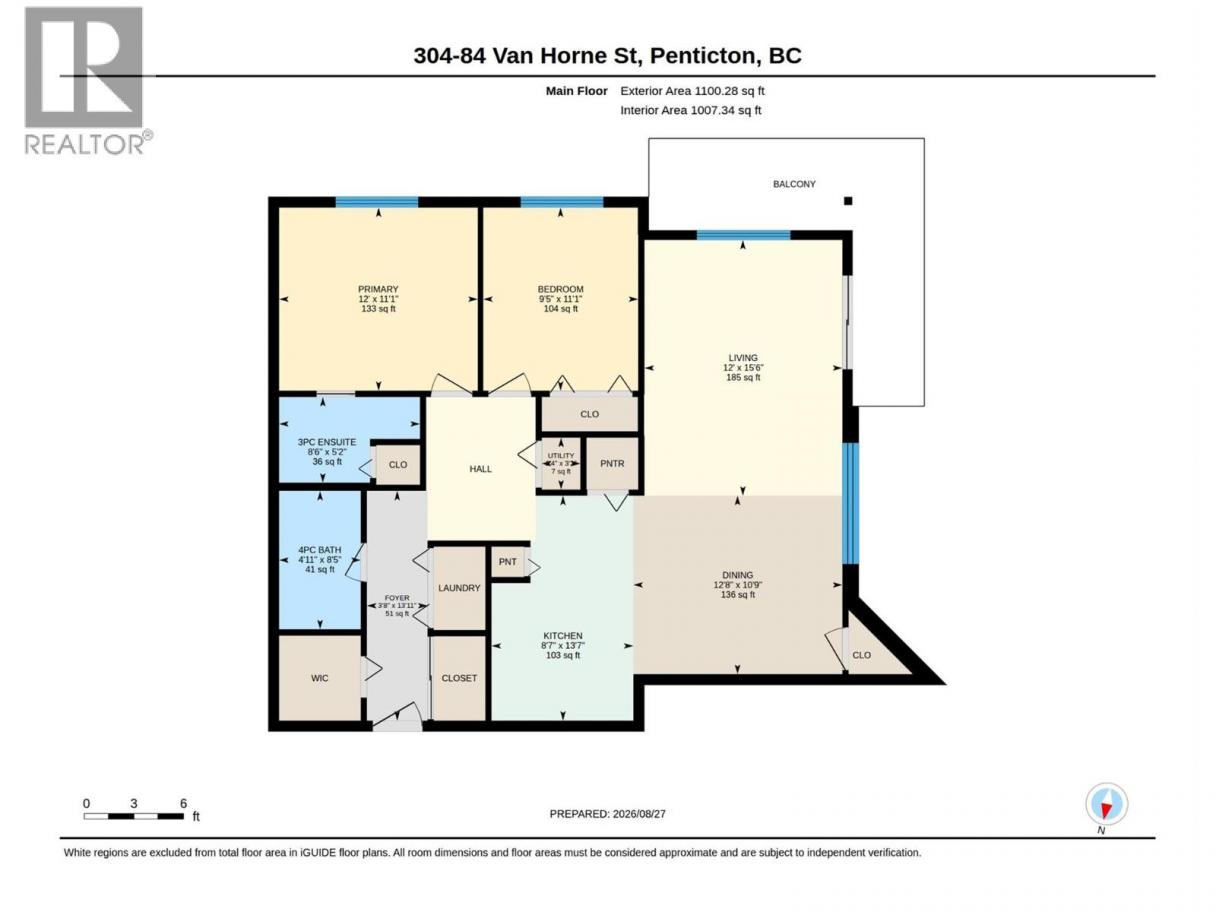
Stunning lake & mountain views in this top floor corner 2-bedroom 2 bath unit. Over 1,000 sq ft of open living space plus bonus shower in ensuite with tons of natural light into the dining and living rooms, while sliding doors connect the space to a generous wrap-around deck. New large window in dining room and new patio doors. Tiling throughout and lots of storage in-suite, plus 2 parking stalls - one secure underground and the other is an added open parking stall for your unit and 2 lockers! The farmers’ market and downtown shopping are only a couple of blocks from your door as well as, transit, Okanagan beach & recreation. Enjoy your beautiful sunsets and lake views. (id:6769)
Property Details

Subarea
Main North

Lot
0

Year Built
1986

Sewer
Municipal sewage system

Parking Type
2
Rooms Dimension
| Room | Floor | Dimension |
|---|---|---|
| Bedroom | Main level | 11'1'' x 9'5'' |
| Foyer | Main level | 13'11'' x 3'7'' |
| Utility room | Main level | 5' x 5' |
| Living room | Main level | 15' x 12' |
| Kitchen | Main level | 10' x 13' |
| Dining room | Main level | 10' x 10' |
| Primary Bedroom | Main level | 11'1'' x 12' |
| 4pc Bathroom | Main level | Measurements not available |
| 3pc Ensuite bath | Main level | Measurements not available |
Listing Agent
Tammy Kozari
(250) 493-2244
Brokerage
Royal LePage Locations West
(250) 493-2244
Disclaimer:
The property information on this website is derived from the Canadian Real Estate Association''s Data Distribution Facility (DDF®). DDF® references real estate listings held by various brokerage firms and franchisees. The accuracy of information is not guaranteed and should be independently verified. The trademarks REALTOR®, REALTORS® and the REALTOR® logo are controlled by The Canadian Real Estate Association (CREA) and identify real estate professionals who are members of CREA. The trademarks MLS®, Multiple Listing Service® and the associated logos are owned by CREA and identify the quality of services provided by real estate professionals who are members of CREA.
Listing data last updated date: 2026-08-29 04:24:49
