Dallas Markovina Personal Real Estate Corporation - 250-870-6145
BACK


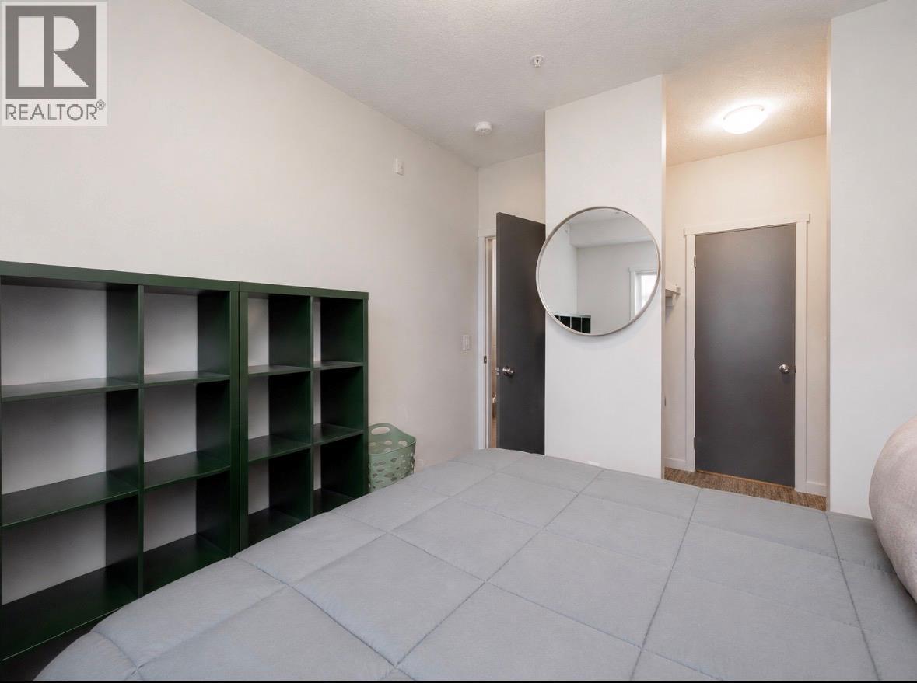
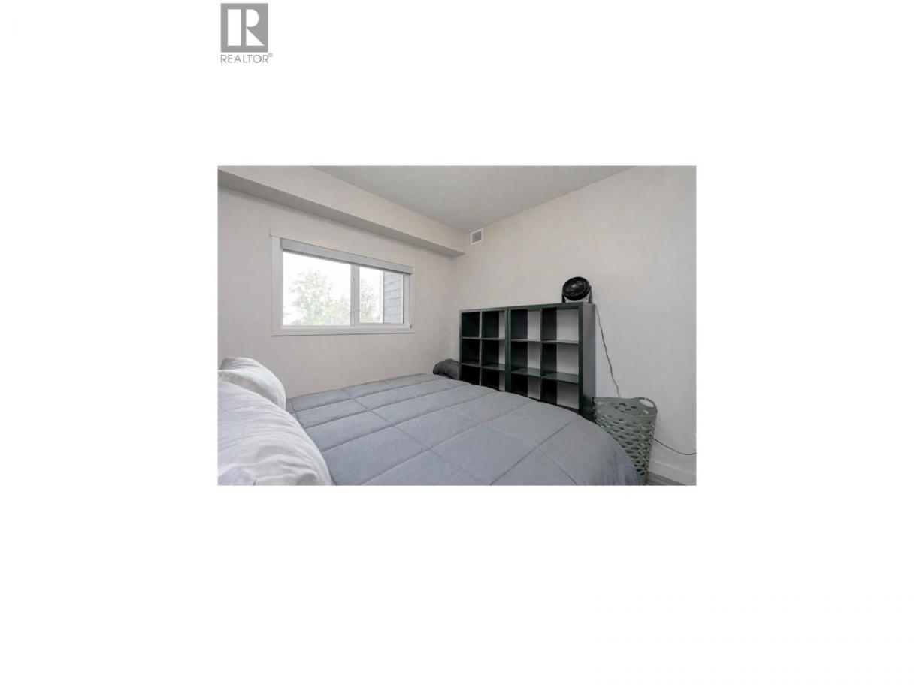
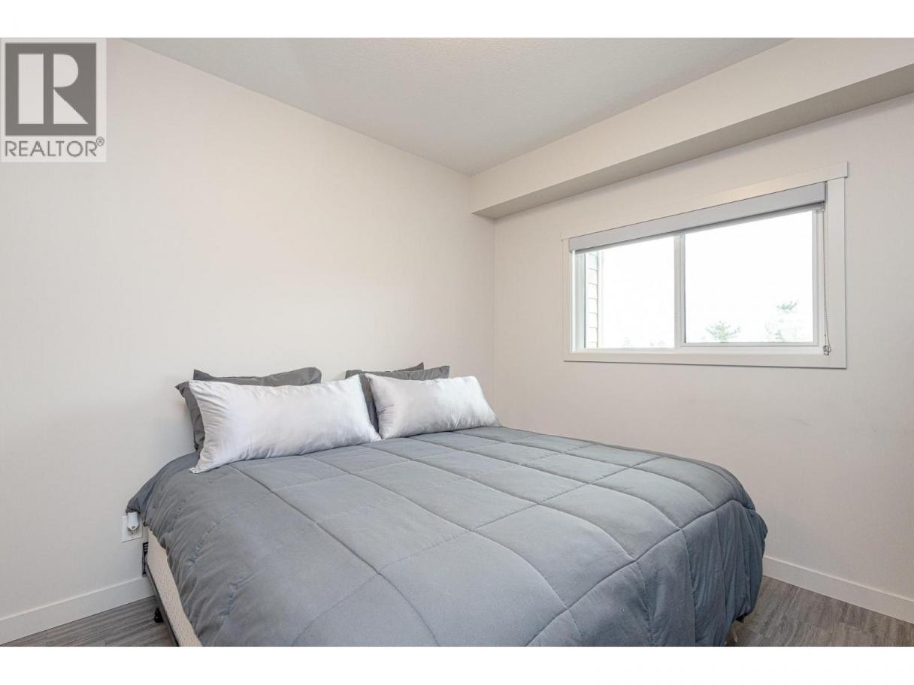
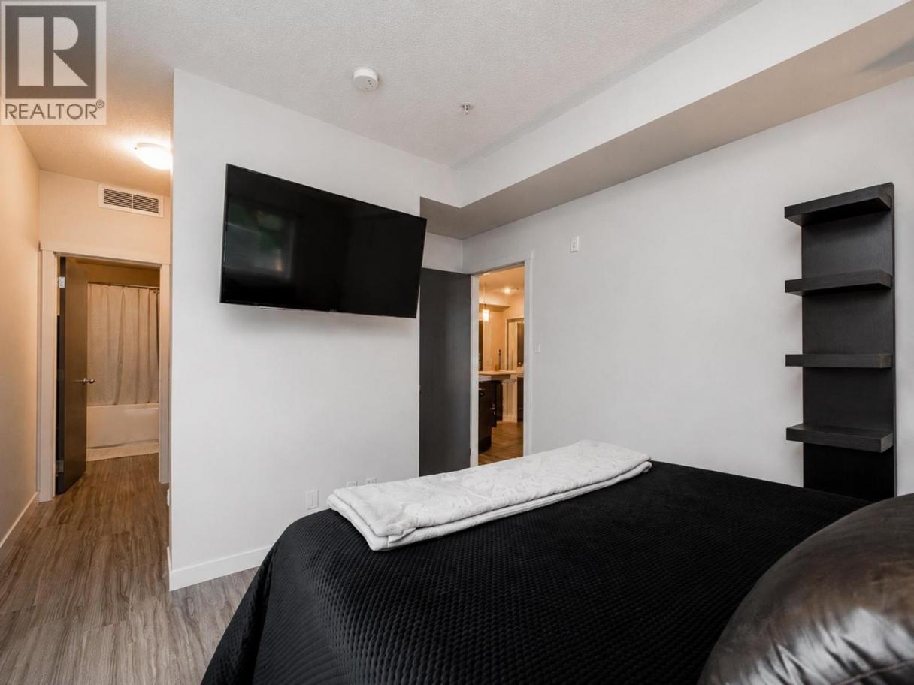
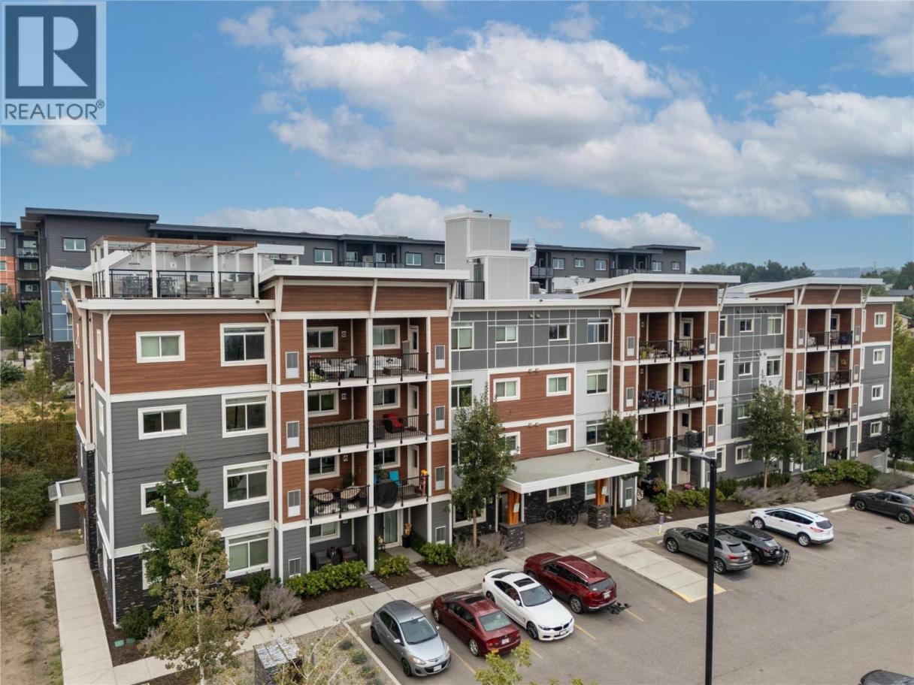
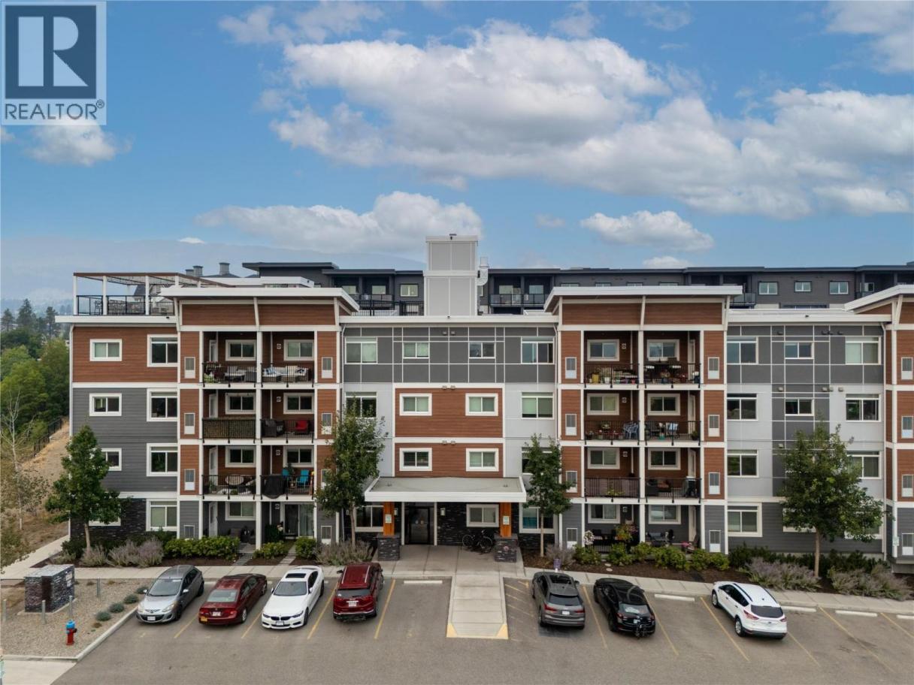
Single Family in West Kelowna
- 70
- 246
 2 Bedrooms
 2 Bathrooms
- 913 Sq Ft
Property Type
Single Family
Description
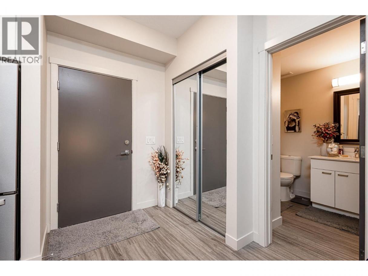
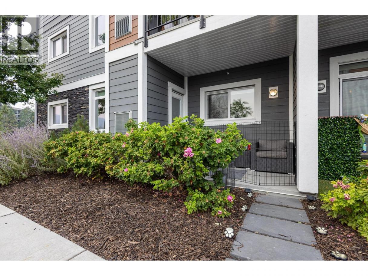
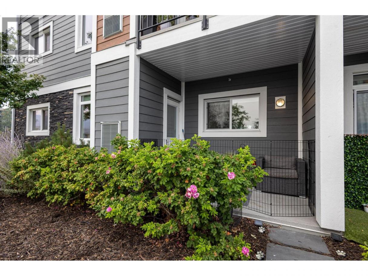
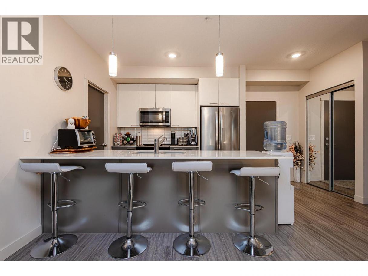
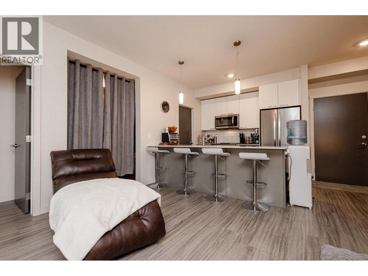
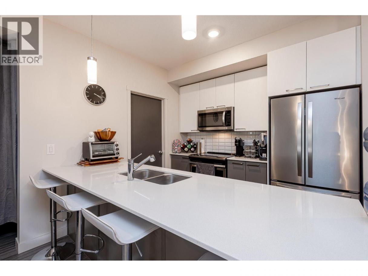
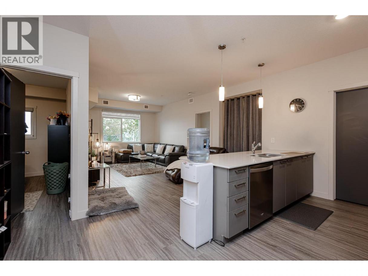
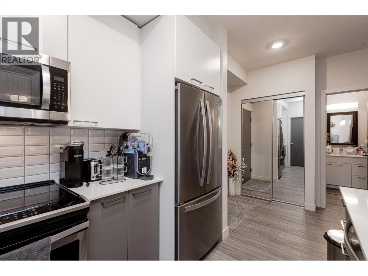
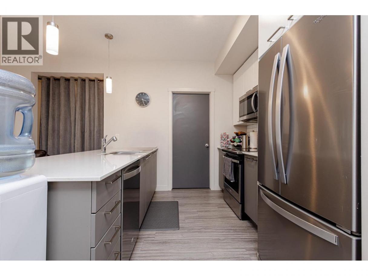
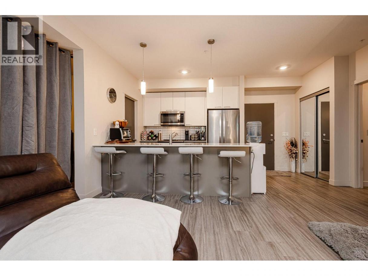
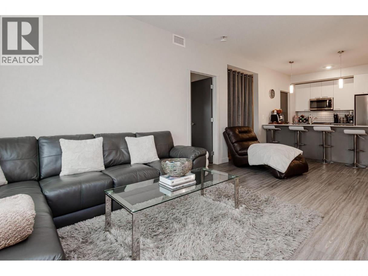
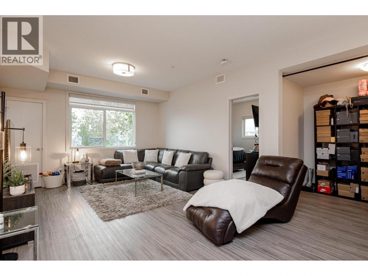
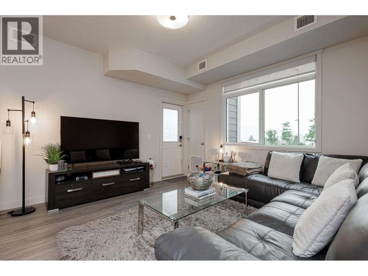
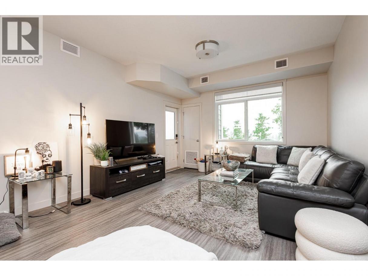
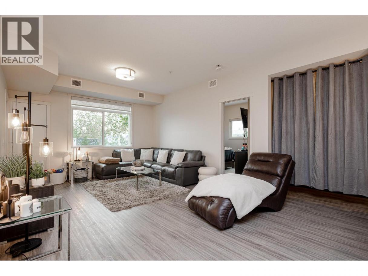
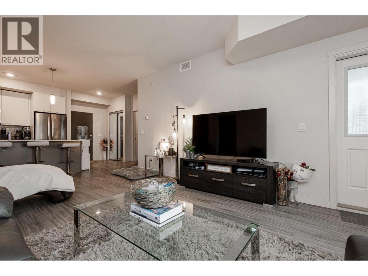
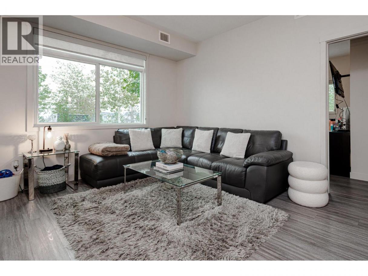
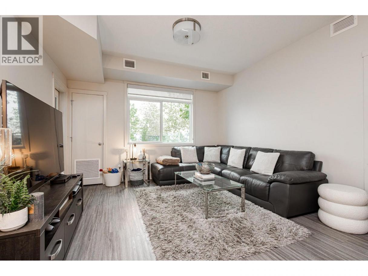
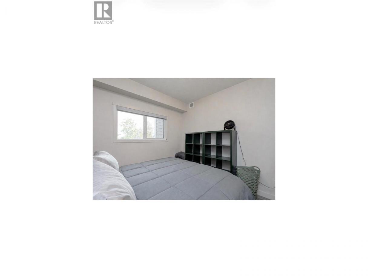
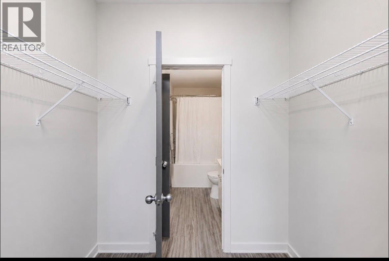
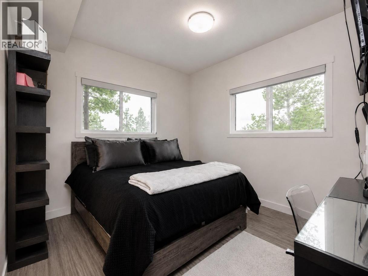
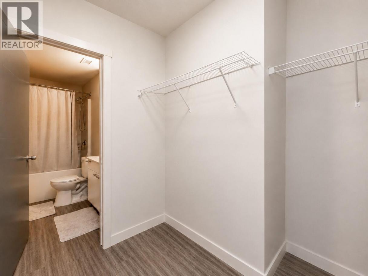
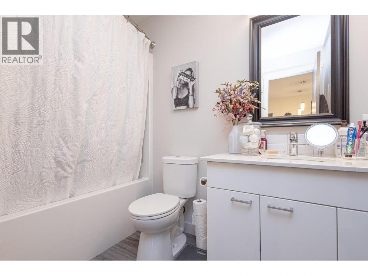
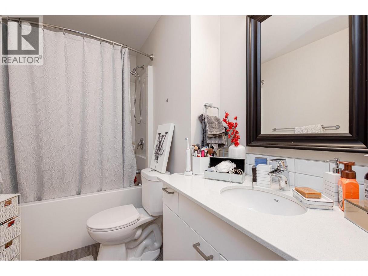
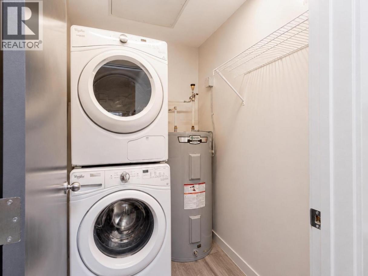
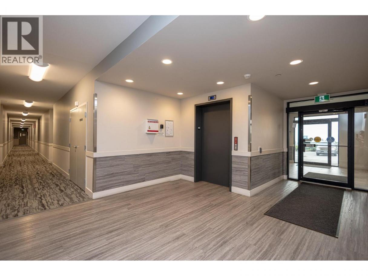
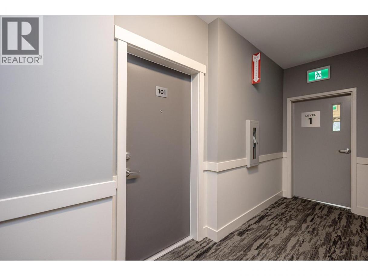
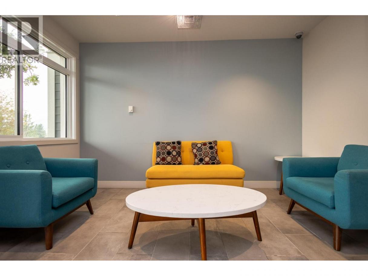
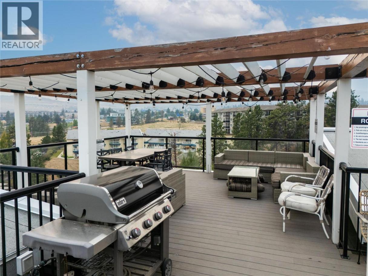
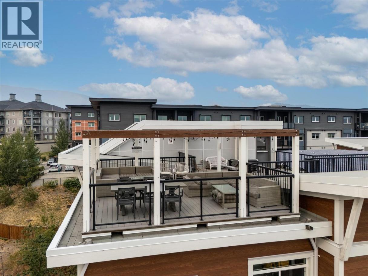
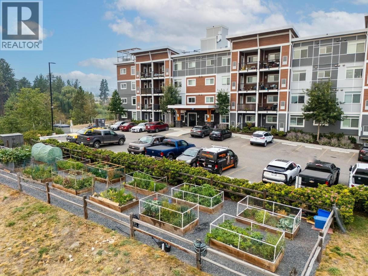
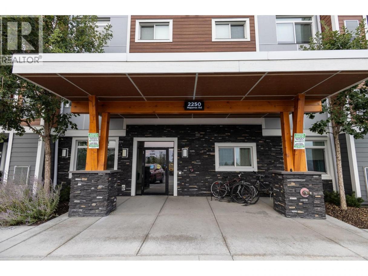
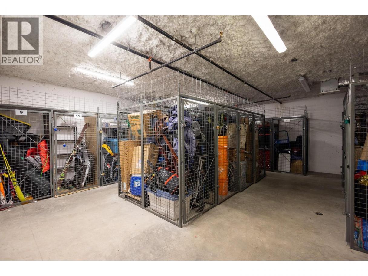
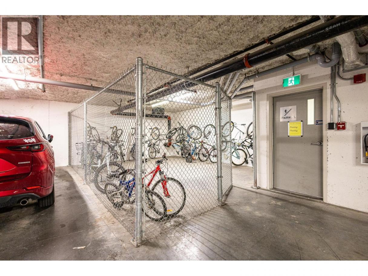
GROUND-LEVEL 2 BED + 2 BATH | BUILT GREEN® PLATINUM | ROOFTOP LOUNGE | SOLAR ENERGY Welcome to NEO at 101-2250 Majoros Road, a beautifully designed ground-level home offering contemporary living, thoughtful sustainability and an exceptional West Kelowna location. This bright, open-concept 2-bedroom, 2-bathroom residence features abundant natural light and direct exterior access into the suite. NEO is designed to meet Built Green® Platinum standards, with rooftop solar panels helping power common areas, a high-efficiency mechanical system, heat-recovery ventilation, near-instantaneous hot water with recirculation lines, LED common-area lighting, superior sound absorption and triple-pane windows. Inside, laminate flooring runs throughout, complemented by a modern kitchen with quartz countertops and stainless-steel appliances. The bathrooms feature chrome-plated fixtures, while walk-in closets provide excellent storage. Enjoy the rooftop common patio with BBQ facilities and lounge furniture—ideal for entertaining or relaxing. Residents also have access to bike storage and designated garden plots. Located just up the road from Gellatly Bay Aquatic Park, beaches, the dog beach and a boat launch, with restaurants, shopping, transit and the wine trail nearby. Two Eagles Golf Course is just a short drive away. Two pets are permitted with no size restrictions. An outstanding opportunity for first-time buyers, investors or anyone seeking stylish, efficient Okanagan living in a prime West Kelowna location. Modern. Efficient. Quiet. Exceptional. Book your private viewing today! (id:6769)
Property Details

Subarea
Westbank Centre

Lot
0

Year Built
2019

Sewer
Municipal sewage system

Flooring
Laminate

Parking Type
1
Rooms Dimension
| Room | Floor | Dimension |
|---|---|---|
| 3pc Ensuite bath | Main level | Measurements not available |
| Primary Bedroom | Main level | 10'7'' x 11'4'' |
| Bedroom | Main level | 10' x 11'2'' |
| 4pc Bathroom | Main level | Measurements not available |
| Den | Main level | 5' x 8'8'' |
| Living room | Main level | 12'5'' x 20' |
| Kitchen | Main level | 9'2'' x 9'5'' |
Listing Agent
Renata Steele
(778) 319-5006
Brokerage
RE/MAX City Realty
(604) 439-2266
Disclaimer:
The property information on this website is derived from the Canadian Real Estate Association''s Data Distribution Facility (DDF®). DDF® references real estate listings held by various brokerage firms and franchisees. The accuracy of information is not guaranteed and should be independently verified. The trademarks REALTOR®, REALTORS® and the REALTOR® logo are controlled by The Canadian Real Estate Association (CREA) and identify real estate professionals who are members of CREA. The trademarks MLS®, Multiple Listing Service® and the associated logos are owned by CREA and identify the quality of services provided by real estate professionals who are members of CREA.
Listing data last updated date: 2026-08-31 04:12:43
