Dallas Markovina Personal Real Estate Corporation - 250-870-6145
BACK


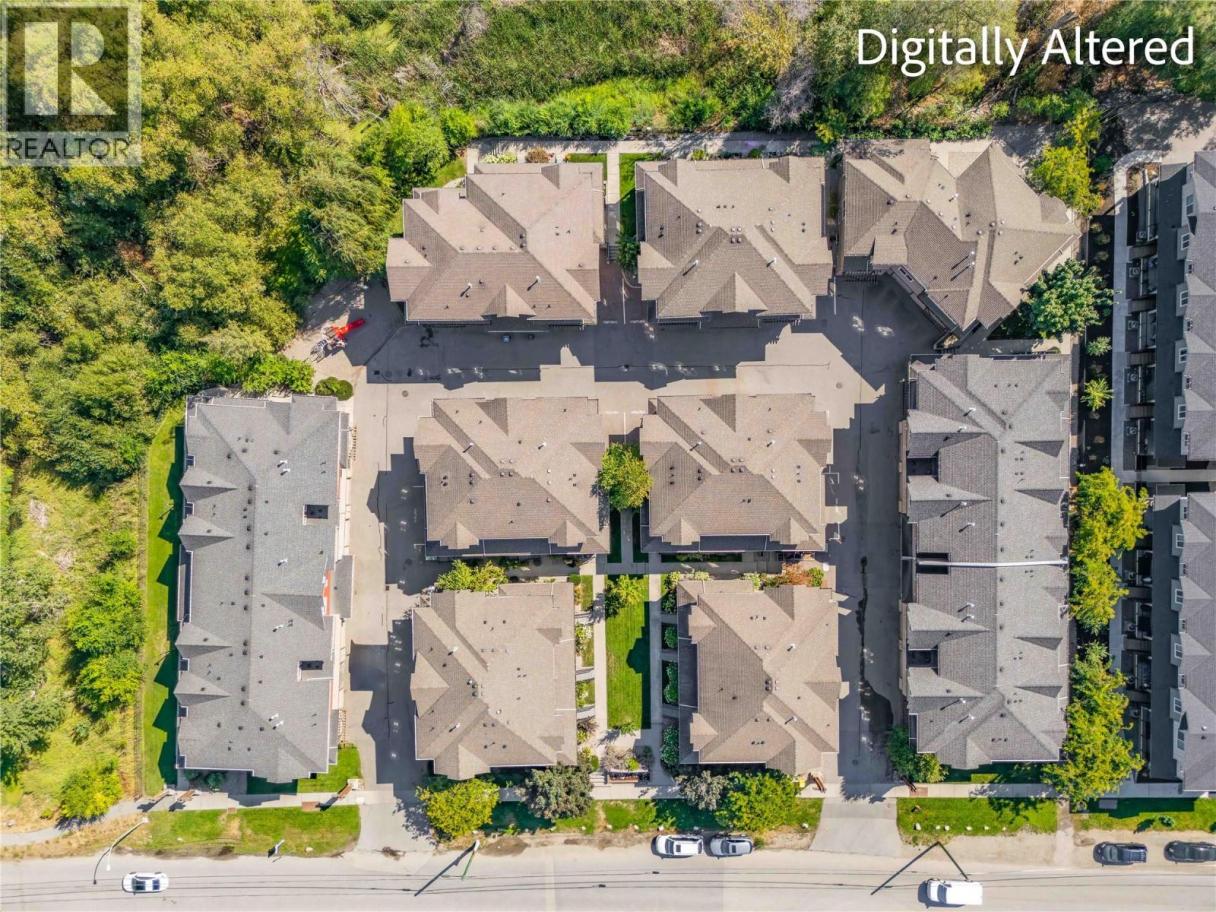
Single Family in Kelowna
- 82
- 54
 3 Bedrooms
 2 Bathrooms
- 1247 Sq Ft
Property Type
Single Family
Description
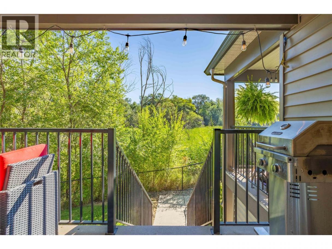
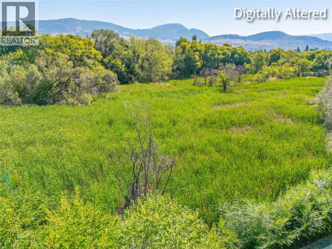
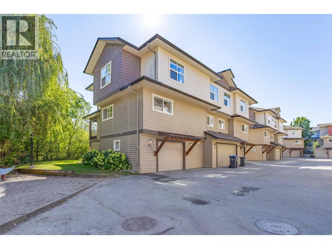
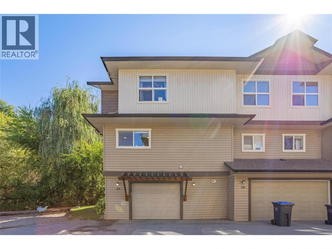
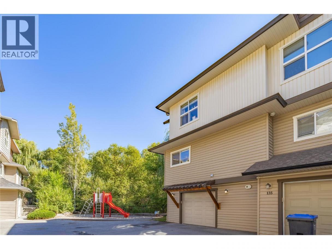
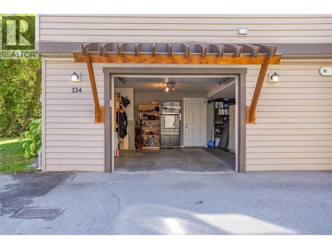
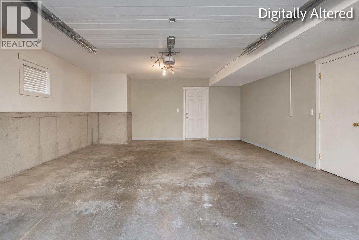
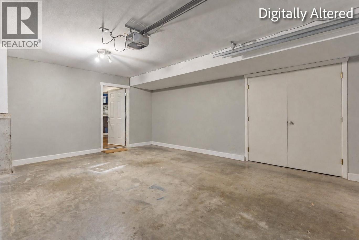
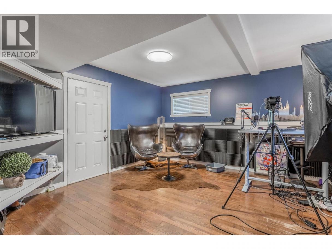
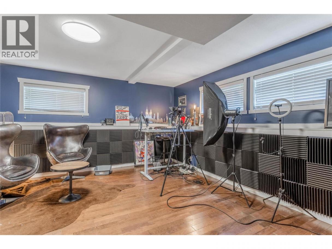
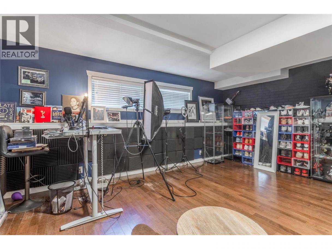
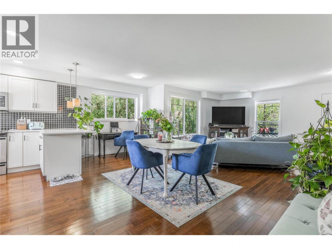
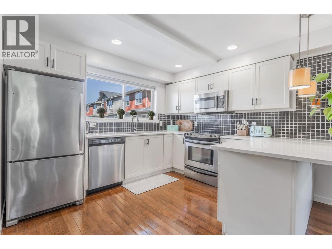
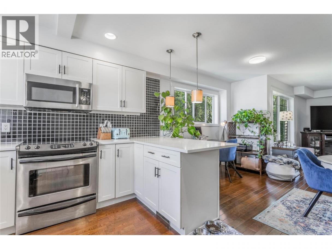
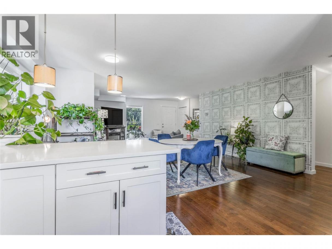
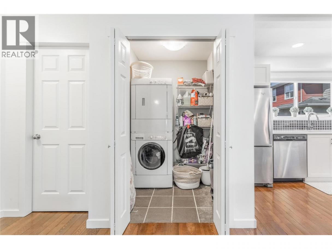
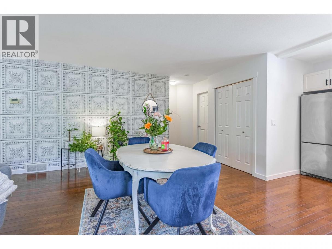
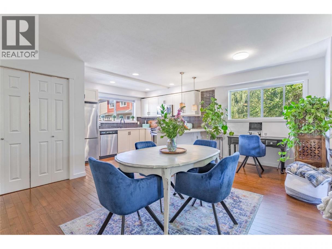
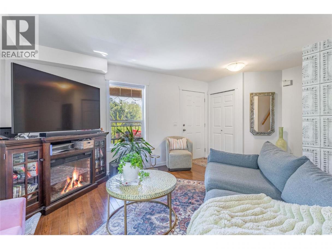
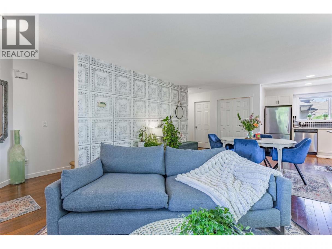
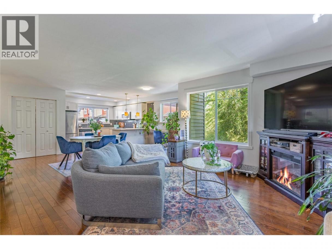
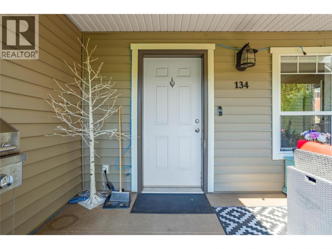
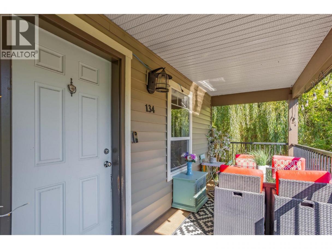
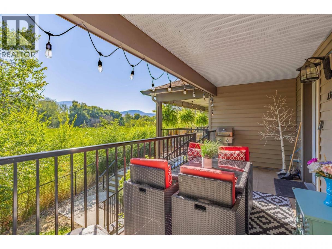
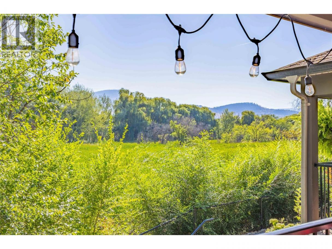
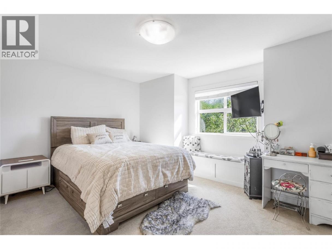
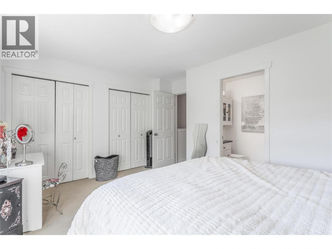
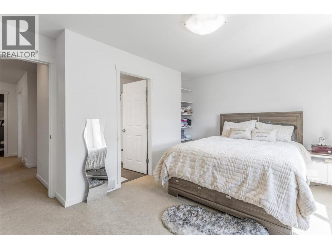
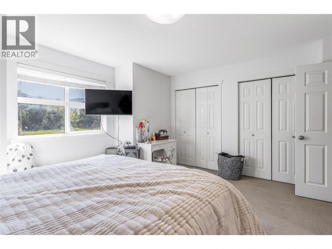
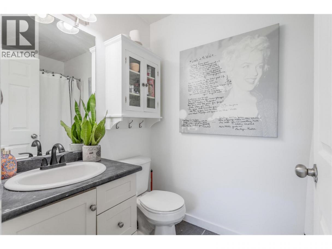
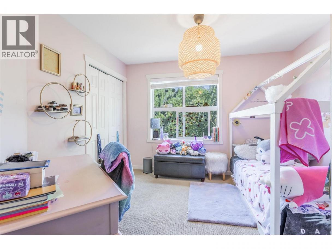
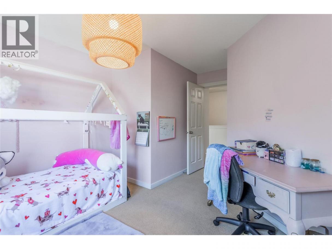
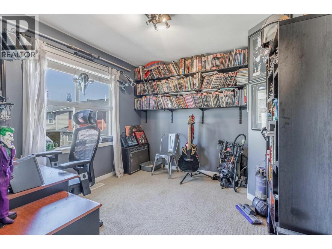
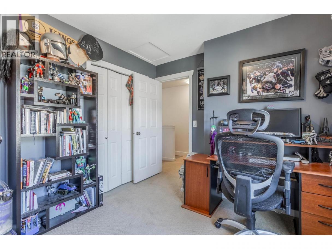
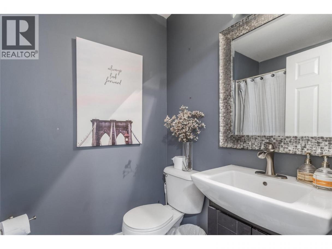
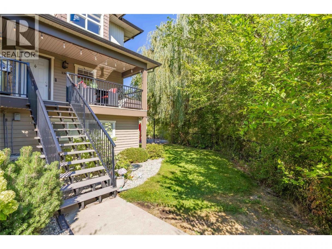
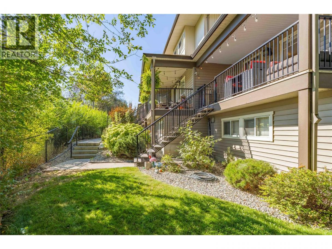
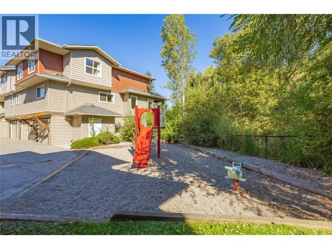
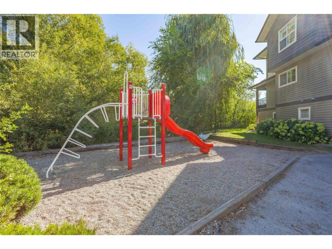
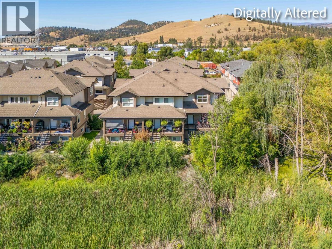
Welcome to #134–1355 Findlay Road! Enjoy beautiful year-round views from this spacious 3-bedroom, 2-bathroom townhome backing onto Chichester Wetland Park! Arguably one of the best locations in the community, this home offers a functional layout with plenty of space for families, first-time buyers, or those looking for a low-maintenance lifestyle. Top floor consists of 3 bedrooms and 2 full bathrooms. Main floor features a bright and inviting living area, well-appointed kitchen and large dining space. There is also a main floor pantry that is already roughed in for plumbing that could easily be converted to an additional half bathroom if desired. Downstairs, you’ll find a versatile bonus room currently set up as a podcast studio—perfect for a home office, media room, gym, or creative space. The massive single-car garage provides plenty of room for parking, storage, and recreational gear. With strata allowing home-based businesses, this property is also an excellent option for entrepreneurs or those working from home. There is plenty of visitor and street parking, plus the playground next door is an added bonus for young families! Located close to schools, parks, restaurant and transit. Chichester is a city run park with bridges and walking paths throughout the wetlands. This townhomes position in the complex creates a very unique and pleasant atmosphere which changes with each season. The stunning views, flexible layout, excellent garage space, and a family-friendly location, make this is an opportunity you won’t want to miss. (id:6769)
Property Details

Subarea
Rutland North

Lot
0

Year Built
2006

Sewer
Municipal sewage system

Parking Type
1
Rooms Dimension
| Room | Floor | Dimension |
|---|---|---|
| Full bathroom | Second level | 7'7'' x 4'10'' |
| Bedroom | Second level | 8'9'' x 7' |
| Bedroom | Second level | 14'5'' x 11'0'' |
| Full ensuite bathroom | Second level | 7'11'' x 4'10'' |
| Primary Bedroom | Second level | 15'4'' x 13'8'' |
| Recreation room | Lower level | 17'1'' x 13'2'' |
| Living room | Main level | 17'8'' x 12'0'' |
| Dining room | Main level | 18'1'' x 8'9'' |
| Kitchen | Main level | 10'11'' x 9'8'' |
Listing Agent
Sascha Heinrich
(250) 878-5138
Brokerage
Century 21 Assurance Realty Ltd
(250) 869-0101
Disclaimer:
The property information on this website is derived from the Canadian Real Estate Association''s Data Distribution Facility (DDF®). DDF® references real estate listings held by various brokerage firms and franchisees. The accuracy of information is not guaranteed and should be independently verified. The trademarks REALTOR®, REALTORS® and the REALTOR® logo are controlled by The Canadian Real Estate Association (CREA) and identify real estate professionals who are members of CREA. The trademarks MLS®, Multiple Listing Service® and the associated logos are owned by CREA and identify the quality of services provided by real estate professionals who are members of CREA.
Listing data last updated date: 2026-08-28 03:00:29
