Dallas Markovina Personal Real Estate Corporation - 250-870-6145
BACK


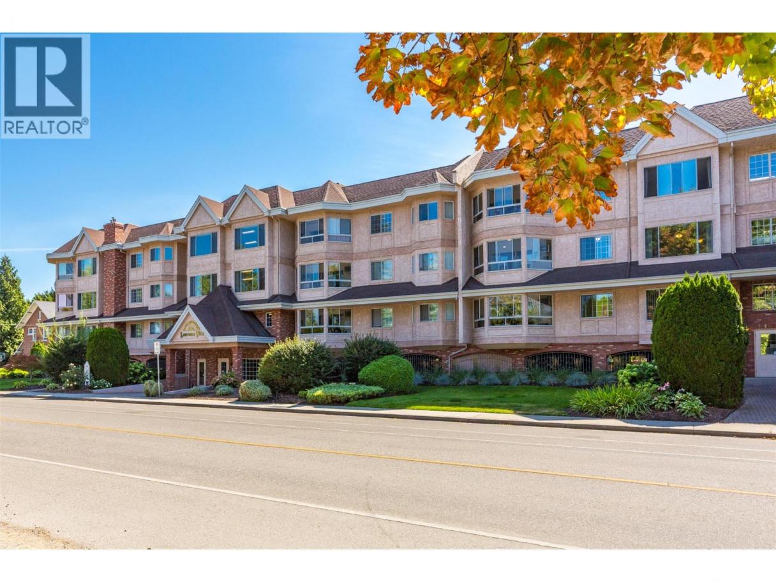
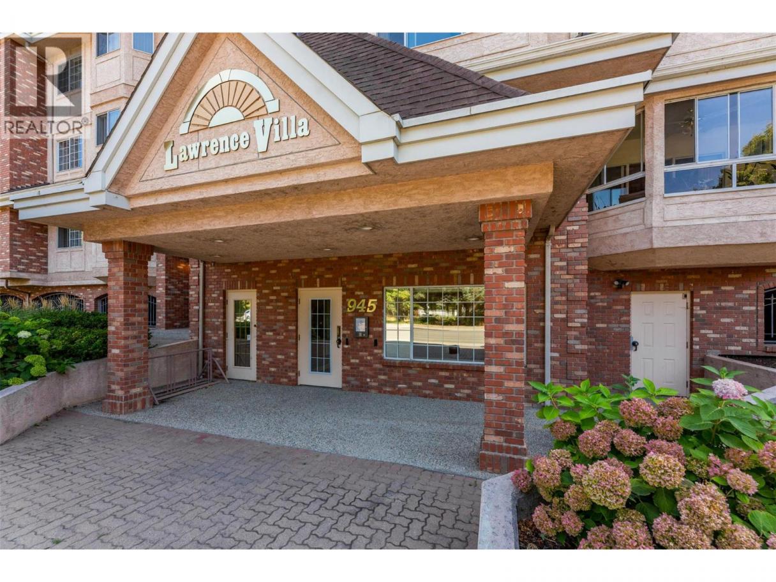
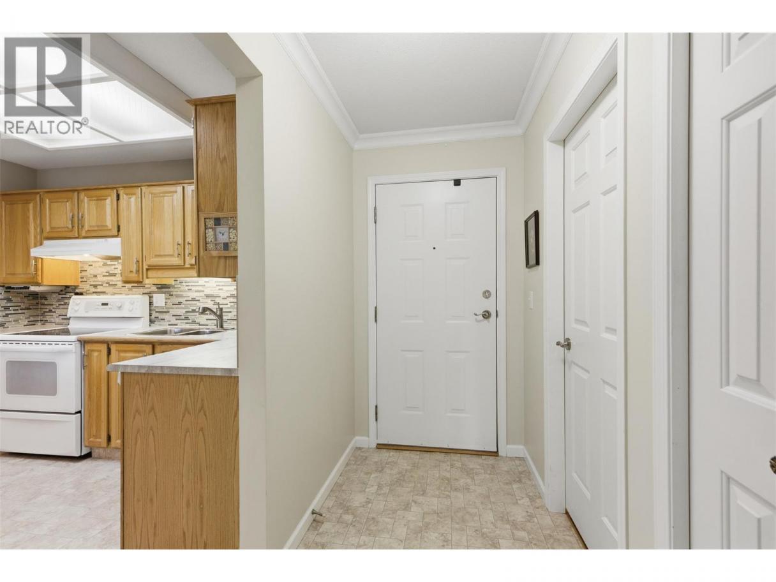
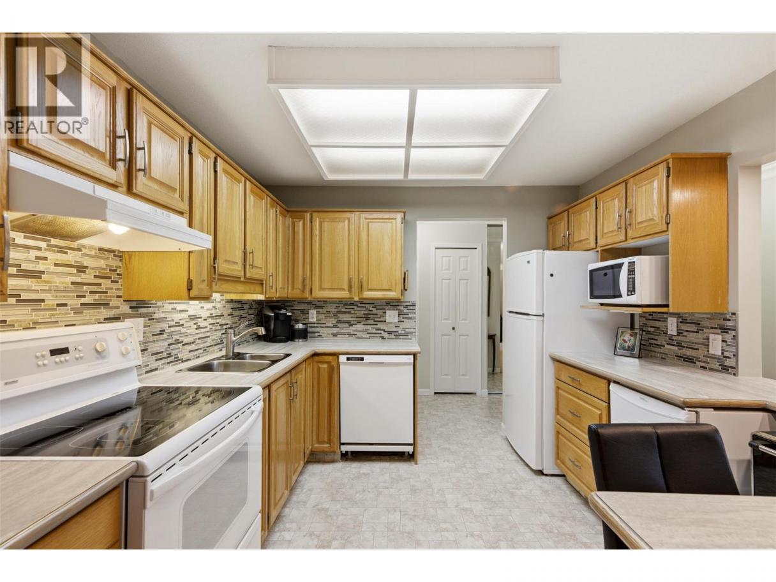
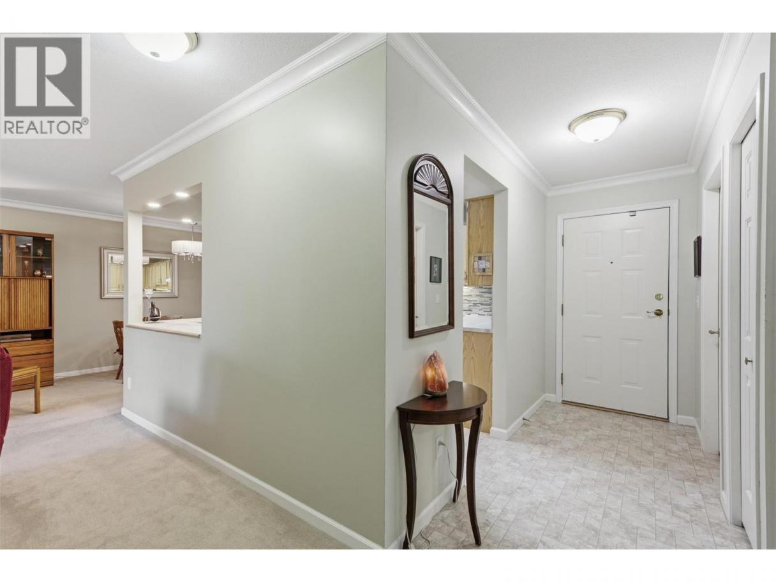
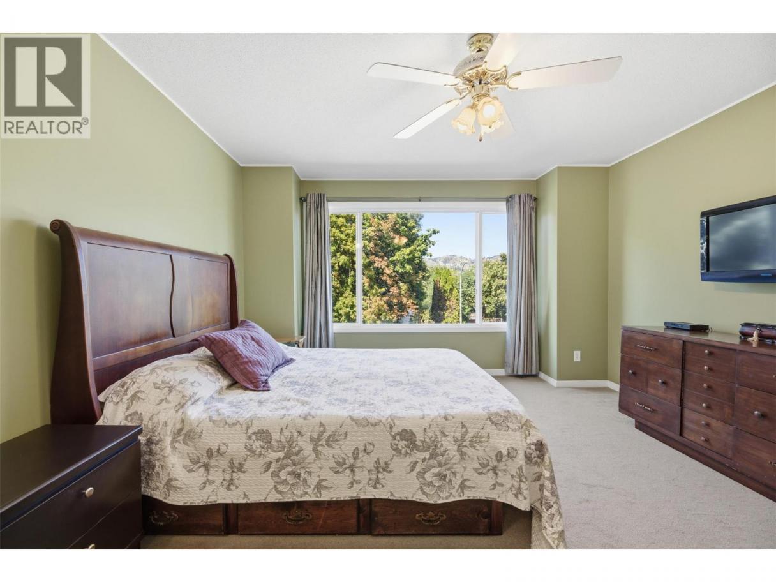
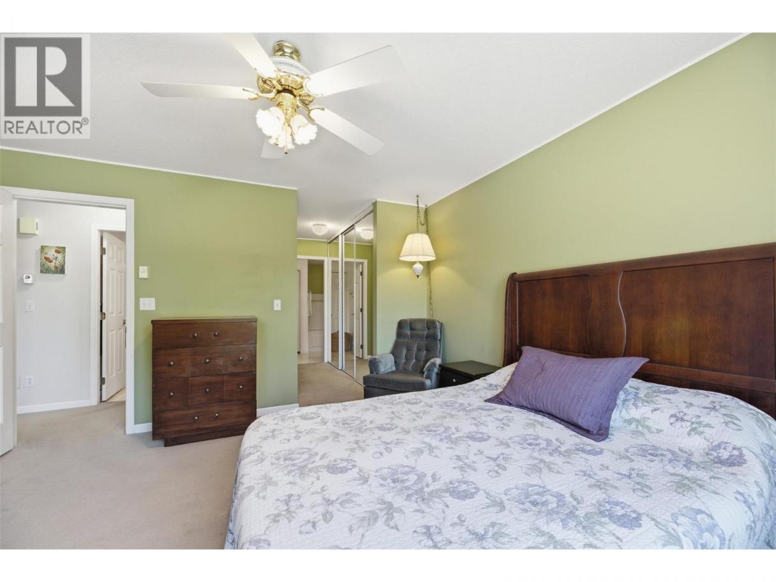
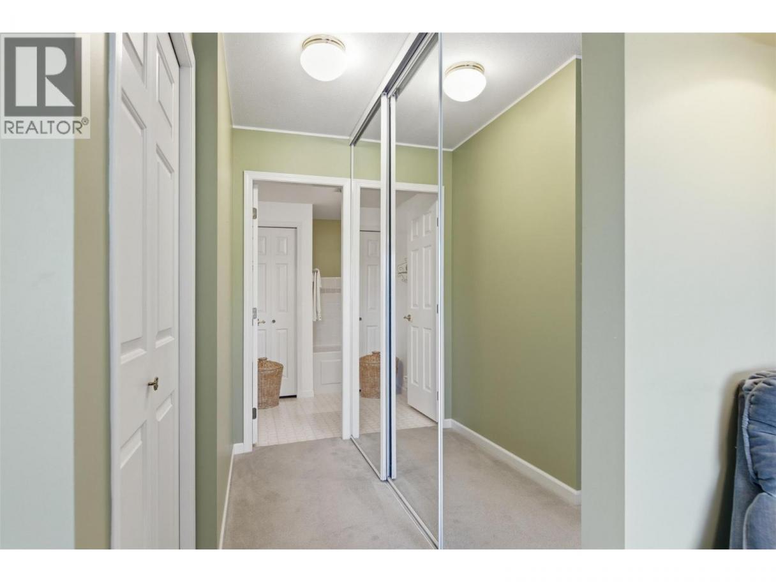
Single Family in Kelowna
- 154
- 153
 2 Bedrooms
 2 Bathrooms
- 1211 Sq Ft
Property Type
Single Family
Description
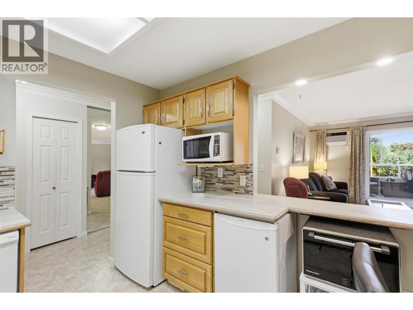
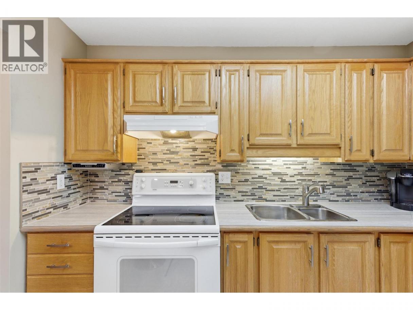
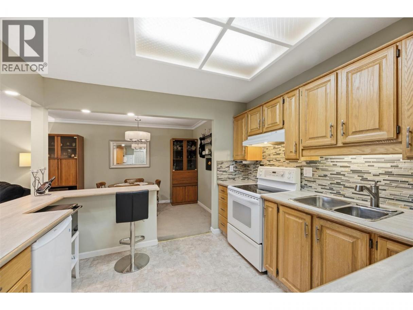
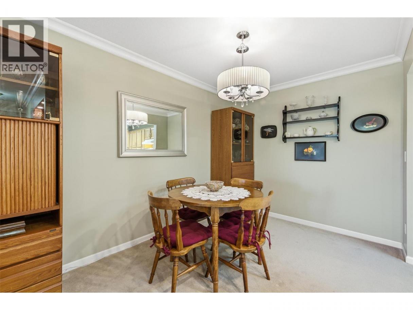
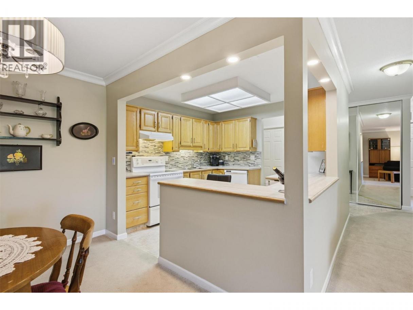
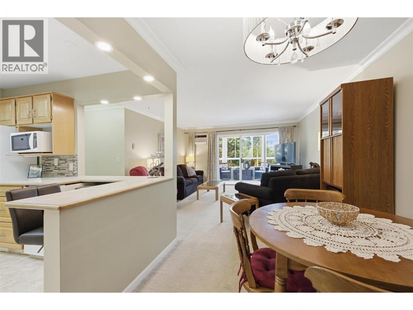
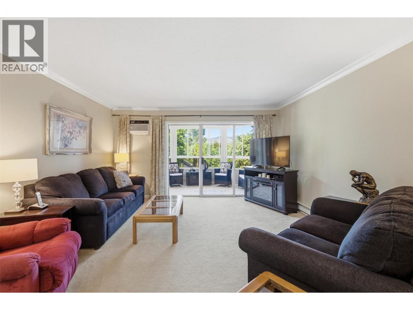
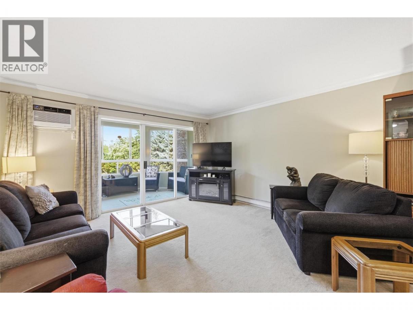
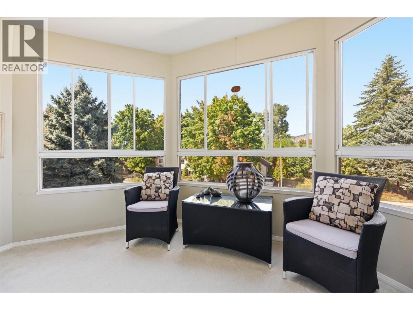
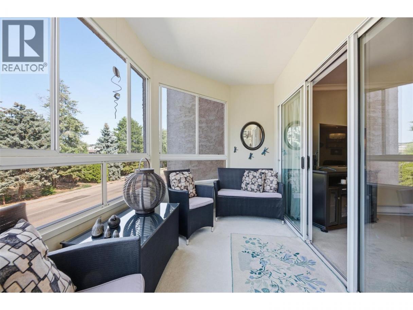
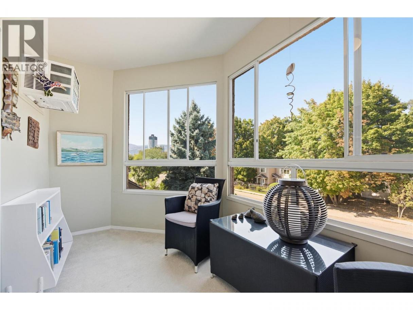
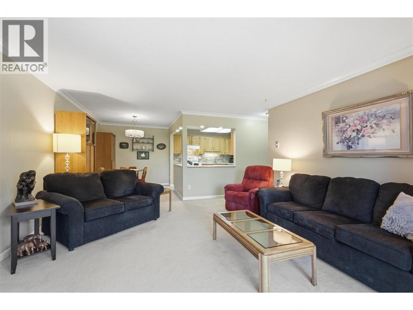
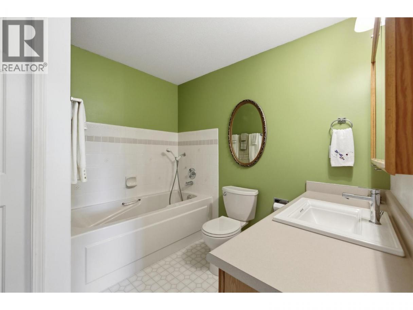
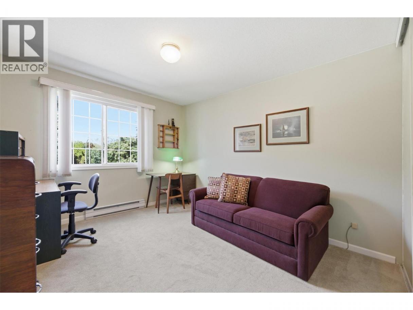
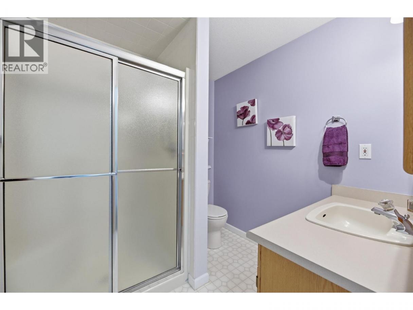
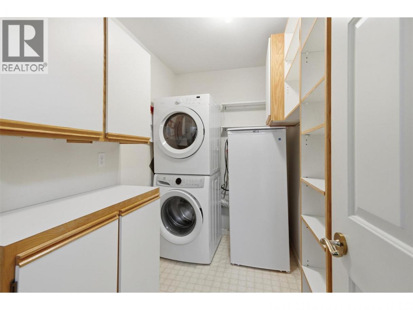
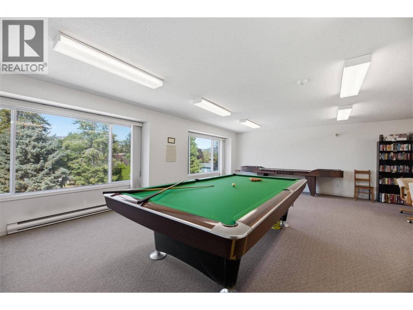
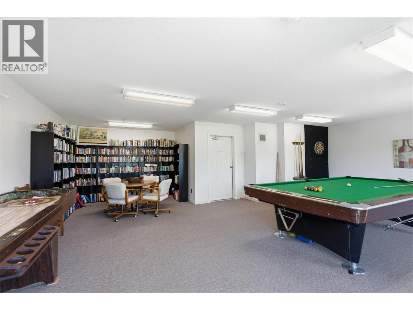
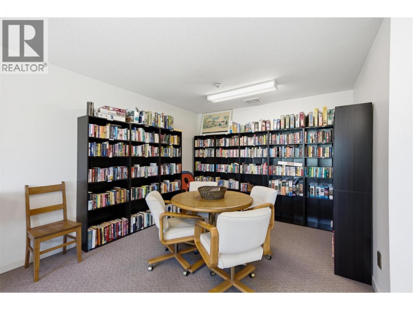
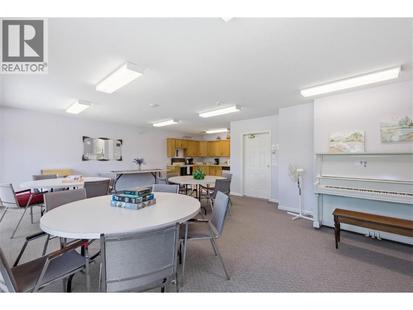
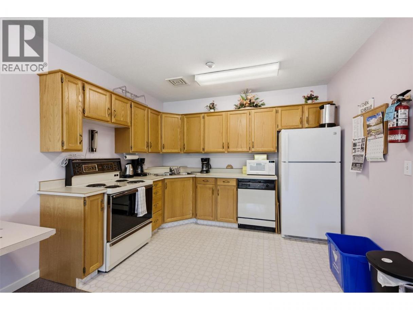
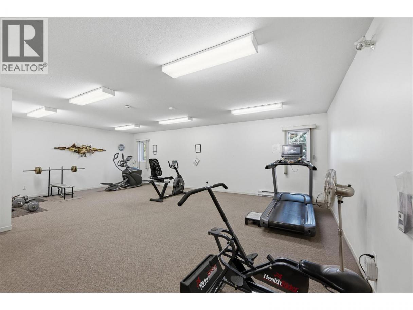
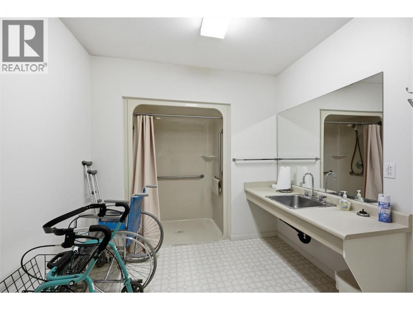
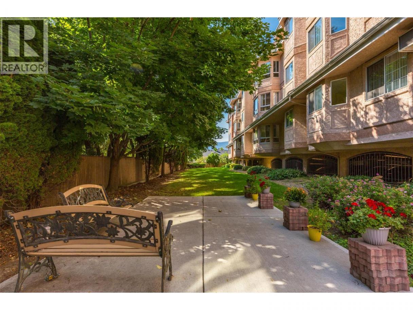
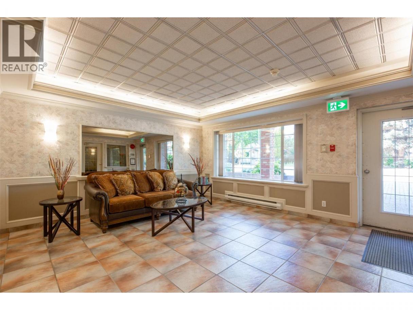
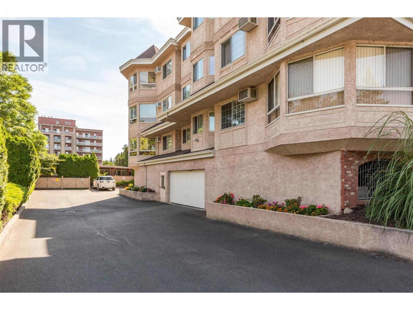
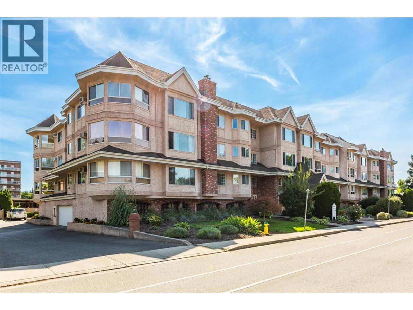
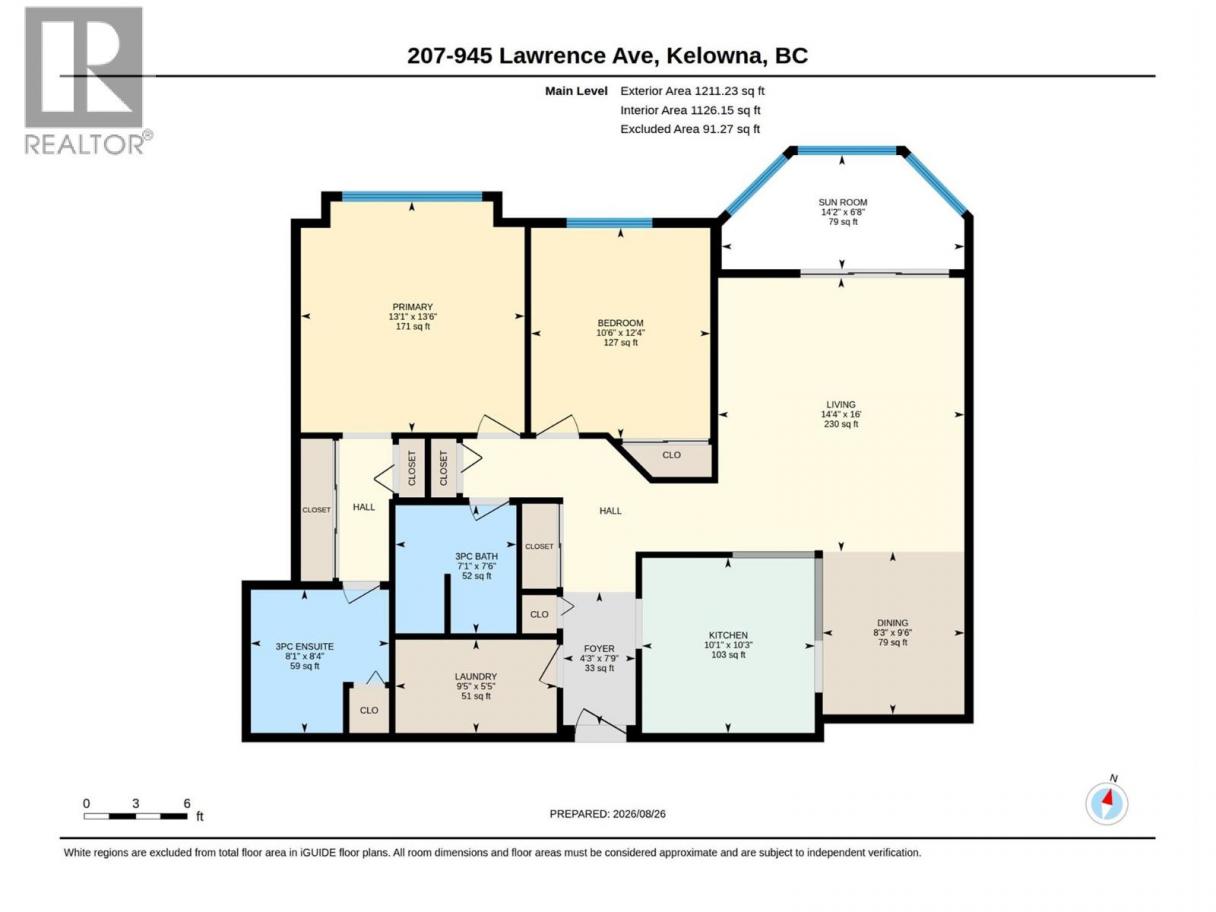
Welcome to Lawrence Villas, a welcoming 55+ community in the heart of Kelowna, offering comfortable living in an exceptionally convenient location. This spacious 2bed, 2bath home offers a generous layout w/ a comfortable living room, dedicated dining area, functional kitchen & sunroom. The primary bedroom features an oversized closet w/built-in storage & a private 3-piece ensuite, while the second bedroom & additional 3-pc bathroom provide a comfortable space for guests or hobbies. A dedicated laundry room w/built-in cabinetry, folding counter & additional storage adds everyday convenience, while ample closet space throughout the home makes it easy to stay organized. The sunroom creates a versatile extension of the living space, offering a bright spot to enjoy your morning coffee, settle in with a book, or simply take in the neighbourhood surroundings. With a central location close to shopping, restaurants, parks, services & public transit, many everyday errands can be enjoyed without getting behind the wheel. Capri Centre, downtown Kelowna & a wide range of amenities are all within easy reach, making this an ideal location for those looking for convenience & independence. Combined with Lawrence Villa's welcoming community atmosphere and excellent shared amenities (including a party room, fitness room, games room, library & more) this home offers a comfortable, connected & convenient lifestyle in one of Kelowna’s most central neighbourhoods (id:6769)
Property Details

Subarea
Kelowna North

Lot
0

Year Built
1991

Sewer
Municipal sewage system

Flooring
Carpeted,Linoleum

Parking Type
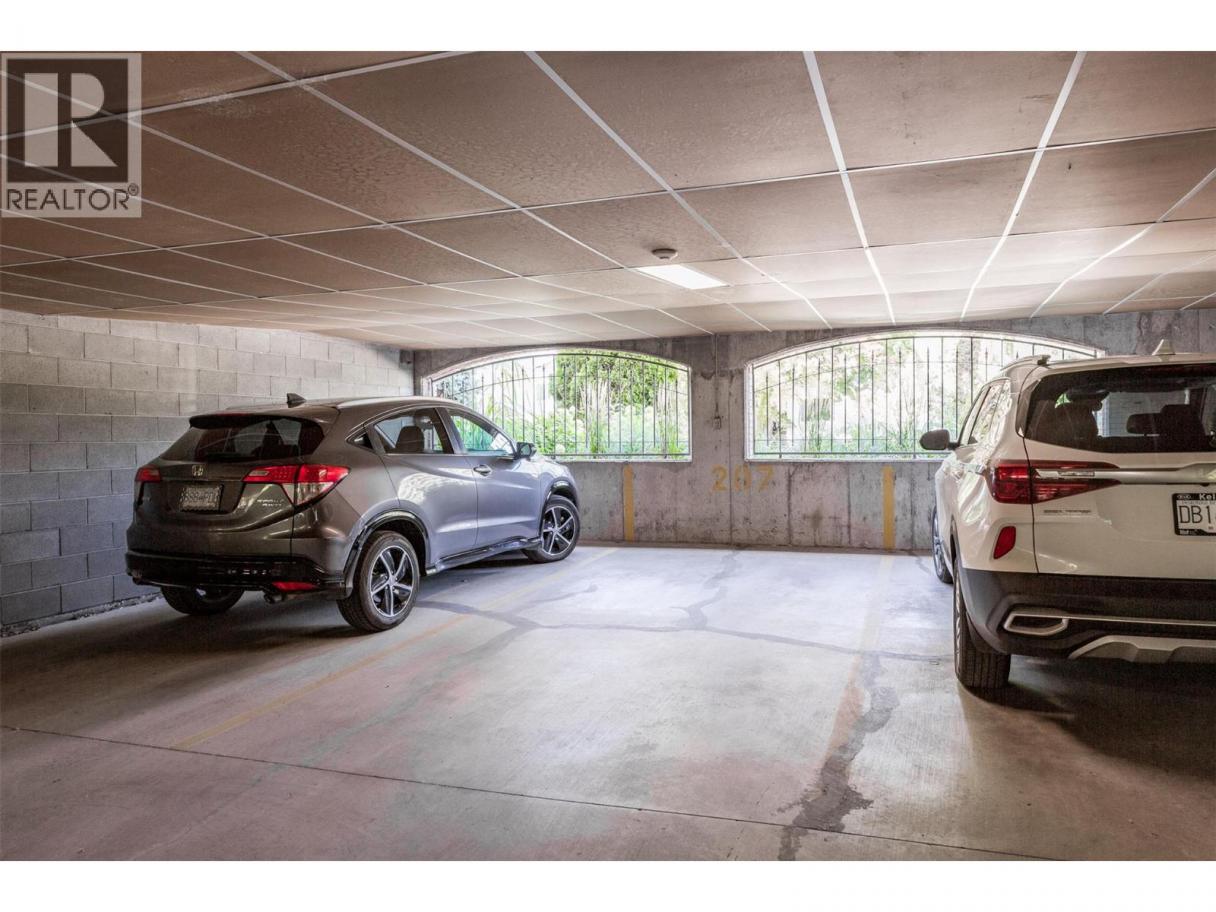
1
Rooms Dimension
| Room | Floor | Dimension |
|---|---|---|
| Sunroom | Main level | 6'8'' x 14'2'' |
| Bedroom | Main level | 12'4'' x 10'6'' |
| Foyer | Main level | 7'9'' x 4'3'' |
| Laundry room | Main level | 5'5'' x 9'5'' |
| Dining room | Main level | 9'6'' x 8'3'' |
| 3pc Bathroom | Main level | 7'6'' x 7'1'' |
| 3pc Ensuite bath | Main level | 8'4'' x 8'1'' |
| Primary Bedroom | Main level | 13'6'' x 13'1'' |
| Living room | Main level | 16' x 14'4'' |
| Kitchen | Main level | 10'3'' x 10'1'' |
Listing Agent
Lora Proskiw
(250) 212-3055
Brokerage
Stilhavn Real Estate Services
(778) 738-4260
Disclaimer:
The property information on this website is derived from the Canadian Real Estate Association''s Data Distribution Facility (DDF®). DDF® references real estate listings held by various brokerage firms and franchisees. The accuracy of information is not guaranteed and should be independently verified. The trademarks REALTOR®, REALTORS® and the REALTOR® logo are controlled by The Canadian Real Estate Association (CREA) and identify real estate professionals who are members of CREA. The trademarks MLS®, Multiple Listing Service® and the associated logos are owned by CREA and identify the quality of services provided by real estate professionals who are members of CREA.
Listing data last updated date: 2026-09-12 03:52:07
