Dallas Markovina Personal Real Estate Corporation - 250-870-6145
BACK


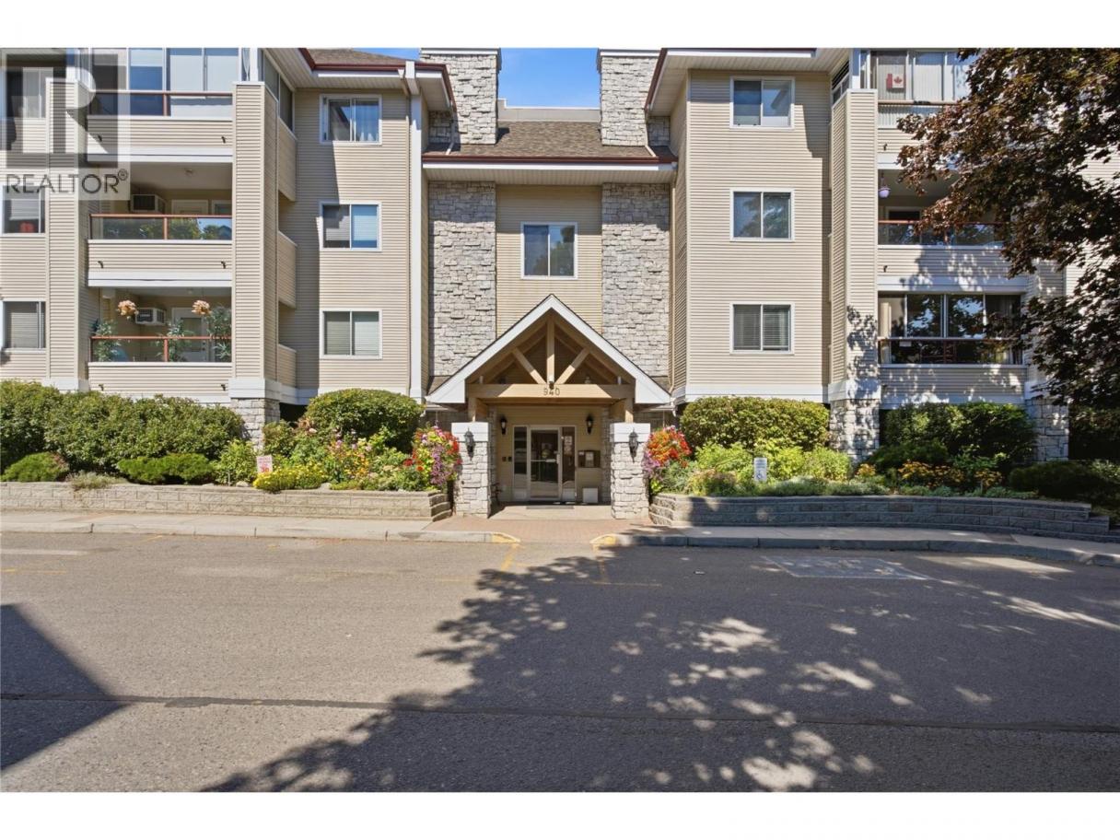
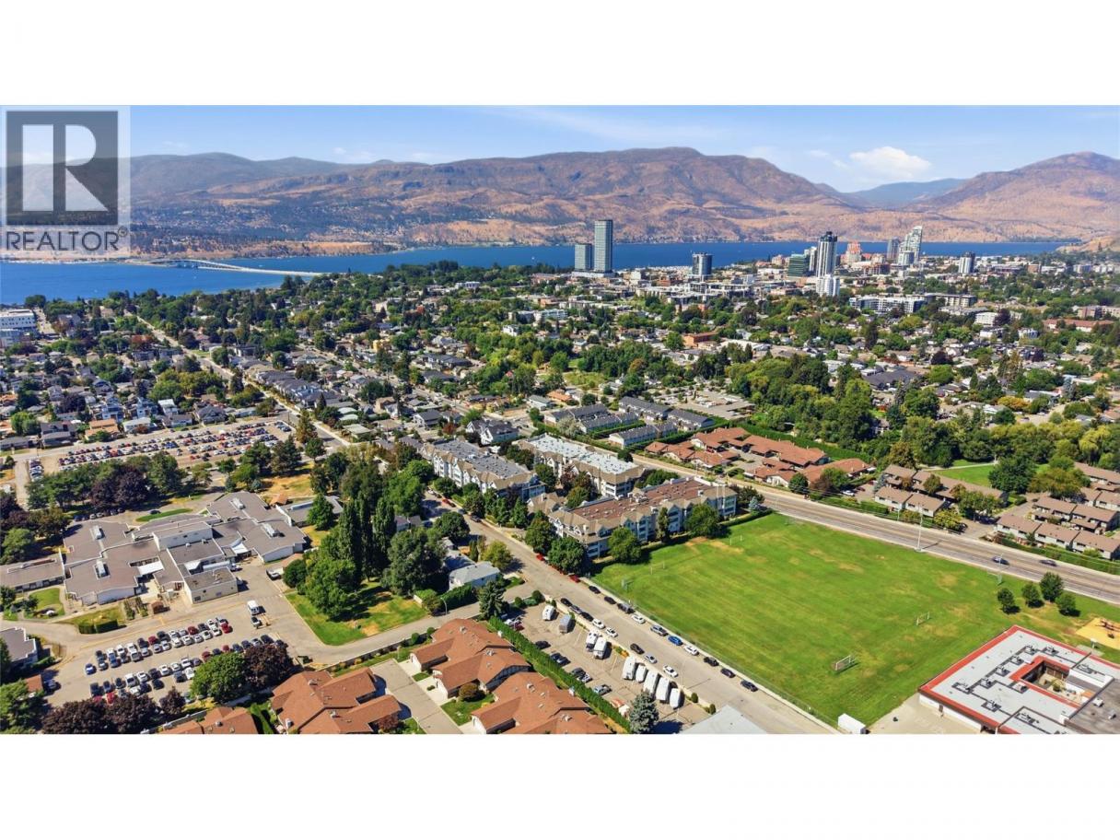
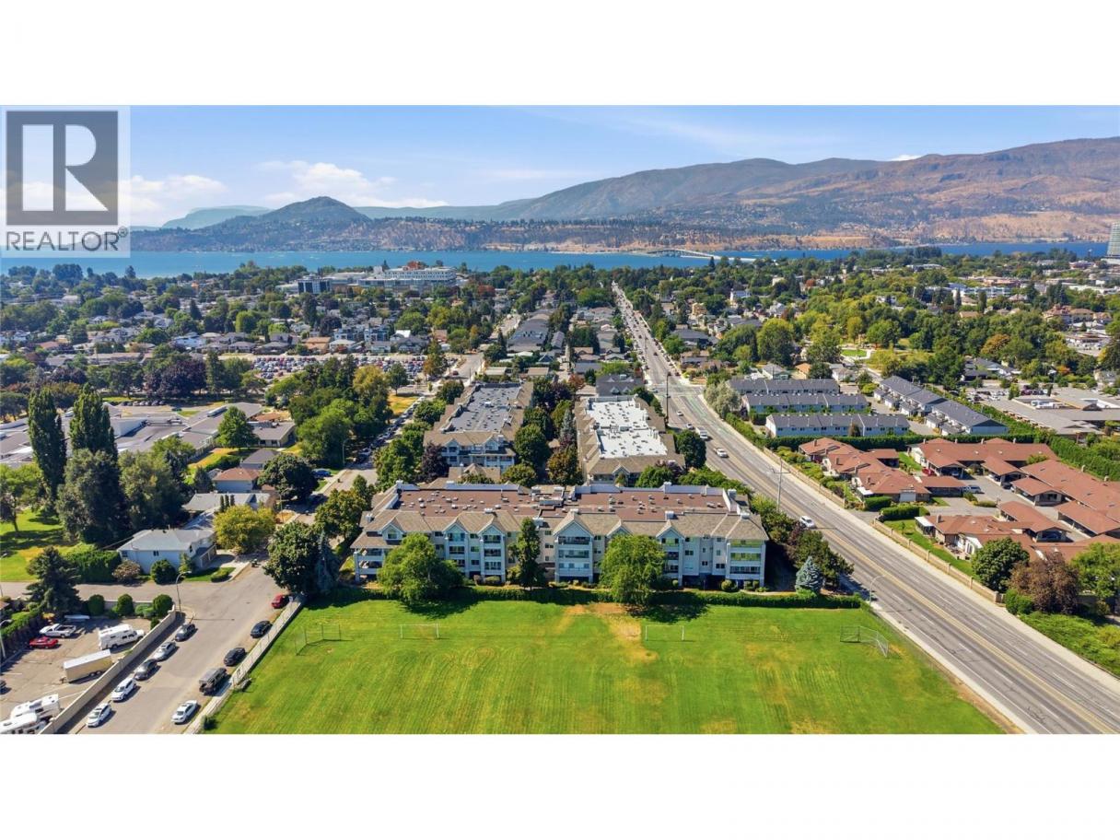
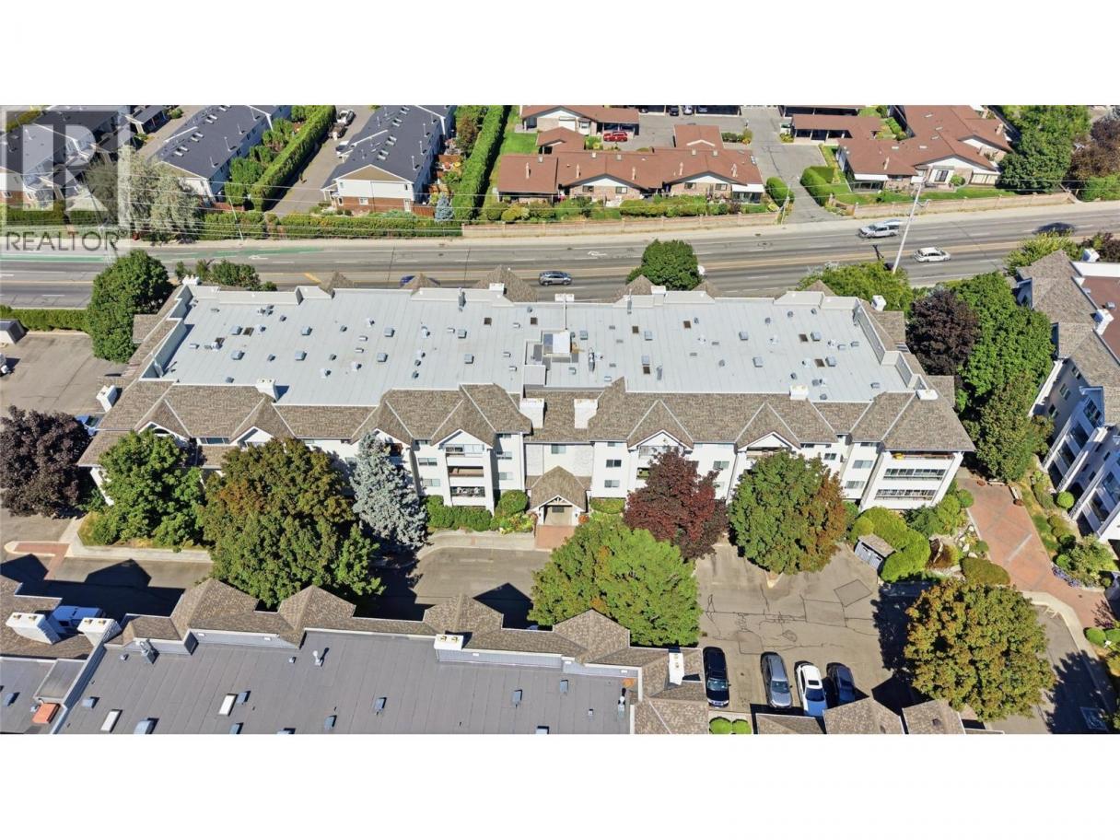
Single Family in Kelowna
- 164
- 118
 2 Bedrooms
 2 Bathrooms
- 1004 Sq Ft
Property Type
Single Family
Description
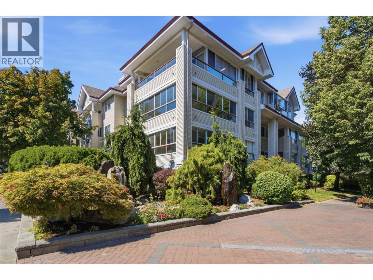
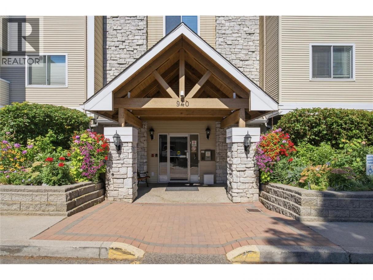
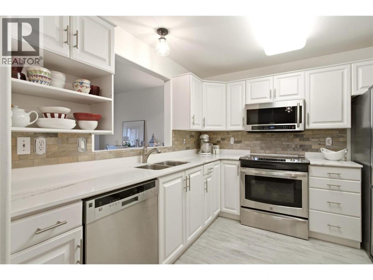
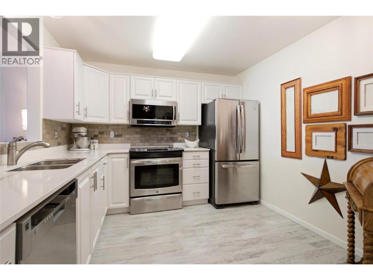
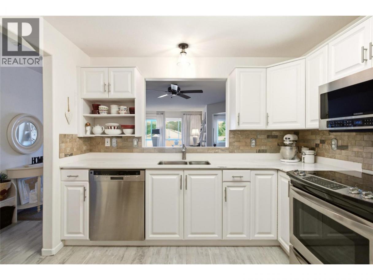
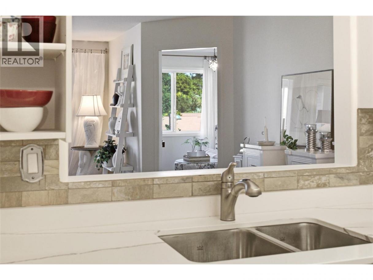
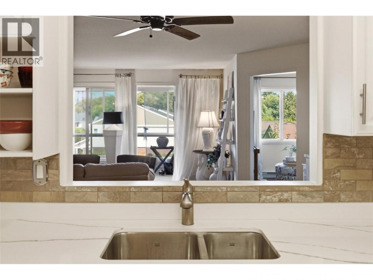
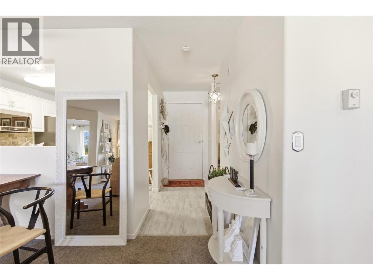
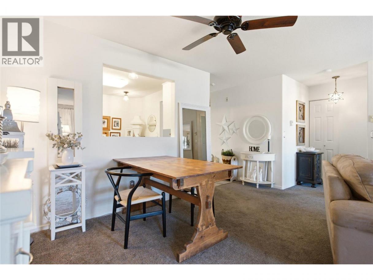
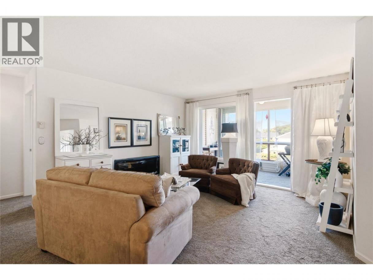
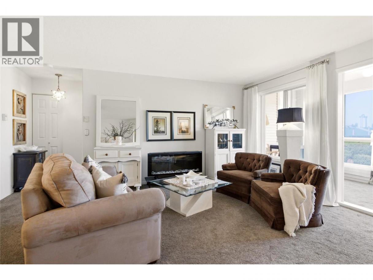
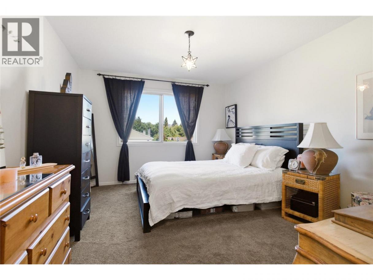
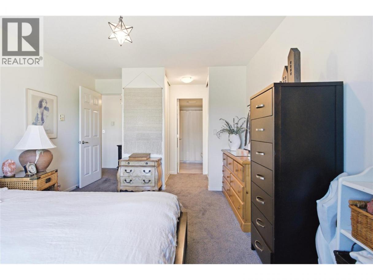
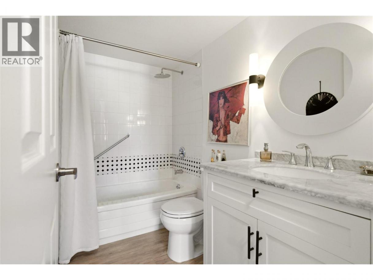
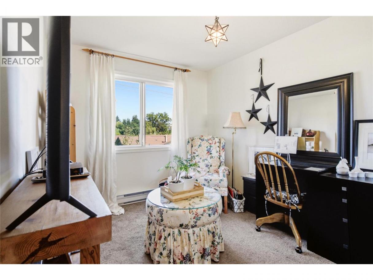
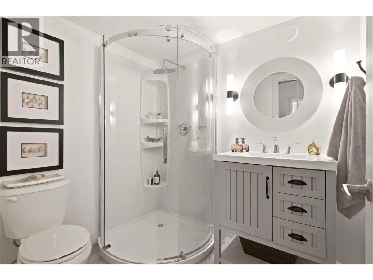
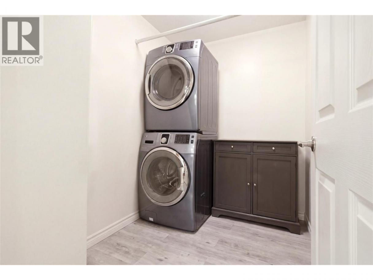
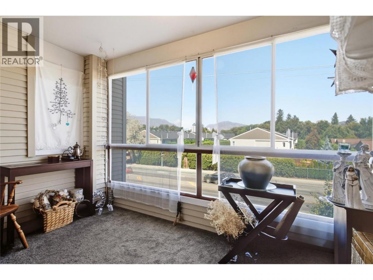
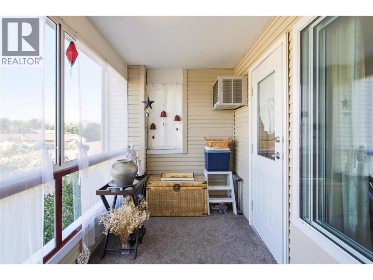
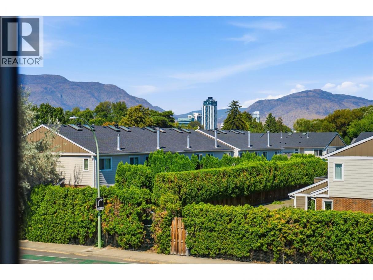
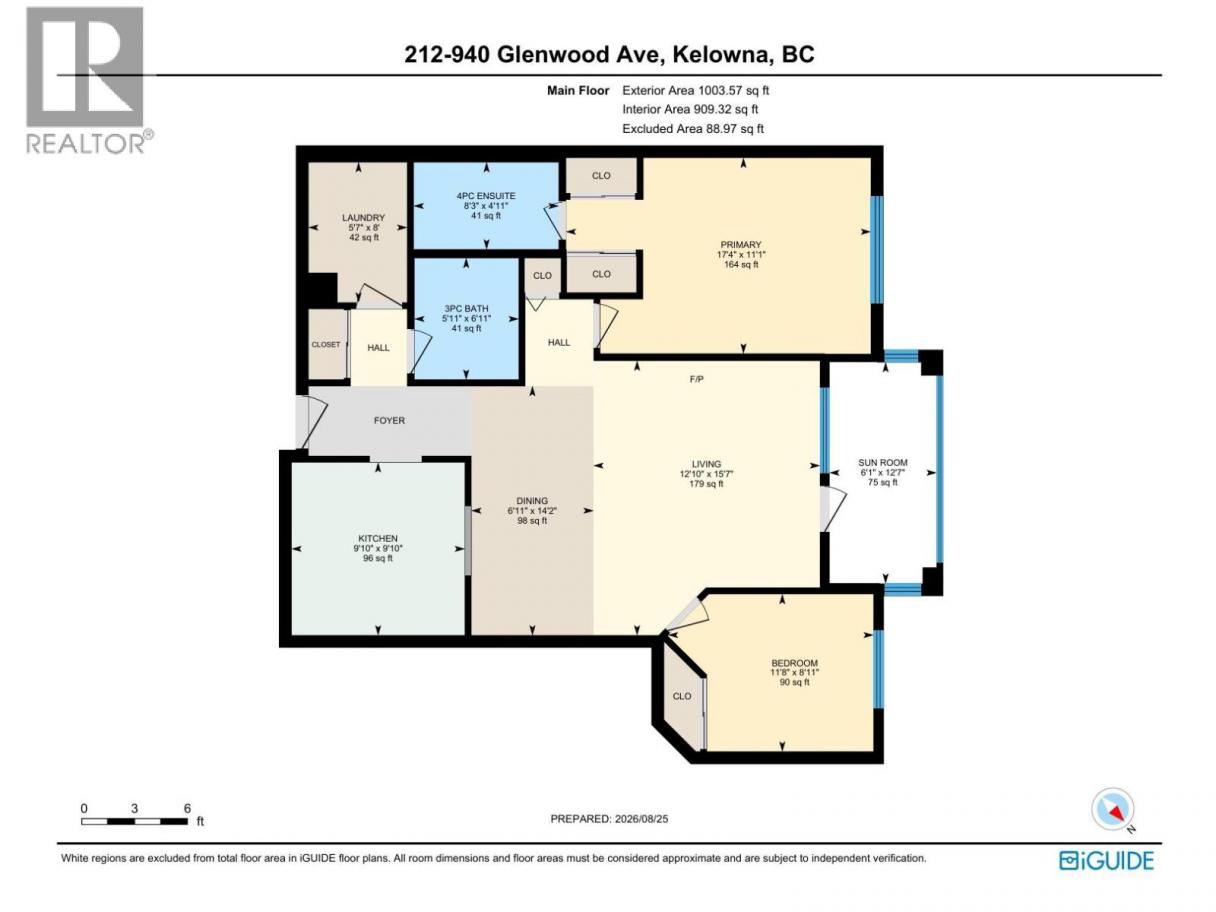
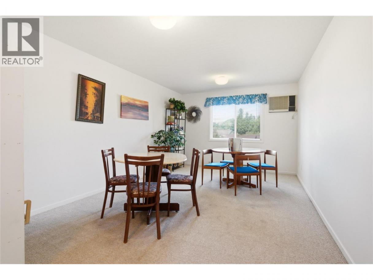
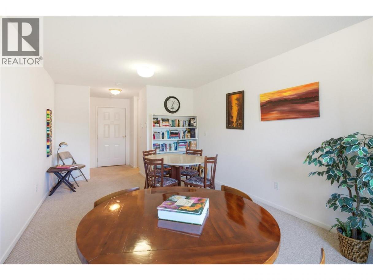
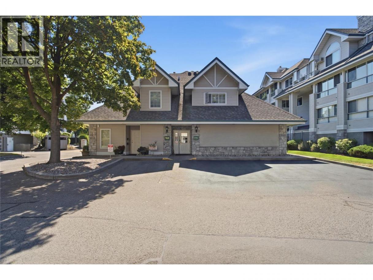
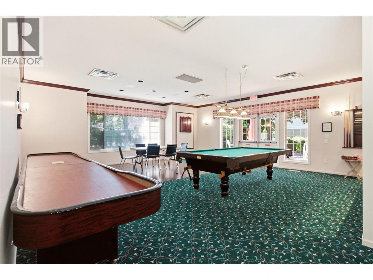
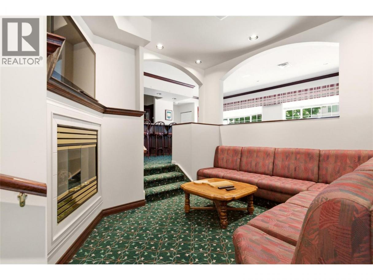
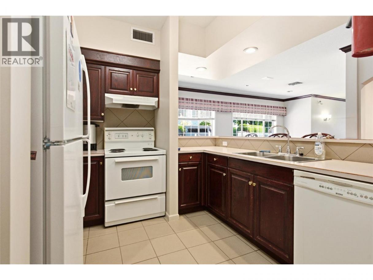
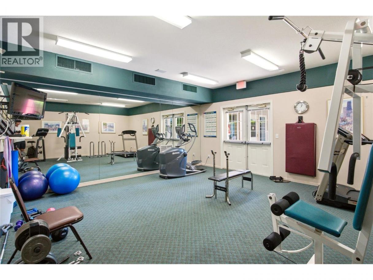
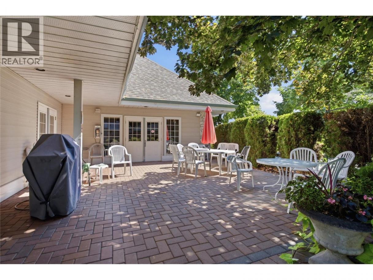
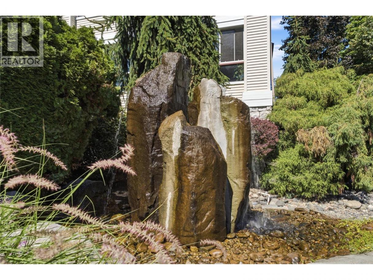
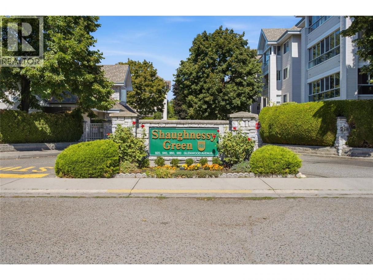
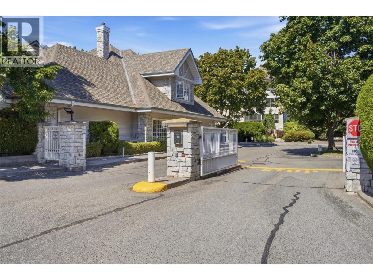
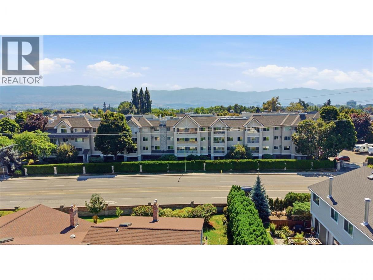
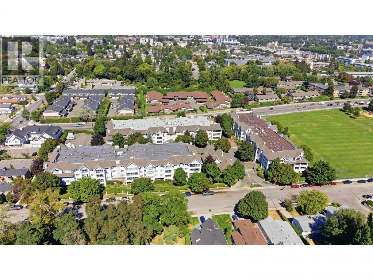
Welcome to Shaughnessy Green, one of Kelowna’s most sought-after communities! This beautifully renovated second-floor residence offers two bedrooms, two bathrooms and a thoughtfully designed floor plan, with the bedrooms positioned on opposite sides of the home for added privacy. The inviting kitchen features solid oak cabinetry, quartz countertops and stainless-steel appliances, opening seamlessly to the spacious living and dining areas. Recent upgrades include kitchen, bathrooms, paint, vinyl plank flooring, light fixtures, washer and dryer, central vacuum and more. A cozy wraparound enclosed balcony provides additional space to relax and enjoy throughout the year. This well-managed strata encompasses three buildings surrounded by beautifully maintained grounds featuring rose gardens, and a tranquil water feature. Residents enjoy an impressive clubhouse with meeting and games areas, a fitness room, kitchen, and pool table, along with an outdoor BBQ area, workshop, car wash bay, garden boxes and a convenient guest suite. One secure underground parking stall and a storage locker are included, as well as ample visitor parking. Ideally located in desirable Kelowna South, just minutes from the hospital, beaches, shopping, schools, and everyday amenities. Come discover why residents love calling Shaughnessy Green home! (id:6769)
Property Details

Subarea
Kelowna South

Lot
0

Year Built
1994

Sewer
Municipal sewage system

Flooring
Carpeted,Vinyl

Parking Type
1
Rooms Dimension
| Room | Floor | Dimension |
|---|---|---|
| Sunroom | Main level | 12'7'' x 6'1'' |
| 3pc Bathroom | Main level | 6'11'' x 5'11'' |
| 3pc Ensuite bath | Main level | 8'3'' x 4'11'' |
| Laundry room | Main level | 8' x 5'7'' |
| Bedroom | Main level | 11'8'' x 8'11'' |
| Primary Bedroom | Main level | 17'4'' x 11'1'' |
| Kitchen | Main level | 9'10'' x 9'10'' |
| Dining room | Main level | 14'2'' x 6'11'' |
| Living room | Main level | 15'7'' x 12'10'' |
Listing Agent
Alexis Friesen
(250) 215-6583
Brokerage
Oakwyn Realty Okanagan-Letnick Estates
(250) 861-5122
Disclaimer:
The property information on this website is derived from the Canadian Real Estate Association''s Data Distribution Facility (DDF®). DDF® references real estate listings held by various brokerage firms and franchisees. The accuracy of information is not guaranteed and should be independently verified. The trademarks REALTOR®, REALTORS® and the REALTOR® logo are controlled by The Canadian Real Estate Association (CREA) and identify real estate professionals who are members of CREA. The trademarks MLS®, Multiple Listing Service® and the associated logos are owned by CREA and identify the quality of services provided by real estate professionals who are members of CREA.
Listing data last updated date: 2026-09-02 04:31:18
