Dallas Markovina Personal Real Estate Corporation - 250-870-6145
BACK


Single Family in Vernon
- 238
- 68
 2 Bedrooms
 2 Bathrooms
- 1026 Sq Ft
Property Type
Single Family
Description
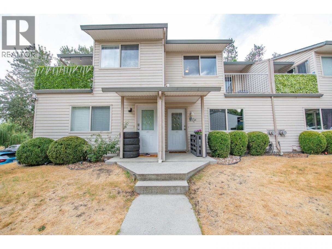
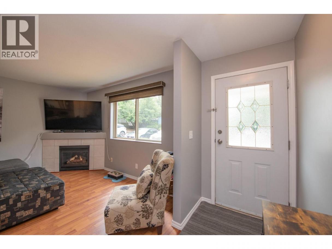
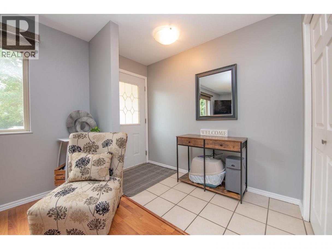
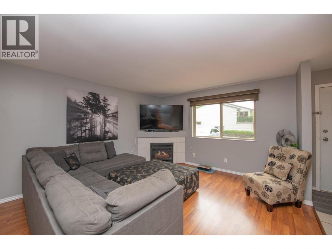
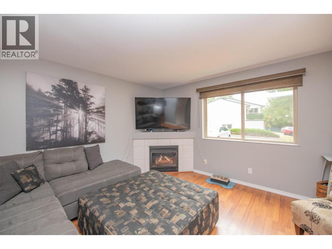
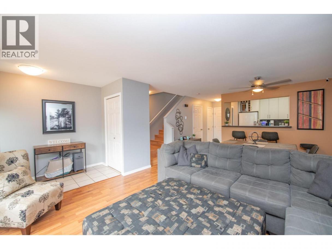
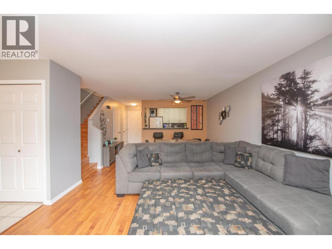
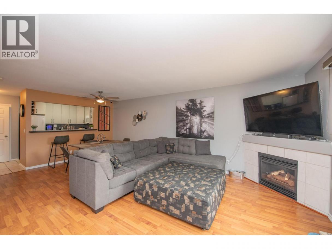
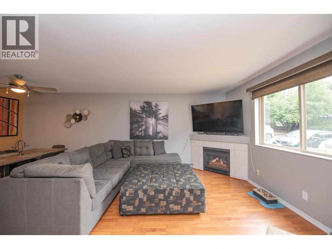
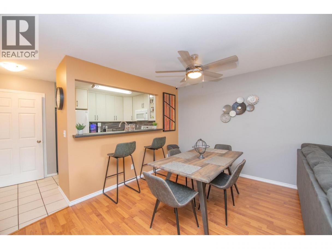
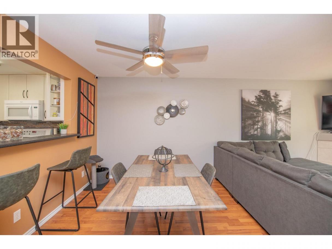
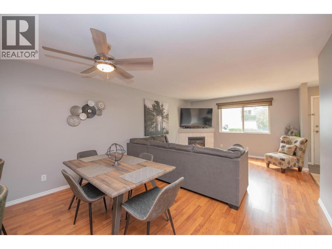
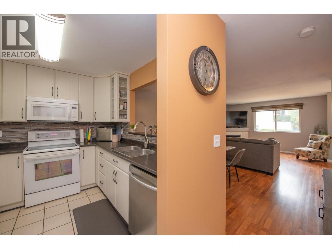
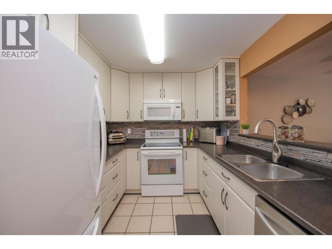
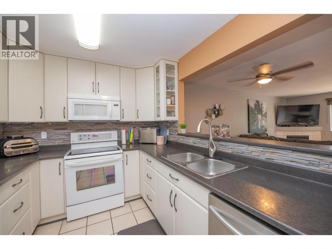
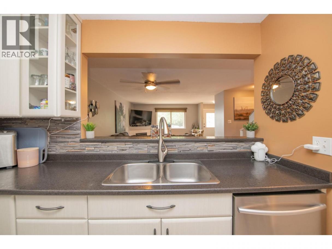

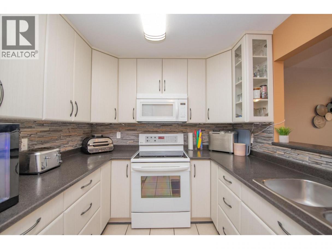
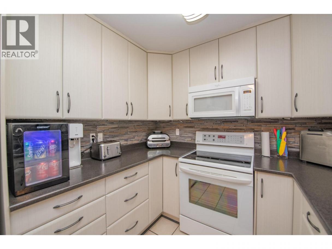
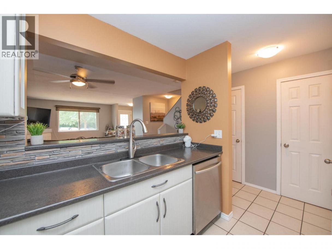
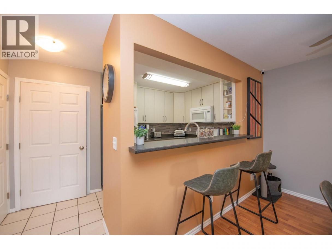
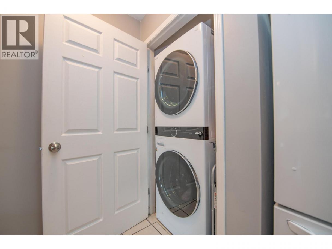
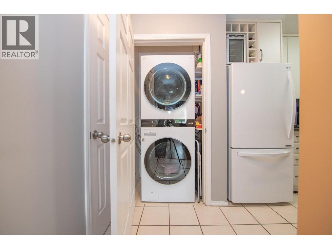
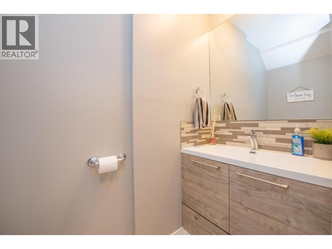
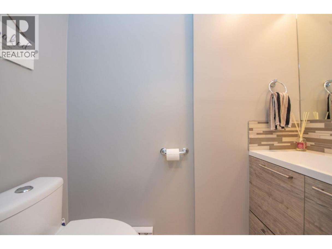
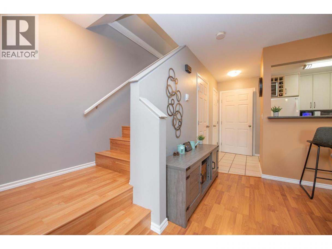
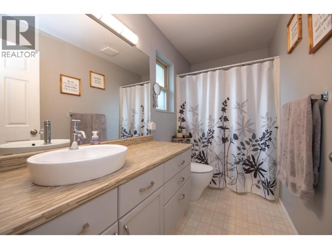
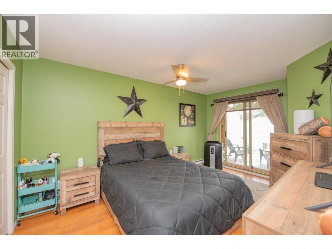
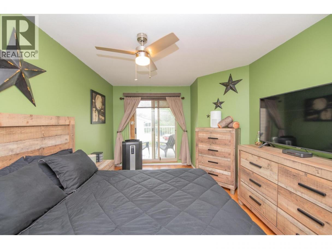
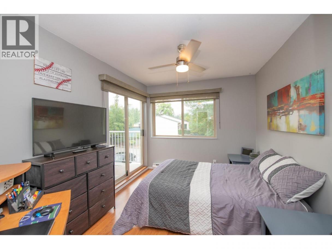
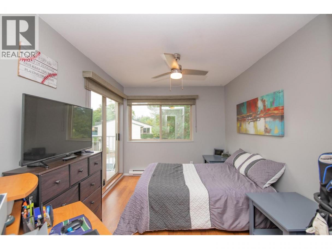
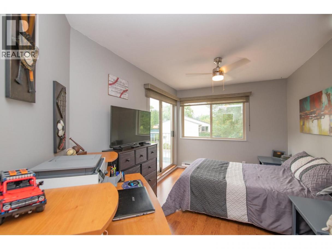
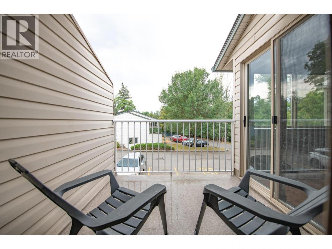
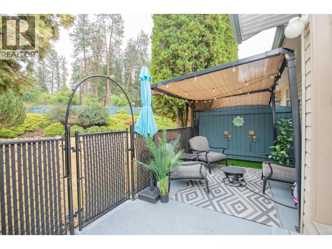
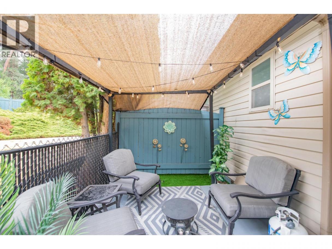
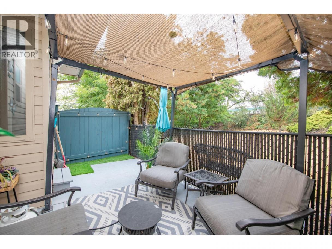
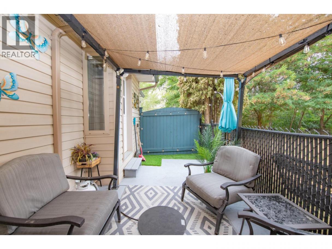
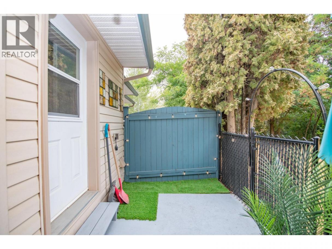
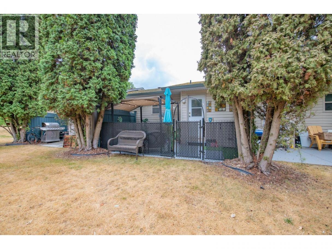
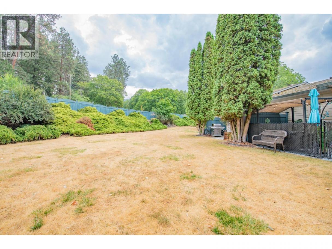
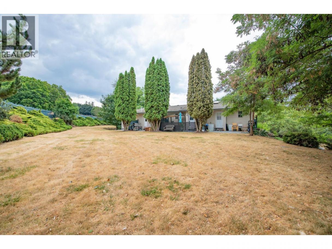
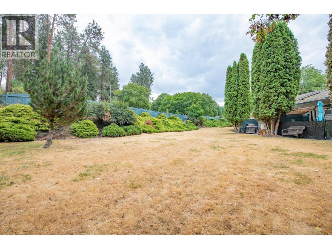
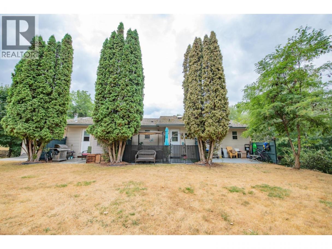
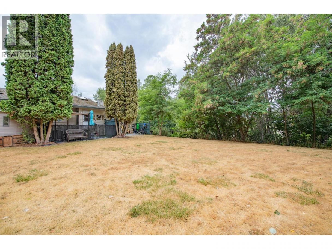
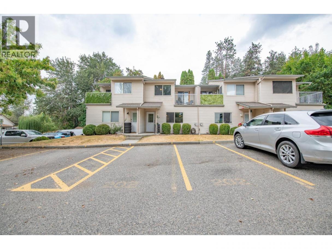
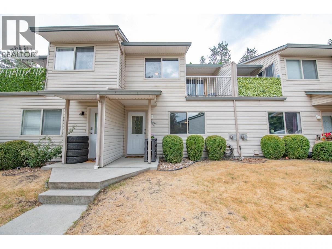
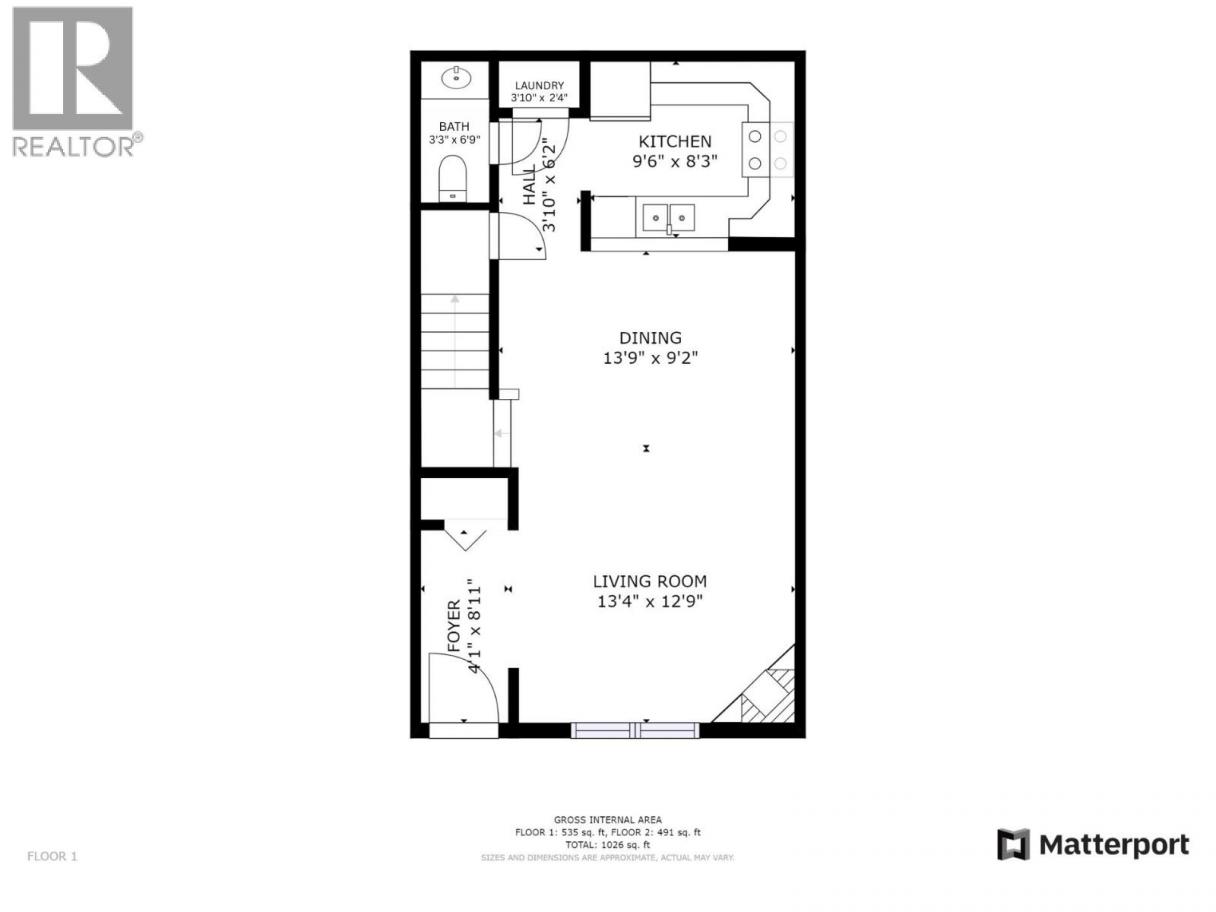
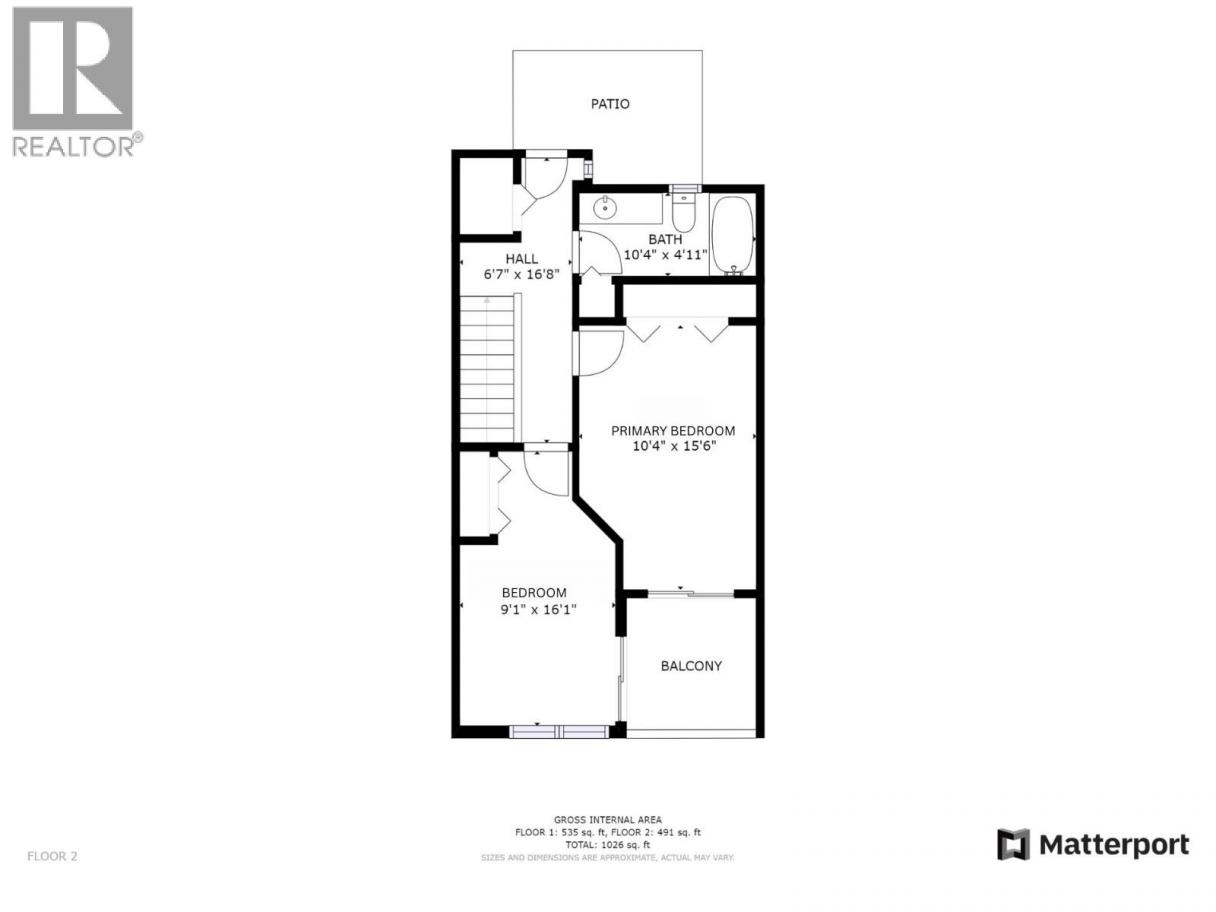
Welcome to Vernon Springs! This beautifully updated unit features an open-concept layout with a spacious living room, dining area, and kitchen. The inviting living room boasts a natural gas fireplace and flows seamlessly into the dining and kitchen areas. The charming kitchen offers ample countertop space and updated white shaker-style cabinetry. The main level also features convenient in-suite laundry and a two-piece bathroom for guests. Upstairs, you’ll find a full bathroom, a spacious primary bedroom, and a comfortable guest bedroom. A charming Juliet balcony adds character and provides access to the fenced patio and surrounding green space. A new perimeter fence is scheduled to be installed this fall, further enhancing the shared outdoor area. Ideally situated at the end of the complex, this home offers a desirable sense of privacy along with ample parking. A wonderful opportunity in a convenient and welcoming location—come see all that Vernon Springs has to offer! (id:6769)
Property Details

Subarea
Harwood

Lot
0

Year Built
1997

Sewer
Municipal sewage system

Flooring
Hardwood,Linoleum,Tile

Parking Type
2
Rooms Dimension
| Room | Floor | Dimension |
|---|---|---|
| Other | Second level | 6'7'' x 16'8'' |
| 4pc Bathroom | Second level | 10'4'' x 4'11'' |
| Bedroom | Second level | 9'1'' x 16'1'' |
| Primary Bedroom | Second level | 10'4'' x 15'6'' |
| Other | Main level | 3'10'' x 6'2'' |
| Laundry room | Main level | 3'10'' x 2'4'' |
| 2pc Bathroom | Main level | 6'9'' x 3'3'' |
| Kitchen | Main level | 9'6'' x 8'3'' |
| Dining room | Main level | 13'9'' x 9'2'' |
| Living room | Main level | 13'4'' x 12'9'' |
| Foyer | Main level | 4'1'' x 8'11'' |
Listing Agent
Steffie Brenner
(250) 549-9400
Brokerage
Coldwell Banker Executives Realty
(250) 549-2103
Disclaimer:
The property information on this website is derived from the Canadian Real Estate Association''s Data Distribution Facility (DDF®). DDF® references real estate listings held by various brokerage firms and franchisees. The accuracy of information is not guaranteed and should be independently verified. The trademarks REALTOR®, REALTORS® and the REALTOR® logo are controlled by The Canadian Real Estate Association (CREA) and identify real estate professionals who are members of CREA. The trademarks MLS®, Multiple Listing Service® and the associated logos are owned by CREA and identify the quality of services provided by real estate professionals who are members of CREA.
Listing data last updated date: 2026-08-26 03:02:37
