Dallas Markovina Personal Real Estate Corporation - 250-870-6145
BACK


Single Family in Kelowna
- 70
- 210
 2 Bedrooms
 2 Bathrooms
- 828 Sq Ft
Property Type
Single Family
Description
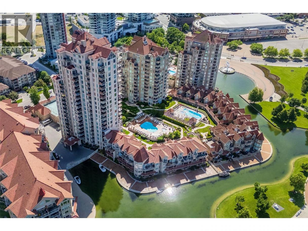
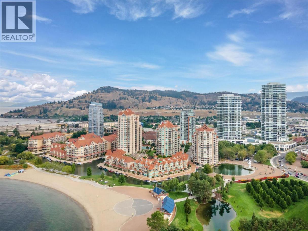
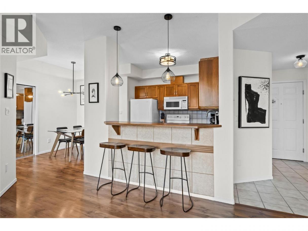
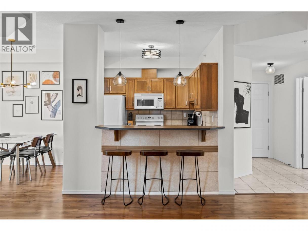
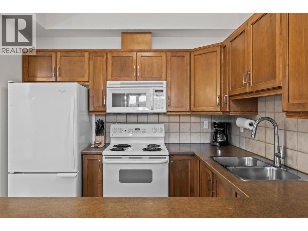
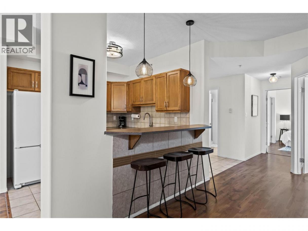
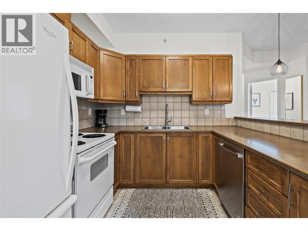
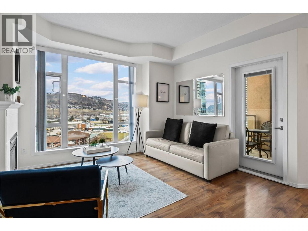
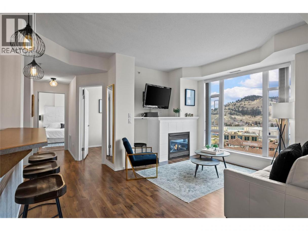
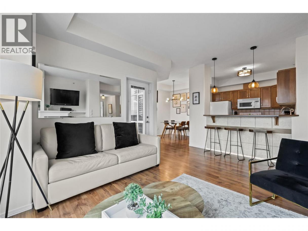
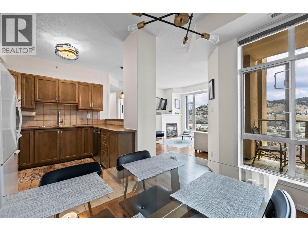
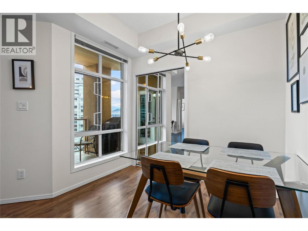
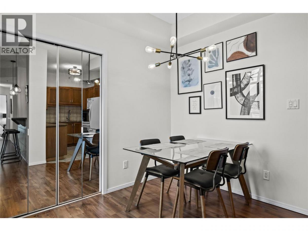
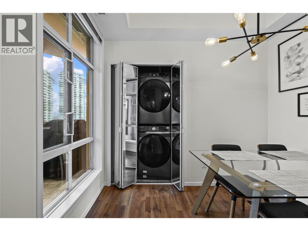
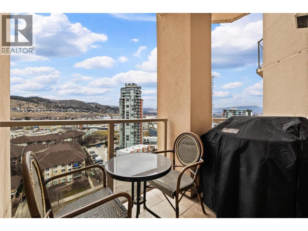
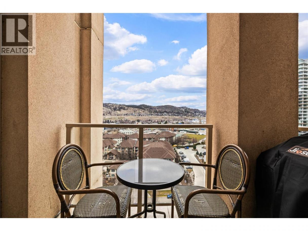
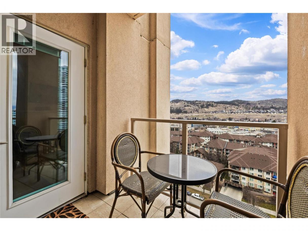
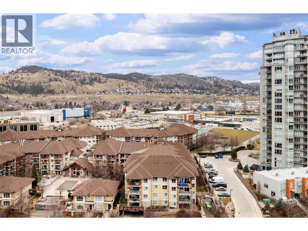
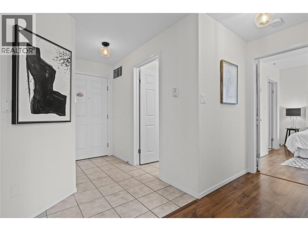
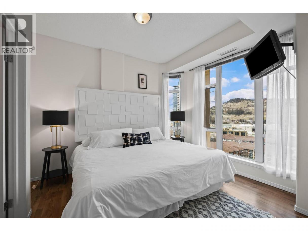
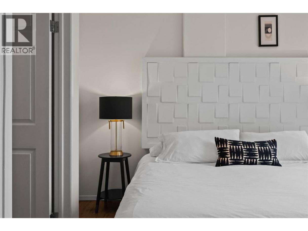
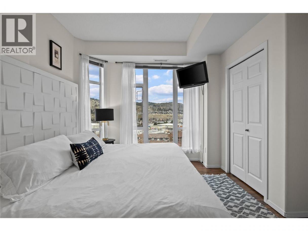
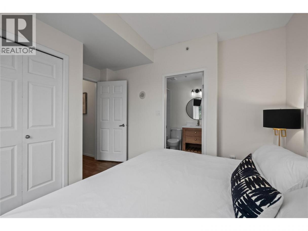
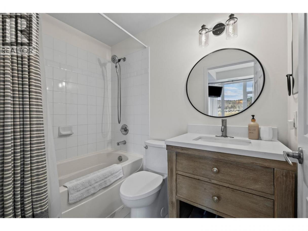
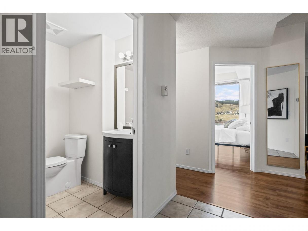
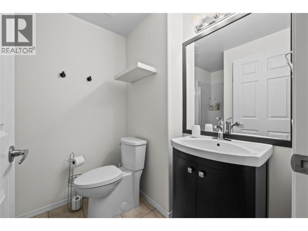
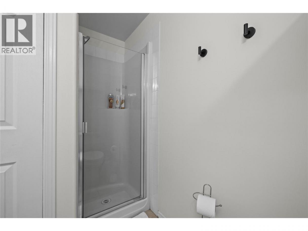
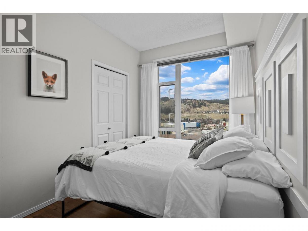
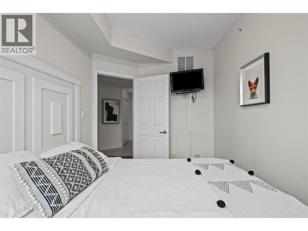
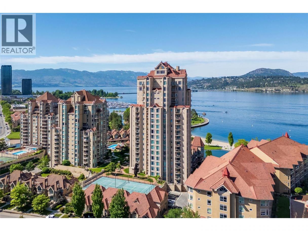
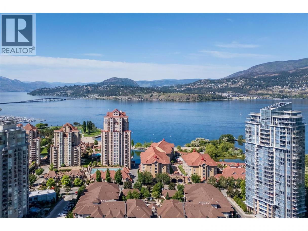
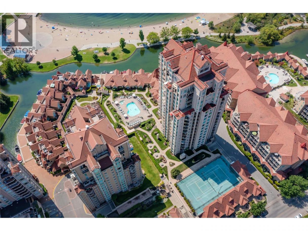
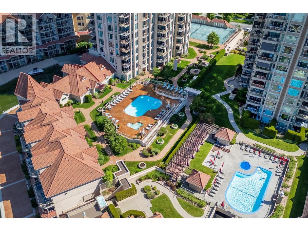
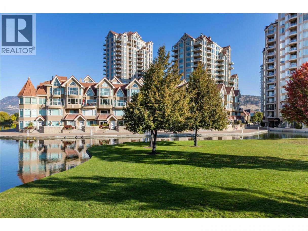
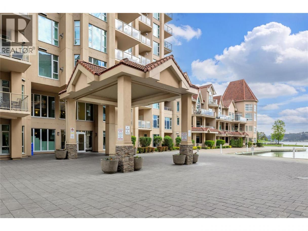
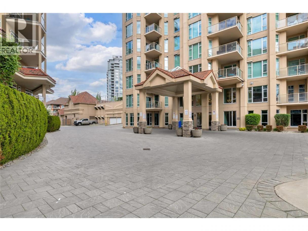
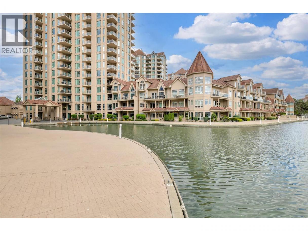
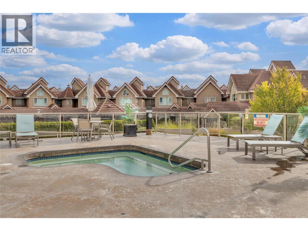
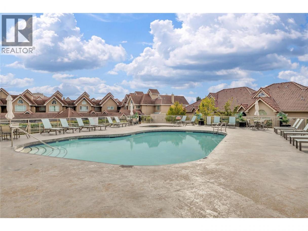
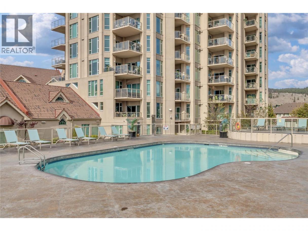
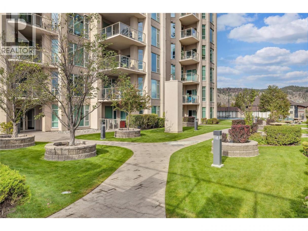
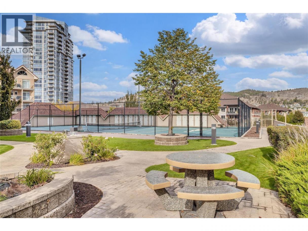
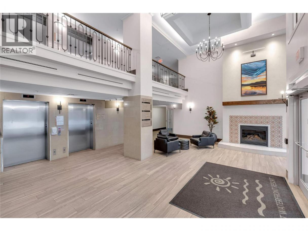
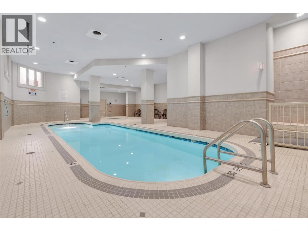
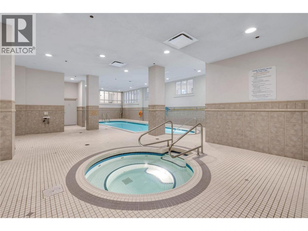
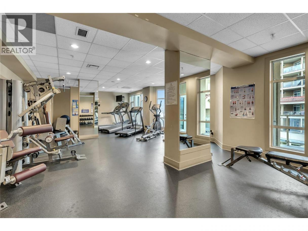
Enjoy elevated downtown living from the 14th floor in the heart of Kelowna’s desirable waterfront district. This well-maintained 2 bedroom condo offers an ideal blend of space, location, and versatility--perfect as a full-time home, vacation property, or revenue-generating investment. *Short-term rentals are permitted as of June 1, 2026*, adding valuable flexibility for owners and investors. The open-concept layout is filled with natural light and showcases expansive city and mountain views from nearly every room. The kitchen offers ample cabinetry and counter space with bar seating, flowing seamlessly into the dining and living areas, complete with a cozy gas fireplace. The primary bedroom enjoys beautiful city views, a three-piece ensuite, while the spacious second bedroom provides flexibility for guests, family, or a home office. Additional highlights include in-suite laundry and a tiled deck with gas BBQ hookup--an ideal spot to take in the skyline and surrounding scenery. Residents enjoy resort-style amenities including indoor and outdoor pool and hot tubs, steam room, fitness centre, tennis courts, and geothermal heating, all included in the strata. With its prime downtown location, generous floor plan, stunning views, extensive amenities, and newly permitted short-term rental opportunity, this is a standout property for those looking to enjoy the best of Kelowna waterfront living. 2 dogs or 2 cats permitted up to 15"". Measurements to be verified if important. (id:6769)
Property Details

Subarea
Kelowna North

Lot
0

Year Built
2005

Sewer
Municipal sewage system

Flooring
Ceramic Tile,Laminate

Parking Type
1
Rooms Dimension
| Room | Floor | Dimension |
|---|---|---|
| 4pc Ensuite bath | Main level | 8'0'' x 4'10'' |
| Kitchen | Main level | 9'1'' x 8'4'' |
| Bedroom | Main level | 7'10'' x 10'9'' |
| Dining room | Main level | 7'3'' x 8'10'' |
| Full bathroom | Main level | 6'0'' x 4'11'' |
| Primary Bedroom | Main level | 10'0'' x 10'2'' |
| Living room | Main level | 11'0'' x 11'2'' |
Listing Agent
Heather Blaeser
(250) 306-7003
Brokerage
Oakwyn Realty Okanagan
(250) 448-8885
Disclaimer:
The property information on this website is derived from the Canadian Real Estate Association''s Data Distribution Facility (DDF®). DDF® references real estate listings held by various brokerage firms and franchisees. The accuracy of information is not guaranteed and should be independently verified. The trademarks REALTOR®, REALTORS® and the REALTOR® logo are controlled by The Canadian Real Estate Association (CREA) and identify real estate professionals who are members of CREA. The trademarks MLS®, Multiple Listing Service® and the associated logos are owned by CREA and identify the quality of services provided by real estate professionals who are members of CREA.
Listing data last updated date: 2026-09-01 03:42:11
