Dallas Markovina Personal Real Estate Corporation - 250-870-6145
BACK


Single Family in Kelowna
- 236
- 228
 3 Bedrooms
 3 Bathrooms
- 2772 Sq Ft
Property Type
Single Family
Description
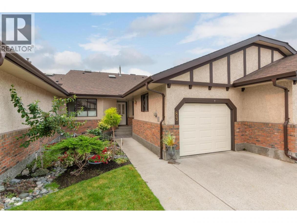
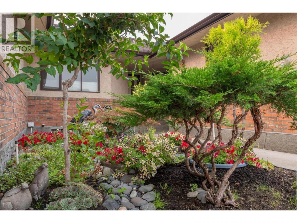
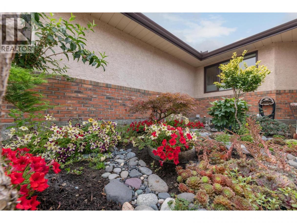
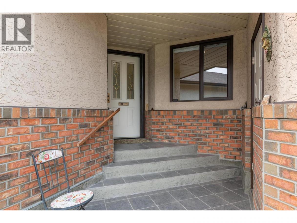
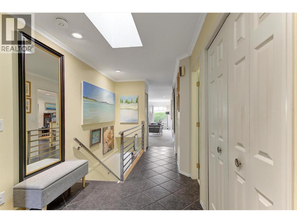
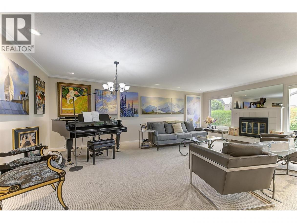
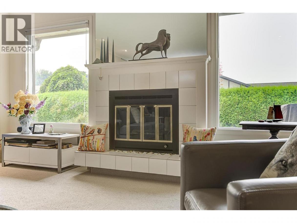
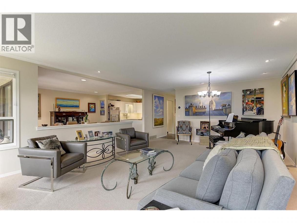
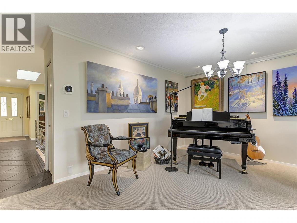
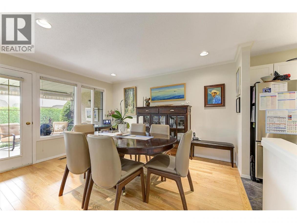
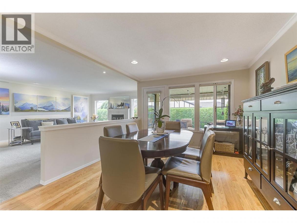
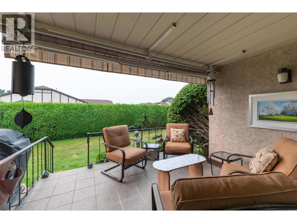
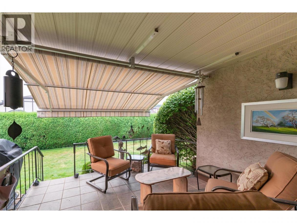
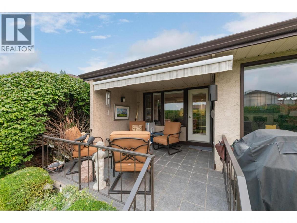
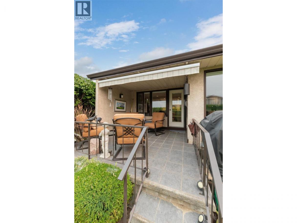
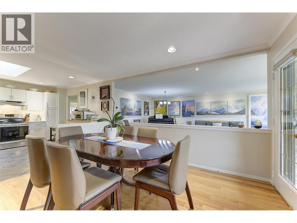
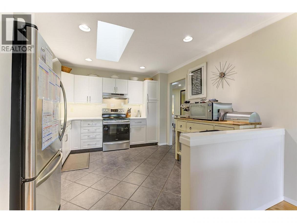
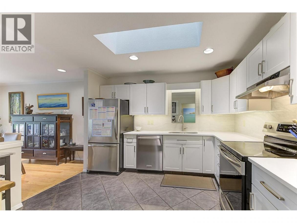
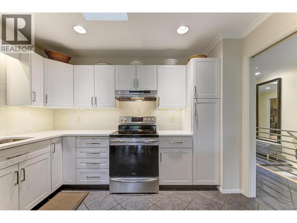
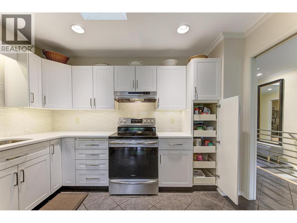
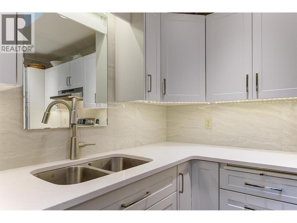
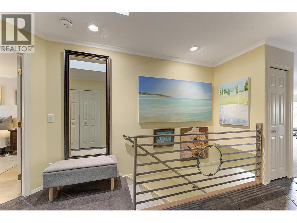
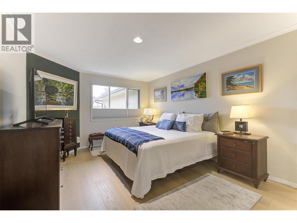
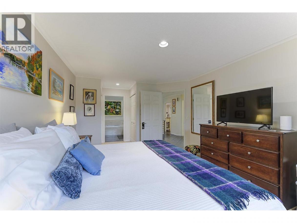
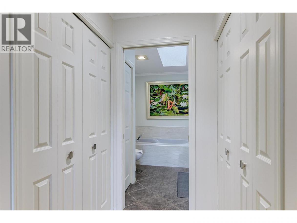
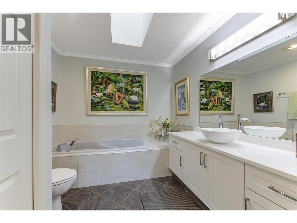
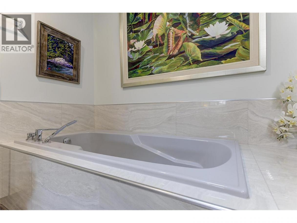
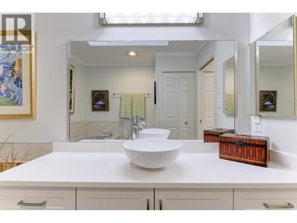
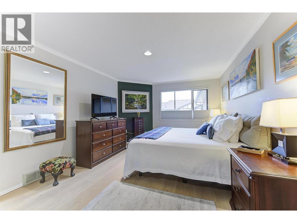
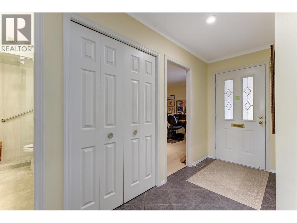
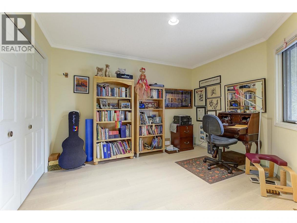
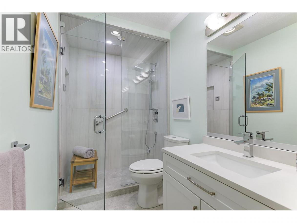
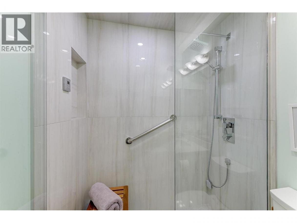
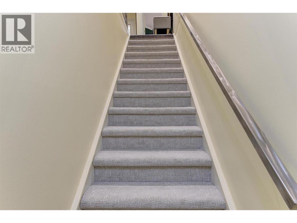
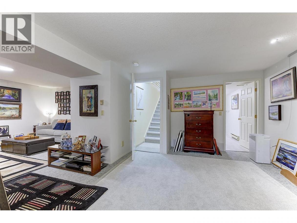
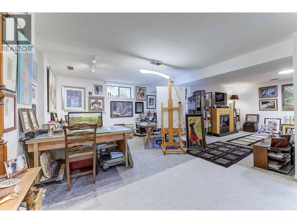
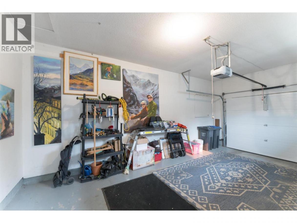
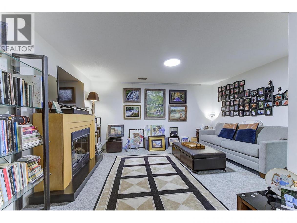
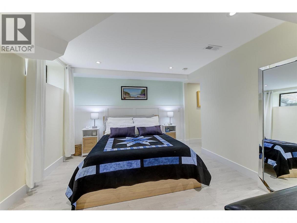
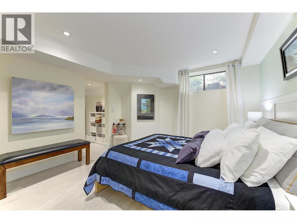
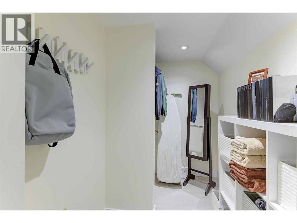
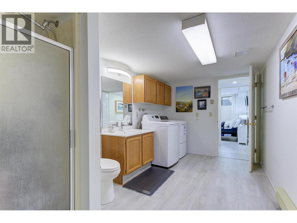
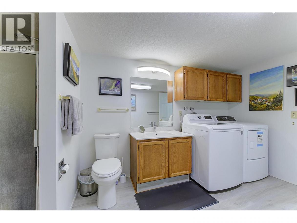
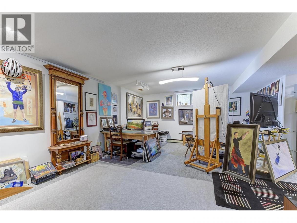
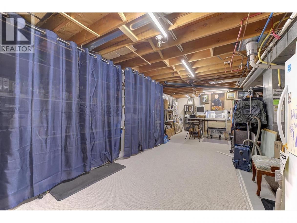
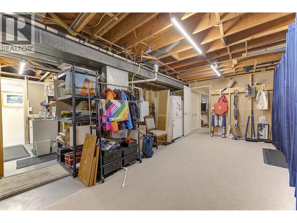
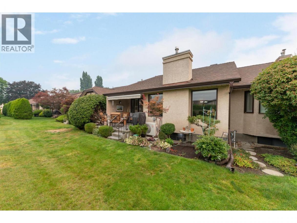
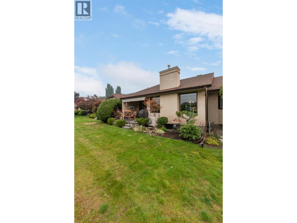
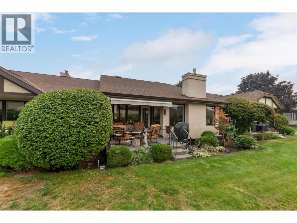
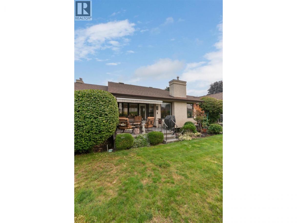
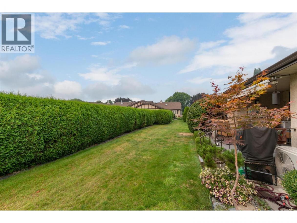
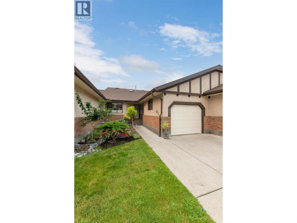
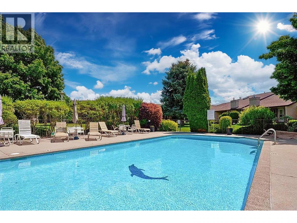
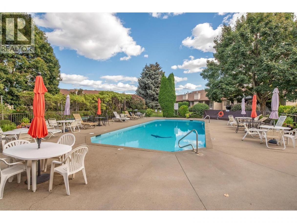
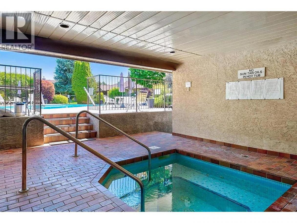
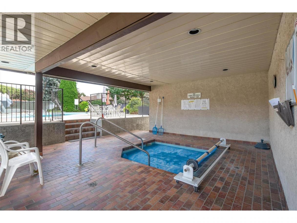
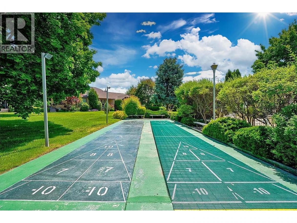
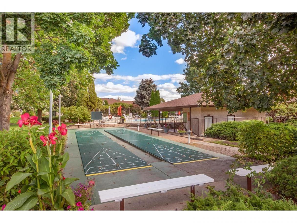
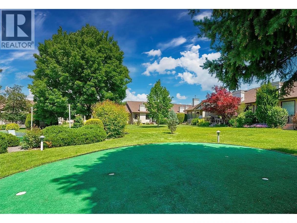
Welcome to this beautifully updated townhome in a sought-after 55+ community, ideally located in the quiet area of the complex and close to shopping, services, and everyday amenities. Meticulously maintained and thoughtfully renovated, this move-in-ready home offers comfort, style, and flexibility. The bright main floor features an open yet defined living and dining space, with refaced kitchen cabinetry, quartz countertops, a new sink, hardwood flooring in the dining room, and newer carpet in the living room. Upstairs, both bedrooms feature engineered hardwood and new lighting throughout. The renovated guest bathroom includes a luxurious steam shower, while the primary ensuite has been refreshed with a quartz countertop, new sink and faucet, updated tub surround, fixtures, and toilet. A custom stainless steel banister and new stair runner add a stylish touch. The partially finished basement offers a newer bedroom with a walk-in closet, plus a spacious family room with a window and closet, providing potential for a fourth bedroom. Additional features include custom utility-room storage and a working sink. Major mechanical upgrades include a new high-efficiency furnace, heat pump, and hot water-on-demand system, all installed between 2023-2025. Outside, enjoy beautifully tended gardens and a welcoming outdoor retreat. With extensive updates, flexible living space, an outdoor pool hot tub and shuffleboard courts in the park-like setting, this home is ready for you to move in. (id:6769)
Property Details

Subarea
Kelowna South

Lot
0

Year Built
1987

Sewer
Municipal sewage system

Flooring
Carpeted,Ceramic Tile,Hardwood,Vinyl

Parking Type
1
Rooms Dimension
| Room | Floor | Dimension |
|---|---|---|
| Laundry room | Basement | 13'8'' x 8'3'' |
| 3pc Bathroom | Basement | 13'8'' x 8'3'' |
| Recreation room | Basement | 26'8'' x 21'2'' |
| Bedroom | Basement | 11'7'' x 11'3'' |
| 3pc Bathroom | Main level | 10'7'' x 5'0'' |
| Bedroom | Main level | 12'0'' x 10'7'' |
| 3pc Ensuite bath | Main level | 9'3'' x 8'8'' |
| Primary Bedroom | Main level | 20'4'' x 11'7'' |
| Living room | Main level | 22'8'' x 15'8'' |
| Dining room | Main level | 13'4'' x 11'2'' |
| Kitchen | Main level | 11'2'' x 11'7'' |
Listing Agent
Sarah Sucloy
(250) 300-4368
Brokerage
Oakwyn Realty Okanagan
(250) 448-8885
Disclaimer:
The property information on this website is derived from the Canadian Real Estate Association''s Data Distribution Facility (DDF®). DDF® references real estate listings held by various brokerage firms and franchisees. The accuracy of information is not guaranteed and should be independently verified. The trademarks REALTOR®, REALTORS® and the REALTOR® logo are controlled by The Canadian Real Estate Association (CREA) and identify real estate professionals who are members of CREA. The trademarks MLS®, Multiple Listing Service® and the associated logos are owned by CREA and identify the quality of services provided by real estate professionals who are members of CREA.
Listing data last updated date: 2026-09-08 02:17:41
