Dallas Markovina Personal Real Estate Corporation - 250-870-6145
BACK


Recreational in Kelowna
- 190
- 154
 2 Bedrooms
 2 Bathrooms
- 1603 Sq Ft
Property Type
Recreational
Description
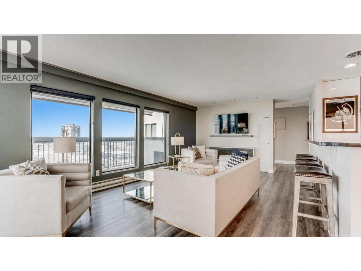
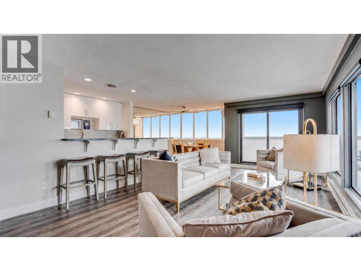
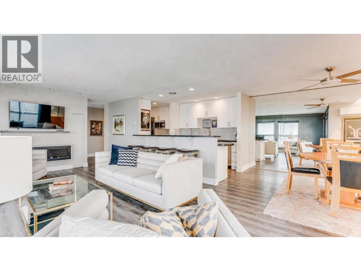
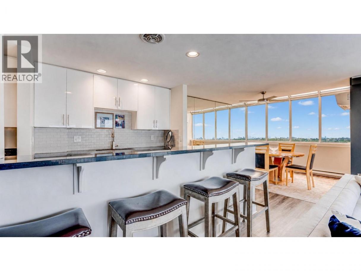
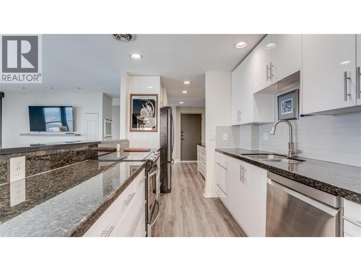
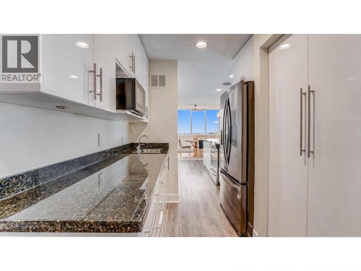
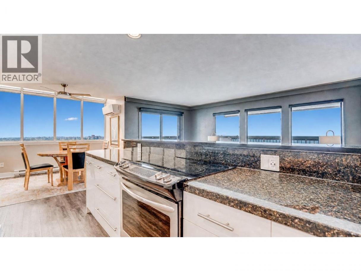
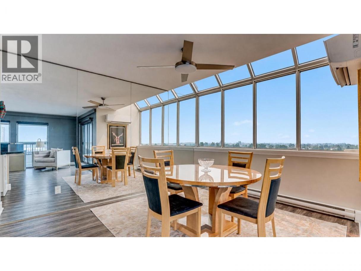
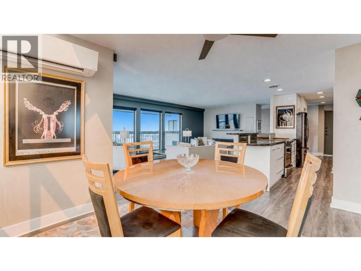
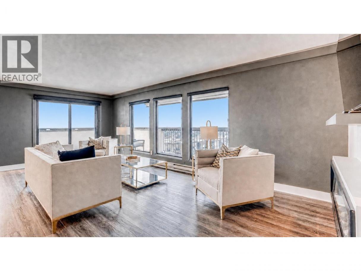
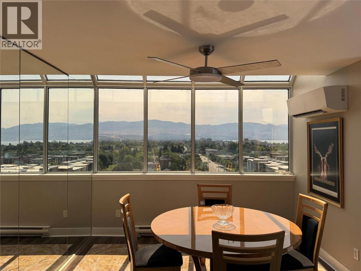
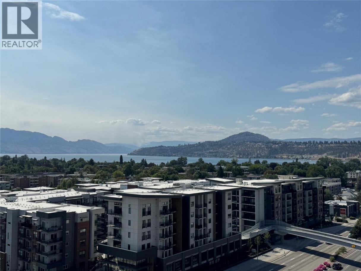
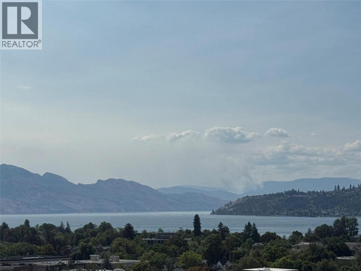
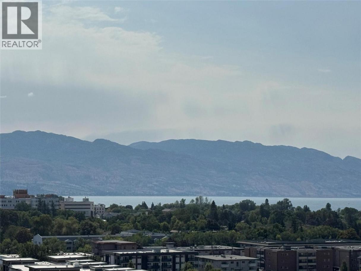
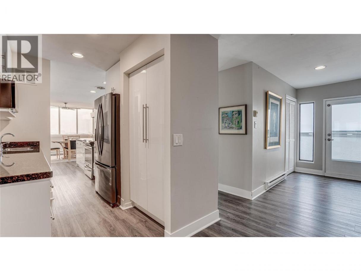
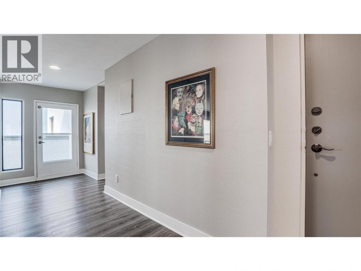
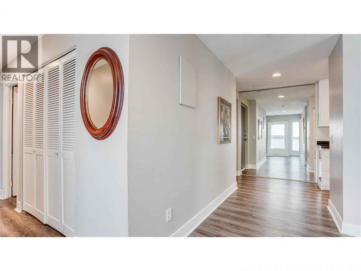
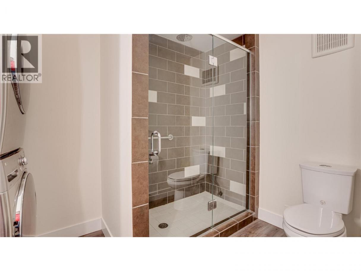
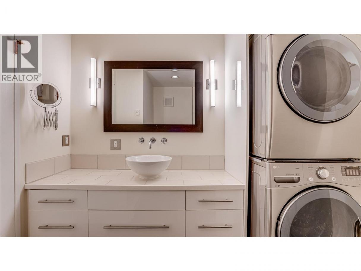
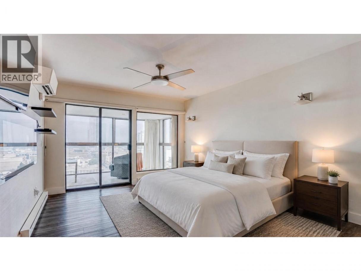
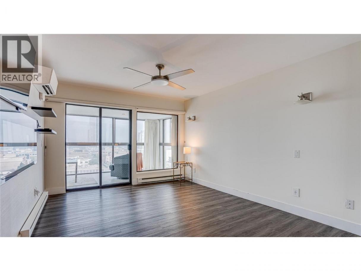
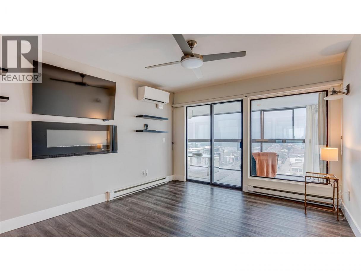
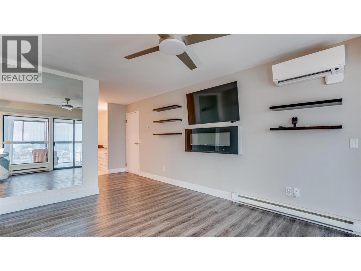
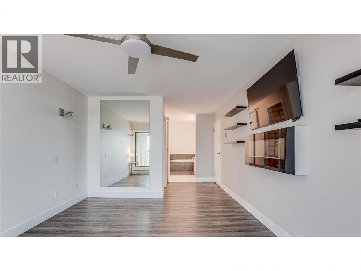
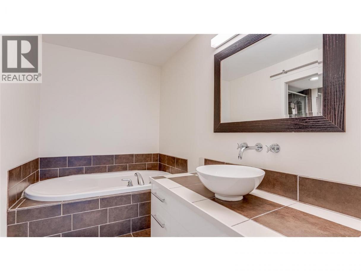
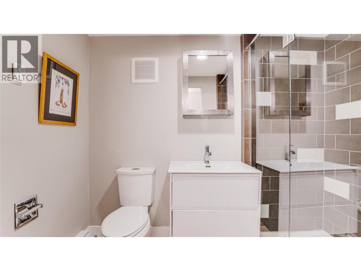
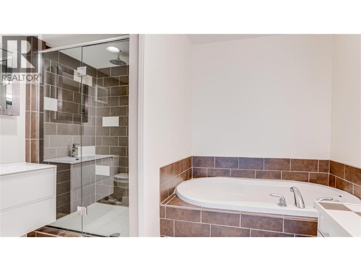
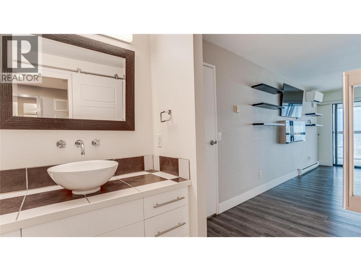
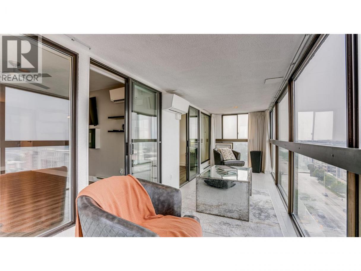
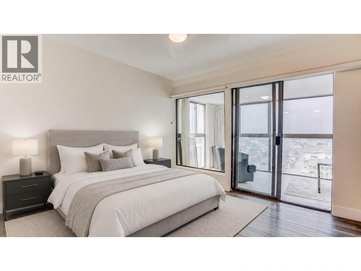
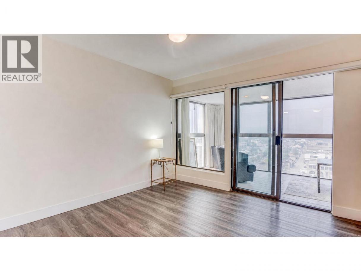
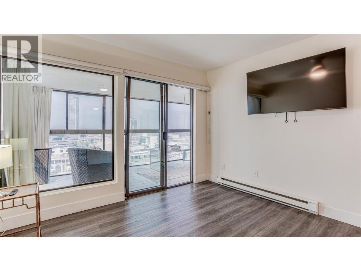
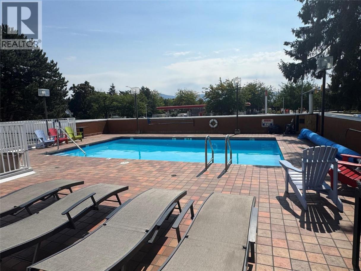
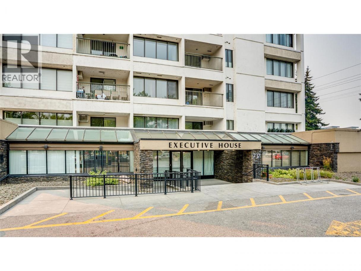
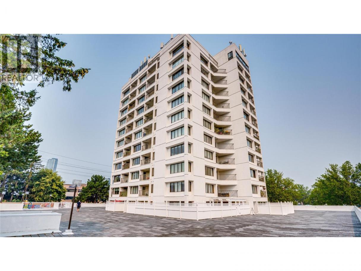
1401–737 Leon Avenue presents a rare penthouse opportunity in Executive House, ideally positioned in the heart of downtown Kelowna. Offering approximately 1,603 sf of thoughtfully designed living space, this exceptional 2-bedroom, 2-bathroom residence combines generous proportions, privacy & panoramic views of the city & Okanagan Lake. Expansive windows fill the home with natural light while showcasing the surrounding skyline, lake and valley. A year-round sunroom & 215 sf deck extends the living area & creates an inviting setting for morning coffee, quiet relaxation or entertaining guests in every season. The residence has benefited from many upgrades, enhancing both its comfort & contemporary appeal. A particularly valuable feature is the inclusion of 3 parking spaces. This is a well-established concrete-and-steel building known for its solid construction and convenient central location. Residents enjoy access to desirable amenities, including a fitness centre and outdoor swimming pool. From this address, downtown restaurants, shopping, cultural attractions, parks and the waterfront are all within easy reach. With its freshly painted penthouse position, impressive views, substantial interior space & exceptional parking allocation, this home offers a distinctive combination of lifestyle & practicality. It is an excellent choice for buyers seeking a spacious full-time residence, an elegant downtown retreat or a lock-and-leave home near Okanagan Lake. (id:6769)
Property Details

Subarea
Kelowna North

Lot
0

Year Built
1980

Sewer
Municipal sewage system

Flooring
Vinyl

Parking Type
3
Rooms Dimension
| Room | Floor | Dimension |
|---|---|---|
| Laundry room | Main level | 4'11'' x 3'5'' |
| Other | Main level | 19' x 3'7'' |
| Other | Main level | 36'9'' x 5'8'' |
| Other | Main level | 9'7'' x 5'6'' |
| Other | Main level | 6'4'' x 6'2'' |
| Other | Main level | 6'3'' x 5'5'' |
| Foyer | Main level | 21' x 6'3'' |
| Sunroom | Main level | 21'9'' x 7'1'' |
| 3pc Bathroom | Main level | 9'11'' x 8'7'' |
| 5pc Ensuite bath | Main level | 10'8'' x 9'2'' |
| Bedroom | Main level | 13'5'' x 11'1'' |
| Primary Bedroom | Main level | 20'7'' x 11'6'' |
| Living room | Main level | 24'10'' x 13'4'' |
| Dining room | Main level | 13'5'' x 11'1'' |
| Kitchen | Main level | 17'3'' x 8'3'' |
Listing Agent
Glenn Szabo
(250) 307-1101
Brokerage
Coldwell Banker Executives Realty
(250) 549-2103
Disclaimer:
The property information on this website is derived from the Canadian Real Estate Association''s Data Distribution Facility (DDF®). DDF® references real estate listings held by various brokerage firms and franchisees. The accuracy of information is not guaranteed and should be independently verified. The trademarks REALTOR®, REALTORS® and the REALTOR® logo are controlled by The Canadian Real Estate Association (CREA) and identify real estate professionals who are members of CREA. The trademarks MLS®, Multiple Listing Service® and the associated logos are owned by CREA and identify the quality of services provided by real estate professionals who are members of CREA.
Listing data last updated date: 2026-09-09 03:54:46
