Dallas Markovina Personal Real Estate Corporation - 250-870-6145
BACK


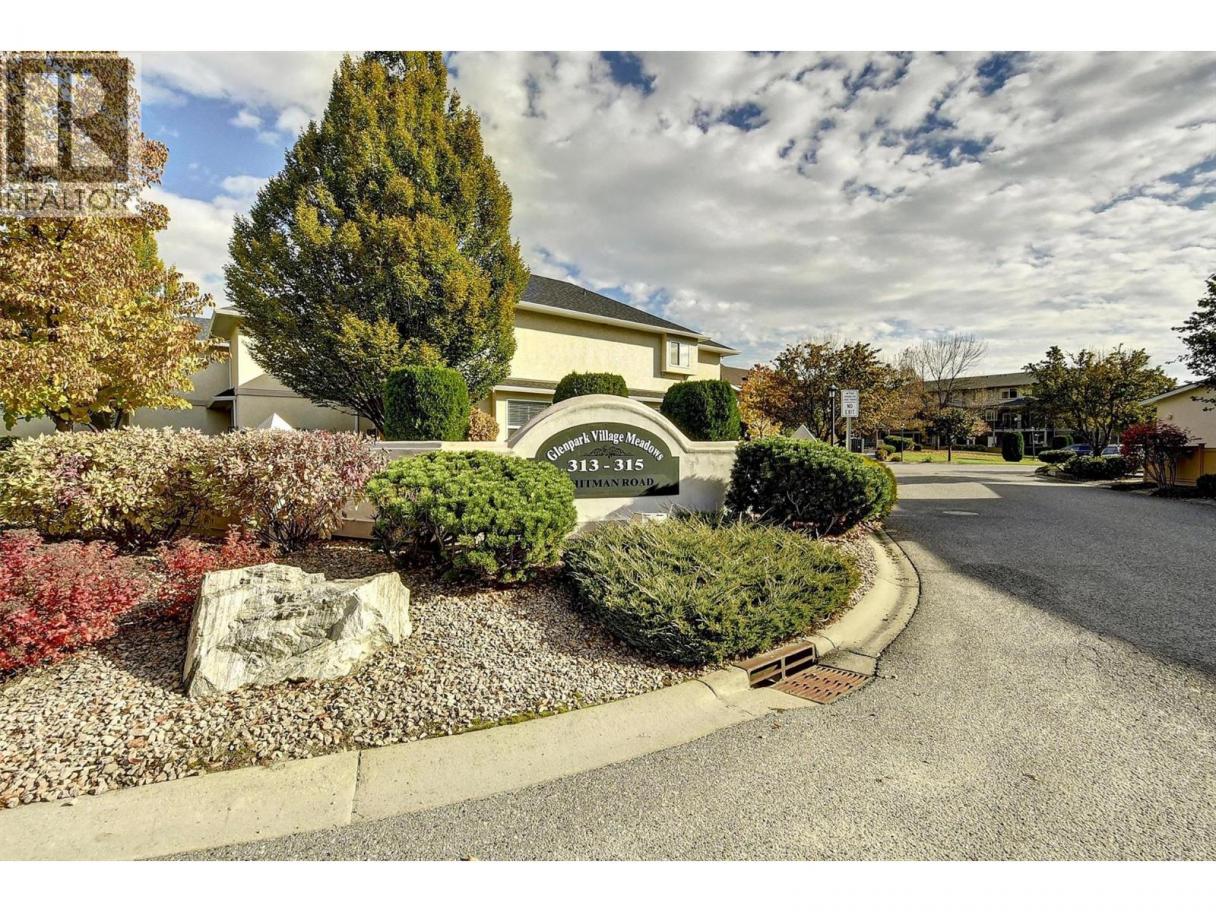
Single Family in Kelowna
- 197
- 64
 2 Bedrooms
 2 Bathrooms
- 1282 Sq Ft
Property Type
Single Family
Description
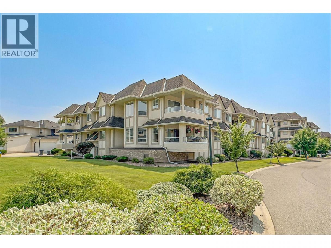
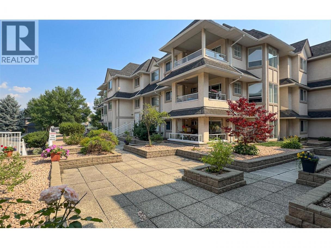
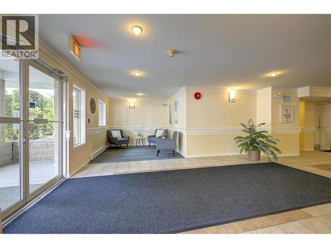
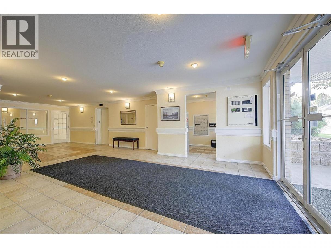
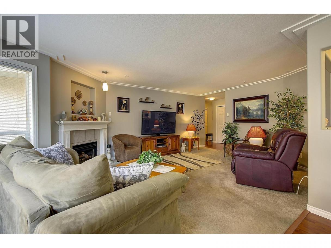
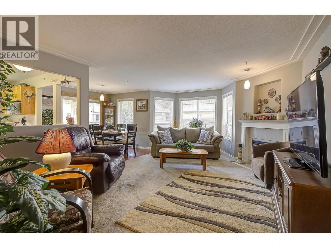
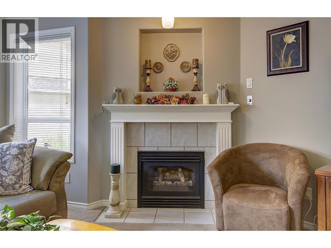
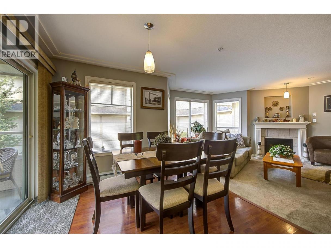
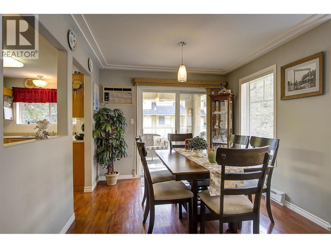
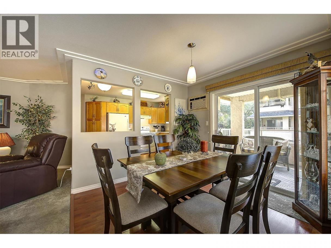
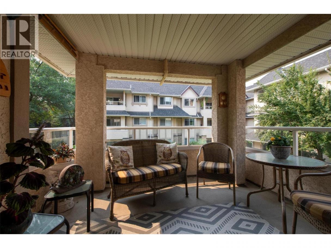
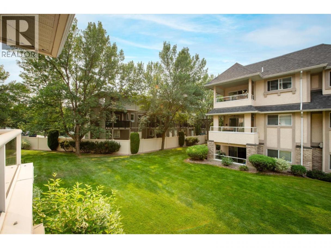
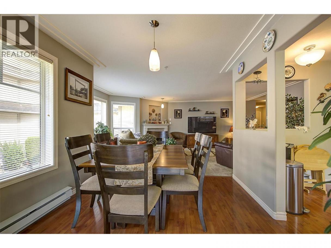
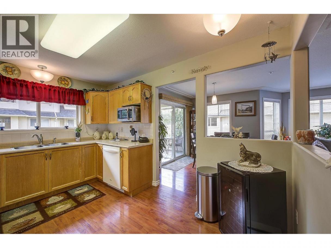
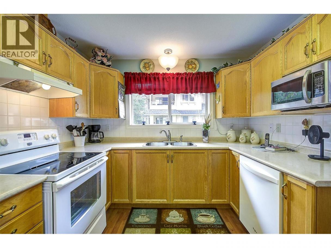
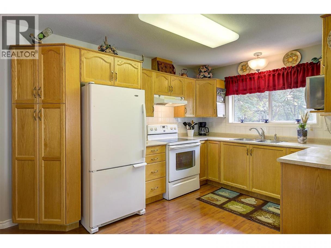
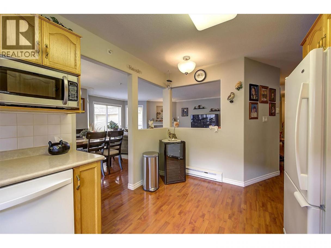
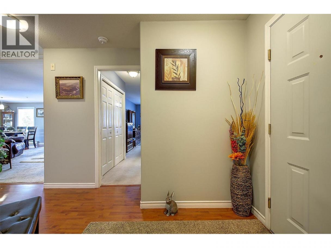
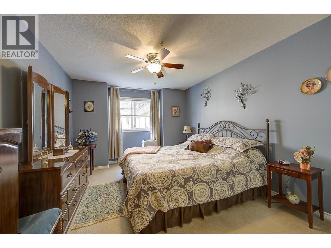
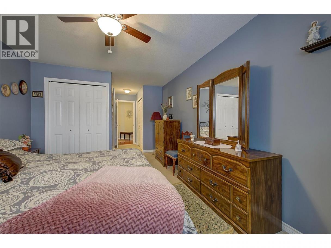
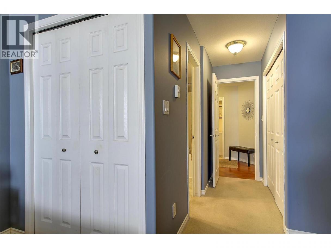
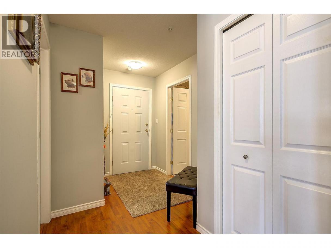
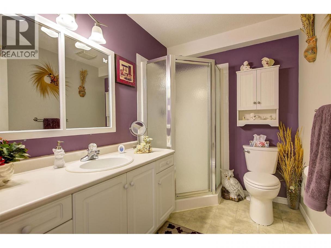
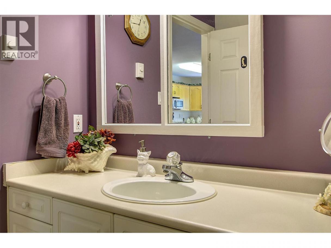
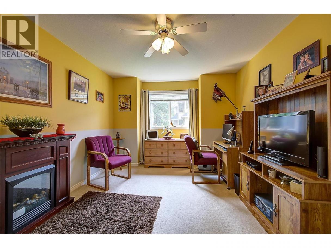
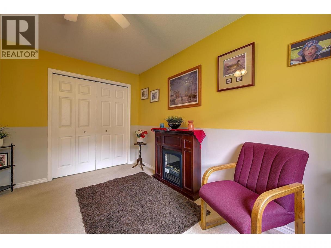
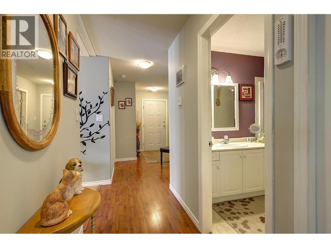
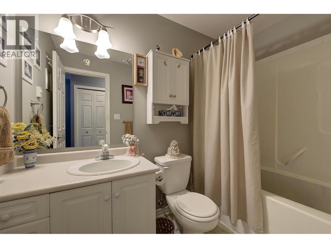
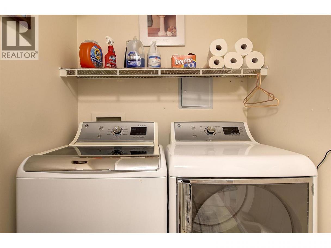
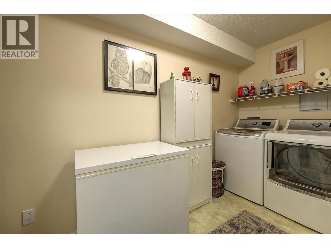
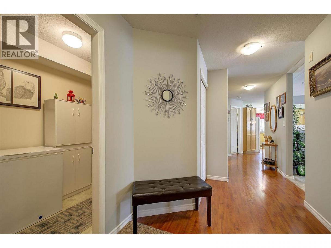
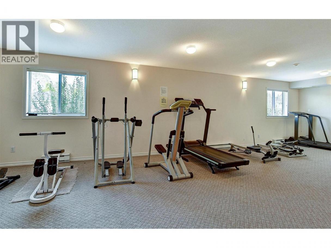
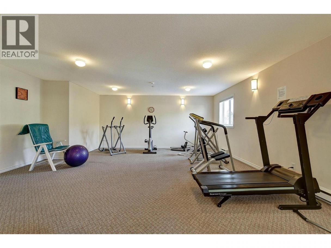
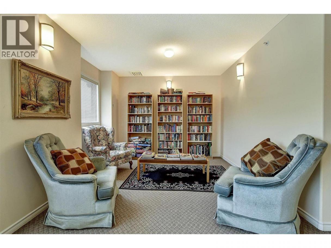
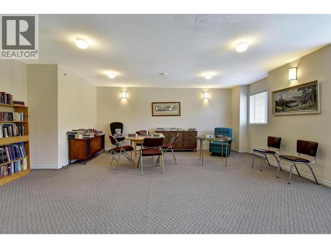
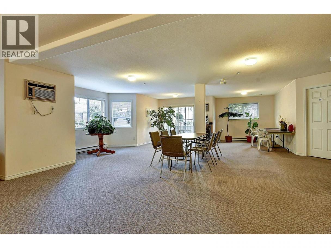
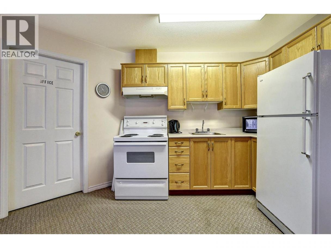
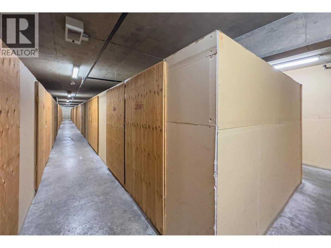
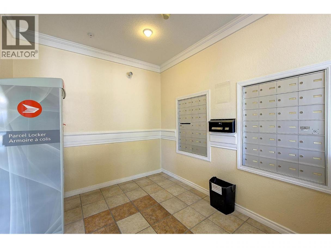
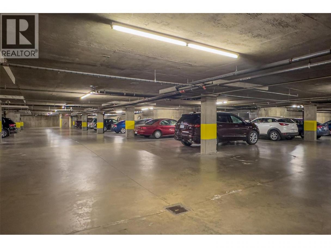
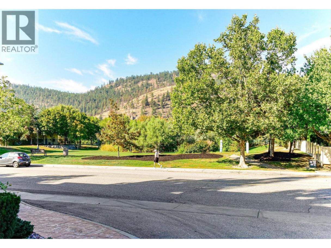
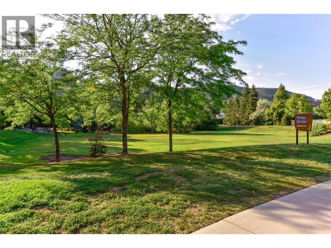
Welcome to Glen Park Village Meadows, a sought-after boutique community in North Glenmore! This bright and spacious southwest-facing corner unit offers approximately 1,282 sq. ft. of comfortable living space, with 2 bedrooms and 2 bathrooms in a thoughtfully designed layout. Large windows bring in an abundance of natural light, while the generous living and dining areas create an inviting space to relax or entertain. The well-appointed kitchen offers plenty of workspace and storage, and the primary bedroom provides a peaceful retreat with its own ensuite. Step outside to your private covered balcony. Additional highlights include a cozy gas fireplace, in-suite laundry, underground parking, and a separate storage locker. Residents also enjoy access to a fitness room and shared meeting/event space within this well-maintained building. The location is hard to beat, with shops, groceries, restaurants, services and everyday amenities just minutes away. With convenient access to transit and major routes, downtown Kelowna, UBC Okanagan and surrounding areas are all easily accessible. Whether you're a first-time buyer, investor, downsizer or simply looking for a comfortable home in a convenient location, this inviting corner unit is one to see! (id:6769)
Property Details

Subarea
North Glenmore

Lot
0

Year Built
1999

Sewer
Municipal sewage system

Flooring
Carpeted

Parking Type
1
Rooms Dimension
| Room | Floor | Dimension |
|---|---|---|
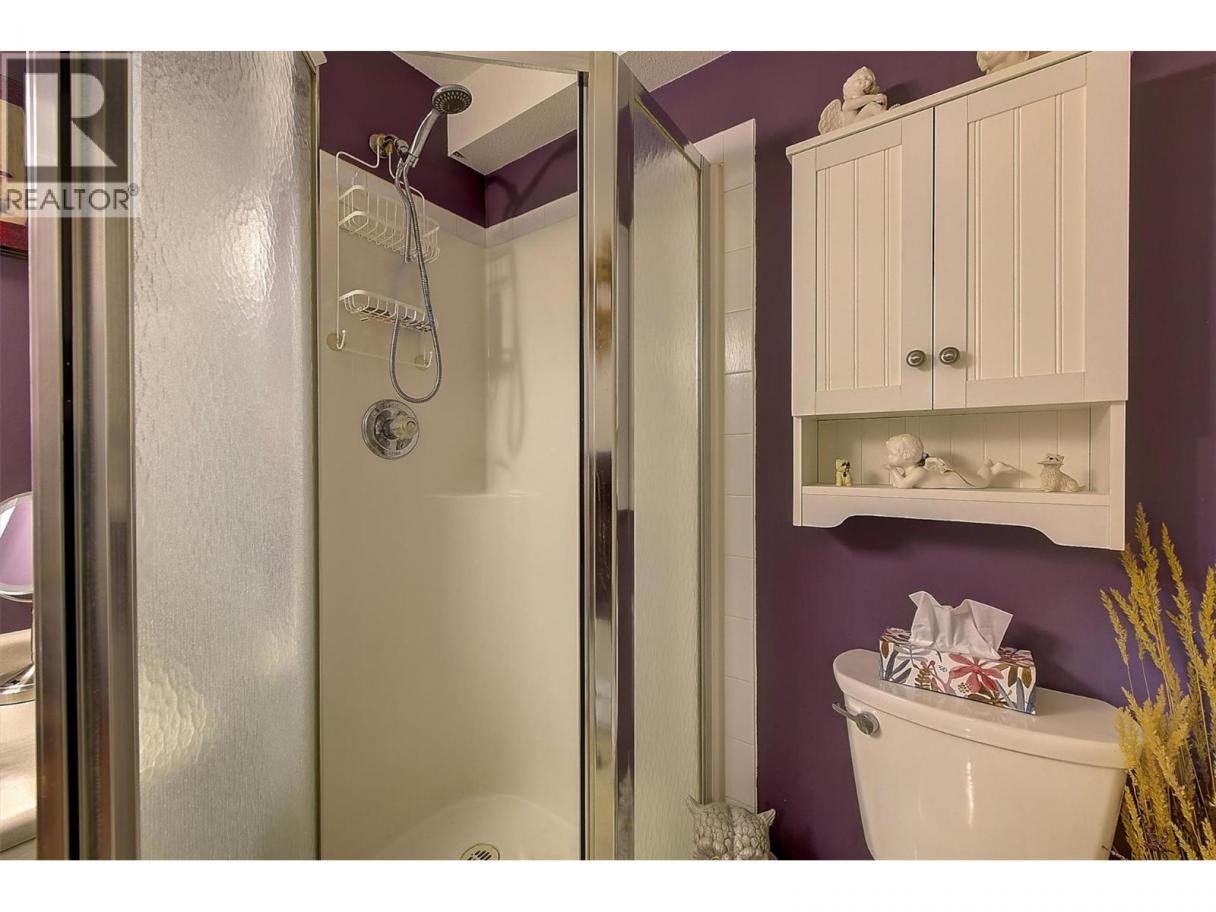
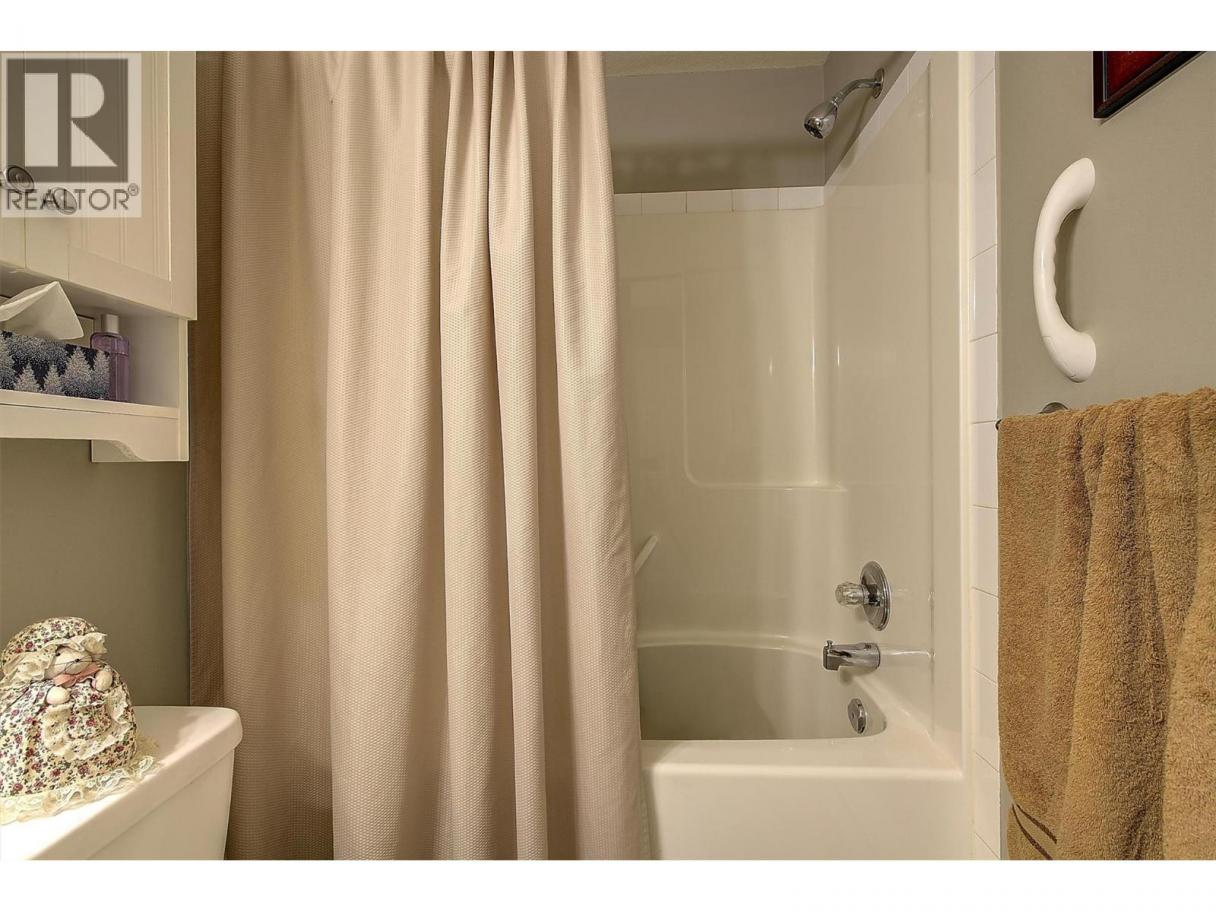
| 3pc Bathroom | Main level | 8'4'' x 6'0'' |
| 4pc Ensuite bath | Main level | 8'7'' x 4'11'' |
| Dining room | Main level | 9'3'' x 9'8'' |
| Kitchen | Main level | 9'6'' x 12'10'' |
| Laundry room | Main level | 4'11'' x 13'0'' |
| Living room | Main level | 15'2'' x 20'11'' |
| Bedroom | Main level | 10'8'' x 13'10'' |
| Primary Bedroom | Main level | 11'0'' x 23'11'' |
Listing Agent
Jeff Parker
(250) 717-7722
Brokerage
REMAX Kelowna
(250) 717-5000
Disclaimer:
The property information on this website is derived from the Canadian Real Estate Association''s Data Distribution Facility (DDF®). DDF® references real estate listings held by various brokerage firms and franchisees. The accuracy of information is not guaranteed and should be independently verified. The trademarks REALTOR®, REALTORS® and the REALTOR® logo are controlled by The Canadian Real Estate Association (CREA) and identify real estate professionals who are members of CREA. The trademarks MLS®, Multiple Listing Service® and the associated logos are owned by CREA and identify the quality of services provided by real estate professionals who are members of CREA.
Listing data last updated date: 2026-08-26 03:01:33
