Dallas Markovina Personal Real Estate Corporation - 250-870-6145
BACK


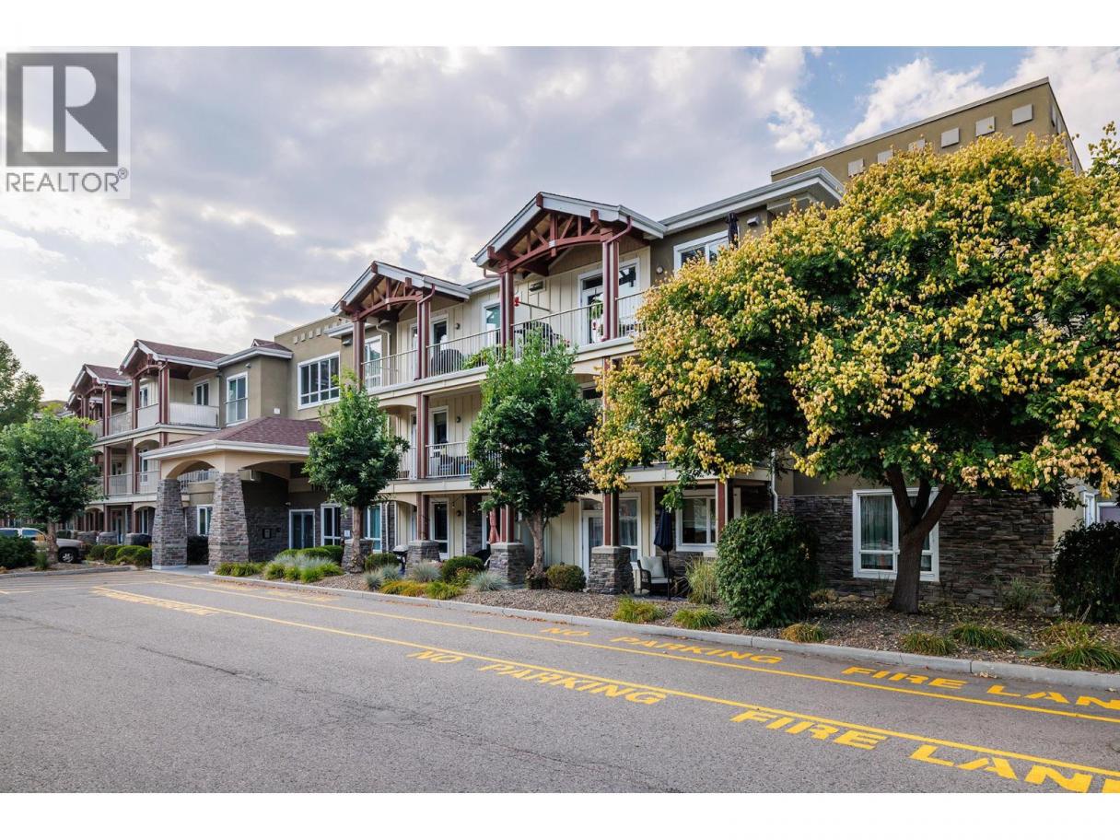
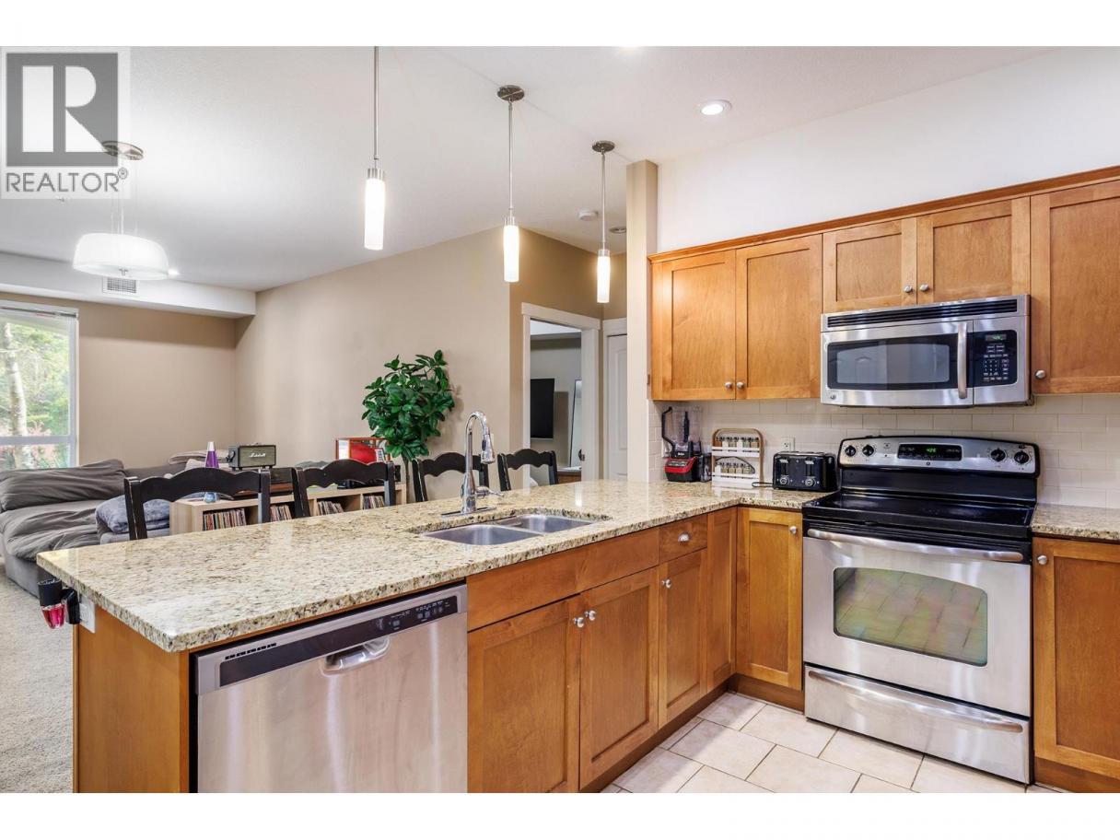
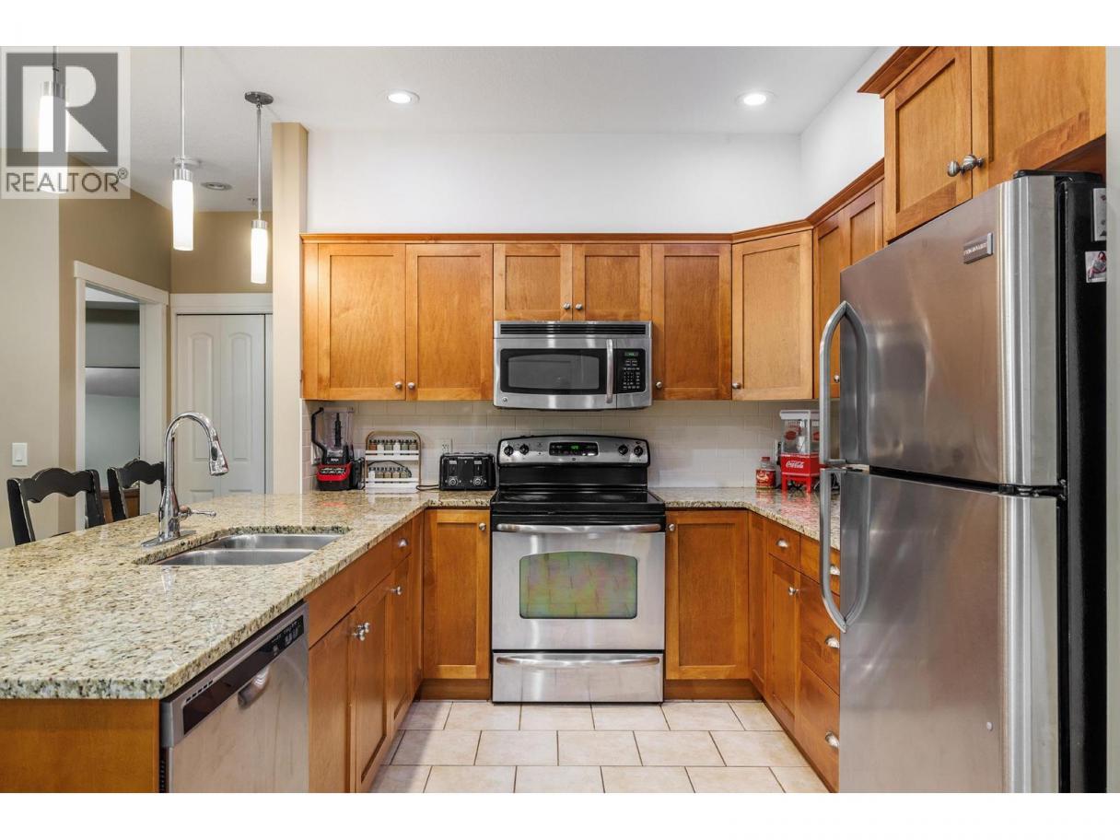
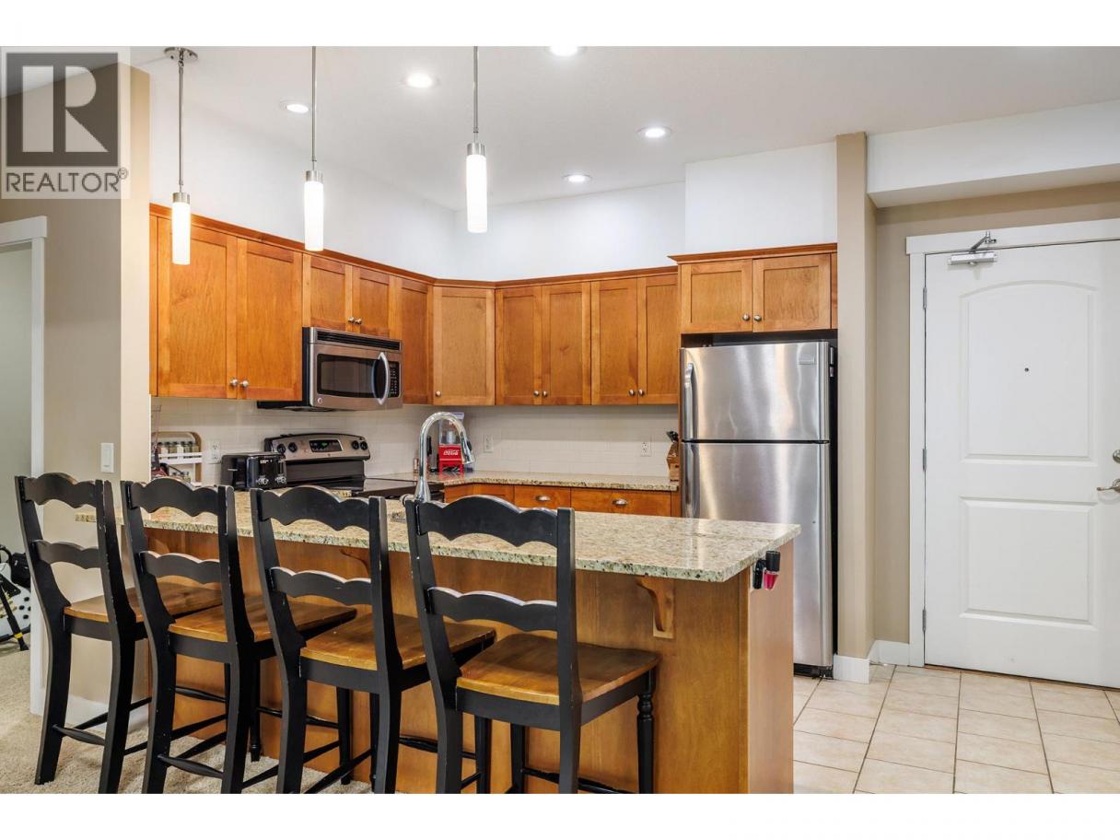
Single Family in West Kelowna
- 157
- 195
 2 Bedrooms
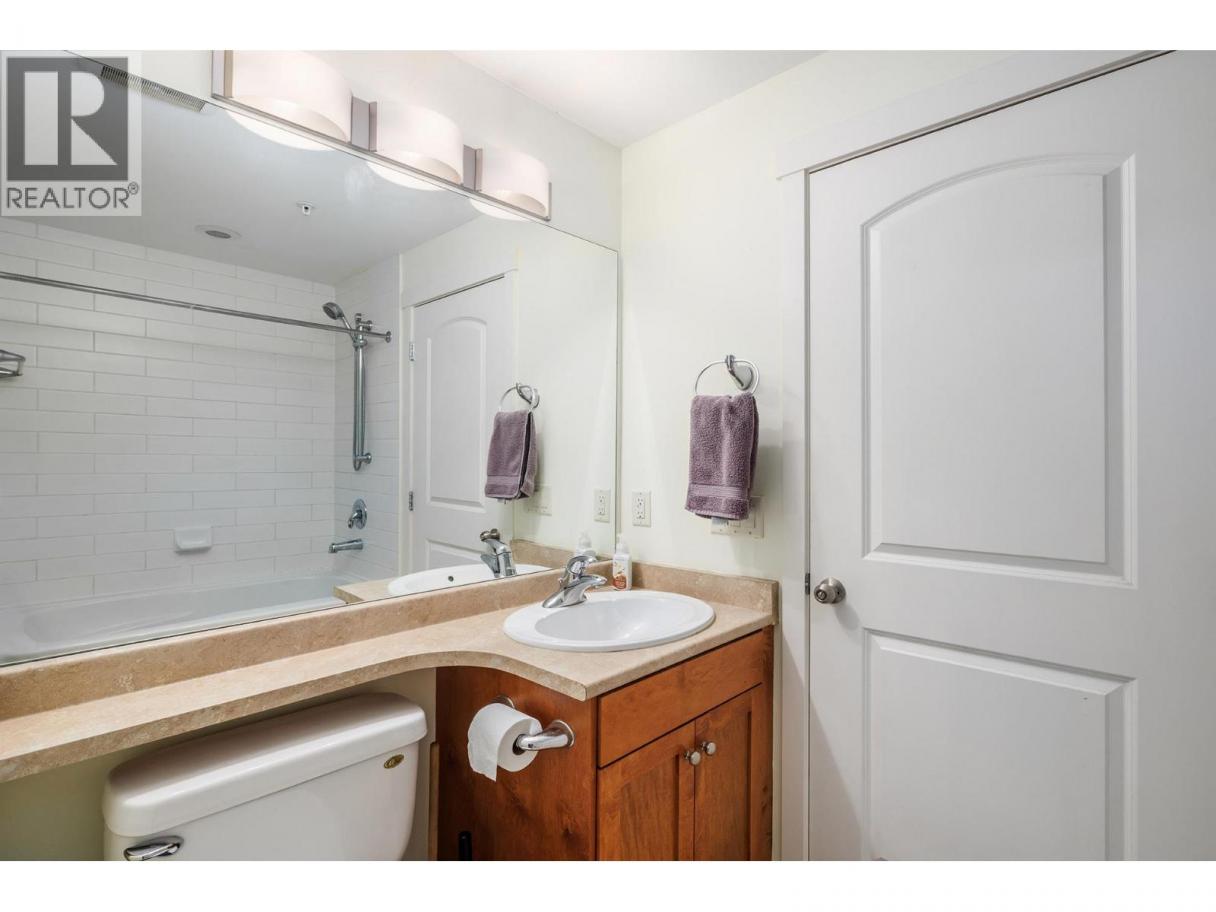
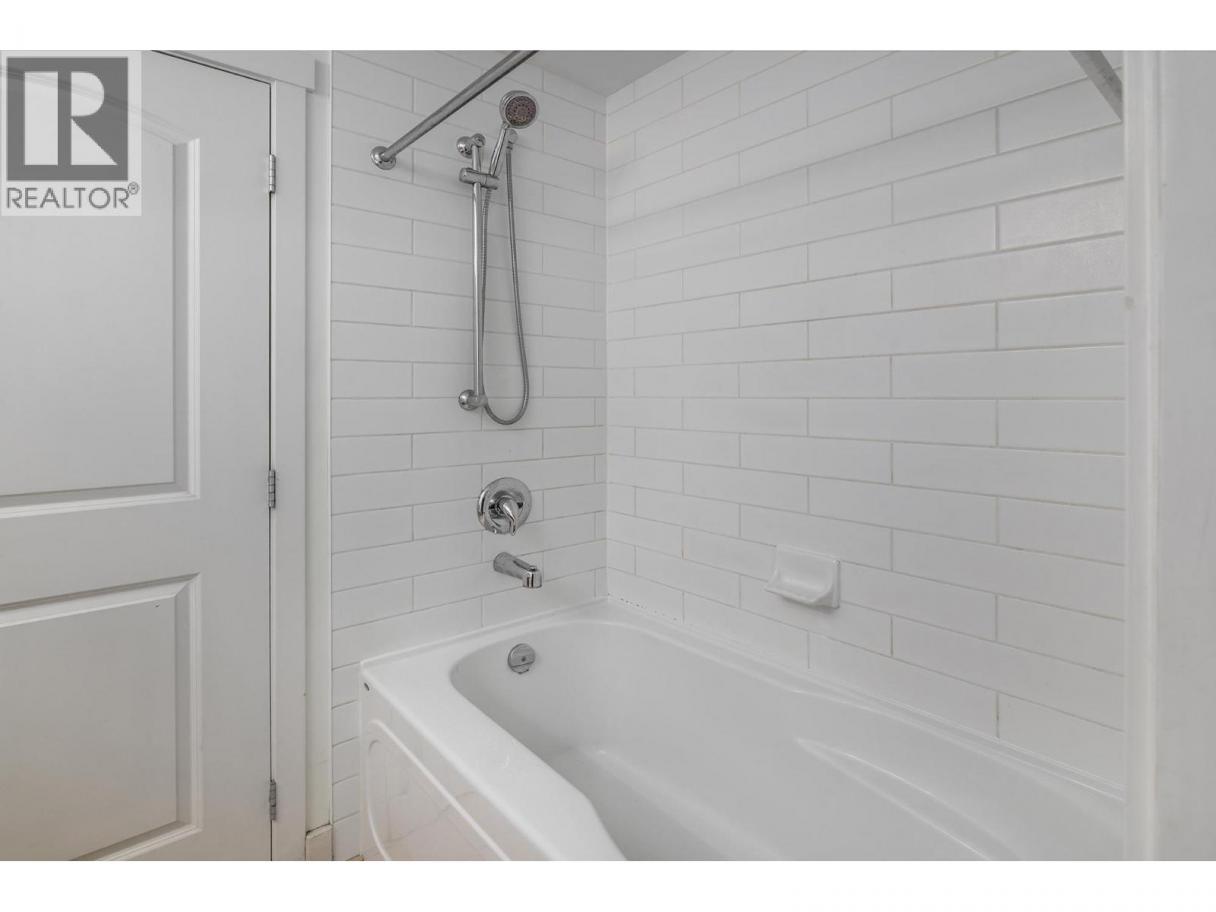
 2 Bathrooms
- 1039 Sq Ft
Property Type
Single Family
Description
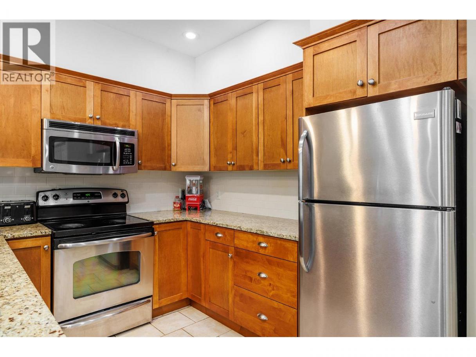
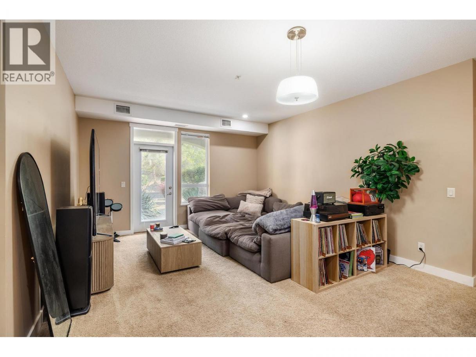
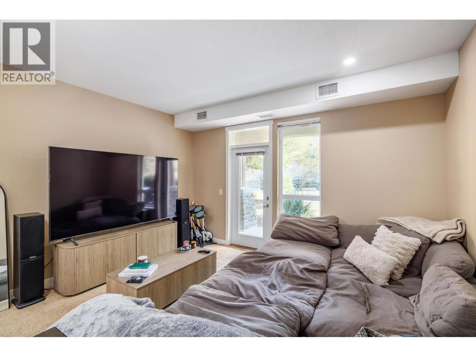
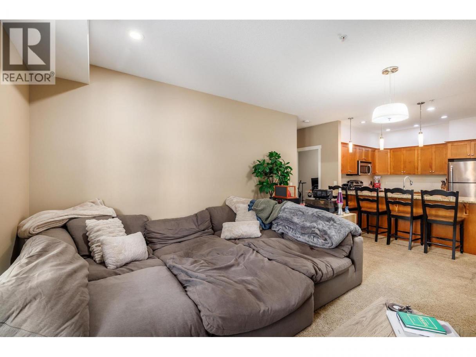
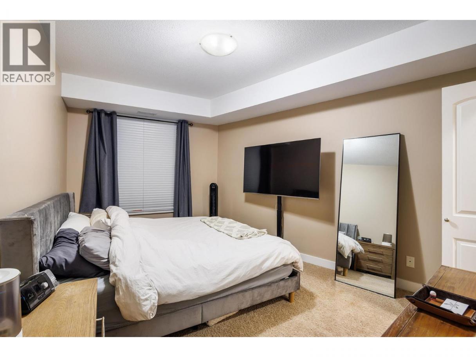
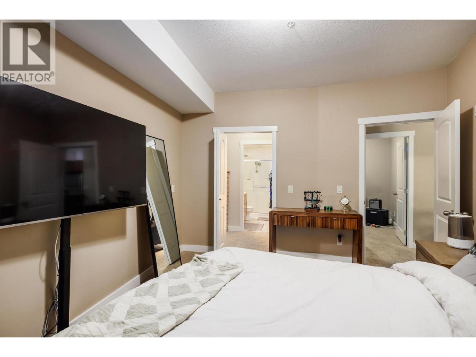
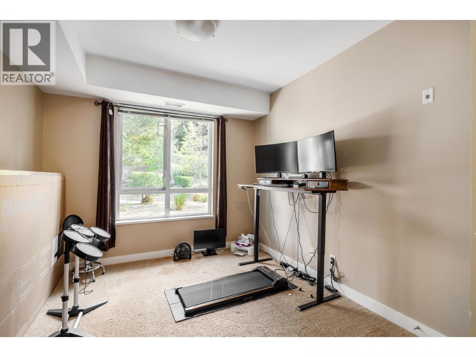
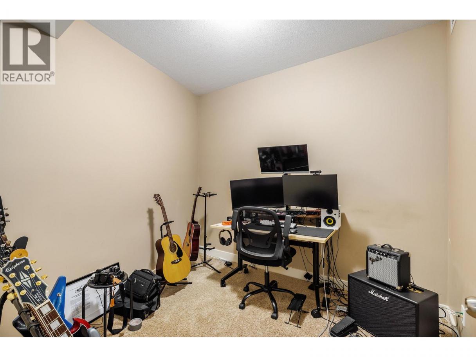
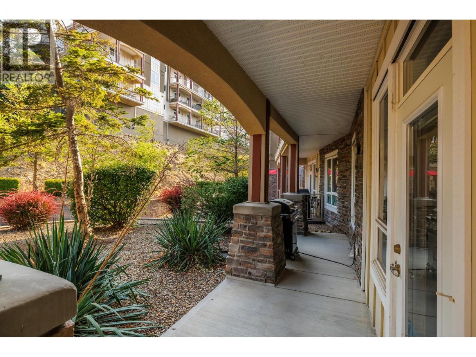
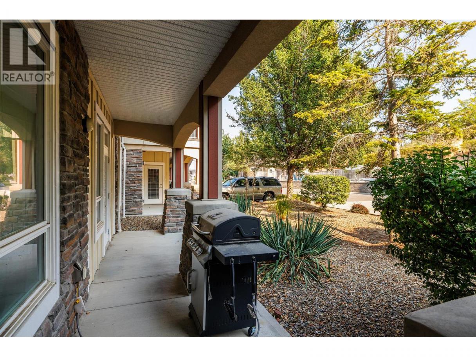
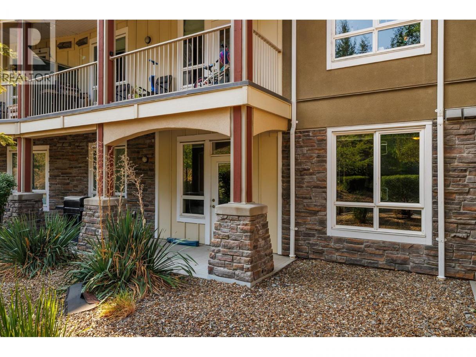
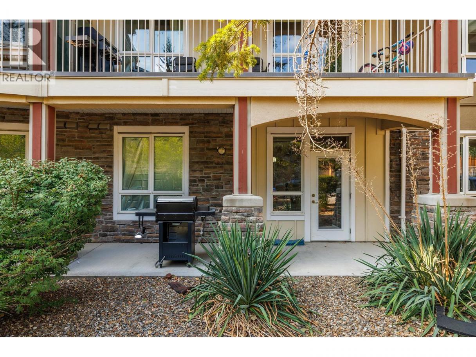
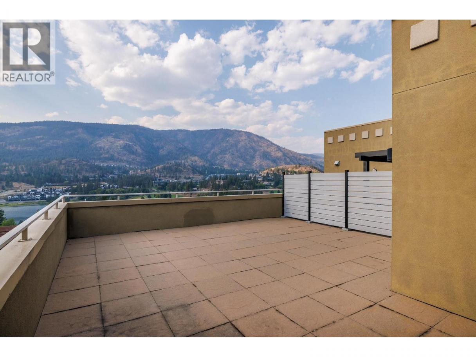
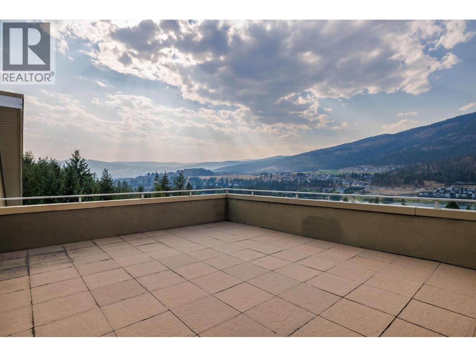
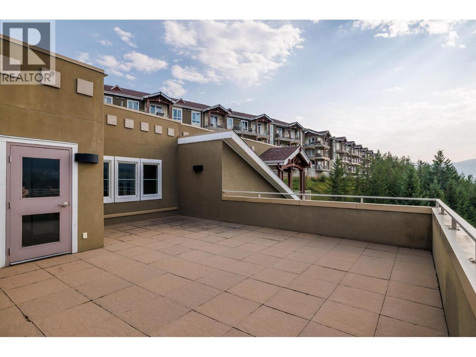
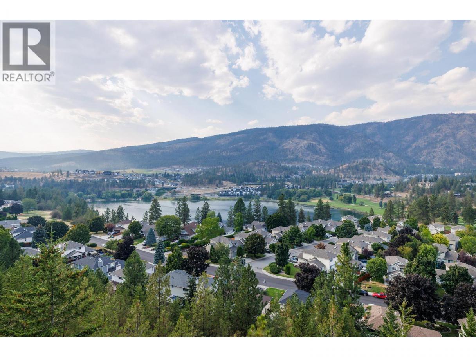
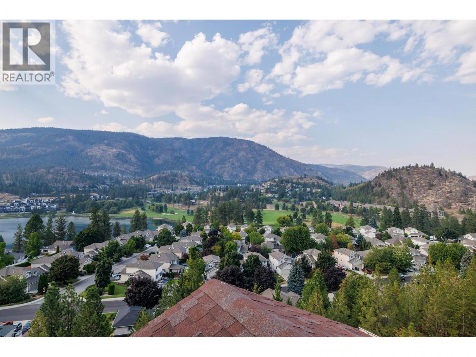
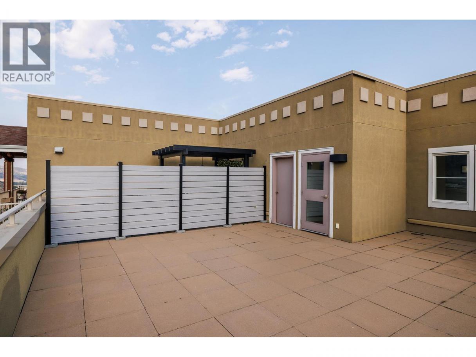
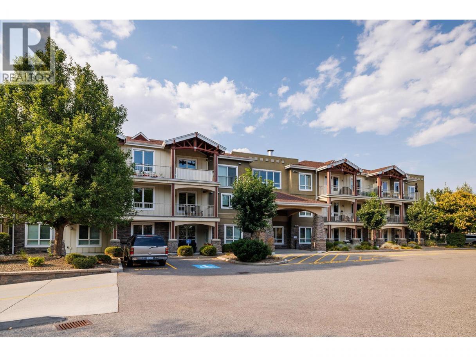
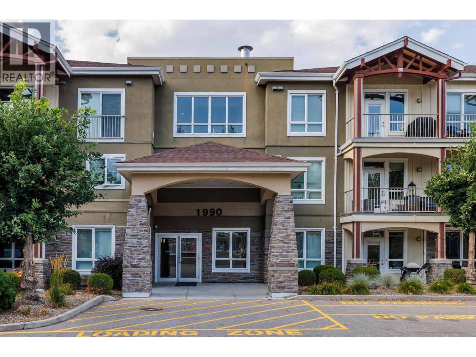
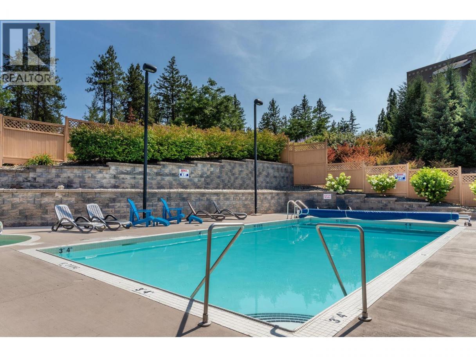
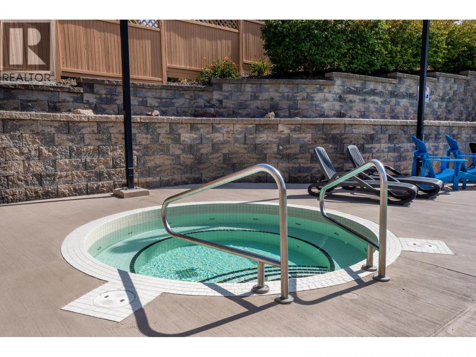
Discover comfortable Okanagan living in this spacious ground-floor condo in Shannon Lake. Offering 2 bedrooms plus a den and 2 bathrooms, the thoughtfully designed split-bedroom layout provides excellent separation and flexibility for families, guests, or a home office. The bright, inviting living space offers plenty of room to relax and entertain, while the versatile den adds valuable extra space for work or hobbies. Enjoy the convenience of underground parking and dedicated storage, along with access to impressive community amenities. Residents can take advantage of rooftop patios featuring gorgeous views, as well as an in-ground pool and hot tub—perfect for enjoying the Okanagan lifestyle close to home. Ideally situated near schools, shopping, restaurants, recreation, and Shannon Lake Golf Course, this is a fantastic opportunity to enjoy a low-maintenance lifestyle in a desirable West Kelowna location. (id:6769)
Property Details

Subarea
Shannon Lake

Lot
0

Year Built
2008

Sewer
Municipal sewage system

Parking Type
1
Rooms Dimension
| Room | Floor | Dimension |
|---|---|---|
| Den | Main level | 8'10'' x 10'2'' |
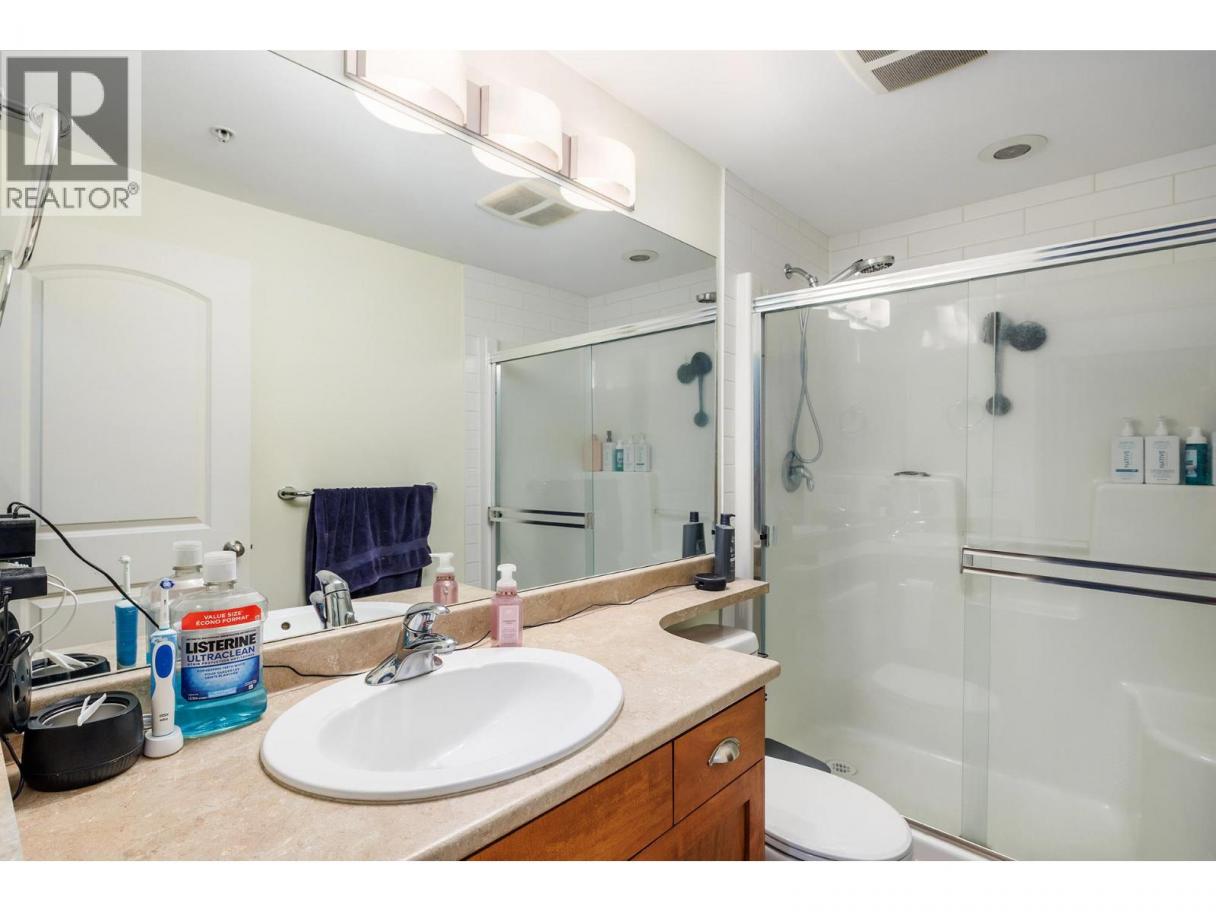
| 4pc Bathroom | Main level | 4'11'' x 7'11'' |
| Bedroom | Main level | 15'5'' x 10'4'' |
| 3pc Ensuite bath | Main level | 9'1'' x 4'11'' |
| Primary Bedroom | Main level | 14'5'' x 12'1'' |
| Living room | Main level | 15'3'' x 14'1'' |
| Kitchen | Main level | 12'9'' x 13'10'' |
Listing Agent
Marki Hoffman
(250) 317-5008
Brokerage
Royal LePage Kelowna
(250) 860-1100
Disclaimer:
The property information on this website is derived from the Canadian Real Estate Association''s Data Distribution Facility (DDF®). DDF® references real estate listings held by various brokerage firms and franchisees. The accuracy of information is not guaranteed and should be independently verified. The trademarks REALTOR®, REALTORS® and the REALTOR® logo are controlled by The Canadian Real Estate Association (CREA) and identify real estate professionals who are members of CREA. The trademarks MLS®, Multiple Listing Service® and the associated logos are owned by CREA and identify the quality of services provided by real estate professionals who are members of CREA.
Listing data last updated date: 2026-08-28 03:46:39
