Dallas Markovina Personal Real Estate Corporation - 250-870-6145
BACK


Single Family in West Kelowna
- 247
- 206
 2 Bedrooms
 2 Bathrooms
- 1960 Sq Ft
Property Type
Single Family
Description
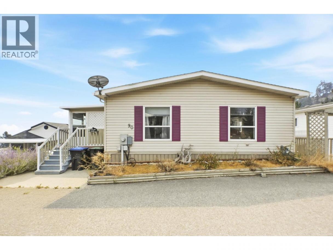
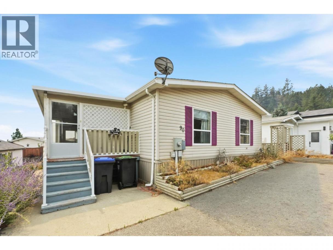
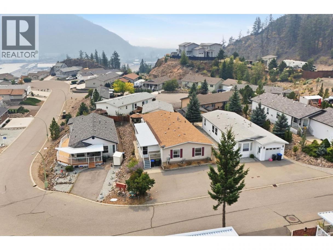
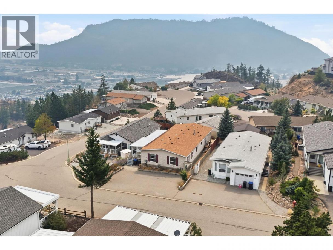
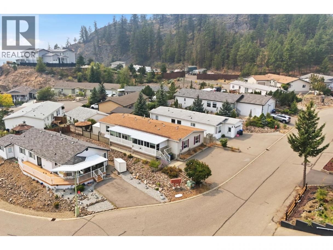
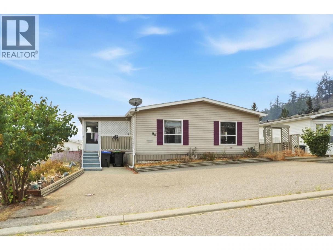
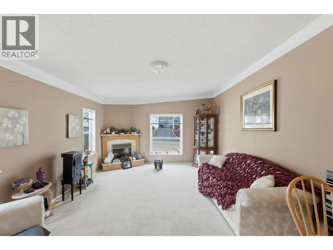
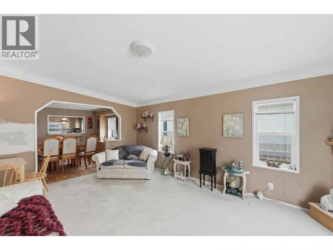
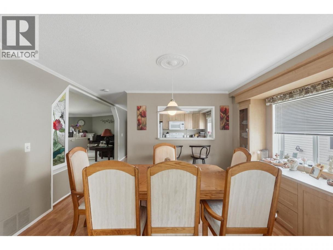
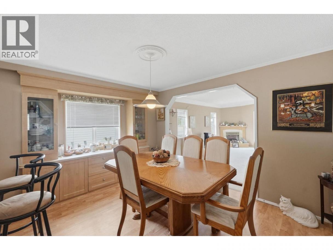
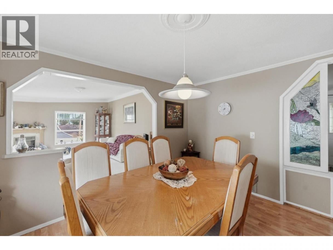
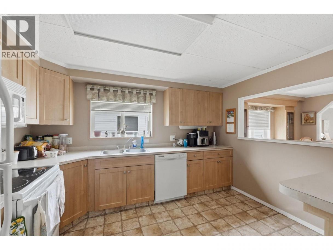
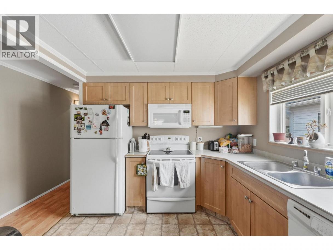
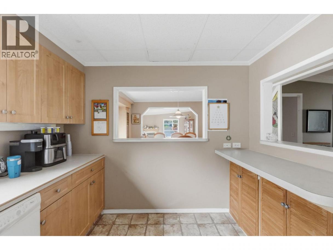
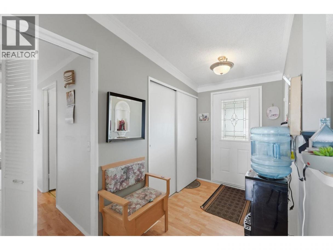
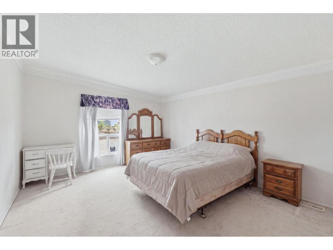
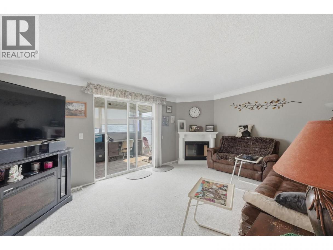
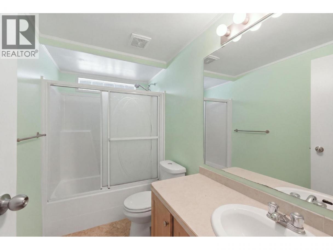
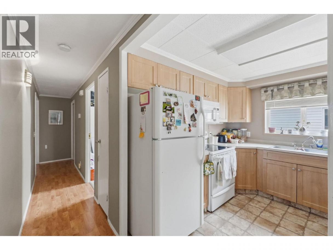
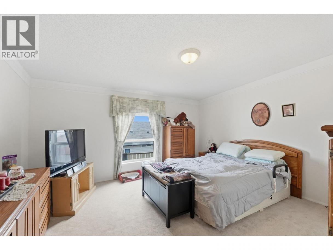
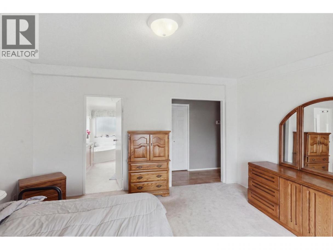
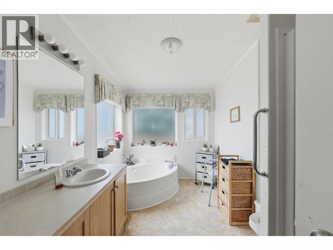
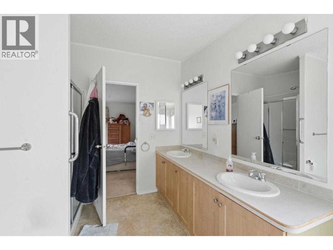
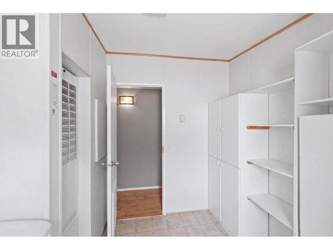
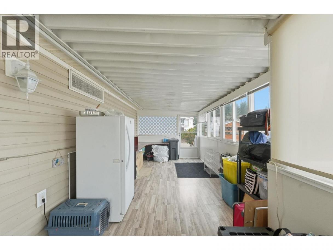
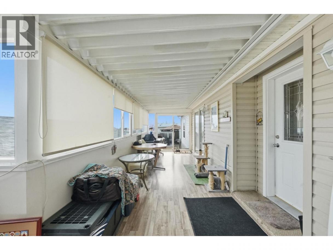
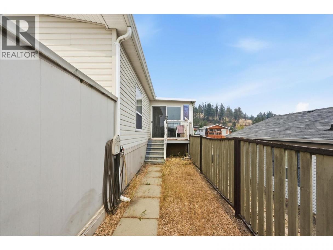
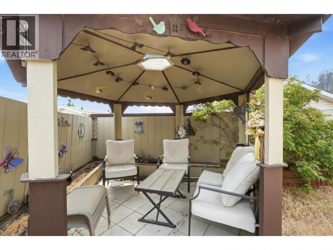
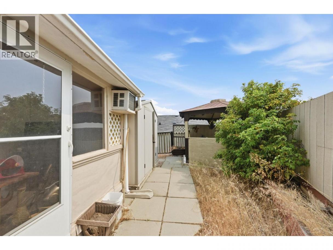
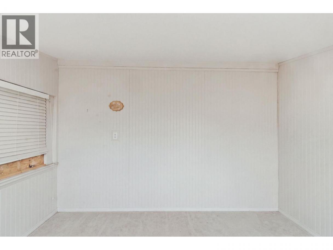
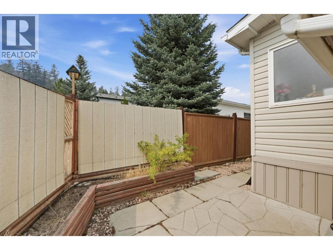
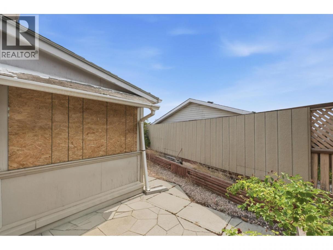
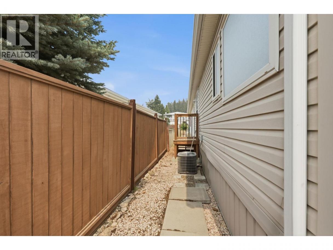
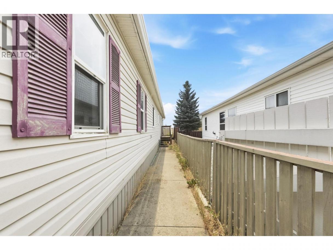
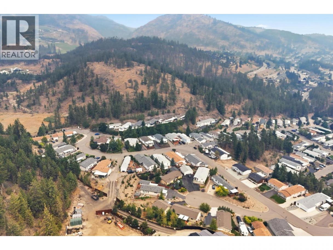
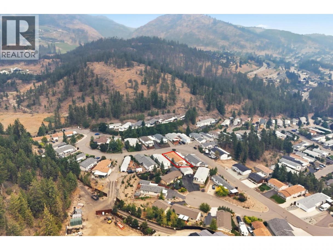
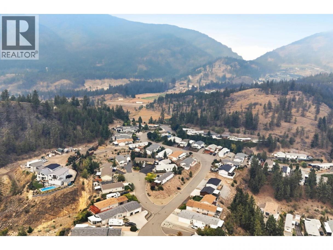
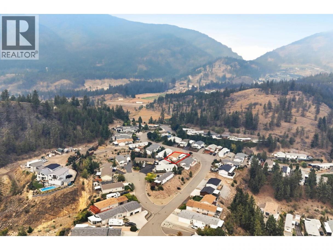
Welcome to Pinewood Villa and this exceptionally spacious and beautifully maintained home, offering an impressive layout, fantastic outdoor living, and beautiful city views both day and night—all in a great neighbourhood with the added benefit of owning your own land and a low strata fee. Inside, the generous floor plan features a welcoming entrance, bright living and family rooms, a spacious kitchen with pass-through to the dining area, two large bedrooms, a full main bathroom, and an impressive ensuite. The ensuite is designed for comfort with a relaxing soaker tub, separate shower, double vanity, and walk-in closet. An electric fireplace adds warmth and ambience, while forced-air heating and air conditioning provide year-round comfort. The hot water tank was replaced in 2025. Outdoor living is a standout feature, with a huge enclosed patio/deck complete with a gas fireplace, plus a covered gazebo for outdoor entertaining space. Gardeners and hobbyists will appreciate the dedicated gardening room, two storage sheds, and large workshop. Ample parking includes four parking stalls, plus RV parking available within the complex. Extremely well maintained and offering an abundance of space inside and out, this property is a fantastic opportunity for buyers looking for comfortable, low-maintenance living without sacrificing room to spread out. Small dogs are allowed. Come experience the space, views, and lifestyle this wonderful property has to offer. AVAILABLE AND EASY TO SHOW! (id:6769)
Property Details

Subarea
Shannon Lake

Lot
0.12

Year Built
2005

Sewer
Municipal sewage system

Flooring
Carpeted,Laminate,Linoleum

Parking Type
3
Rooms Dimension
| Room | Floor | Dimension |
|---|---|---|
| Sunroom | Main level | 11'10'' x 7'3'' |
| 4pc Bathroom | Main level | 9'5'' x 5' |
| 5pc Ensuite bath | Main level | 12'9'' x 8'9'' |
| Family room | Main level | 18'6'' x 12'10'' |
| Dining room | Main level | 11'9'' x 10'2'' |
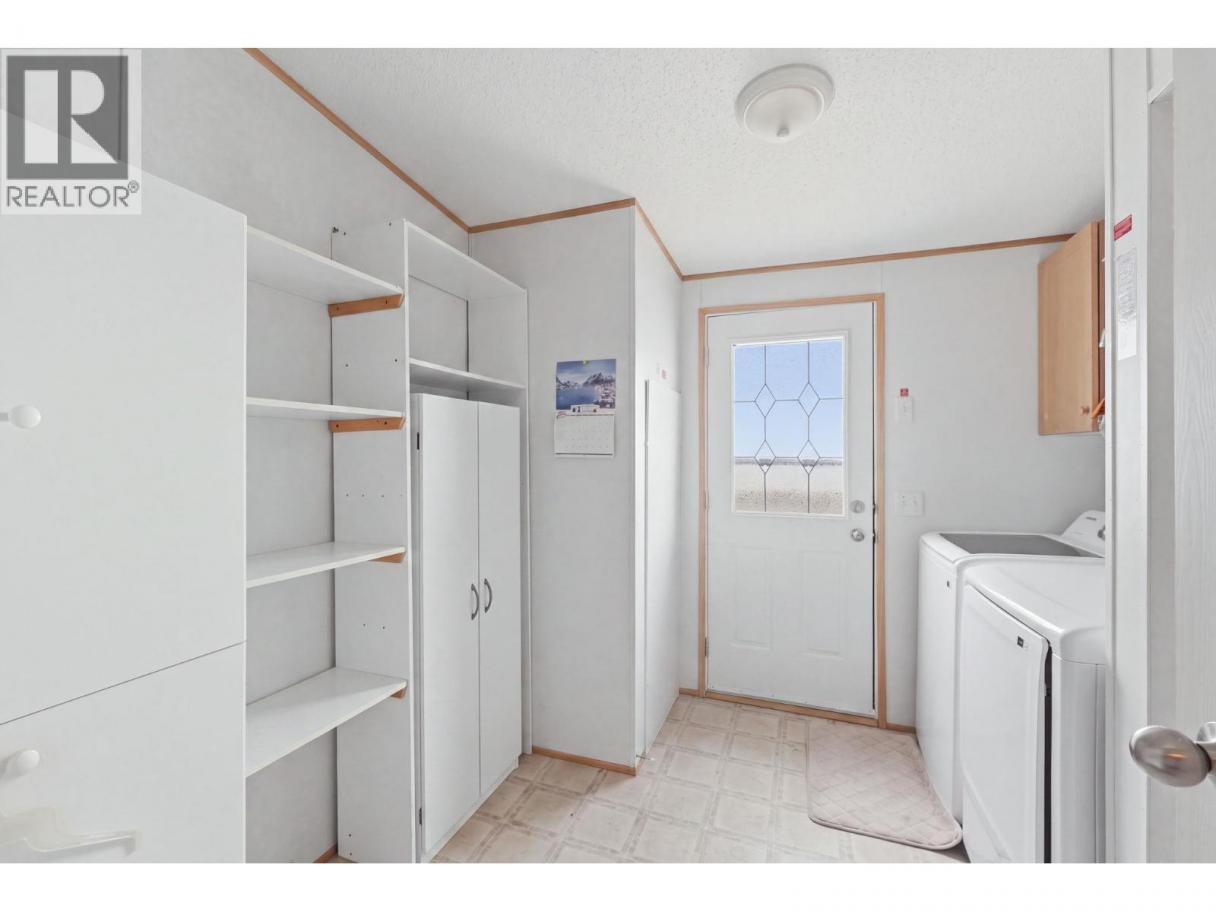
| Laundry room | Main level | 9'6'' x 9' |
| Bedroom | Main level | 15'3'' x 12'9'' |
| Primary Bedroom | Main level | 14'9'' x 13' |
| Kitchen | Main level | 12' x 9'4'' |
| Living room | Main level | 18'10'' x 12'9'' |
Listing Agent
Kevin Chepil
(250) 212-0629
Brokerage
2 Percent Realty Interior Inc.
(778) 760-9073
Disclaimer:
The property information on this website is derived from the Canadian Real Estate Association''s Data Distribution Facility (DDF®). DDF® references real estate listings held by various brokerage firms and franchisees. The accuracy of information is not guaranteed and should be independently verified. The trademarks REALTOR®, REALTORS® and the REALTOR® logo are controlled by The Canadian Real Estate Association (CREA) and identify real estate professionals who are members of CREA. The trademarks MLS®, Multiple Listing Service® and the associated logos are owned by CREA and identify the quality of services provided by real estate professionals who are members of CREA.
Listing data last updated date: 2026-08-29 04:18:10
