Dallas Markovina Personal Real Estate Corporation - 250-870-6145
BACK


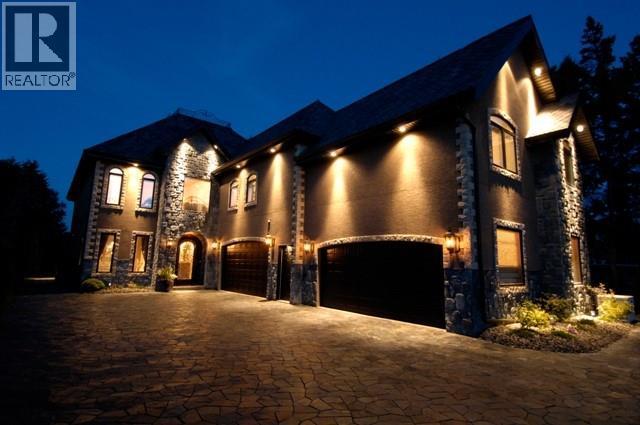
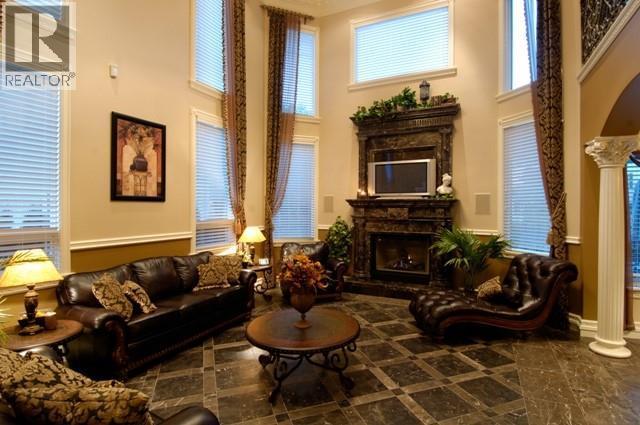
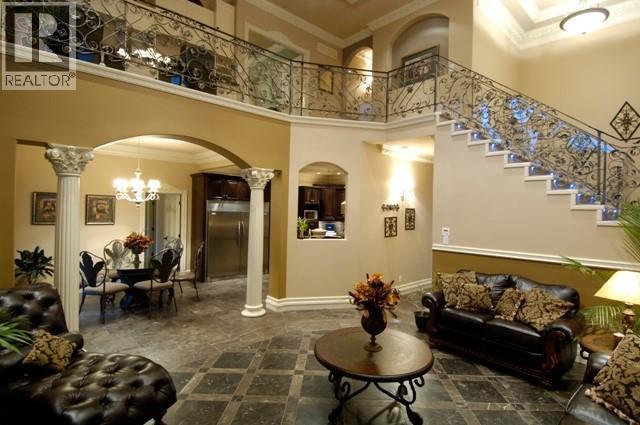
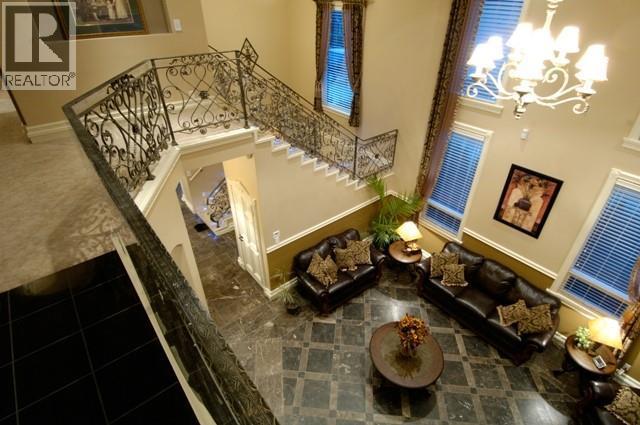
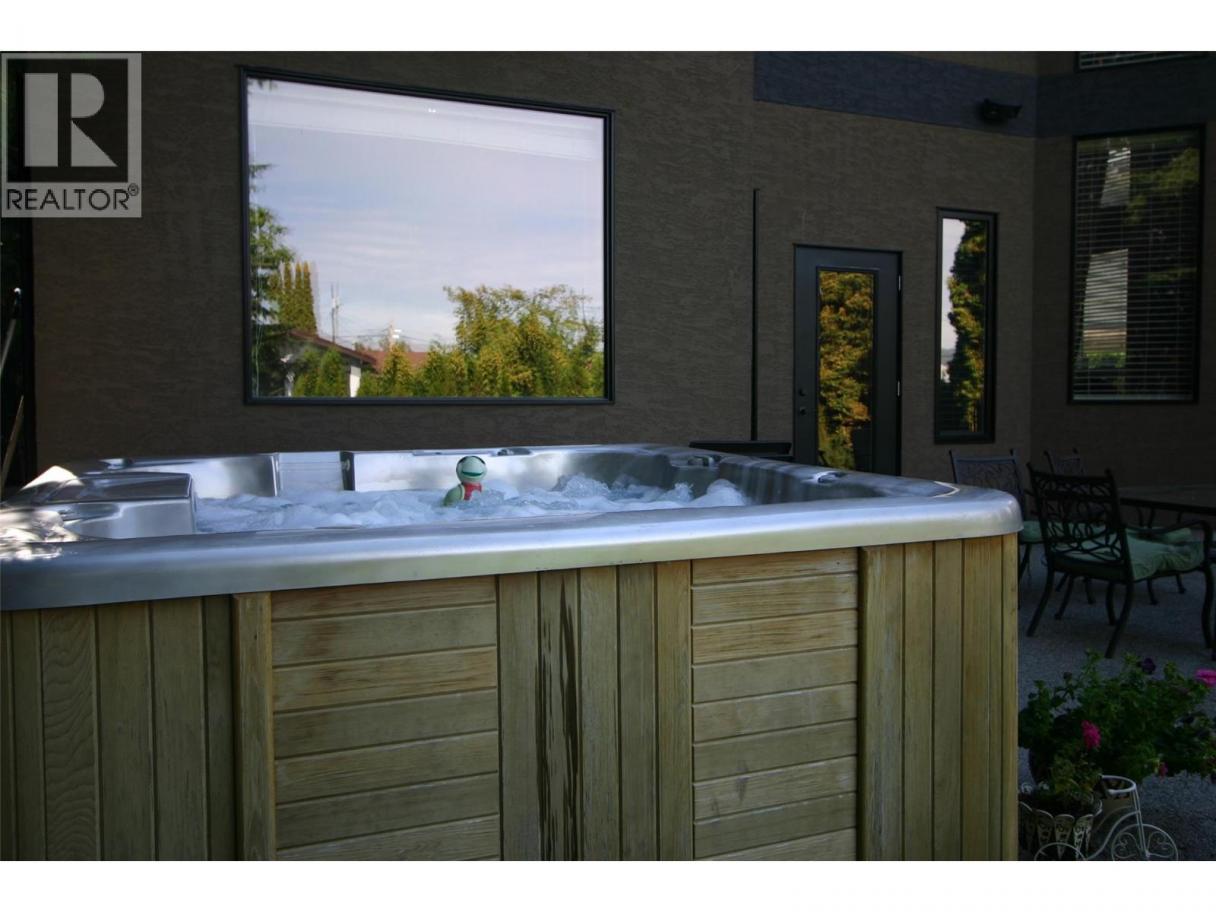
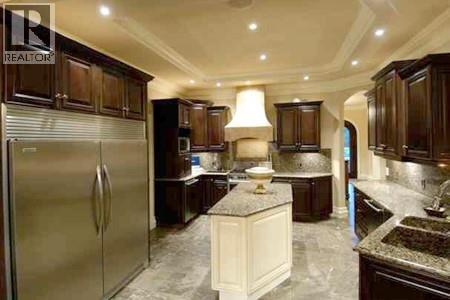
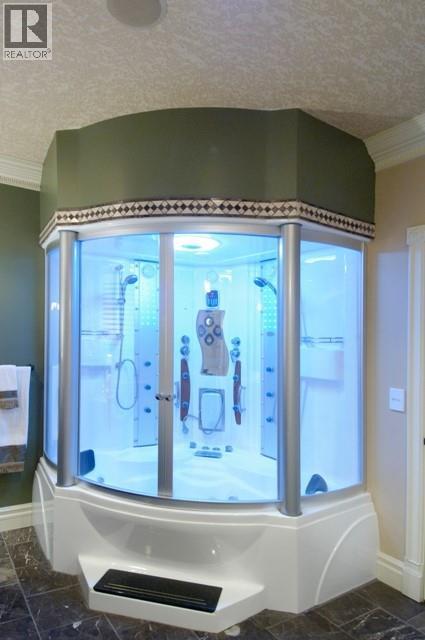
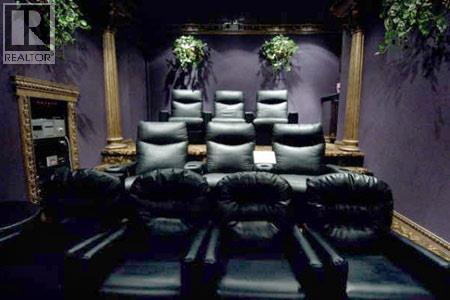
Single Family in Kelowna
- 124
- 104
 5 Bedrooms
 7 Bathrooms
- 4600 Sq Ft
Property Type
Single Family
Description
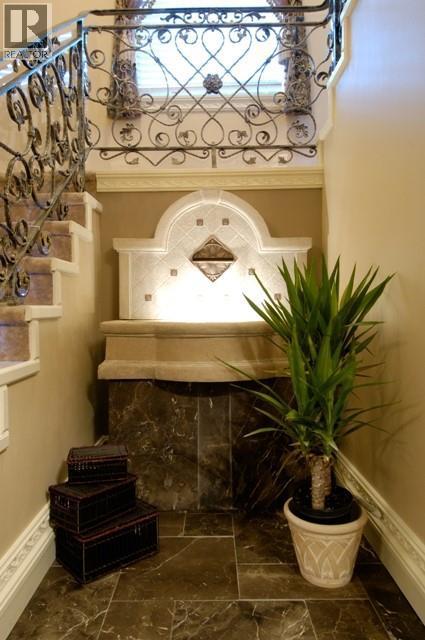
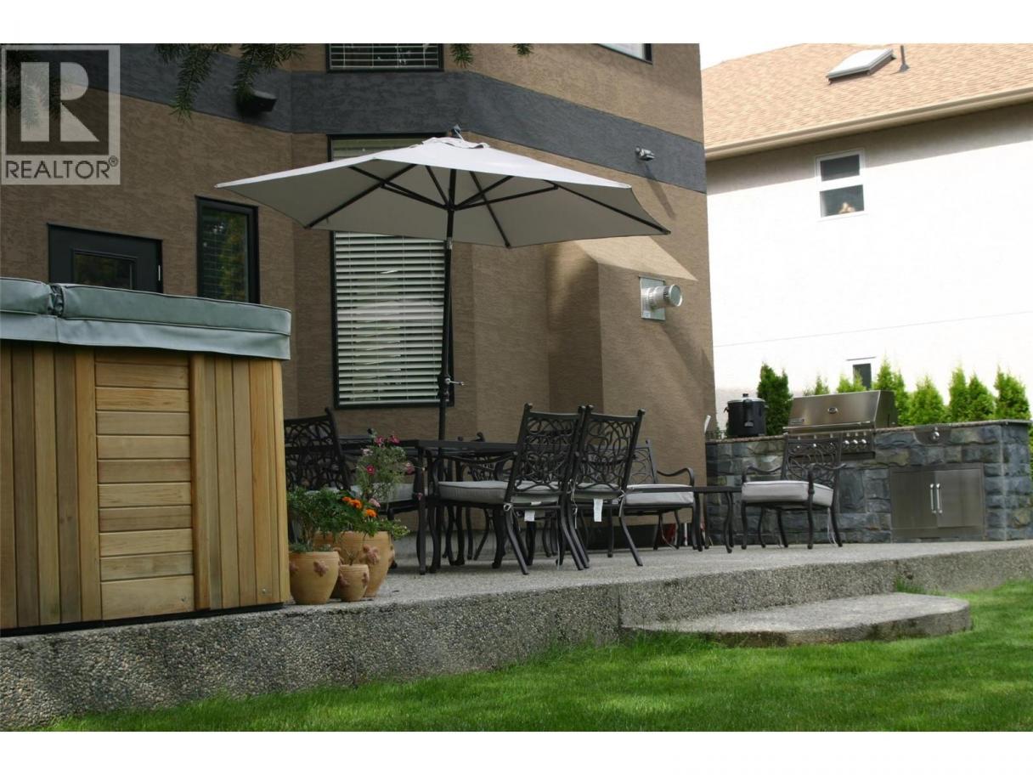
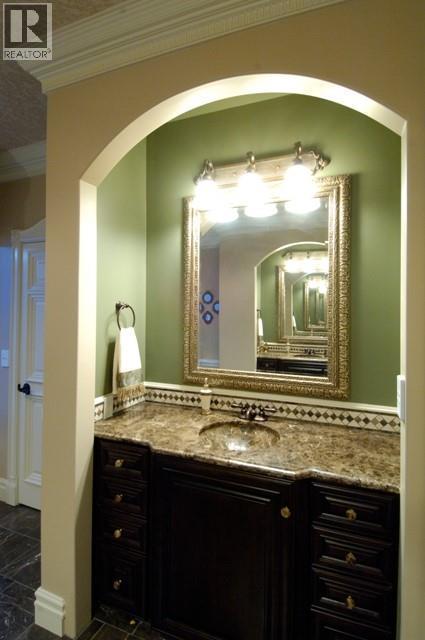
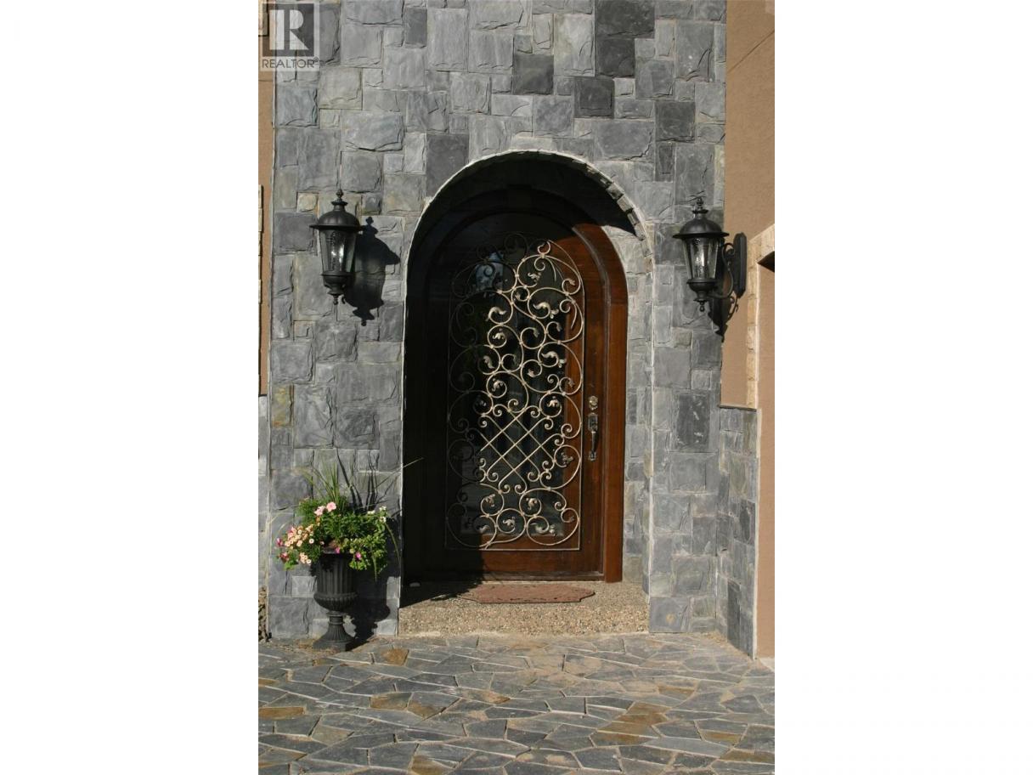
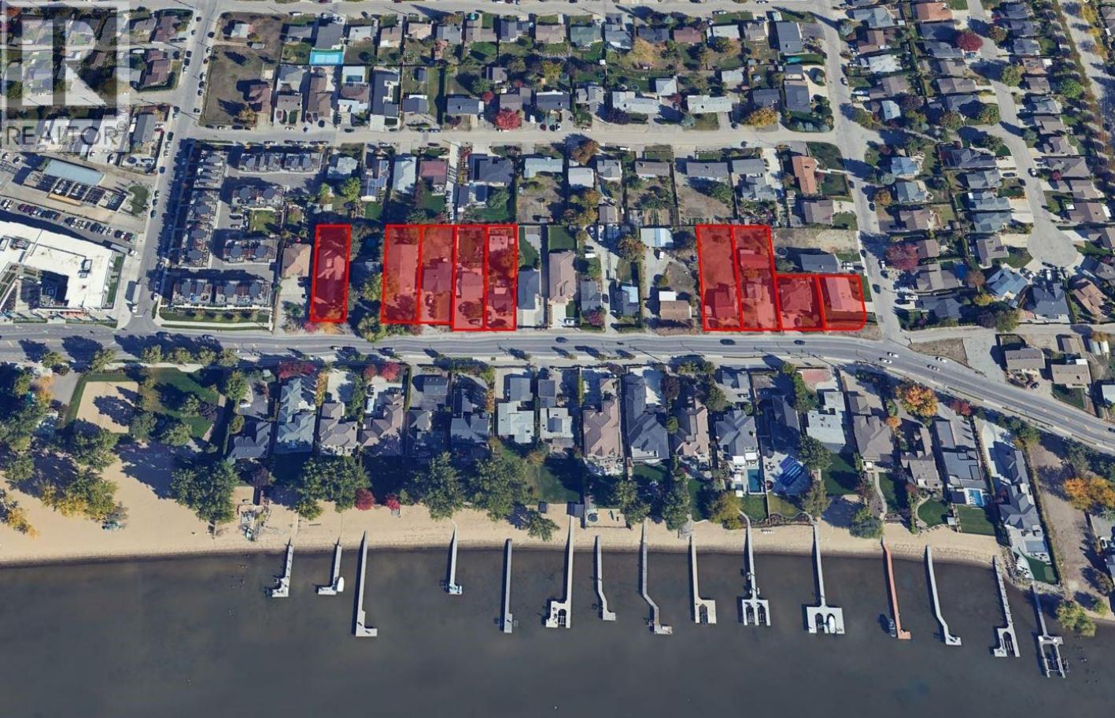
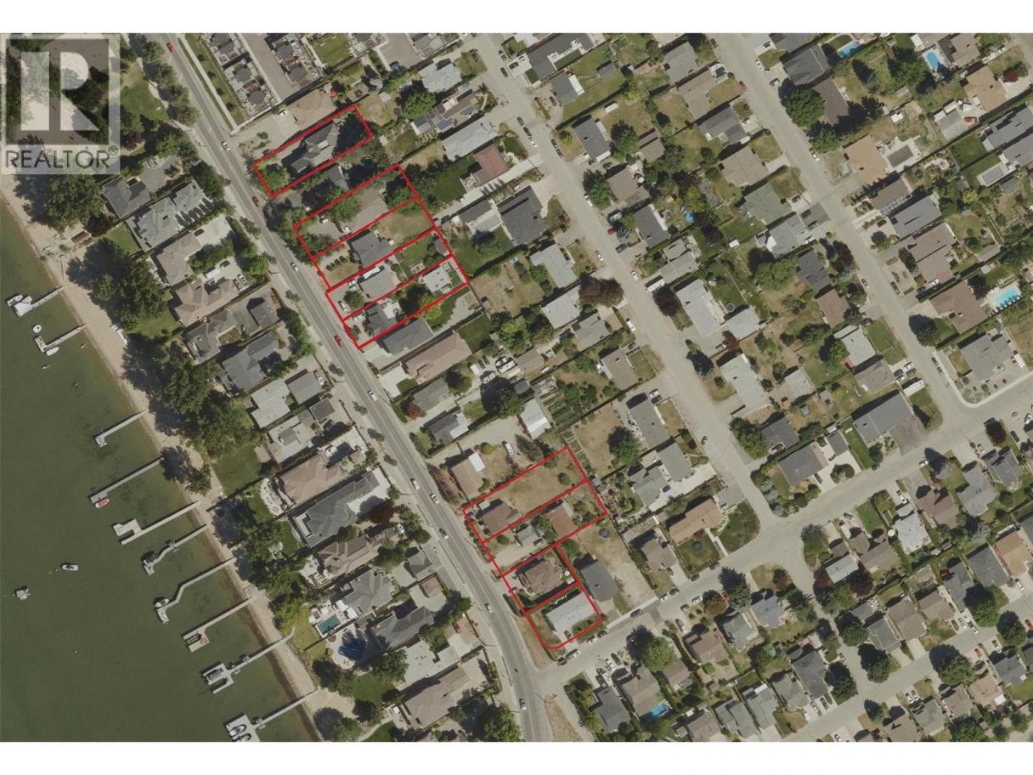
A Development & Investment opportunity. Positioned in the heart of Lakeshore's recreational corridor. A unique opportunity to acquire a custom built designer home in one of the area's most desirable settings, located directly across from the areas most iconic lakefront properties. This exceptional offering combines current residential appeal with significant future development potential. Current MF-1 zoning offering flexibility for upscale infill and multi-family development. To be sold in conjunction with 3525/3527 Lakeshore Road, located immediately to the south and forms a part of a five -lot Land Assembly to the north and a four lot Land Assembly to the south. Whether envisioned as a luxury residential holding, a strategic redevelopment site, or part of a larger upscale multi-family project and offers an exceptional combination of location, zoning flexibility, and long term potential. (id:6769)
Property Details

Subarea
Lower Mission

Lot
0.24

Year Built
2005

Sewer
Municipal sewage system

Parking Type
4
Rooms Dimension
| Room | Floor | Dimension |
|---|---|---|
| Bedroom | Second level | 12' x 10' |
| Bedroom | Second level | 12' x 10' |
| 4pc Bathroom | Second level | Measurements not available |
| 4pc Bathroom | Second level | Measurements not available |
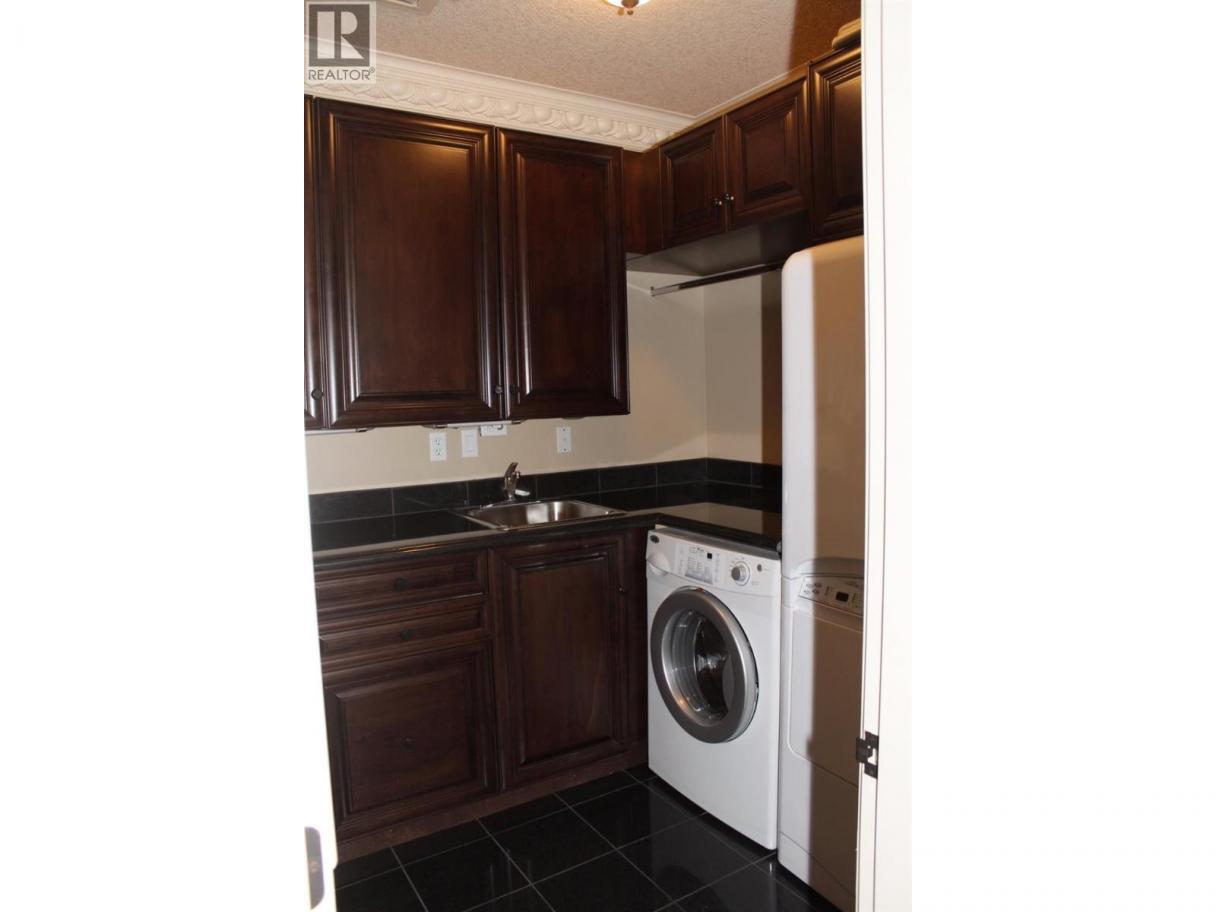
| Laundry room | Second level | 9' x 7' |
| 4pc Bathroom | Second level | Measurements not available |
| 4pc Bathroom | Second level | Measurements not available |
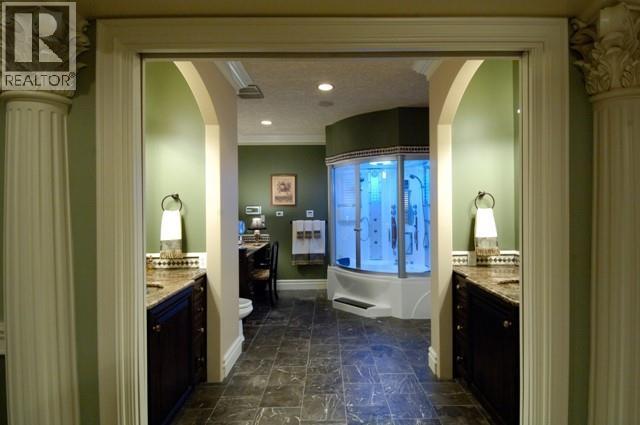
| 5pc Bathroom | Second level | Measurements not available |
| Bedroom | Second level | 12' x 12' |
| Bedroom | Second level | 12' x 12' |
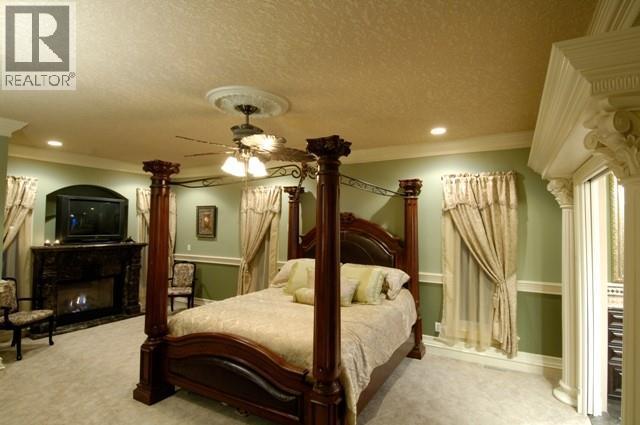
| Primary Bedroom | Second level | 21' x 12' |
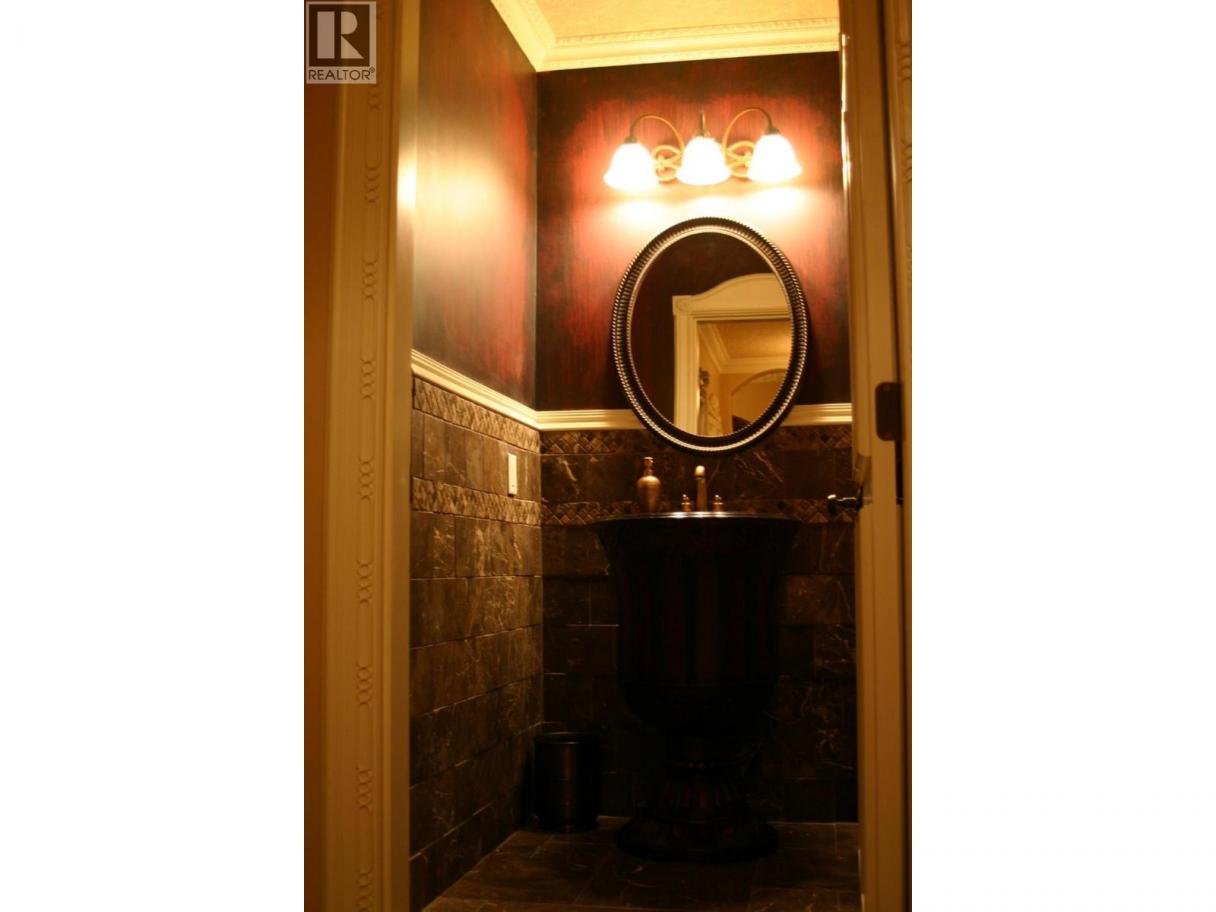
| 3pc Bathroom | Main level | Measurements not available |
| 4pc Bathroom | Main level | Measurements not available |
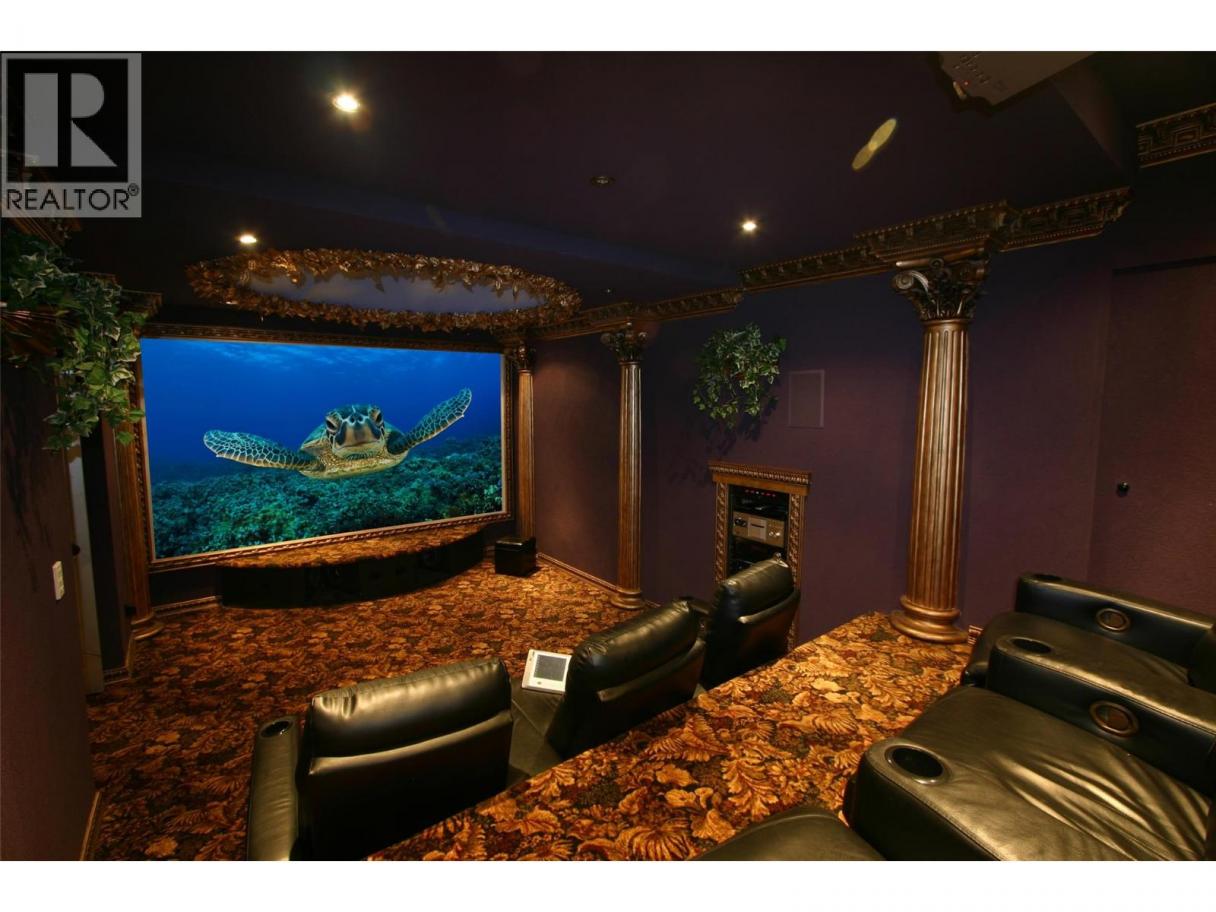
| Media | Main level | 11'8'' x 21'5'' |
| Exercise room | Main level | 15'2'' x 10' |
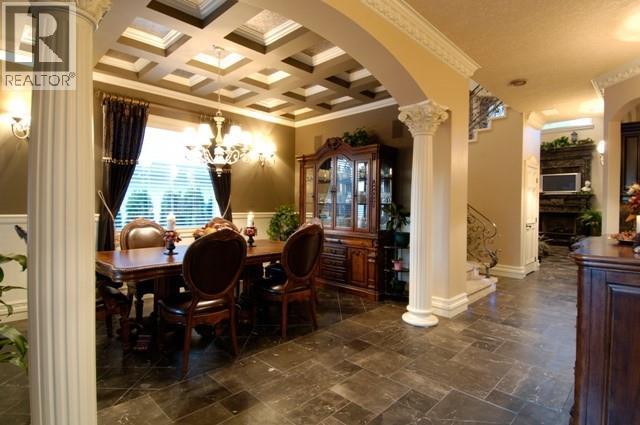
| Dining room | Main level | 11'4'' x 11'4'' |
| Kitchen | Main level | 21' x 20' |
| Dining room | Main level | 15' x 9'8'' |
| Living room | Main level | 20' x 17' |
Listing Agent
Phil Swetlikoff
(250) 470-2222
Brokerage
REMAX Kelowna
(250) 717-5000
Disclaimer:
The property information on this website is derived from the Canadian Real Estate Association''s Data Distribution Facility (DDF®). DDF® references real estate listings held by various brokerage firms and franchisees. The accuracy of information is not guaranteed and should be independently verified. The trademarks REALTOR®, REALTORS® and the REALTOR® logo are controlled by The Canadian Real Estate Association (CREA) and identify real estate professionals who are members of CREA. The trademarks MLS®, Multiple Listing Service® and the associated logos are owned by CREA and identify the quality of services provided by real estate professionals who are members of CREA.
Listing data last updated date: 2026-08-30 03:37:50
